Daryl Carlson - 403-259-4141
BACK


Single Family in Calgary
- 182
- 194
 3 Bedrooms
 3 Bathrooms
- 1811 Sq Ft

Property Type
Single Family
Description
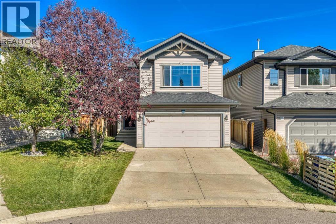
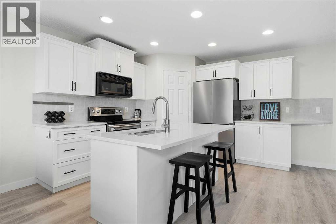
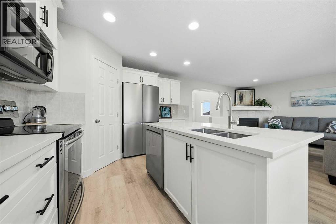
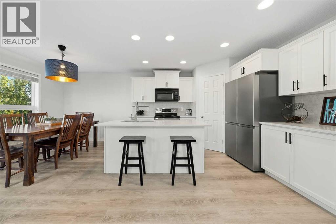
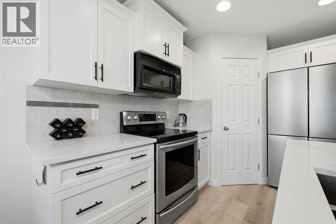
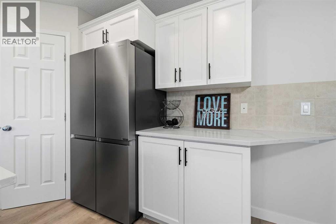
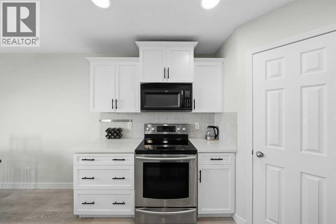
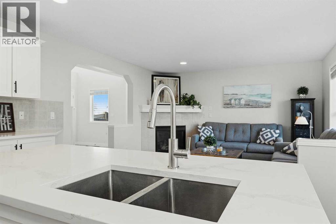
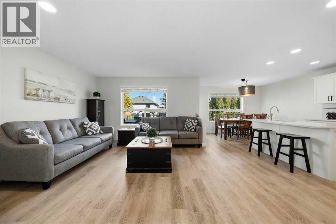
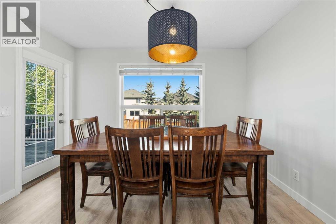
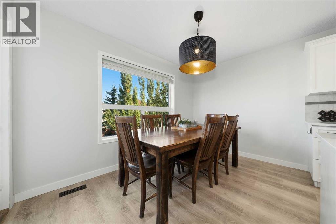
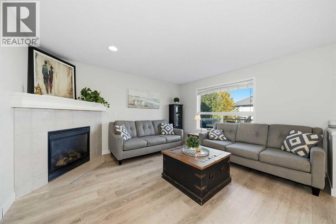
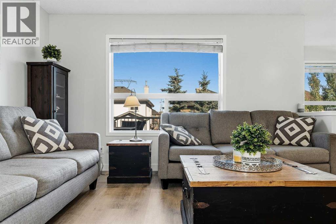
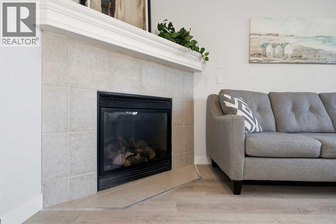
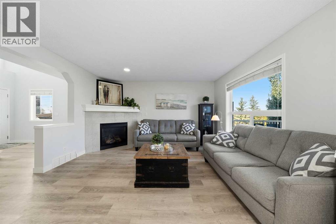
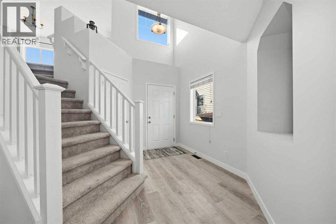
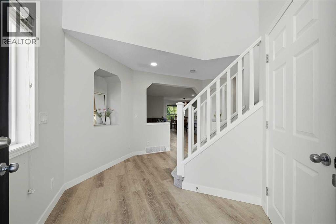
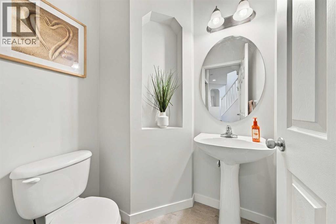
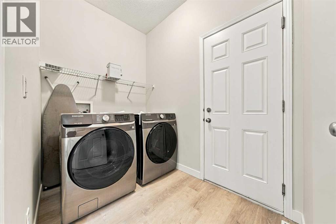
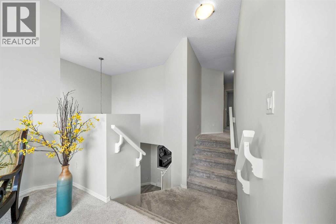
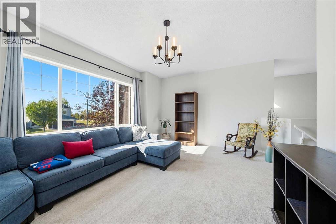
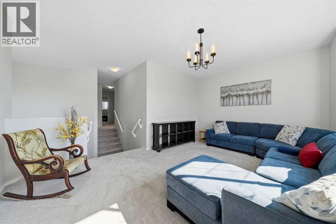
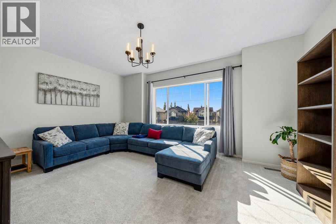
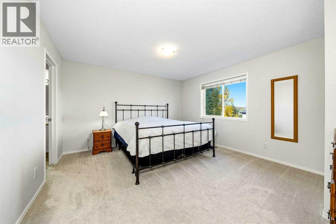
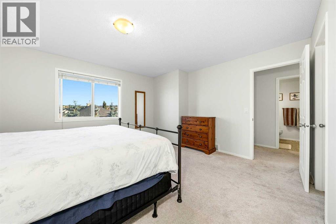
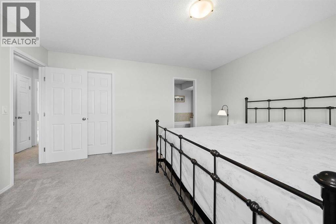
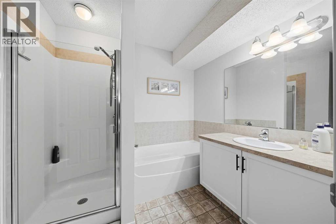
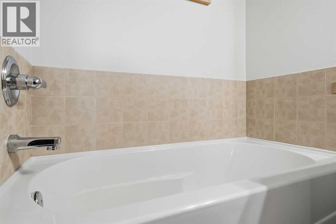
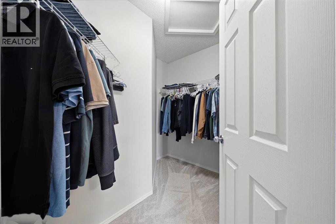
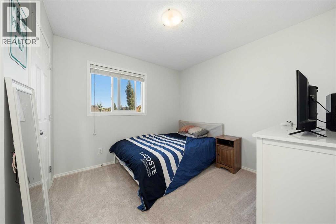
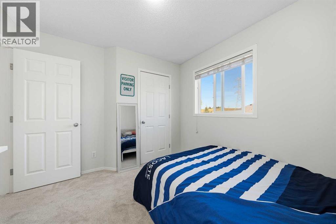
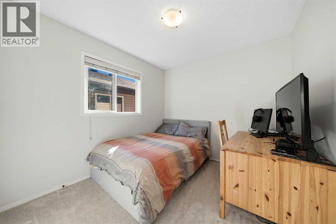
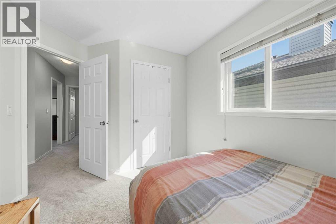
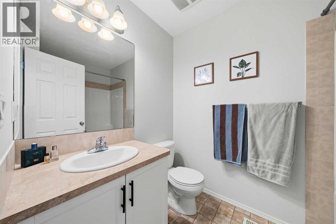
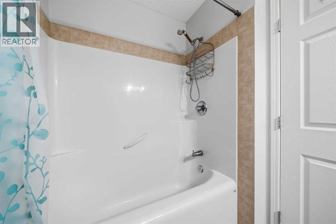
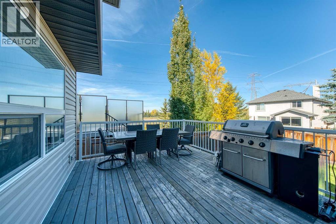
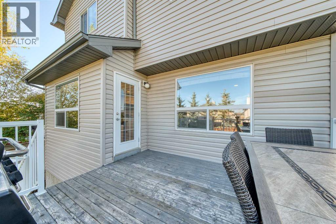
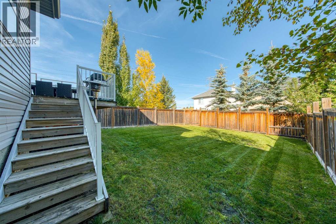
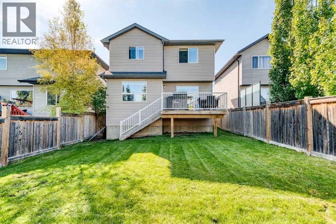
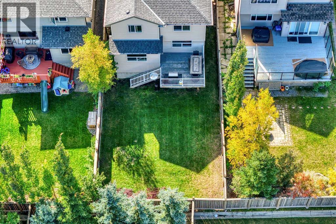
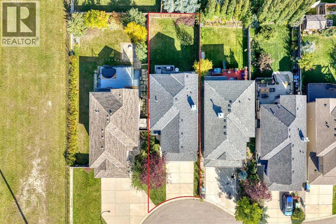
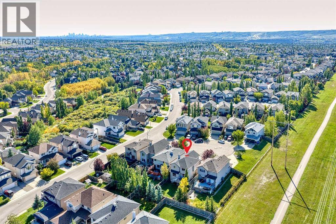
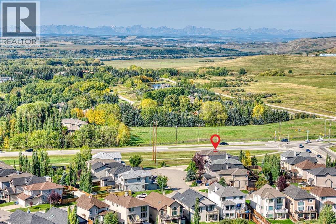
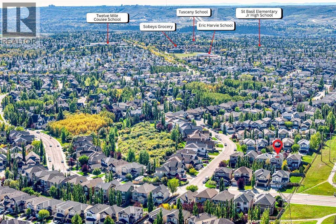
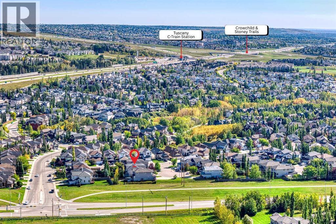
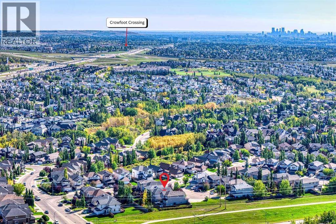
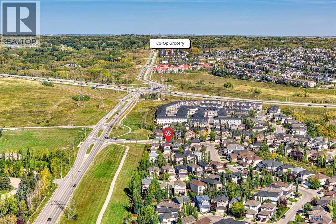
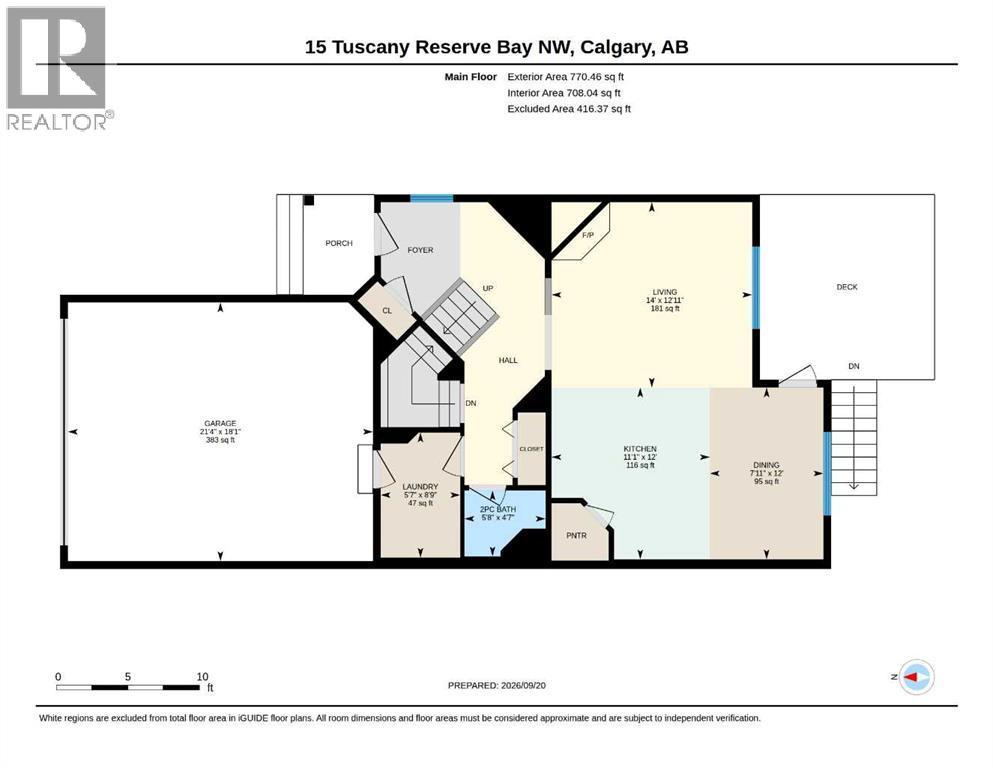
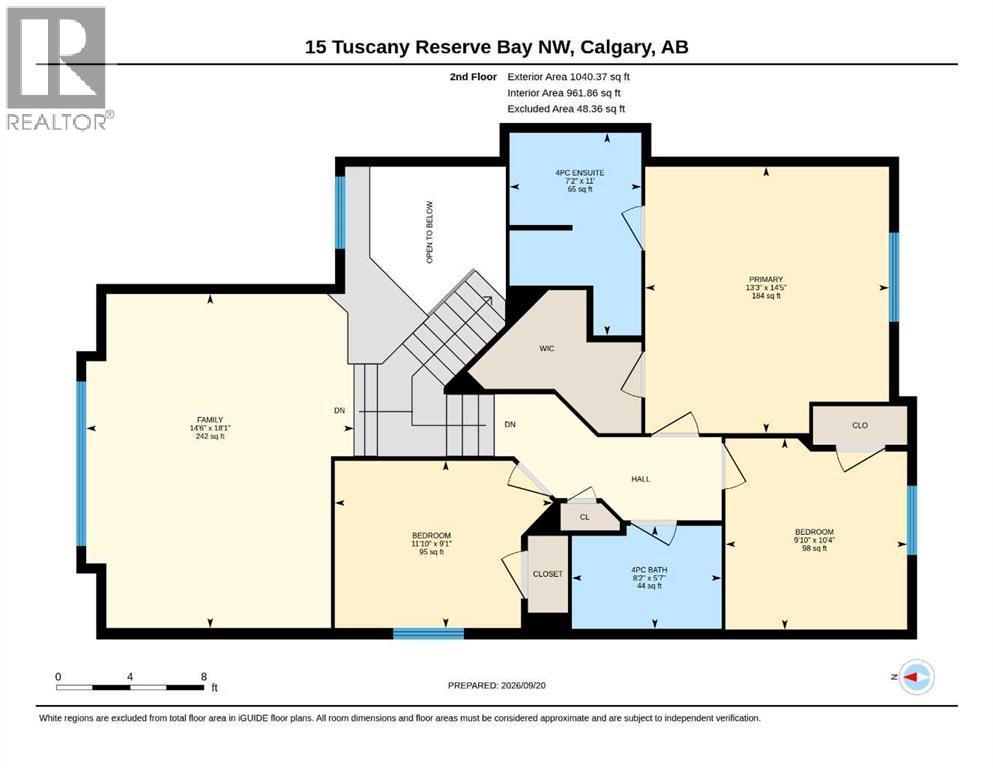
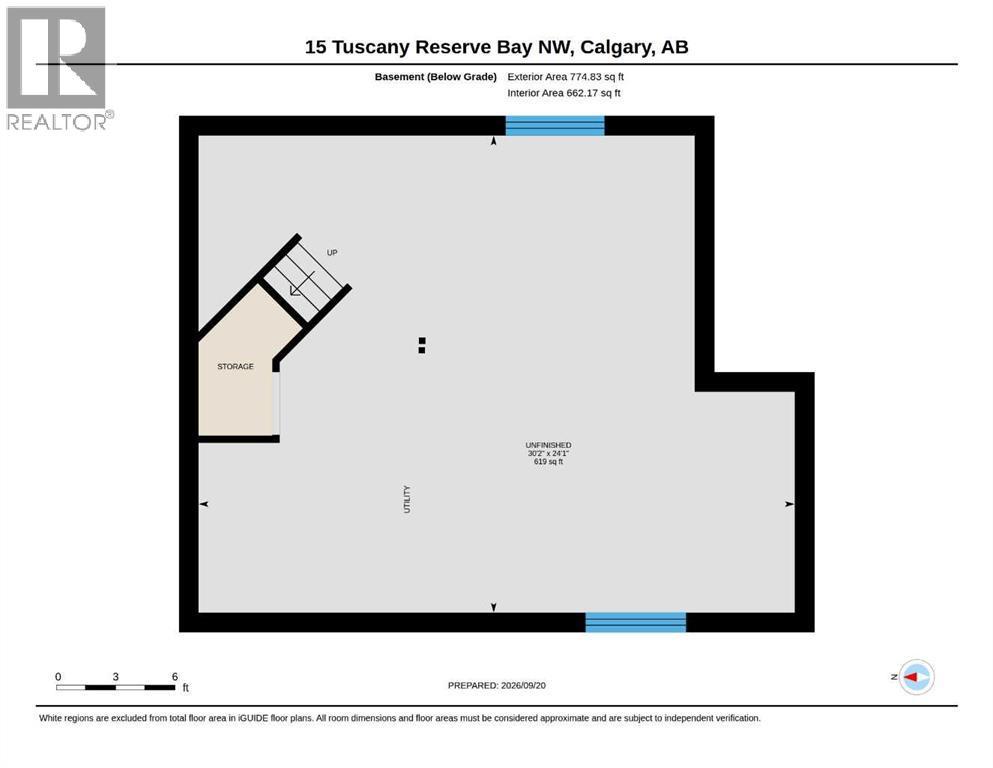
Tucked away on a quiet cul-de-sac in the family-friendly community of Tuscany with mountain views. This 2 storey home offers over 1,810 sq ft above grade with 3 bedrooms, 2.5 bathrooms & an upper level bonus room. The main floor features luxury vinyl plank flooring, a bright living room with a cozy gas fireplace and a newly renovated kitchen with quartz countertops, stainless steel appliances, pot lights, a centre island & corner pantry. The dining nook opens onto a large deck with metal railings overlooking the fenced & landscaped backyard. A 2 piece bath and laundry/mudroom complete the main level. Upstairs you'll find a large bonus room, two good sized bedrooms, a 4 pc bath and the primary retreat with a walk-in closet & 4 pc ensuite featuring a soaker tub & separate shower. The unfinished basement is ready for your ideas, and the double attached garage is insulated & heated for year-round use. Close to schools, playgrounds, shopping, CTrain and the Tuscany Club, with quick access to Stoney Trail & Crowchild Trail. Book your showing today! (id:6769
Property Details

Subarea
Tuscany

Lot
372

Year Built
2006

Flooring
Carpeted,Vinyl Plank

Parking Type
4
Rooms Dimension
| Room | Floor | Dimension |
|---|---|---|
| Kitchen | Main level | 12.00 Ft x 11.08 Ft |
| Dining room | Main level | 12.00 Ft x 7.92 Ft |
| Living room | Main level | 14.00 Ft x 12.92 Ft |
| 2pc Bathroom | Main level | 5.67 Ft x 4.58 Ft |
| Laundry room | Main level | 8.75 Ft x 5.58 Ft |
| Primary Bedroom | Upper Level | 14.42 Ft x 13.25 Ft |
| 4pc Bathroom | Upper Level | 11.00 Ft x 7.17 Ft |
| Bedroom | Upper Level | 11.83 Ft x 9.08 Ft |
| Bedroom | Upper Level | 10.33 Ft x 9.83 Ft |
| 4pc Bathroom | Upper Level | 8.17 Ft x 5.58 Ft |
| Bonus Room | Upper Level | 18.08 Ft x 14.50 Ft |
Disclaimer:
a
Listing data last updated date: 2026-11-10 11:22:36
a
Listing Agent: Brad Healey
Brokerage: REMAX Innovations