Daryl Carlson - 403-259-4141
BACK


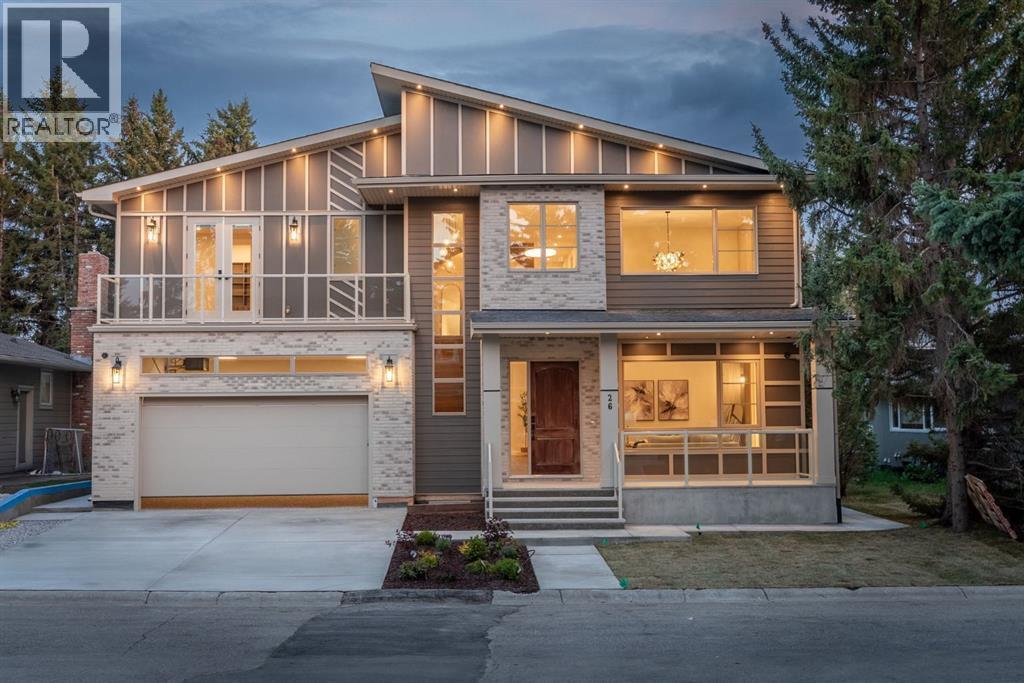
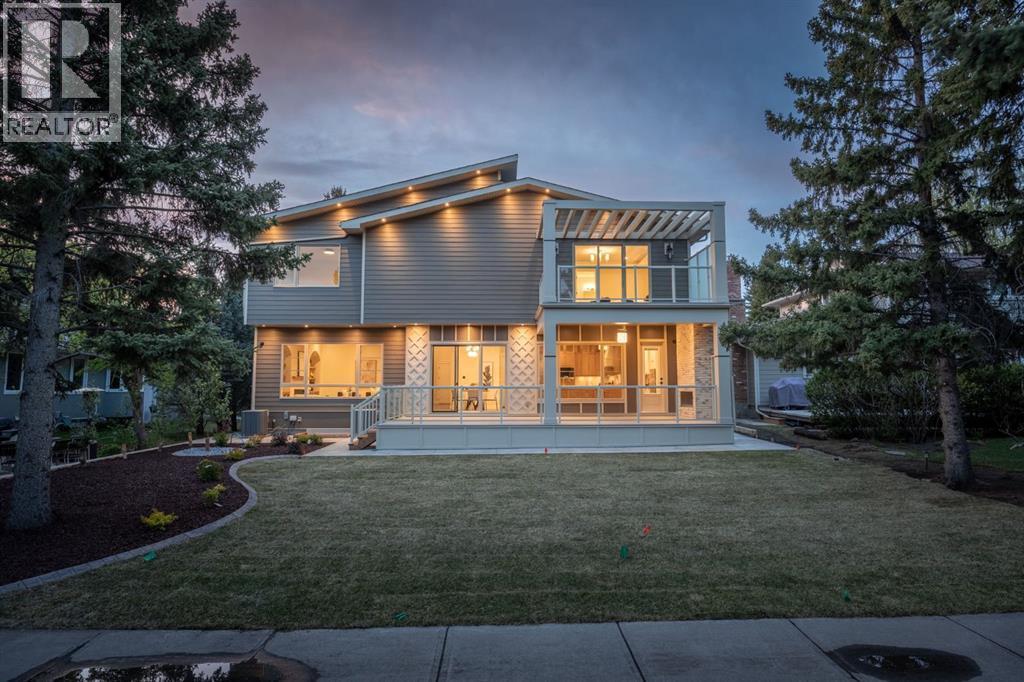
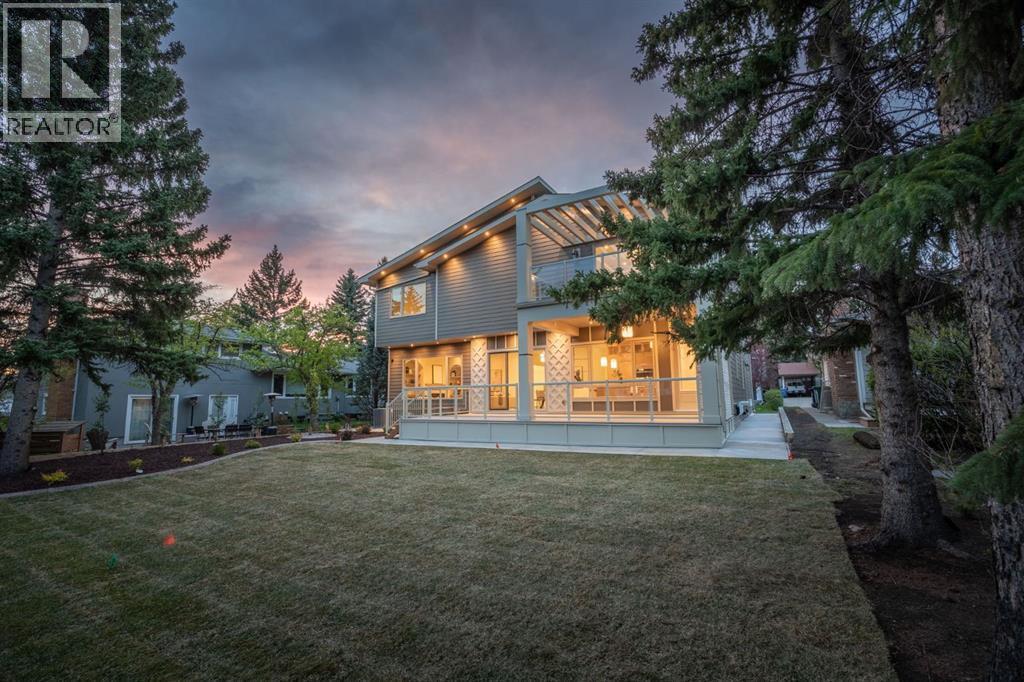
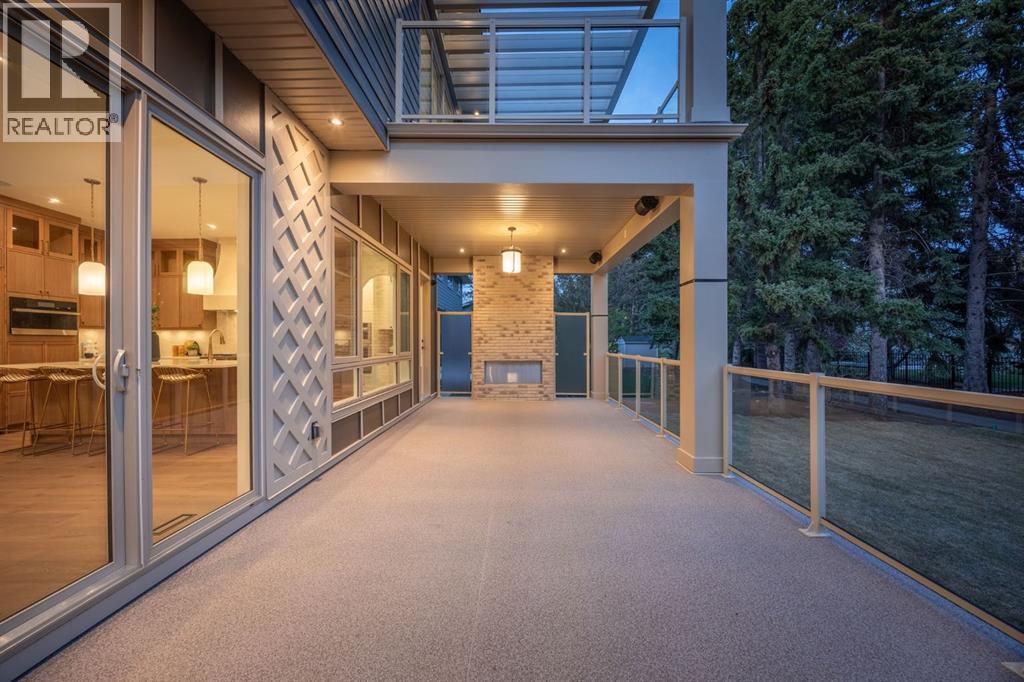
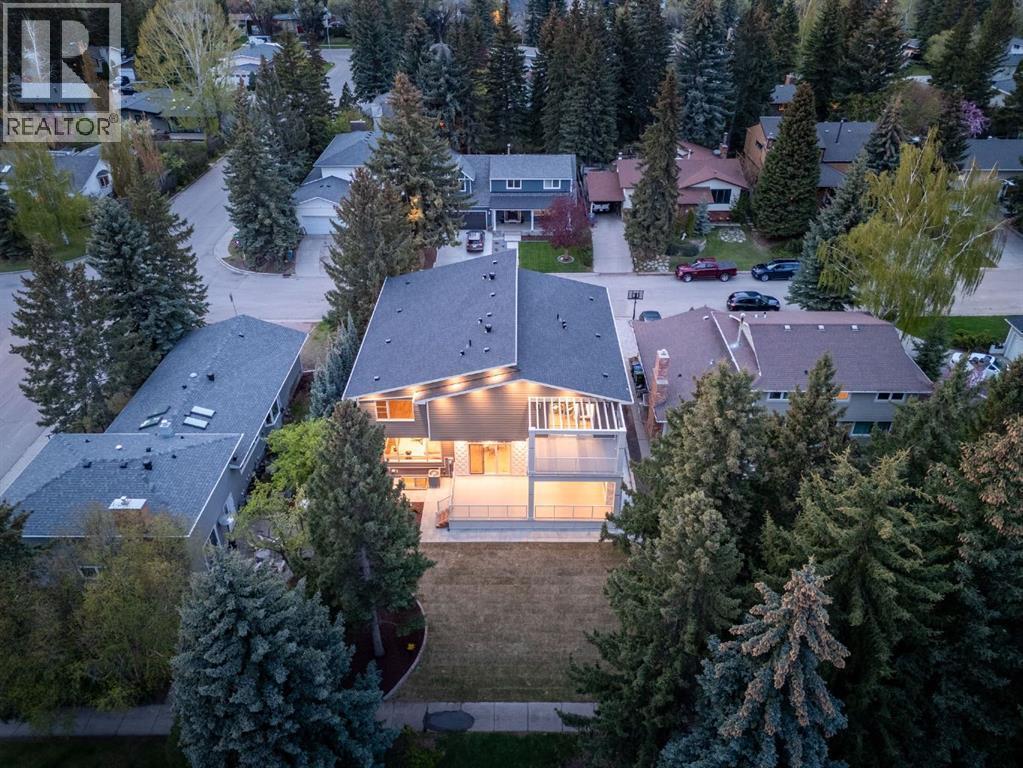
Single Family in Calgary
- 115
- 67
 5 Bedrooms
 6 Bathrooms
- 3959 Sq Ft

Property Type
Single Family
Description
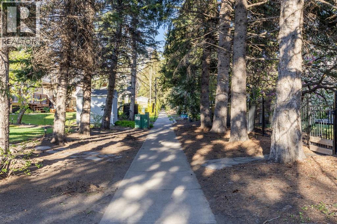
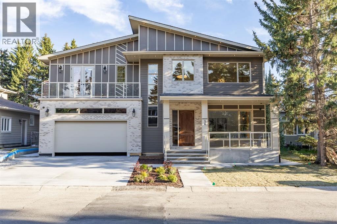
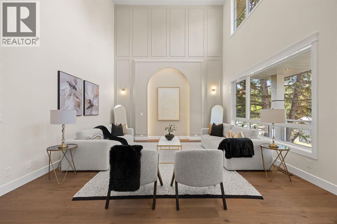
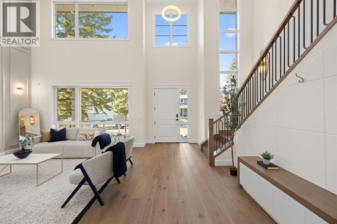
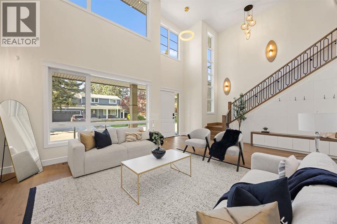
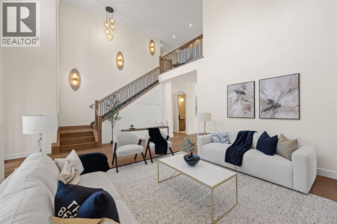
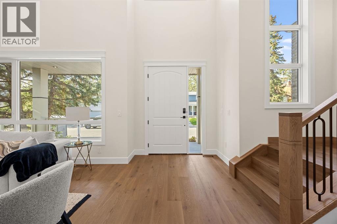
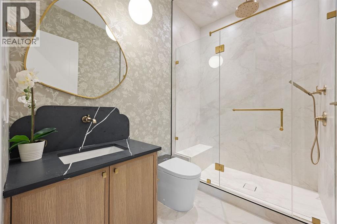
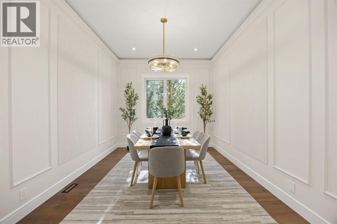
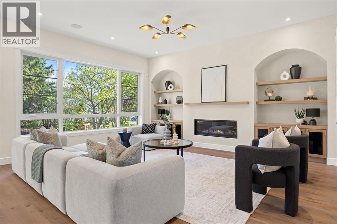
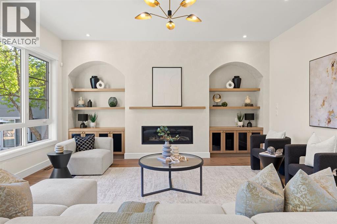
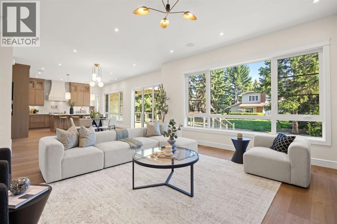
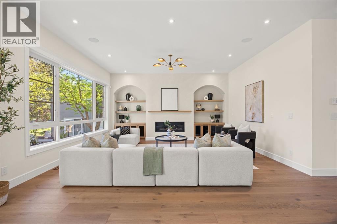
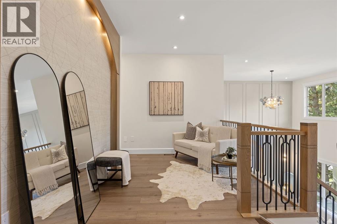
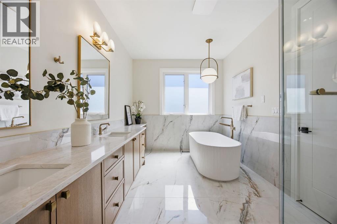
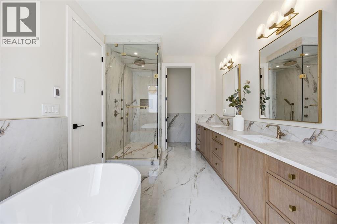
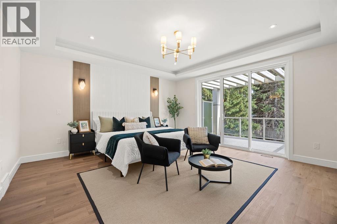
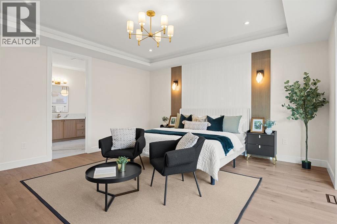
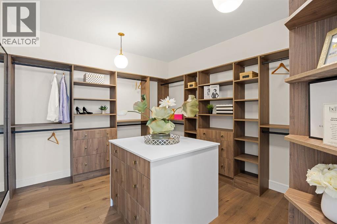
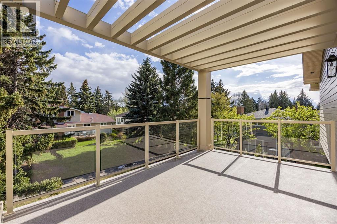
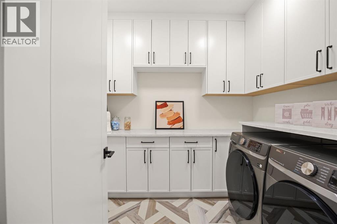
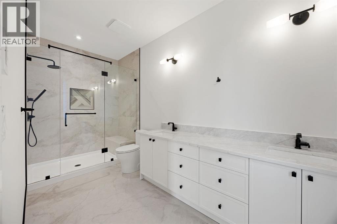
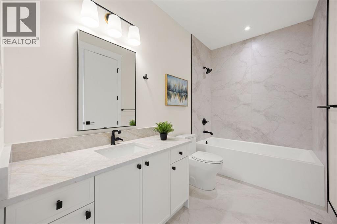
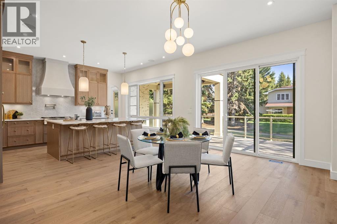
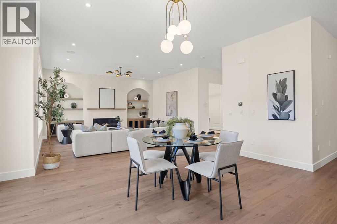
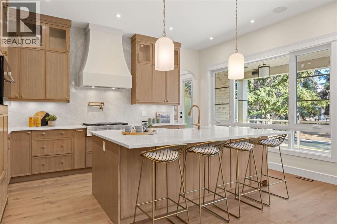
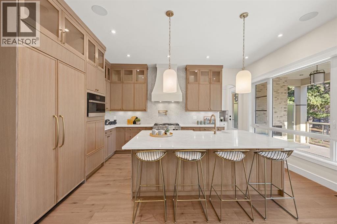
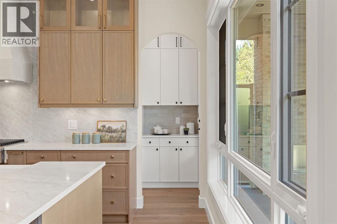
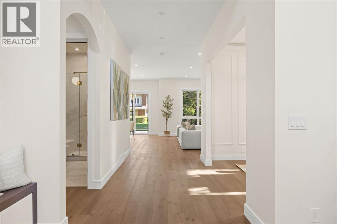
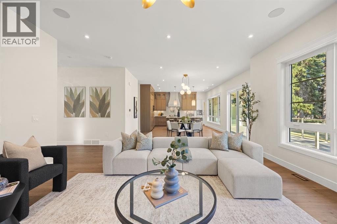
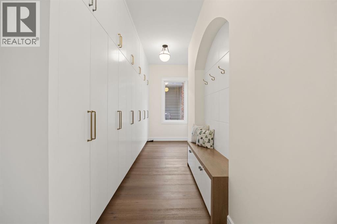
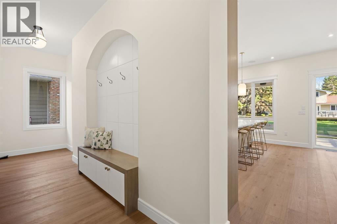
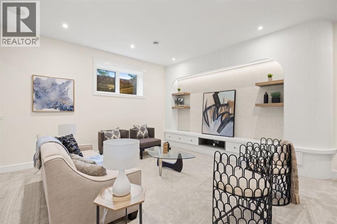
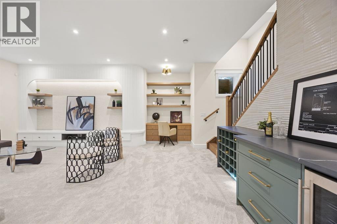
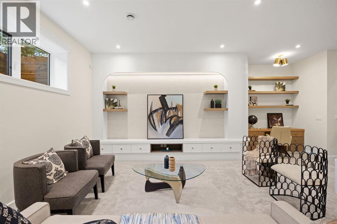
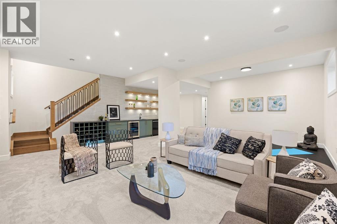
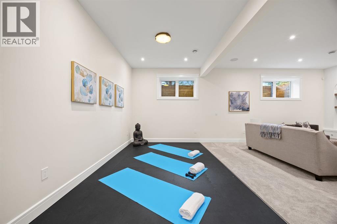
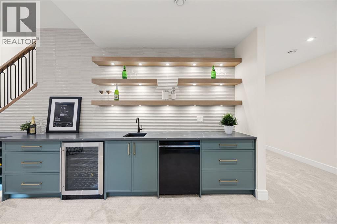
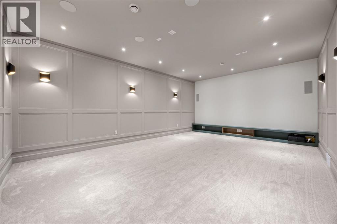
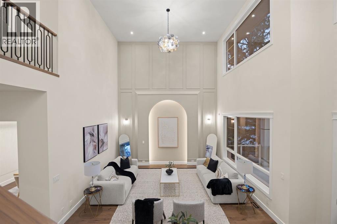
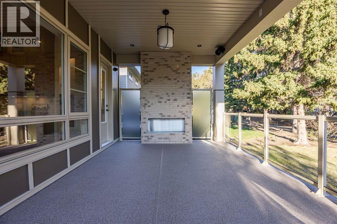
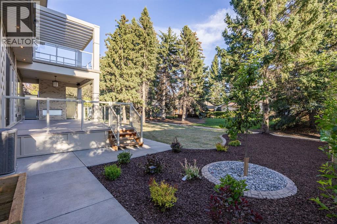
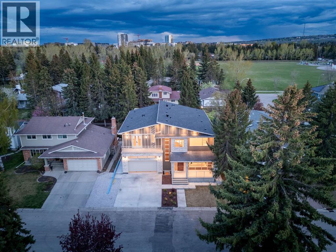
Welcome to this exceptional custom built luxury residence tucked away on a quiet cul-de-sac In the highly sought after Varsity Village community of NW Calgary.Backing directly onto a serene walking path, this beautifully designed home offers the perfect balance of elegance, comfort, and convenience-just minutes from University of Calgary,Market Mall,Foothills Hospital, Alberta Children's Hospital, Parks and Top Rated Schools .Featuring 5 spacious Bedrooms and 6 luxurious washrooms, this home is thoughtfully crafted with high end finishes and functional family living in mind.The chef-inspired kitchen with JennAir appliances is complemented by a fully equipped butler pantry, ideal for entertaining and seamless organization. Upstairs and throughout the home, you’ll appreciate the attention to detail including heated bathroom floors, designer fixtures, and premium craftsmanship.The fully developed lower level is built for lifestyle and entertainment, offering a private theatre room ,wet bar and gym space.Additional premium features include:* Heated garage* EV charging ready* Air conditioning* Built-in security system with cameras* Sprinkler system* Multiple entertaining spaces* Backing onto walking Pathways. This is a rare opportunity to own a luxury custom home in one of Calgary’s premier NW communities. Perfect for families, professionals, and those seeking upscale living in an unbeatable location. (id:6769
Property Details

Subarea
Varsity

Lot
7201.06

Year Built
2026

Flooring
Carpeted,Ceramic Tile,Hardwood

Parking Type
4
Rooms Dimension
| Room | Floor | Dimension |
|---|---|---|
| Primary Bedroom | Second level | 16.50 Ft x 15.92 Ft |
| Bedroom | Second level | 12.92 Ft x 12.92 Ft |
| Bedroom | Second level | 12.92 Ft x 18.58 Ft |
| Bedroom | Second level | 14.58 Ft x 18.92 Ft |
| 5pc Bathroom | Second level | 17.58 Ft x 10.00 Ft |
| 4pc Bathroom | Second level | 6.17 Ft x 14.00 Ft |
| 4pc Bathroom | Second level | 5.92 Ft x 10.92 Ft |
| Laundry room | Second level | 9.83 Ft x 7.58 Ft |
| Other | Second level | 12.25 Ft x 10.92 Ft |
| Other | Basement | 10.83 Ft x 4.83 Ft |
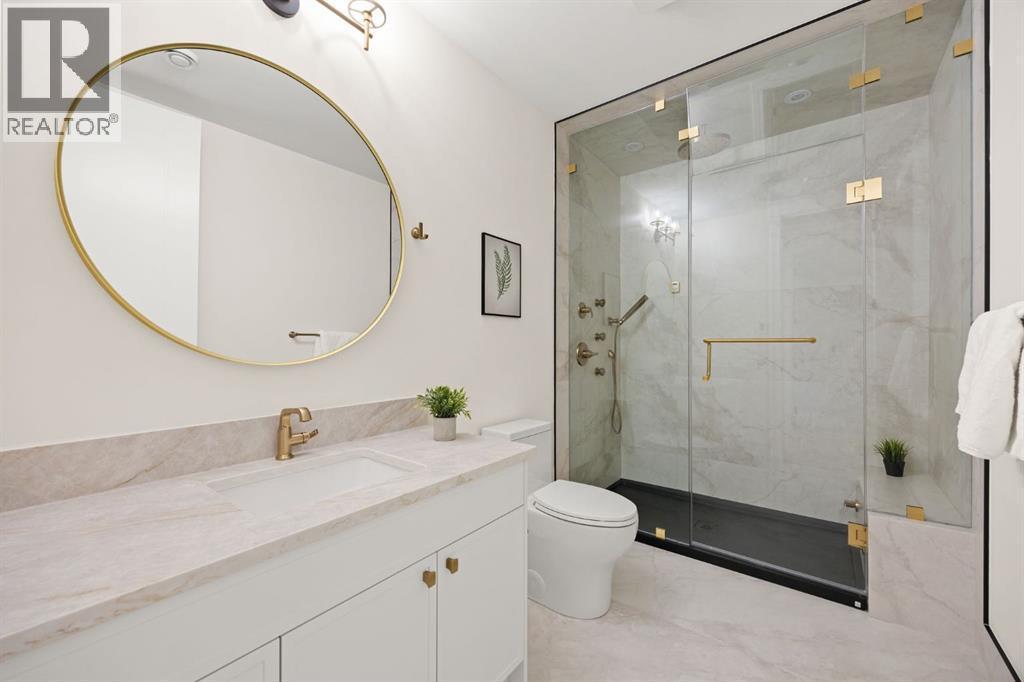
| 3pc Bathroom | Basement | 10.75 Ft x 5.92 Ft |
| 4pc Bathroom | Basement | 11.58 Ft x 5.83 Ft |
| Bedroom | Basement | 13.83 Ft x 11.00 Ft |
| Recreational, Games room | Basement | 22.42 Ft x 28.42 Ft |
| Media | Basement | 15.75 Ft x 22.83 Ft |
| Furnace | Basement | 14.67 Ft x 9.92 Ft |
| Foyer | Main level | 7.42 Ft x 8.25 Ft |
| Living room | Main level | 23.00 Ft x 17.50 Ft |
| Family room | Main level | 18.42 Ft x 17.58 Ft |
Disclaimer:
a
Listing data last updated date: 2026-11-18 11:08:45
a
Listing Agent: G Sidhu
Brokerage: CIR Realty