Daryl Carlson - 403-259-4141
BACK


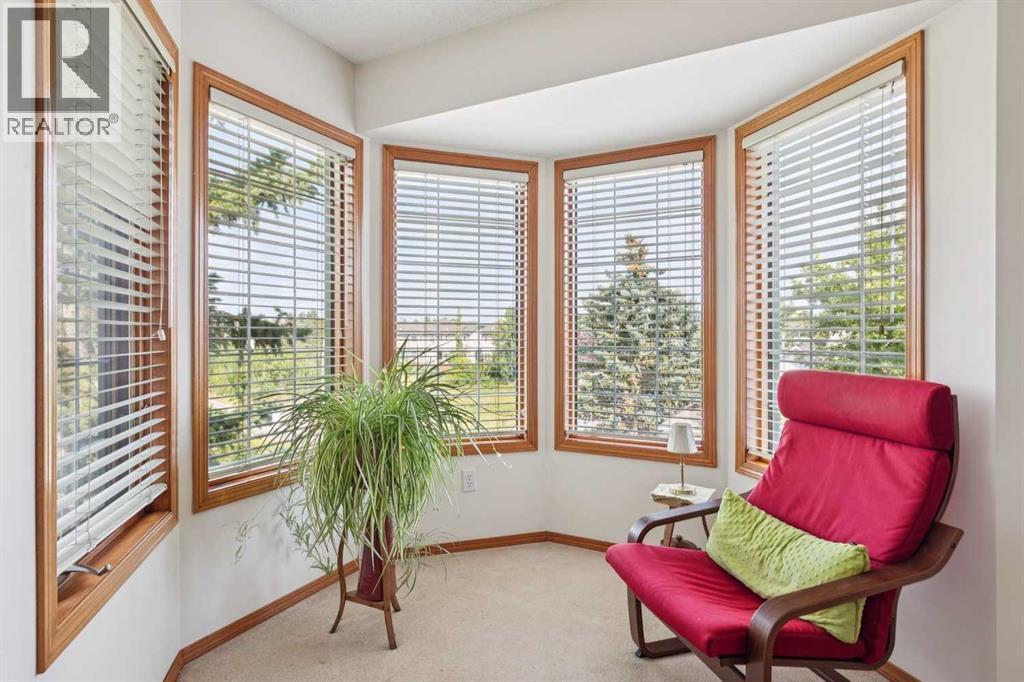
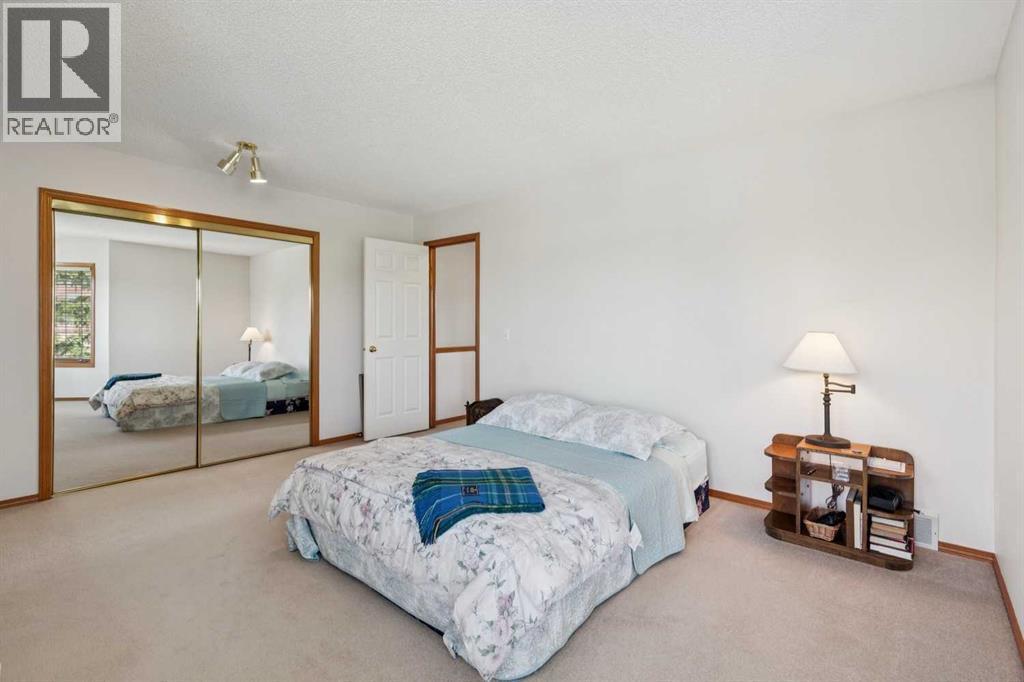
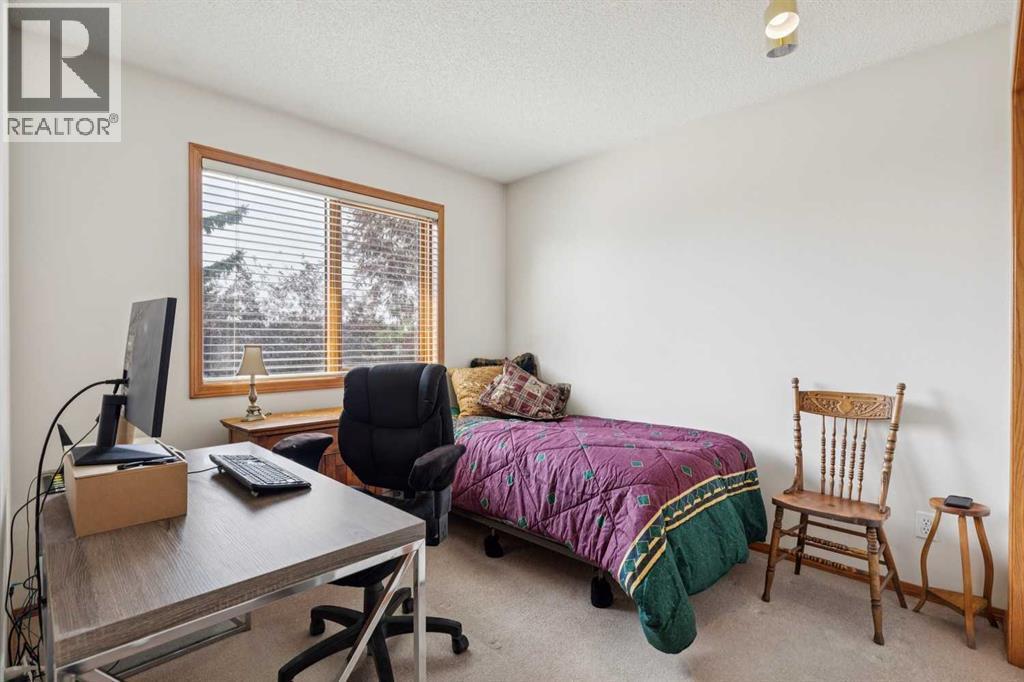
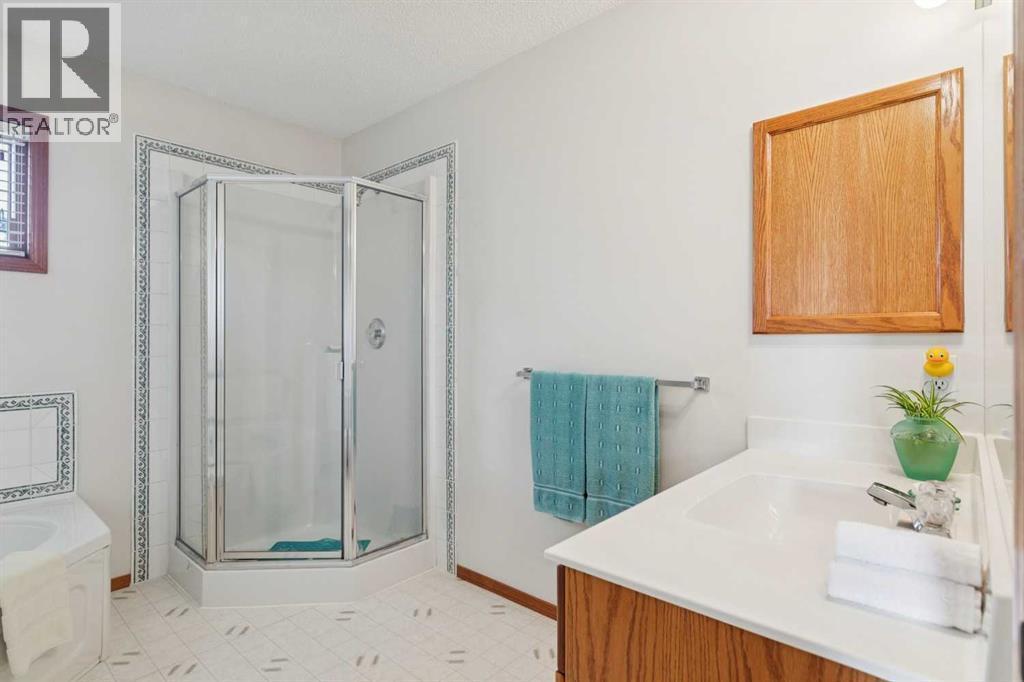
Single Family in Calgary
- 241
- 228
 2 Bedrooms
 2 Bathrooms
- 1426 Sq Ft

Property Type
Single Family
Description
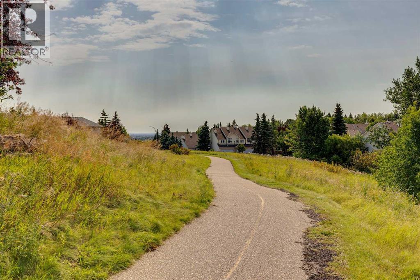
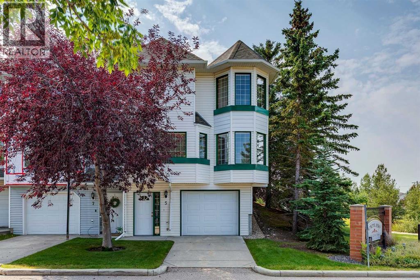
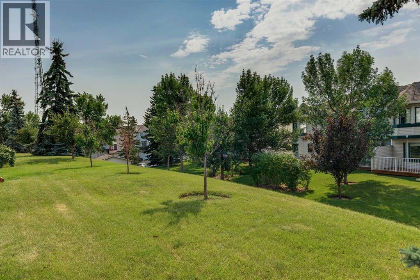
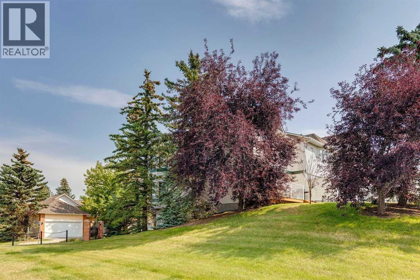
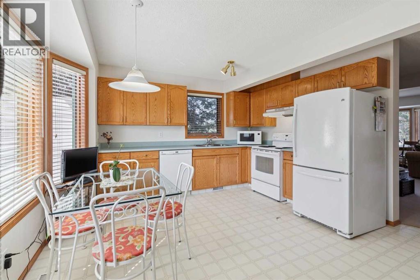
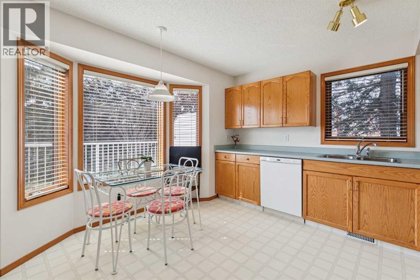
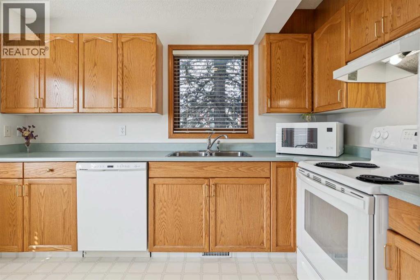
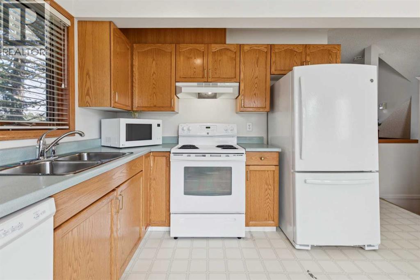
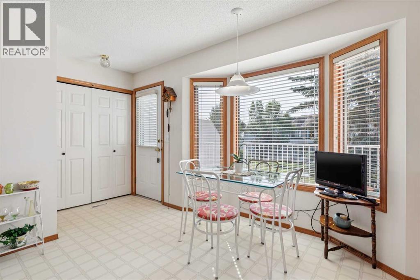
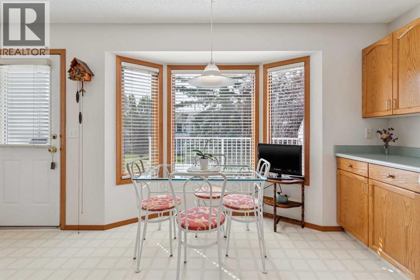
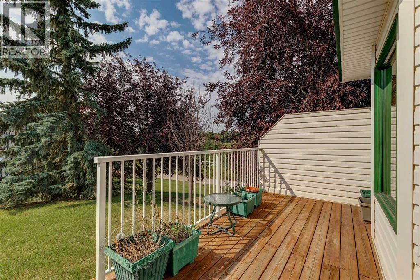
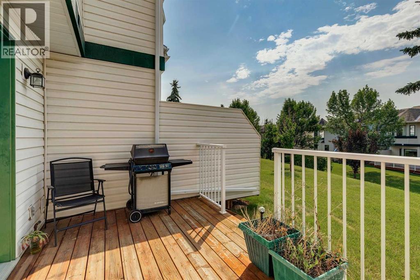
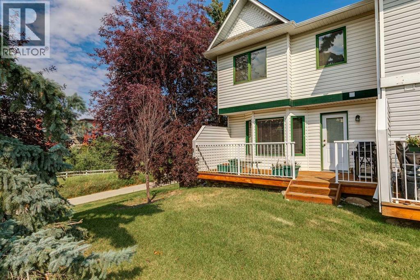
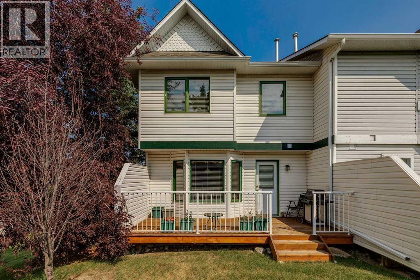
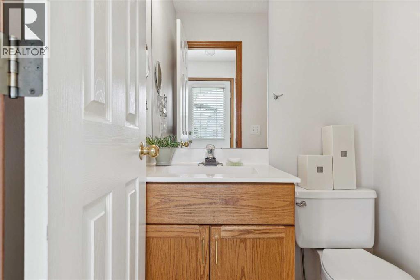
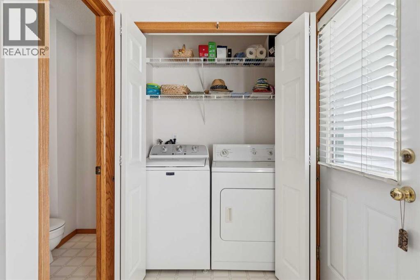
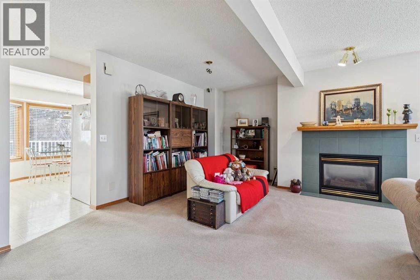
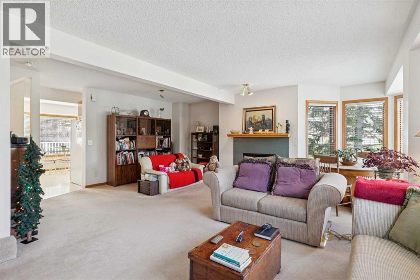
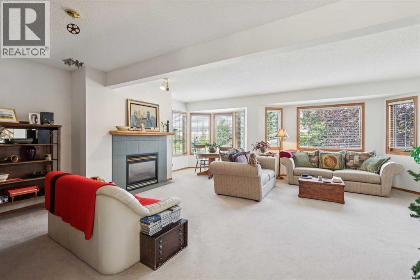
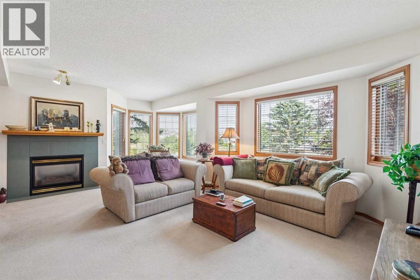
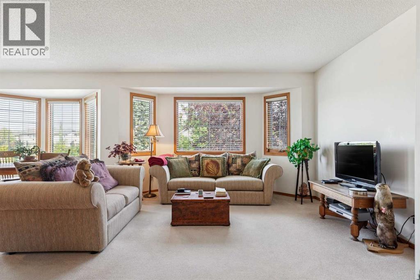
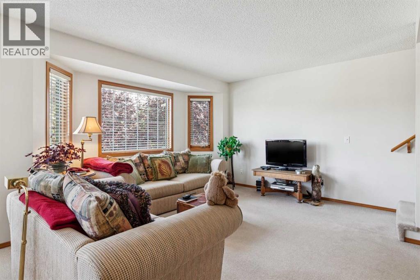
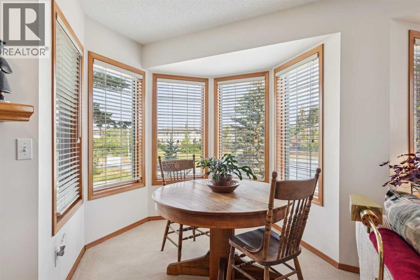
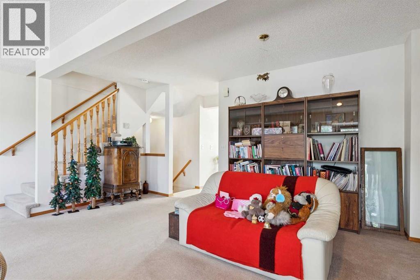
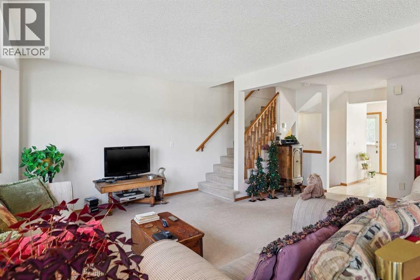
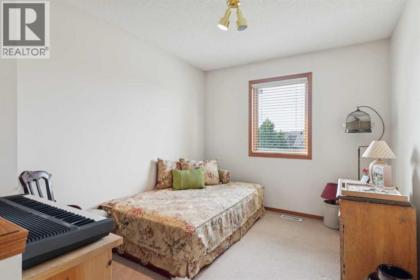
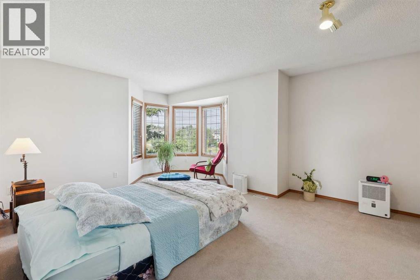
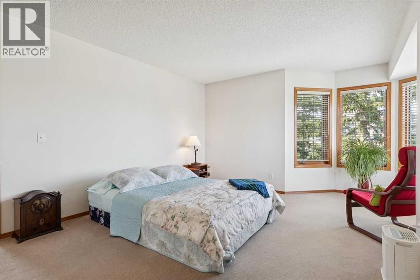
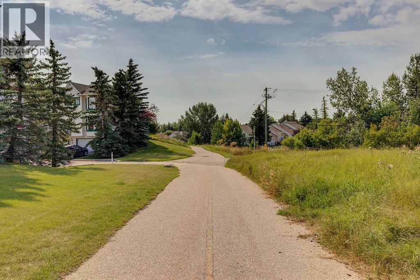
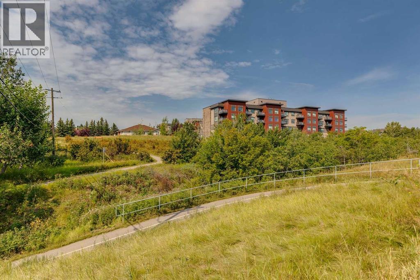
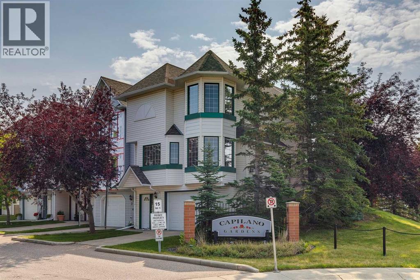
PRICED JUST REDUCED! This exceptional SOUTH-FACING END UNIT backs and sides onto beautiful GREEN SPACE and offers an outstanding level of PRIVACY. Ideally positioned within the complex, this ORIGINAL-OWNER home combines abundant natural light, peaceful views, and a functional floor plan designed for comfortable everyday living. The bright main level features a spacious kitchen, living room with a cozy gas fireplace, a separate dining room, a convenient 2-piece bathroom, and an adjacent laundry area. The corner location provides NUMEROUS ADDITIONAL WINDOWS filling the home with natural light throughout the day. The upper level offers 2 spacious bedrooms plus a versatile loft that could easily be converted into a THIRD BEDROOM, making this home ideal for families, professionals, or those working from home. Step outside onto the large, SUNNY, SOUTH-FACING DECK and enjoy the privacy and tranquil GREEN SPACE VIEWS. Additional highlights include attractive wood spindle railings and a DOUBLE TANDEM GARAGE that provides plenty of parking, storage space, no smoking and no pets ever in this home, BBQ gas line on deck. Offered at $379,900 and won’t last long at this new price! (id:6769
Property Details

Subarea
Patterson

Lot
0

Year Built
1996

Flooring
Carpeted,Linoleum

Parking Type
3
Rooms Dimension
| Room | Floor | Dimension |
|---|---|---|
| Primary Bedroom | Second level | 18.00 Ft x 13.67 Ft |
| Bedroom | Second level | 9.33 Ft x 9.58 Ft |
| Loft | Second level | 9.08 Ft x 10.83 Ft |
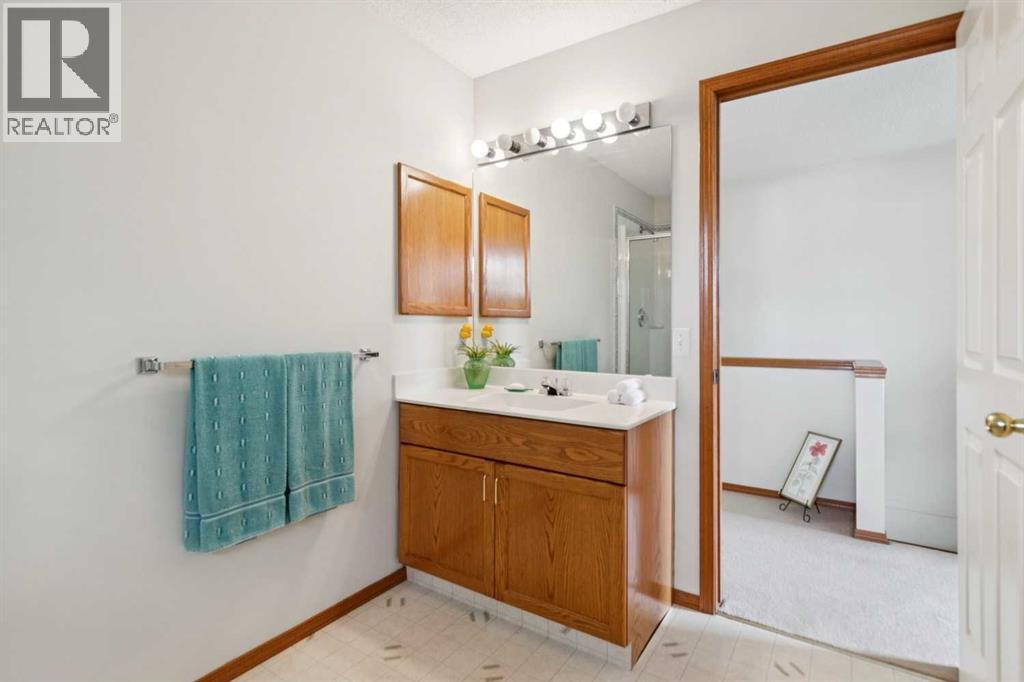
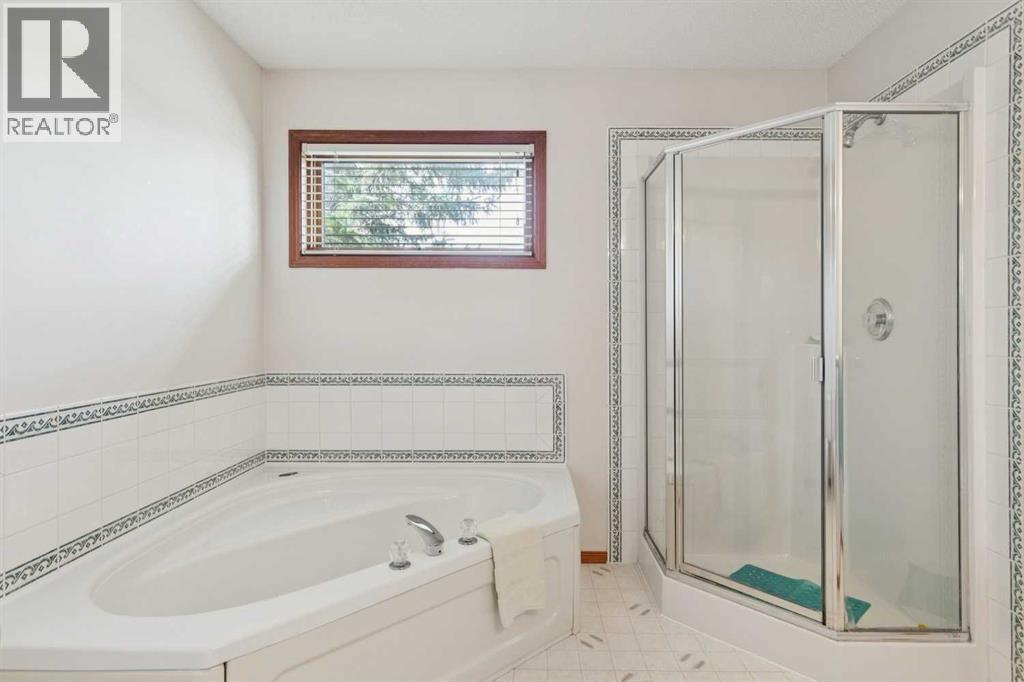
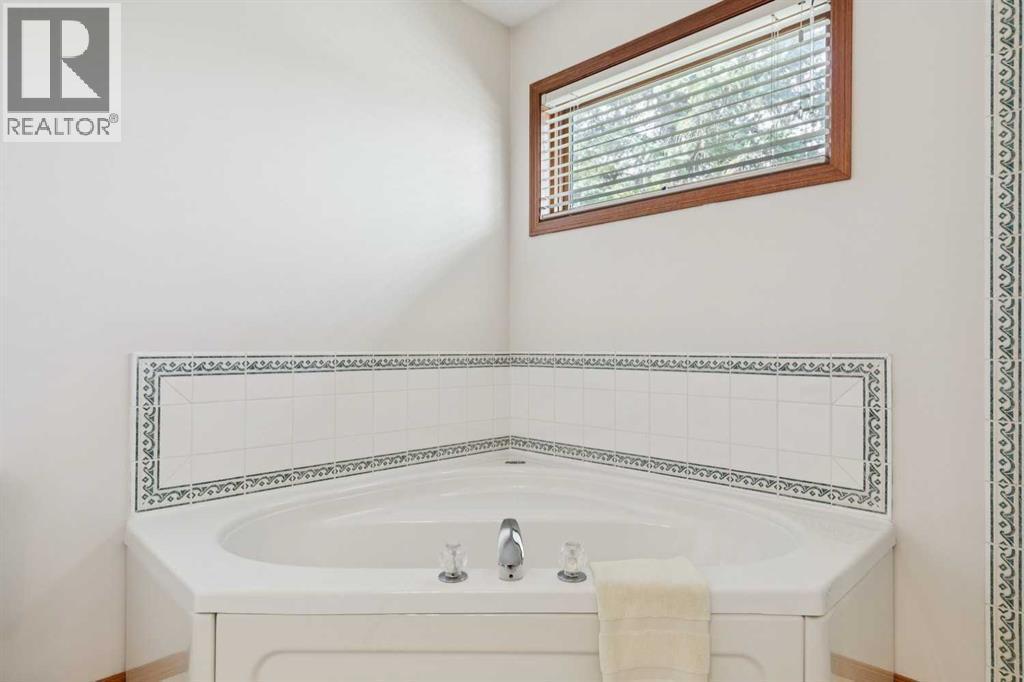
| 4pc Bathroom | Second level | 10.00 Ft x 9.25 Ft |
| Foyer | Lower level | 5.75 Ft x 11.50 Ft |
| Furnace | Lower level | 6.25 Ft x 9.17 Ft |
| Other | Main level | 12.50 Ft x 12.67 Ft |
| Living room | Main level | 18.83 Ft x 12.75 Ft |
| Dining room | Main level | 11.00 Ft x 8.17 Ft |
| 2pc Bathroom | Main level | 6.00 Ft x 4.00 Ft |
| Laundry room | Main level | 2.75 Ft x 5.00 Ft |
Disclaimer:
a
Listing data last updated date: 2026-11-14 16:07:01
a
Listing Agent: Jeff Ackerman
Brokerage: RE/MAX Real Estate (Mountain View)