Daryl Carlson - 403-259-4141
BACK


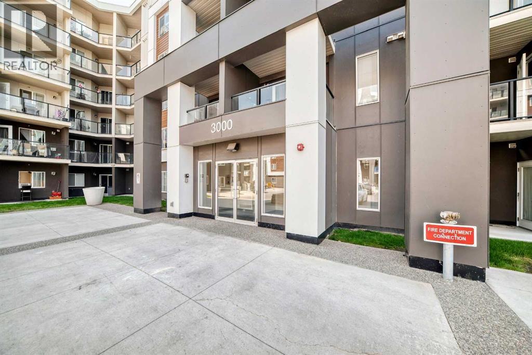
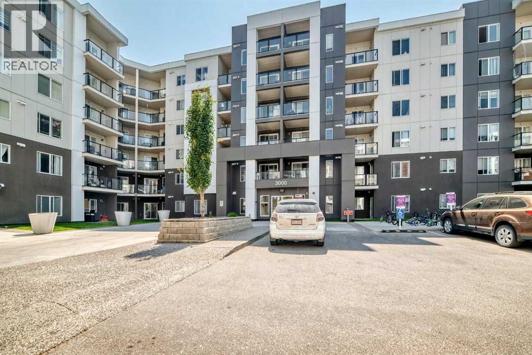
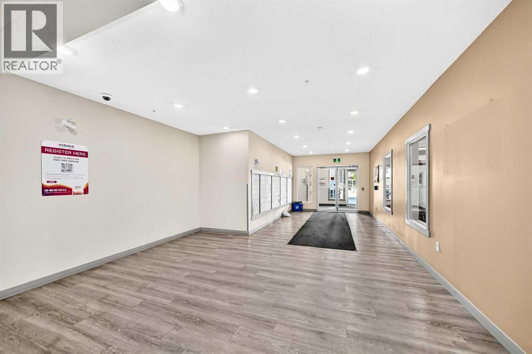
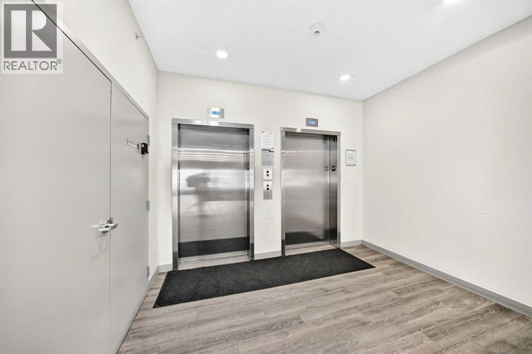
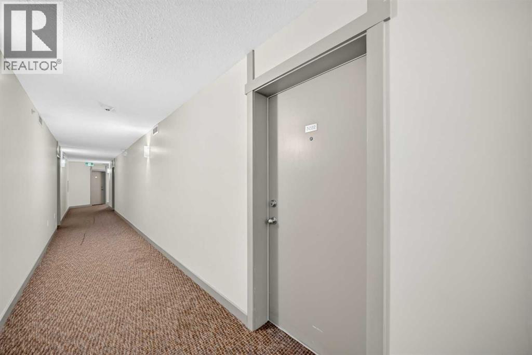
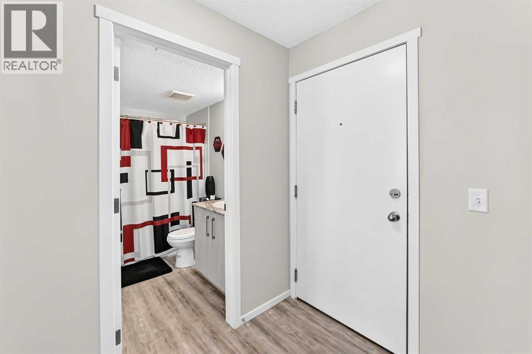
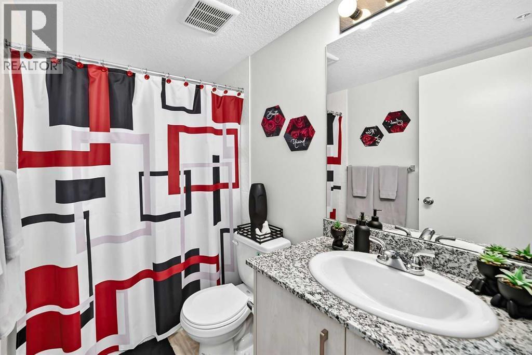
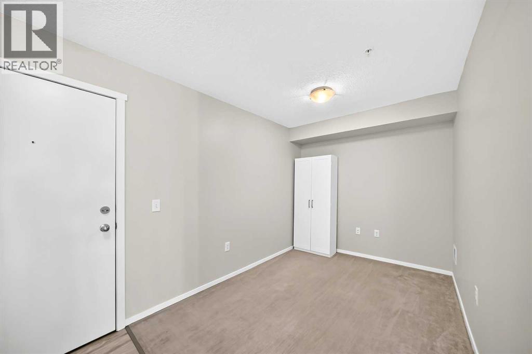
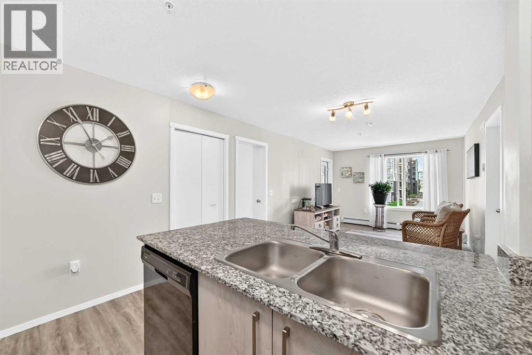
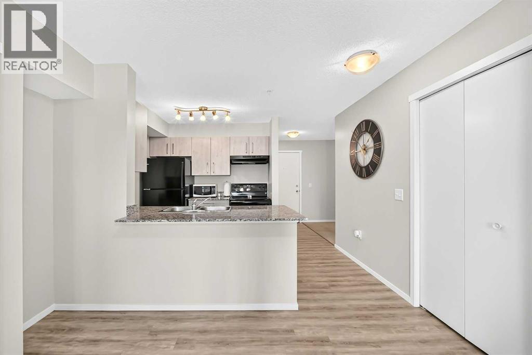
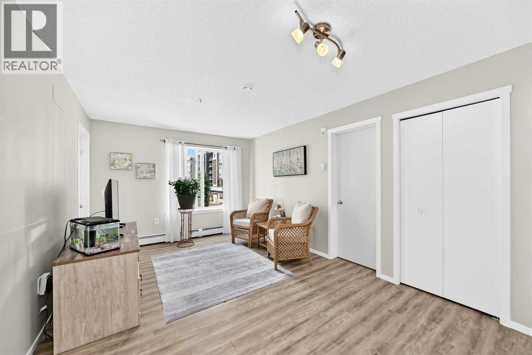
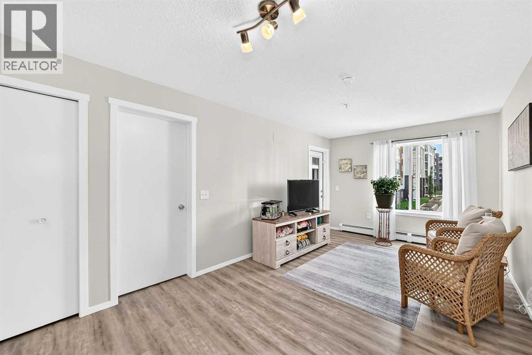
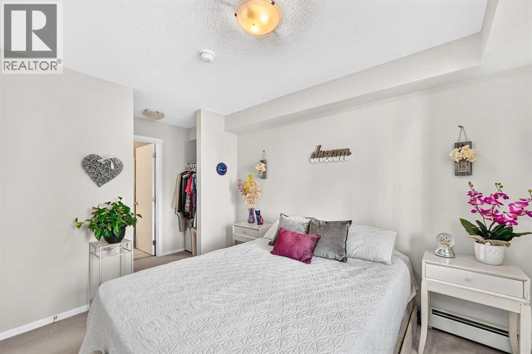
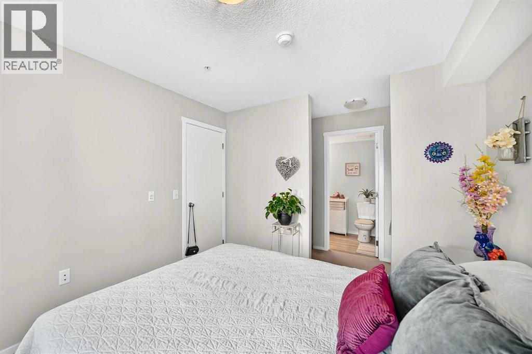
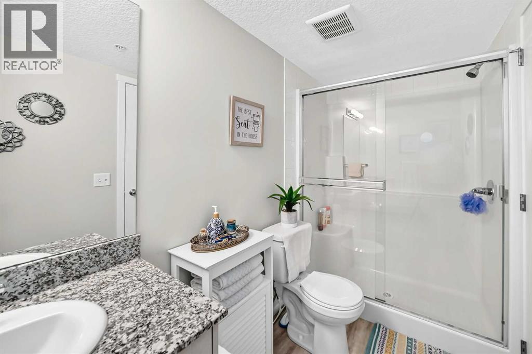
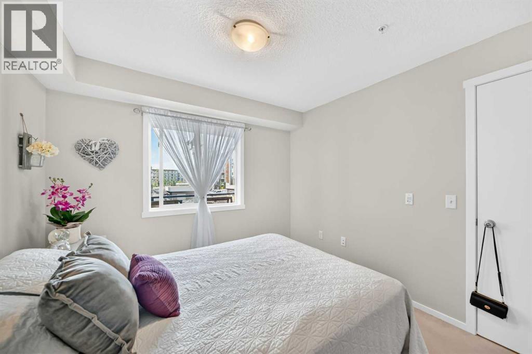
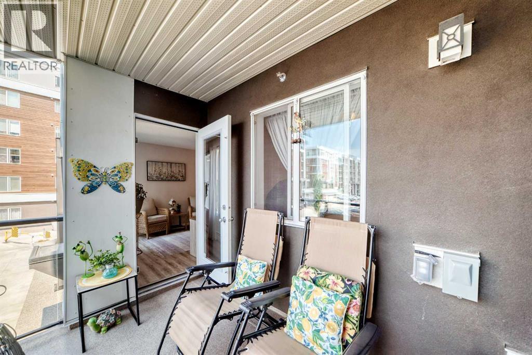
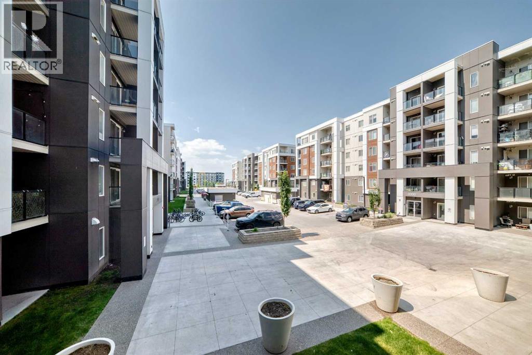
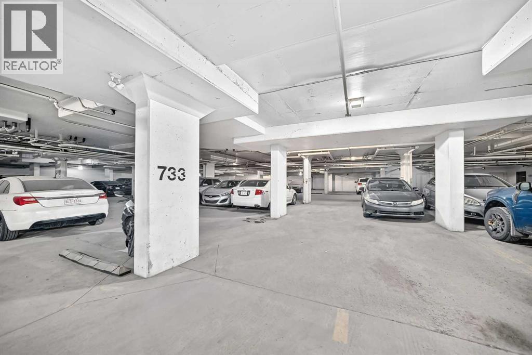
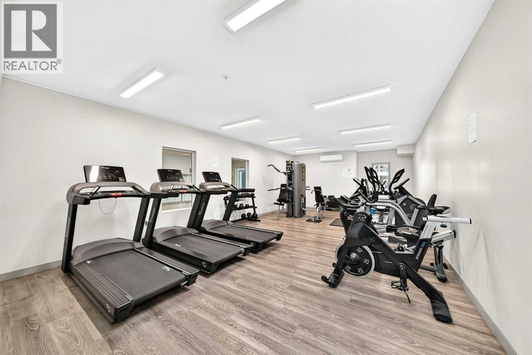
Single Family in Calgary
- 245
- 56
 2 Bedrooms
 2 Bathrooms
- 804 Sq Ft

Property Type
Single Family
Description
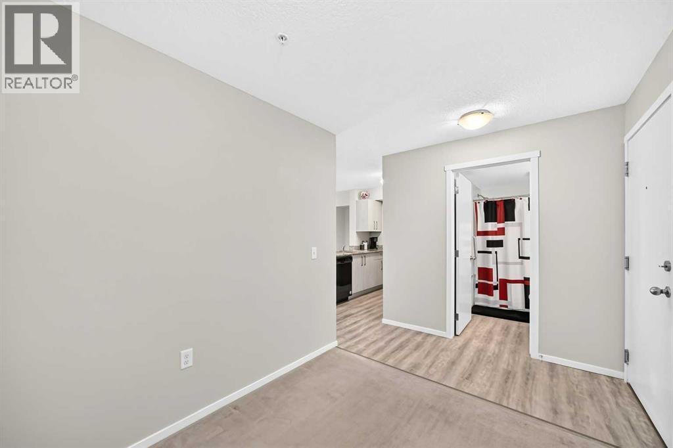
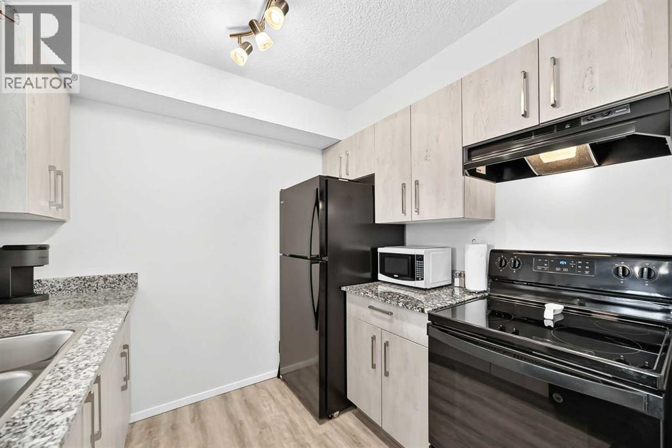
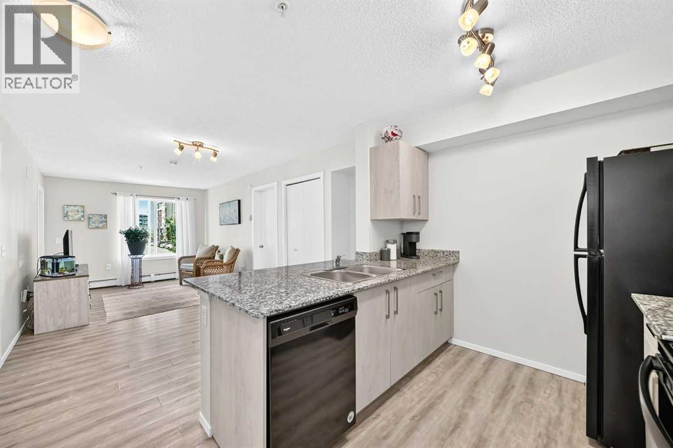
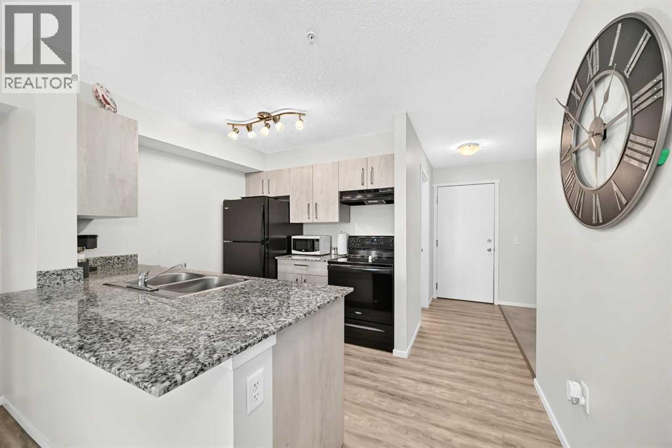
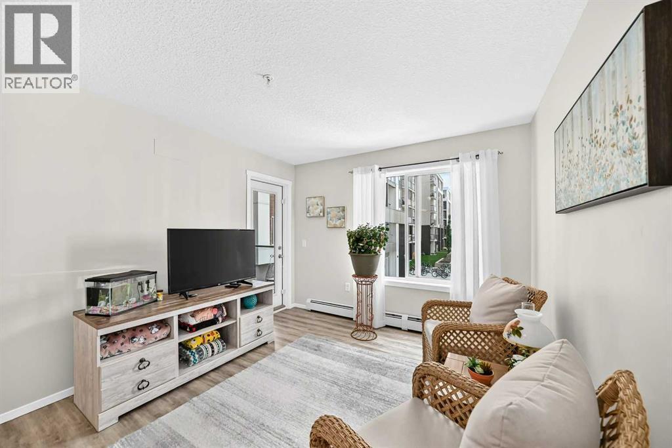
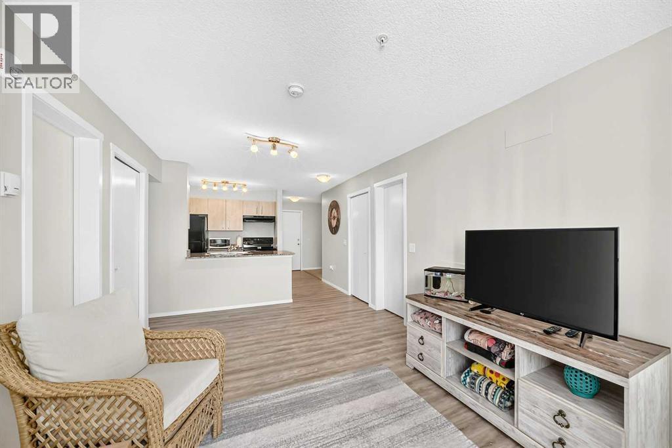
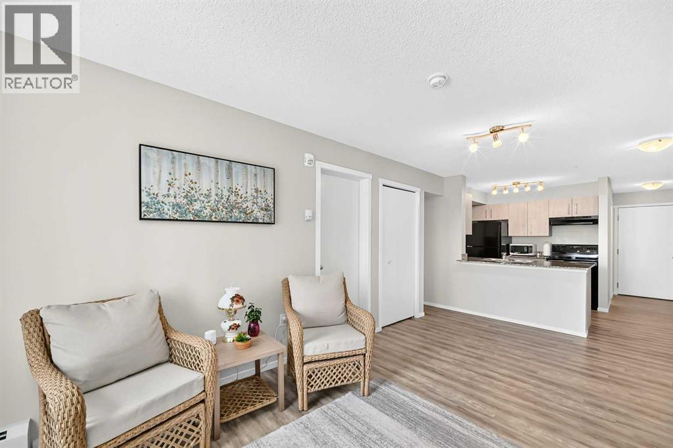
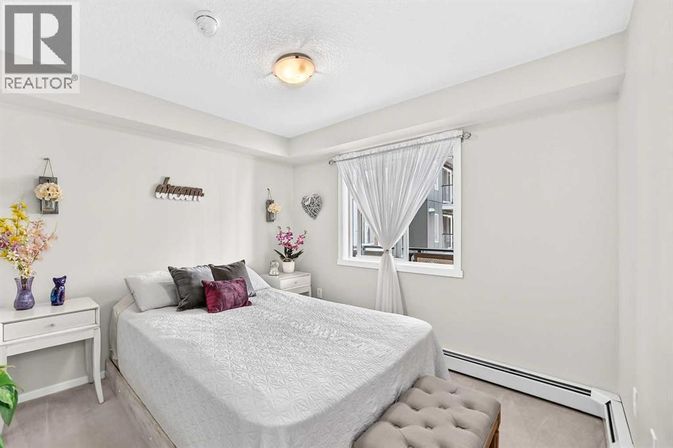
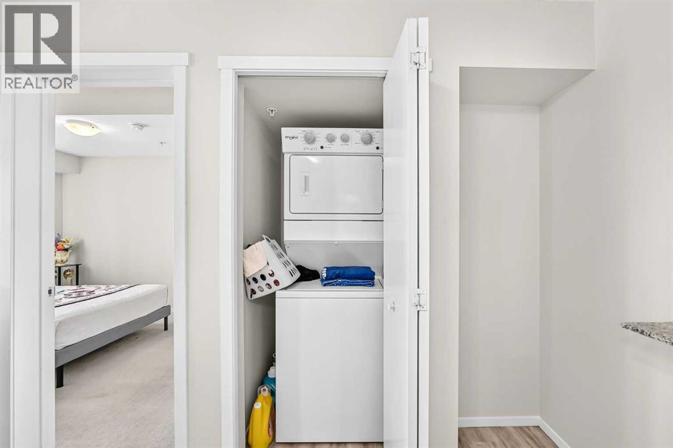
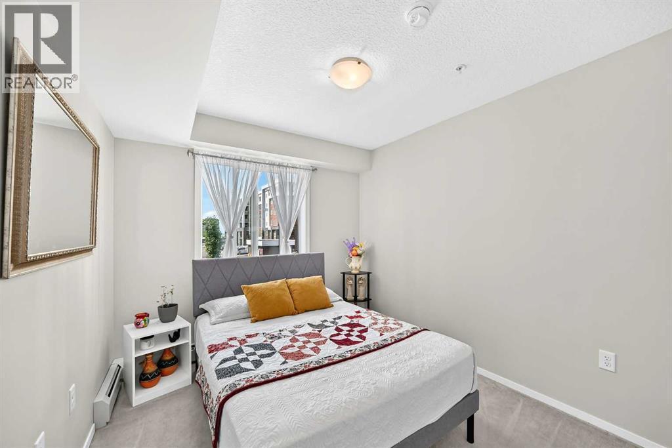
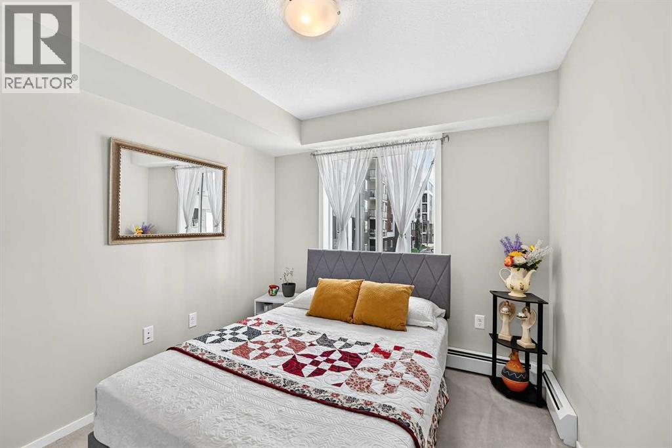
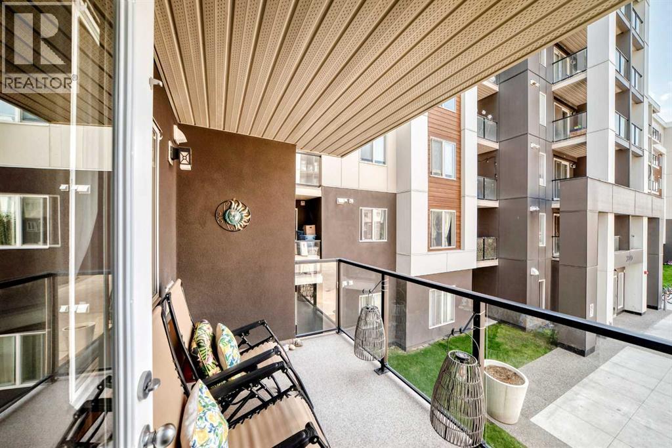
Welcome to this bright, freshly painted, and beautifully maintained 2 bedroom, 2 bathroom condo with a versatile flex room/den, offering a functional open concept layout designed for comfortable modern living. The spacious kitchen features granite countertops, ample cabinetry, and overlooks the dining and living areas, making it perfect for everyday living and effortless entertaining. Large windows flood the home with natural light, creating a warm and inviting atmosphere throughout.The flexible den provides the ideal space for a home office, study, hobby room, or additional storage. The spacious primary bedroom features a walk through closet leading to a private 4 piece ensuite, while the second bedroom and full bathroom offer excellent privacy and flexibility for family, guests, or roommates.Additional highlights include fresh paint throughout, A/C rough in, in suite laundry, titled underground parking, and a well-maintained building. Ideally located close to shopping, restaurants, schools, parks, public transit, and with quick access to major roadways, this move in ready home offers exceptional value for first time buyers, downsizers, and investors alike. Combining comfort, convenience, and low maintenance living, this is a fantastic opportunity you won't want to miss! (id:6769
Property Details

Subarea
Skyview Ranch

Lot
0

Year Built
2020

Flooring
Carpeted,Laminate

Parking Type
1
Rooms Dimension
| Room | Floor | Dimension |
|---|---|---|
| Other | Main level | 7.83 Ft x 10.42 Ft |
| Other | Main level | 7.83 Ft x 3.50 Ft |
| 4pc Bathroom | Main level | 7.83 Ft x 5.00 Ft |
| Other | Main level | 9.08 Ft x 9.25 Ft |
| Dining room | Main level | 7.17 Ft x 10.33 Ft |
| Laundry room | Main level | 3.75 Ft x 3.33 Ft |
| Bedroom | Main level | 8.92 Ft x 12.17 Ft |
| Other | Main level | 9.83 Ft x 6.25 Ft |
| Primary Bedroom | Main level | 10.92 Ft x 9.67 Ft |
| Other | Main level | 3.42 Ft x 7.42 Ft |
| 3pc Bathroom | Main level | 4.92 Ft x 9.67 Ft |
| Living room | Main level | 10.33 Ft x 10.33 Ft |
Disclaimer:
a
Listing data last updated date: 2026-09-27 07:32:27
a
Listing Agent: Sukhvinder Parmar
Brokerage: CIR Realty