Daryl Carlson - 403-259-4141
BACK


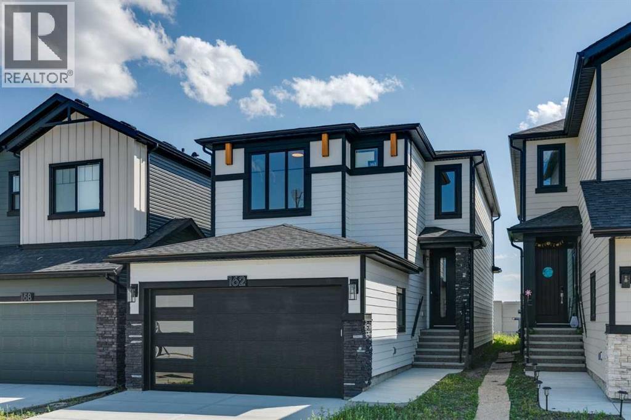
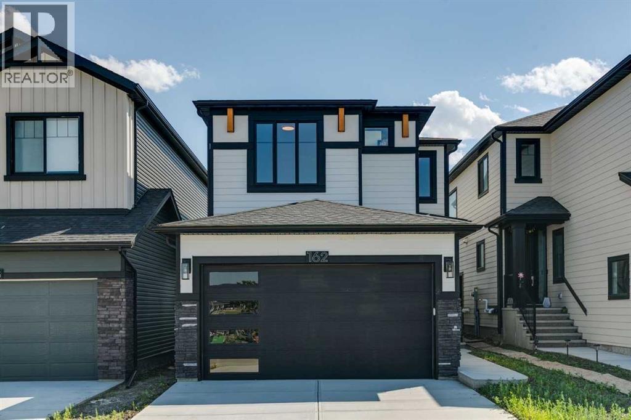
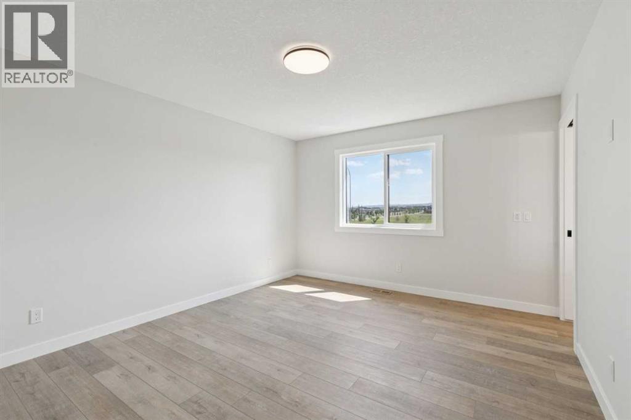
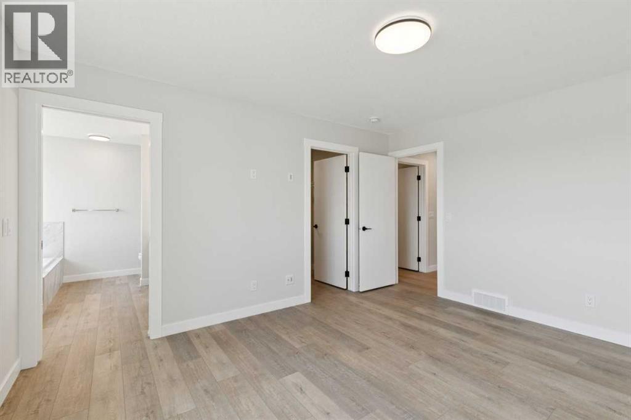
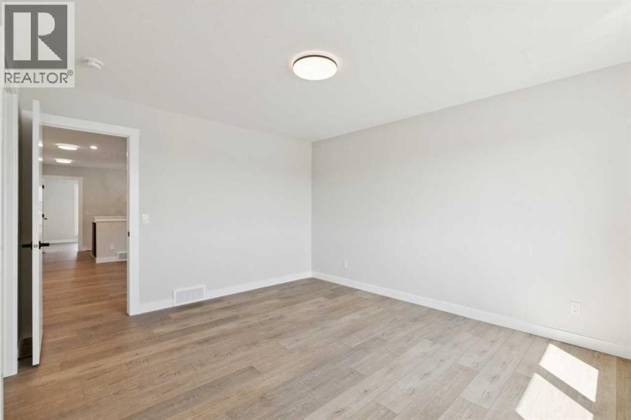
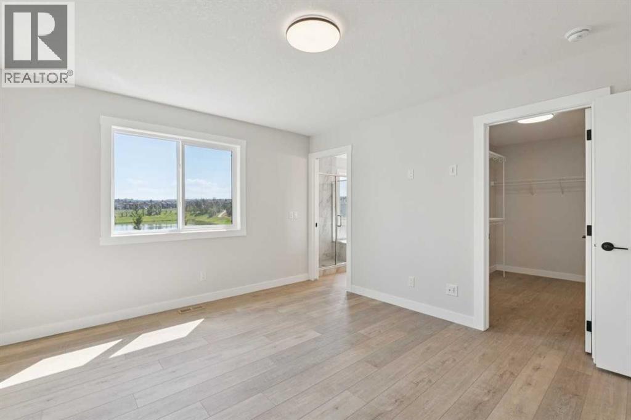
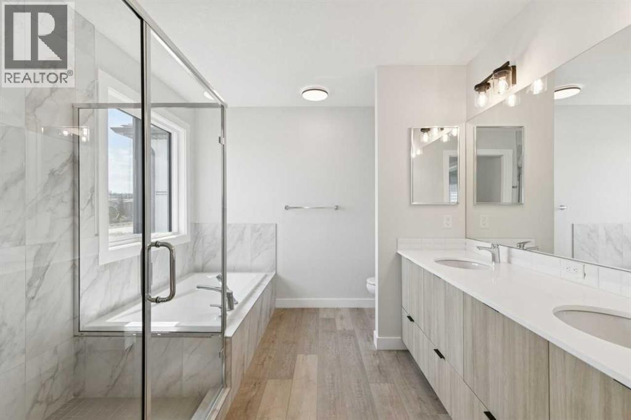
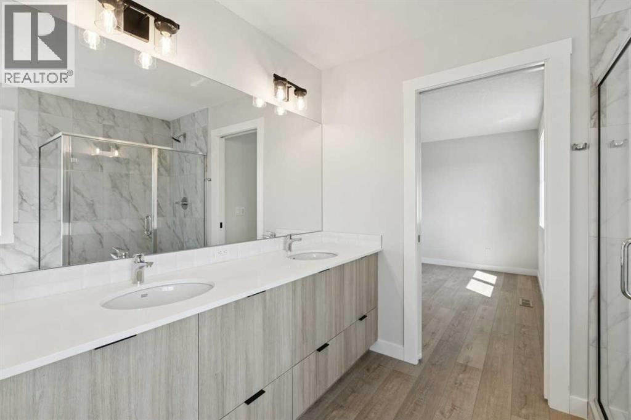
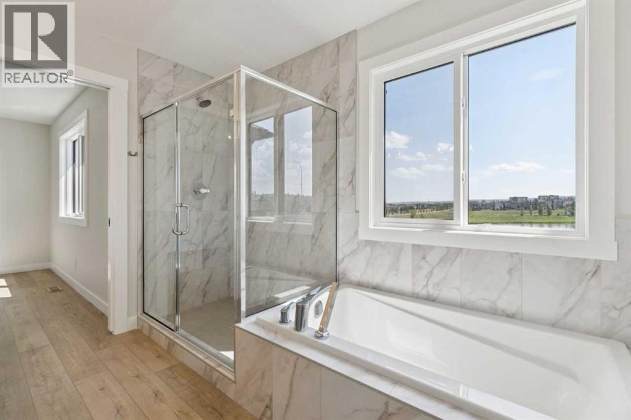
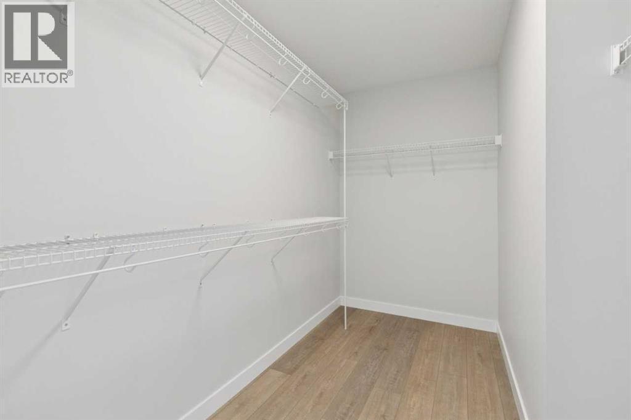
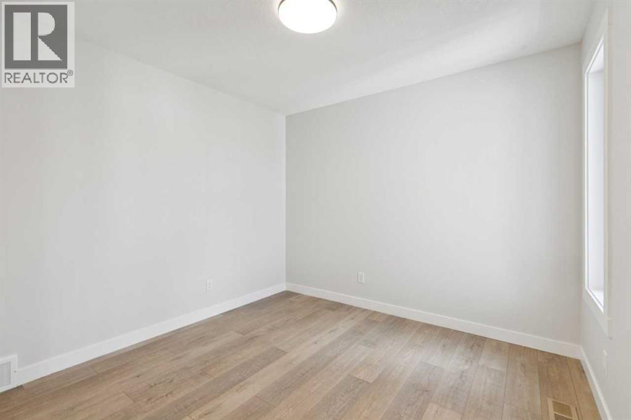
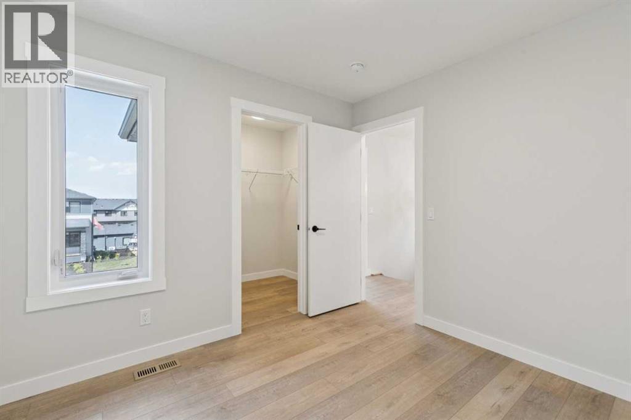
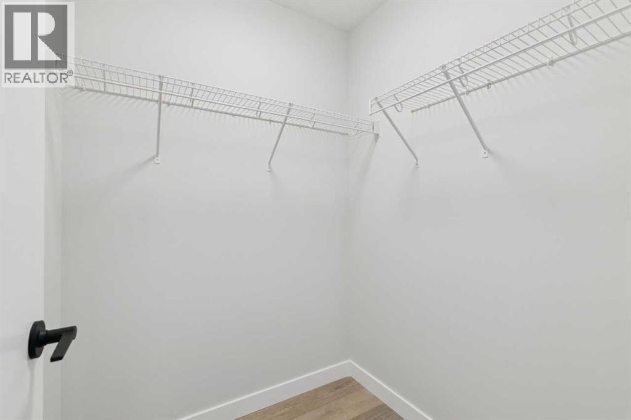
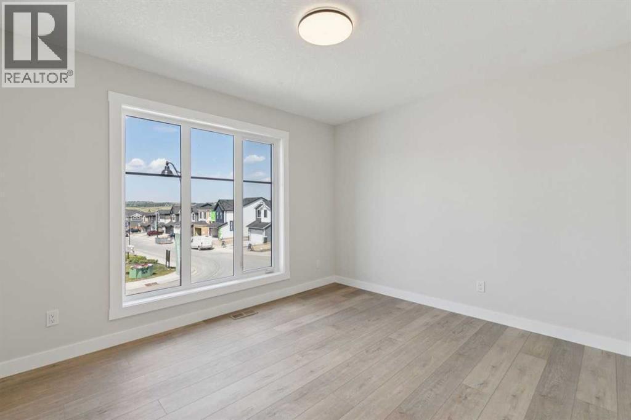
Single Family in Calgary
- 115
- 230
 6 Bedrooms
 4 Bathrooms
- 2069 Sq Ft

Property Type
Single Family
Description
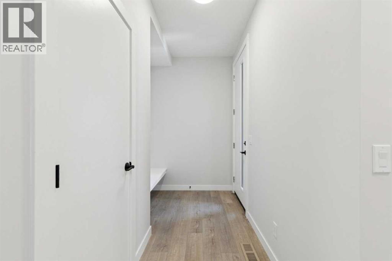
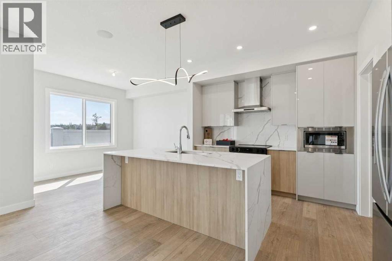
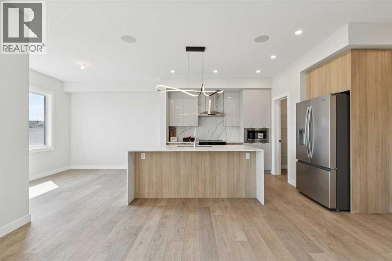
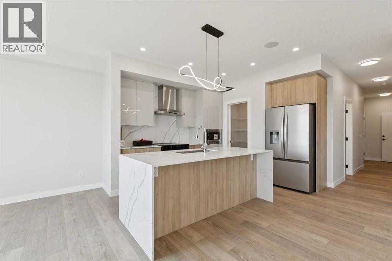
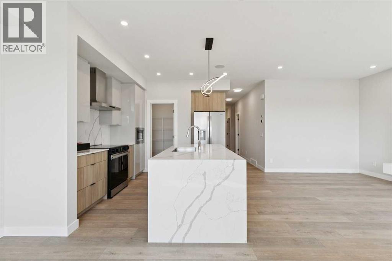
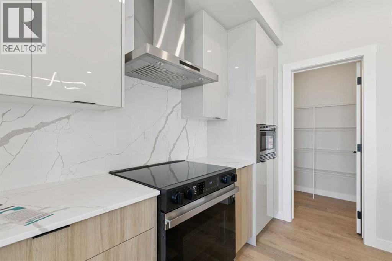
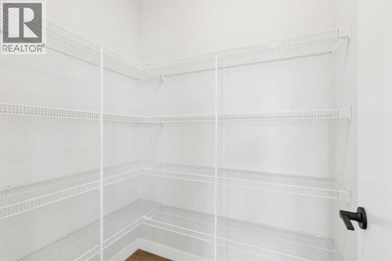
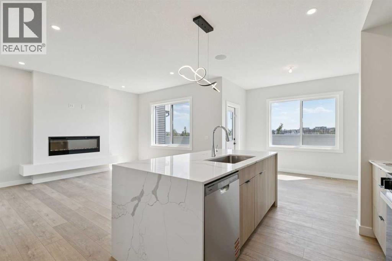
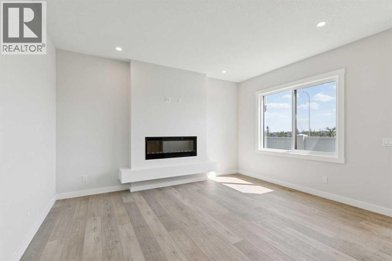
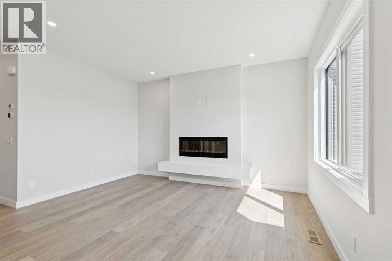
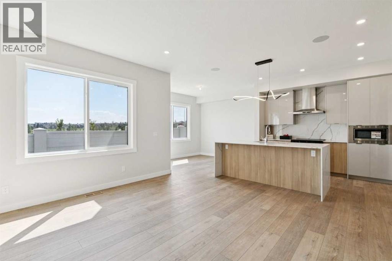
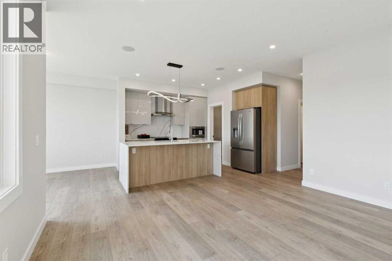
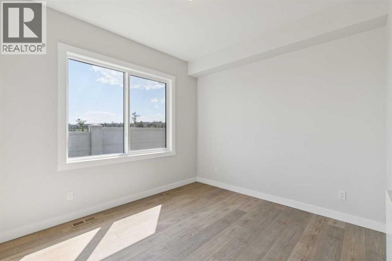
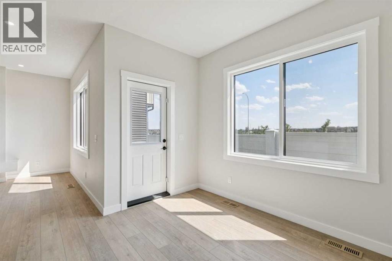
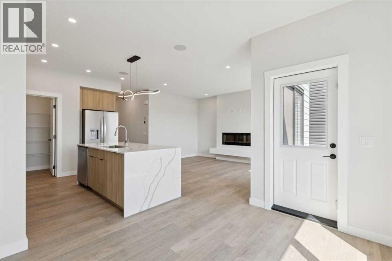
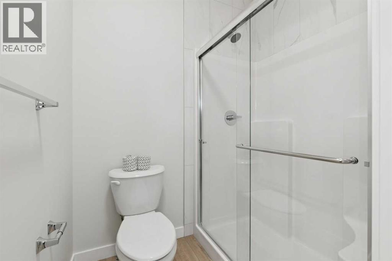
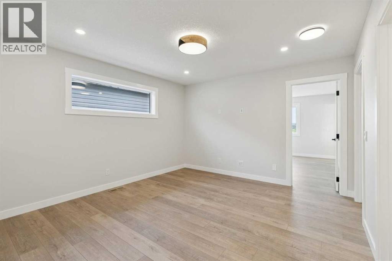
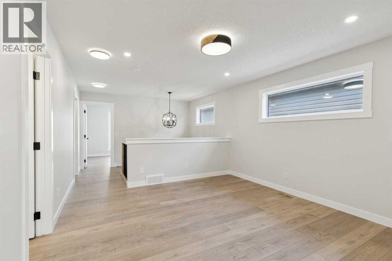
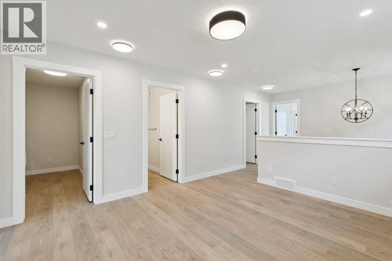
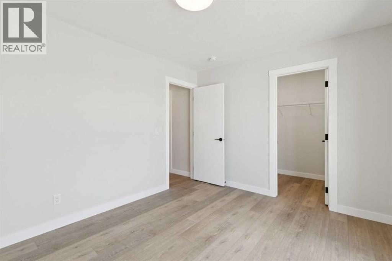
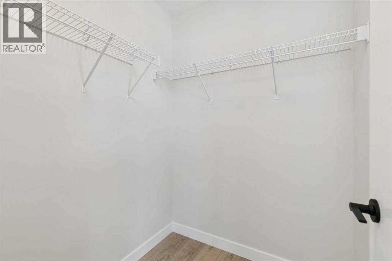
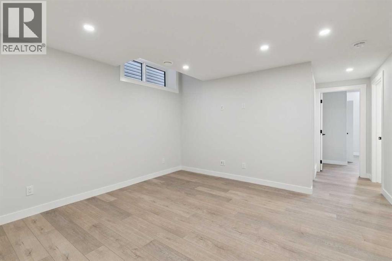
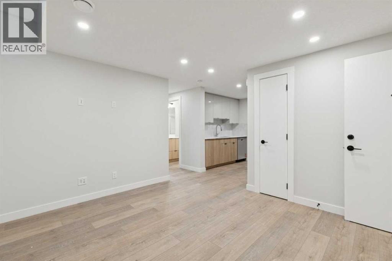
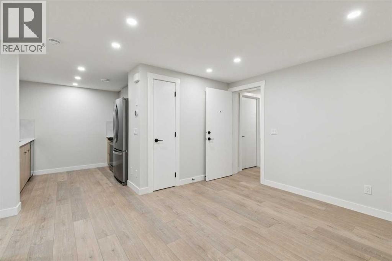
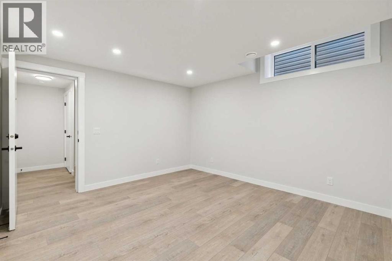
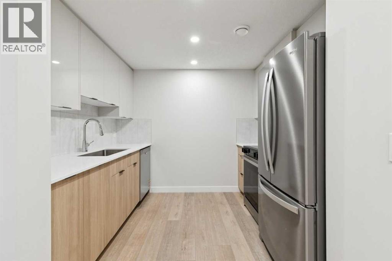
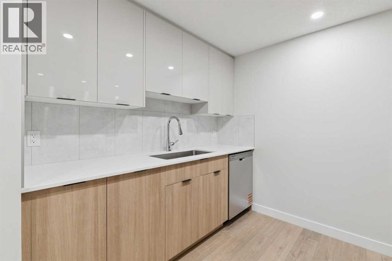
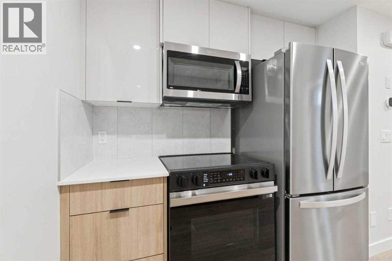
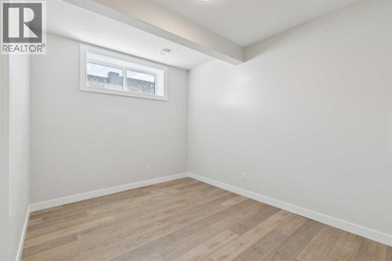
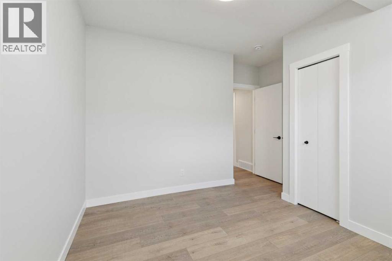
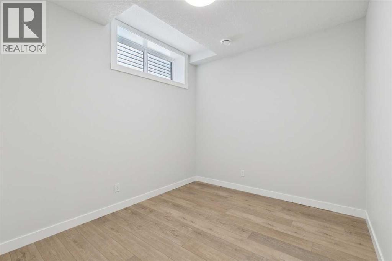
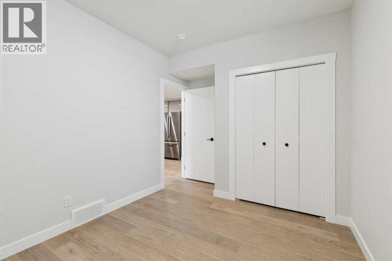
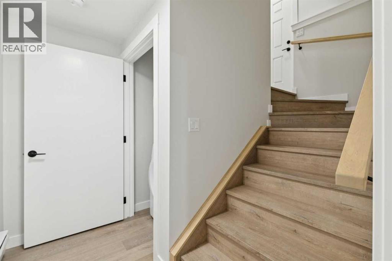
Ready for immediate possession, this brand-new Shane Homes home in Esker Park offers 2,069 sq. ft. of thoughtfully designed living space. The main home features four bedrooms and three bathrooms, with a bright, open layout centred around a modern kitchen with a dual waterfall island and quartz backsplash. Luxury vinyl plank flooring and upgraded lighting add a polished finish throughout. A two-bedroom legal suite with a separate entrance offers extra flexibility, while the double attached garage brings everyday convenience. Built by Shane Homes, this home is ready to welcome you. (id:6769
Property Details

Subarea
Glacier Ridge

Lot
298

Year Built
2026

Flooring
Vinyl Plank

Parking Type
4
Rooms Dimension
| Room | Floor | Dimension |
|---|---|---|
| Dining room | Main level | 10.83 Ft x 10.00 Ft |
| Living room | Main level | 12.00 Ft x 14.42 Ft |
| Kitchen | Main level | 10.42 Ft x 10.42 Ft |
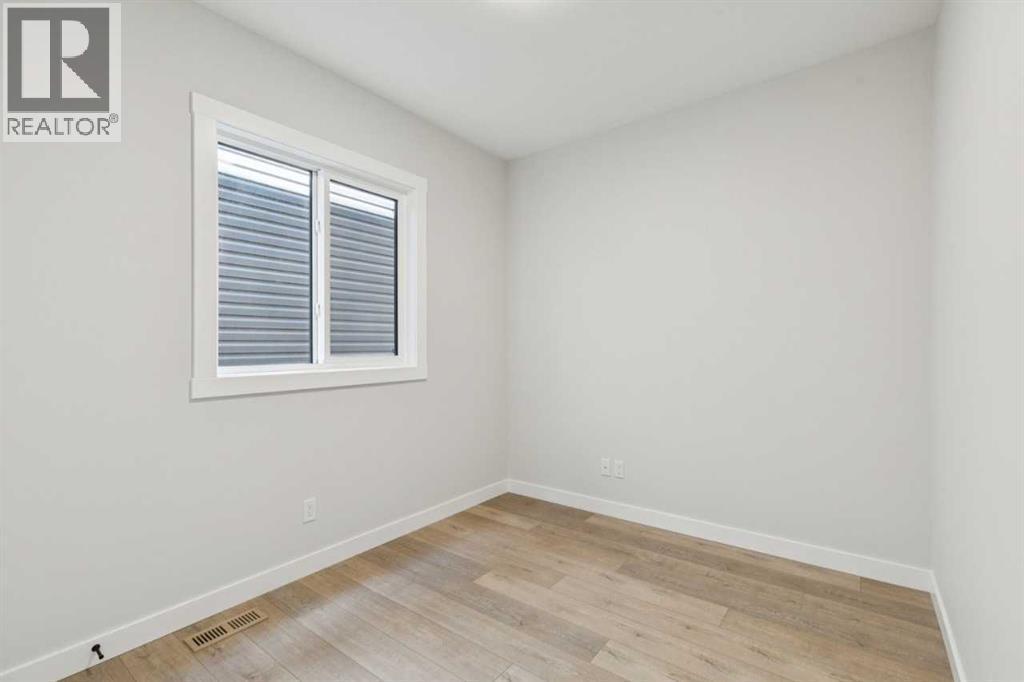
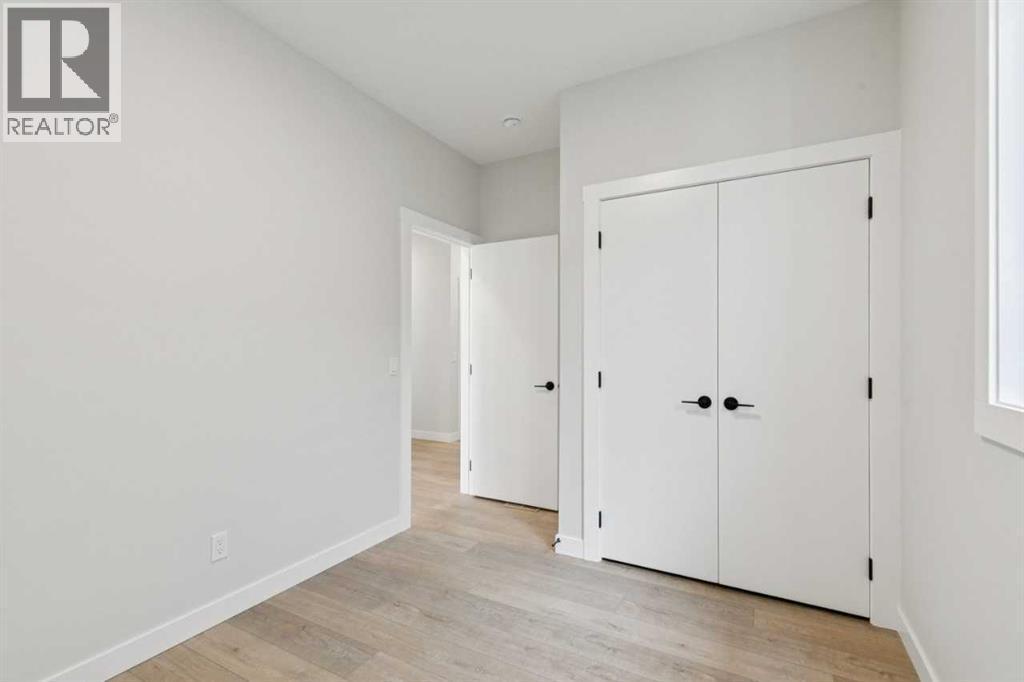
| Bedroom | Main level | 8.58 Ft x 10.33 Ft |
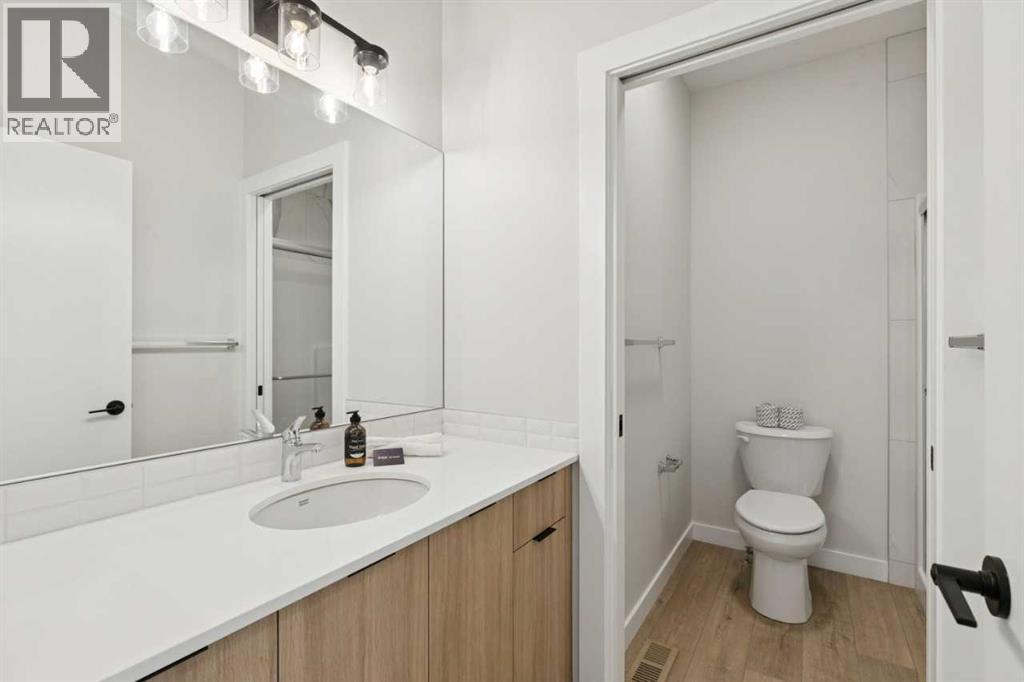
| 3pc Bathroom | Main level | .00 Ft x .00 Ft |
| Primary Bedroom | Upper Level | 12.00 Ft x 14.00 Ft |
| 5pc Bathroom | Upper Level | .00 Ft x .00 Ft |
| Bedroom | Upper Level | 12.42 Ft x 10.17 Ft |
| Bedroom | Upper Level | 10.00 Ft x 10.00 Ft |
| 4pc Bathroom | Upper Level | .00 Ft x .00 Ft |
| Family room | Upper Level | 8.83 Ft x 13.33 Ft |
| Bedroom | Unknown | 9.42 Ft x 12.08 Ft |
| Bedroom | Unknown | 9.25 Ft x 11.33 Ft |
| Kitchen | Unknown | 8.25 Ft x 9.58 Ft |
| Living room | Unknown | 11.92 Ft x 12.42 Ft |
| 3pc Bathroom | Unknown | .00 Ft x .00 Ft |
Disclaimer:
a
Listing data last updated date: 2026-11-03 10:45:06
a
Listing Agent: David Lofthaug
Brokerage: Bode Platform Inc.