Daryl Carlson - 403-259-4141
BACK


Single Family in Calgary
- 143
- 191
 2 Bedrooms
 2 Bathrooms
- 940 Sq Ft

Property Type
Single Family
Description
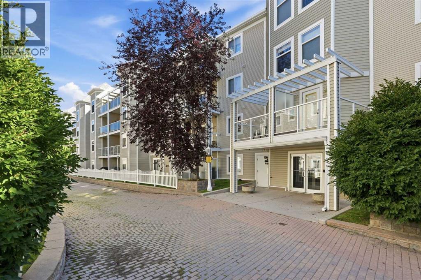
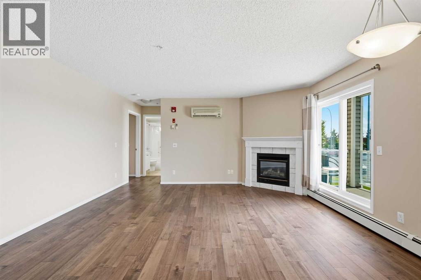
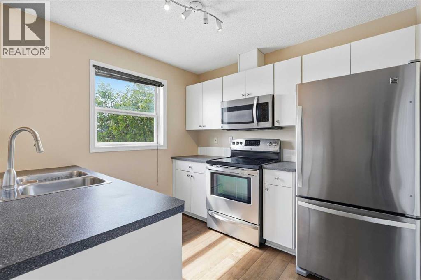
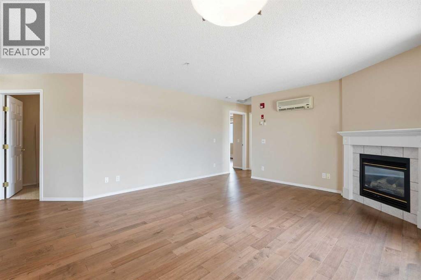
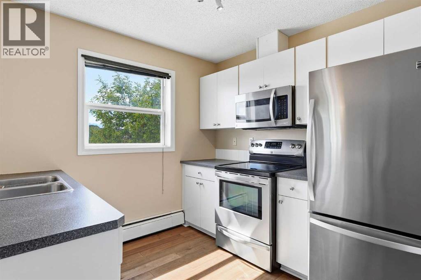
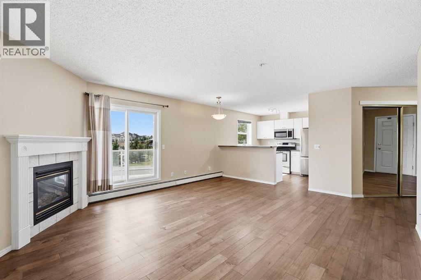
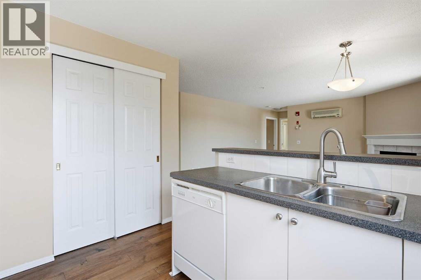
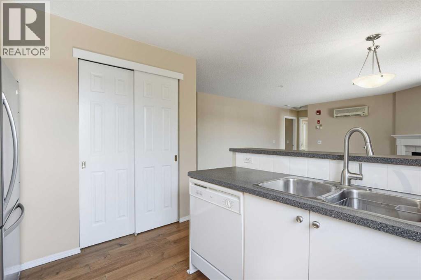
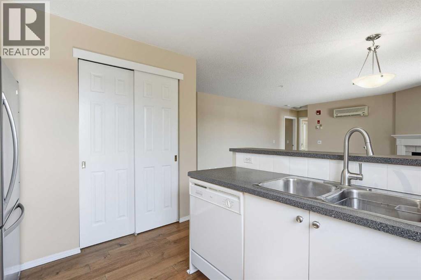
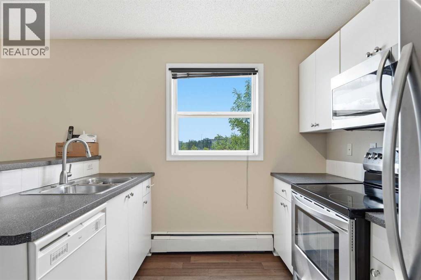
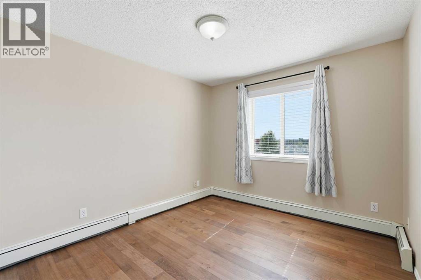
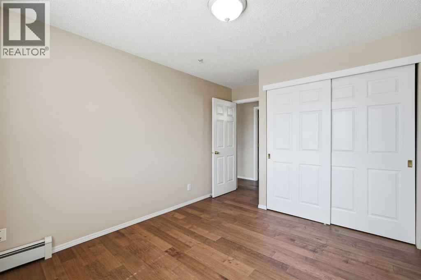
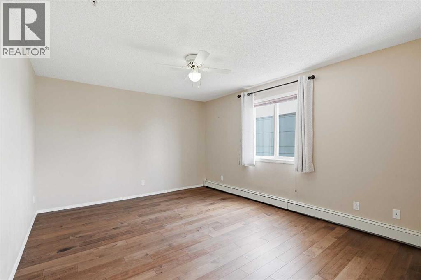
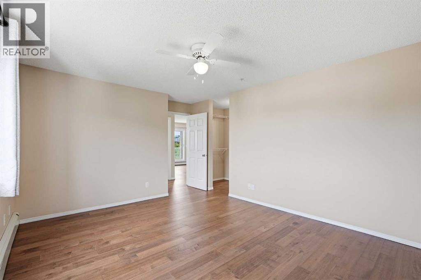
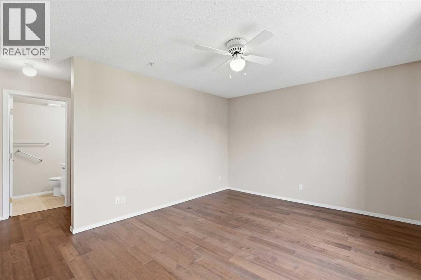
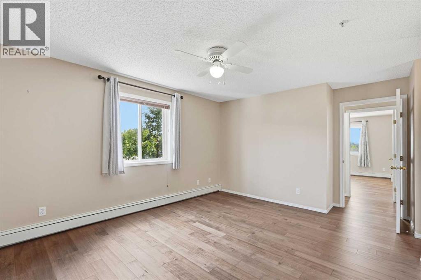
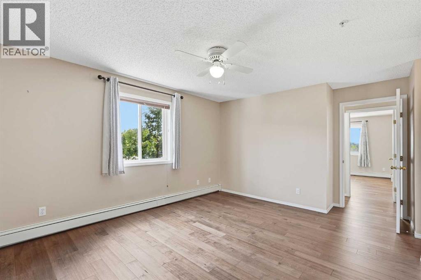
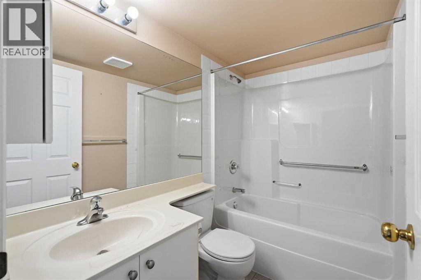
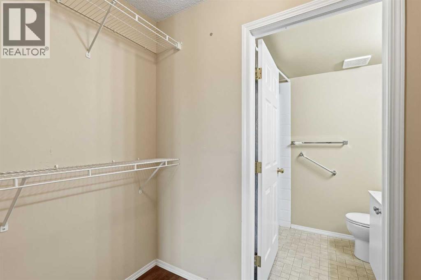
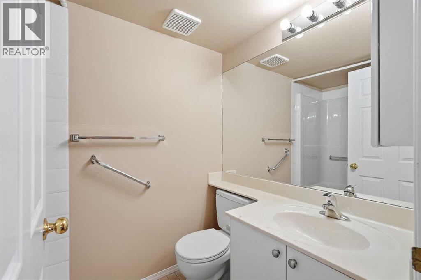
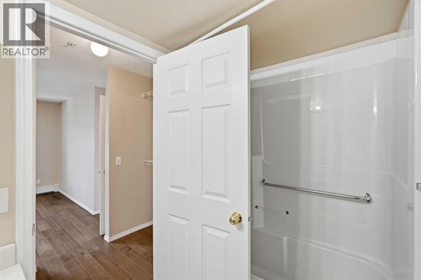
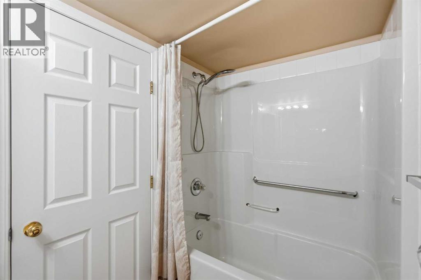
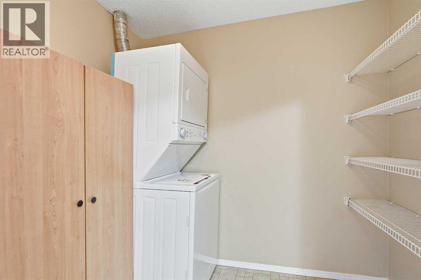
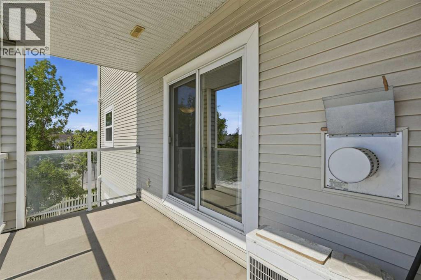
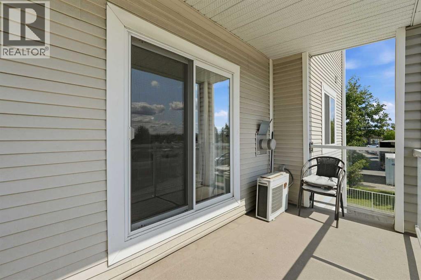
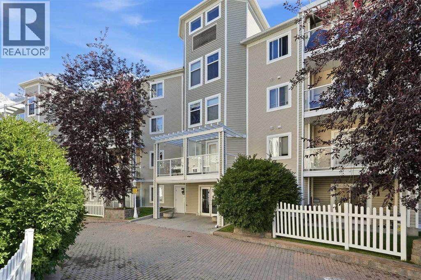
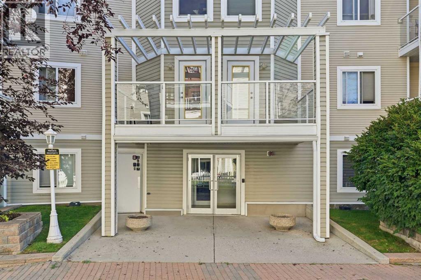
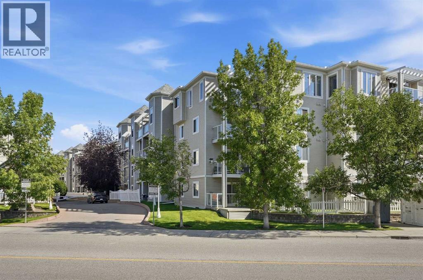
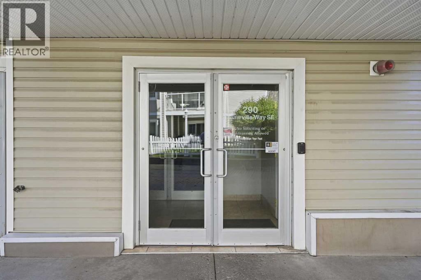
Welcome to Gateway Shawnessy, a spacious second-floor AIR CONDITIONED end-unit apartment offering exceptional value, comfort, and convenience in one of Calgary’s most walkable south communities. This well-maintained 2-bedroom, 2-bathroom home features a bright, functional open-concept layout designed for quiet living and everyday ease. The inviting living room is filled with natural light from the South facing patio doors that open to your private balcony and includes a cozy gas fireplace for added warmth and comfort. The thoughtfully designed kitchen overlooks the living area and features a island, large pantry, stainless steel appliances, and ample cabinet space, making it ideal for both daily living and entertaining. Both bedrooms are generously sized, including a primary suite with a walk-thru closet and 4-piece ensuite. Additional highlights include in-suite laundry with extra storage, plank ENGINEERED HARDWOOD FLOORING, TITLED UNDERGROUND HEATED PARKING, and a separate TITLED STORAGE LOCKER. Gateway Shawnessy is a well-managed building ideally located just steps from the Shawnessy LRT station, YMCA, restaurants, movie theaters, grocery stores, parks, schools, and major shopping destinations including Superstore, Safeway, Walmart, Canadian Tire, Dollarama and Home Depot. With quick access to Macleod Trail and Stoney Trail, commuting anywhere in the city is simple and convenient. Whether you're a first-time buyer, downsizer, or investor, this condo is a standout opportunity in a highly sought-after location. These end units rarely become available as there are no neighbours on either side. (id:6769
Property Details

Subarea
Shawnessy

Lot
0

Year Built
2000

Flooring
Laminate,Linoleum

Parking Type
1
Rooms Dimension
| Room | Floor | Dimension |
|---|---|---|
| Kitchen | Main level | 9.25 Ft x 9.00 Ft |
| Dining room | Main level | 14.92 Ft x 7.67 Ft |
| Living room | Main level | 14.92 Ft x 9.67 Ft |
| Laundry room | Main level | 7.58 Ft x 6.92 Ft |
| Primary Bedroom | Main level | 16.33 Ft x 12.00 Ft |
| Primary Bedroom | Main level | 13.25 Ft x 9.83 Ft |
| 4pc Bathroom | Main level | 7.58 Ft x 4.92 Ft |
| 4pc Bathroom | Main level | 7.92 Ft x 4.92 Ft |
Disclaimer:
a
Listing data last updated date: 2026-10-31 08:31:03
a
Listing Agent: Jason Palmer
Brokerage: RE/MAX Landan Real Estate