Daryl Carlson - 403-259-4141
BACK


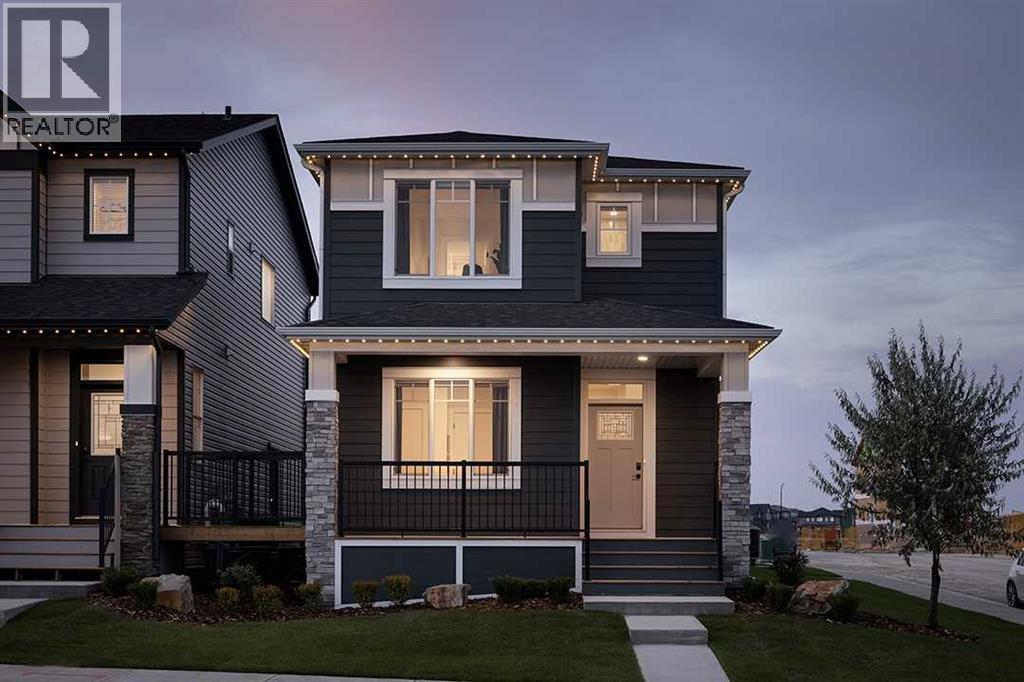
Single Family in Calgary
- 212
- 119
 4 Bedrooms
 3 Bathrooms
- 1801 Sq Ft

Property Type
Single Family
Description
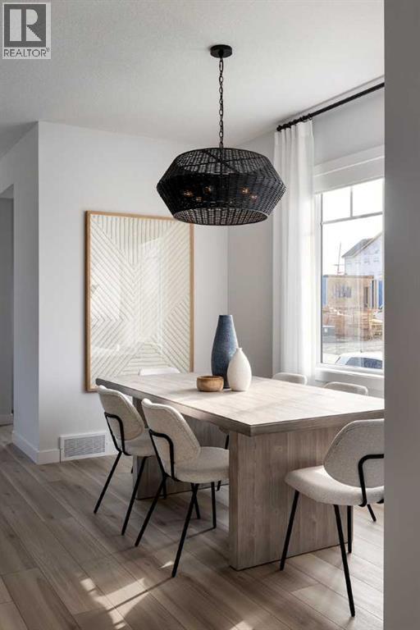
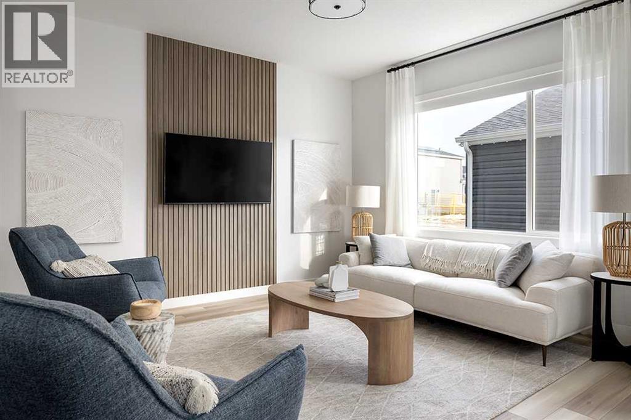
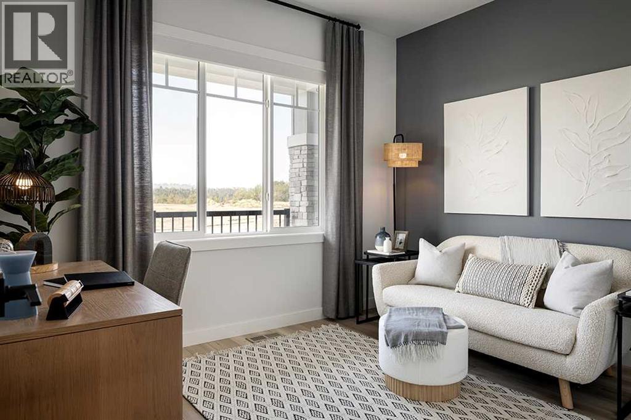
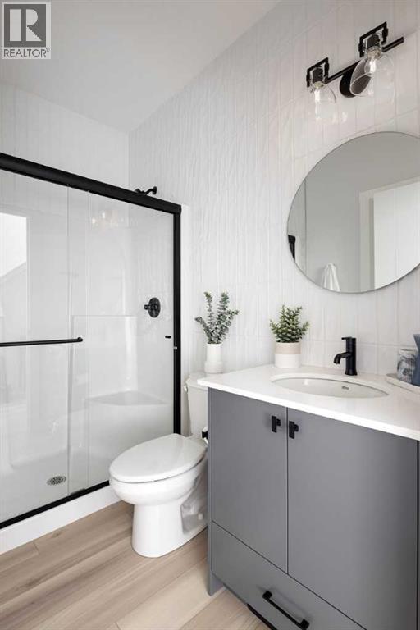
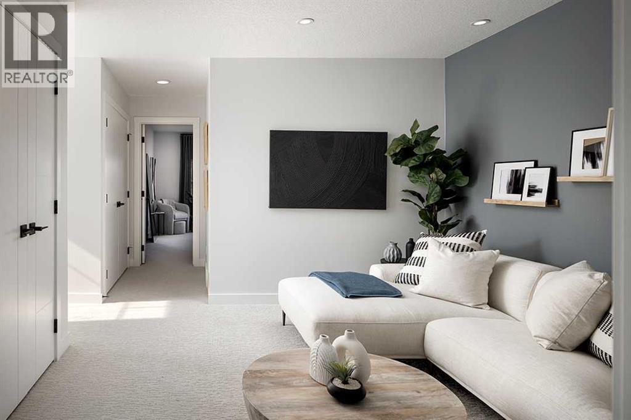
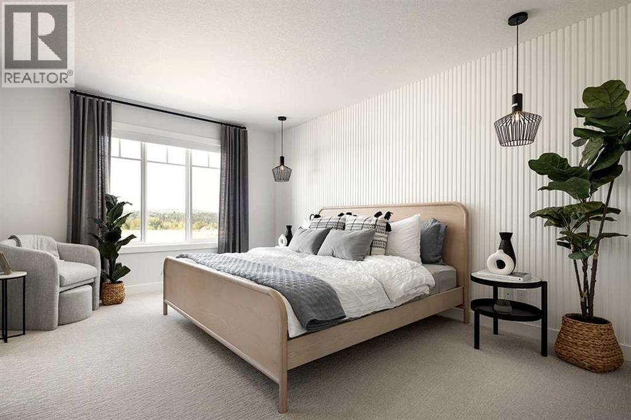
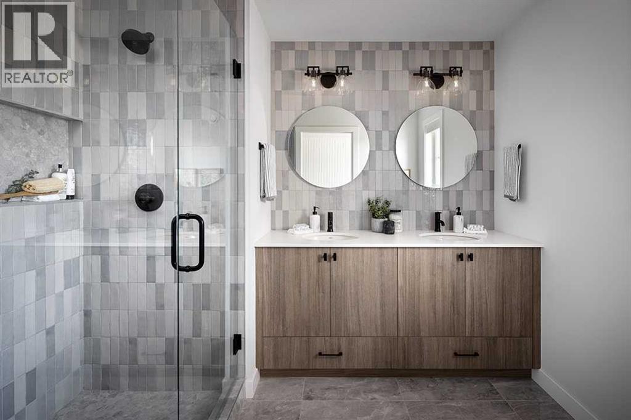
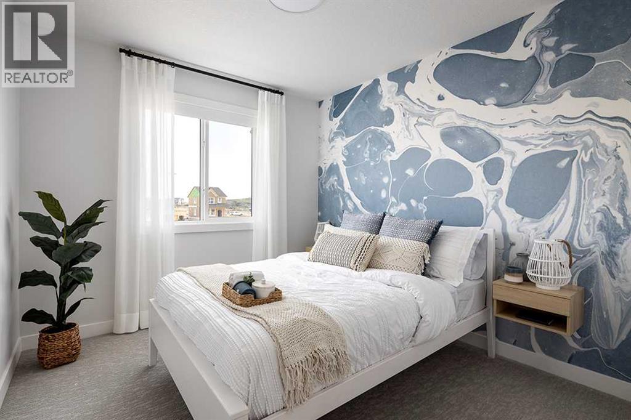
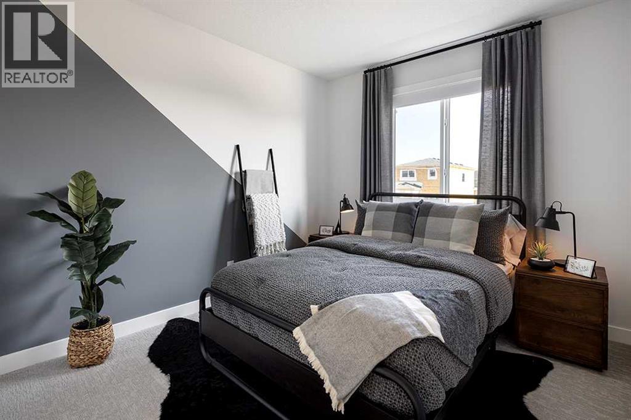
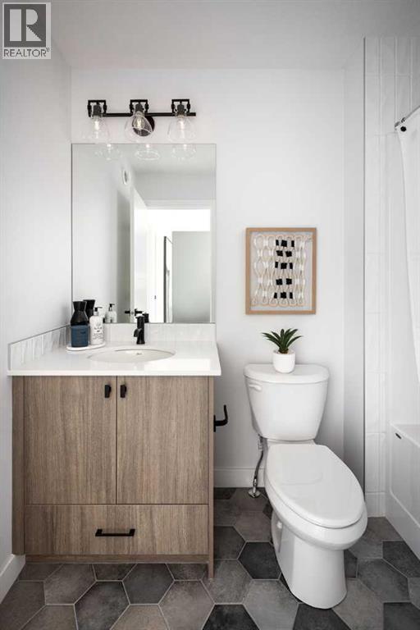
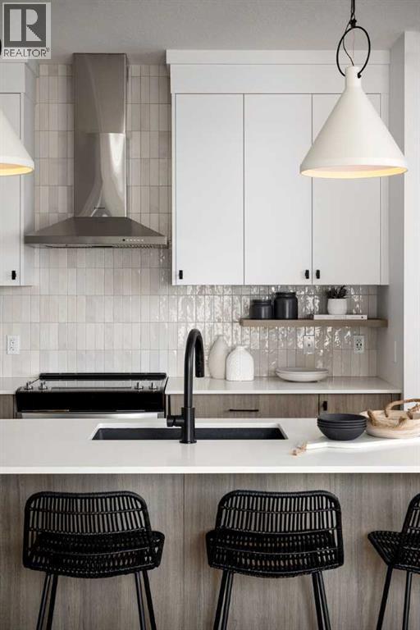
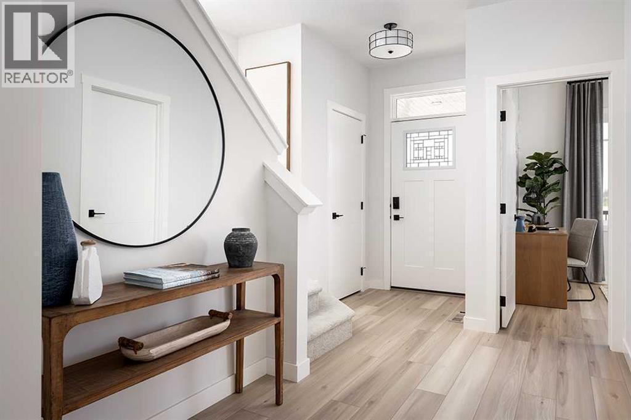
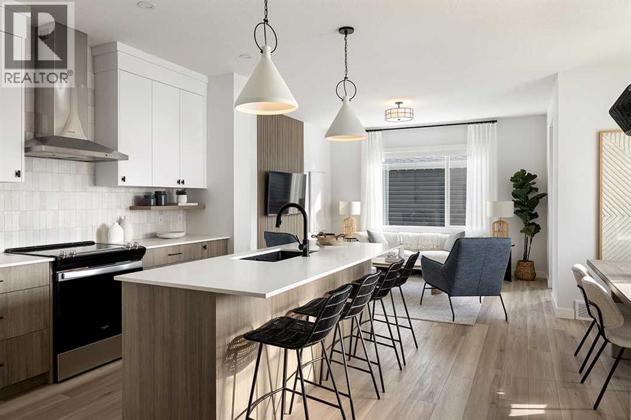
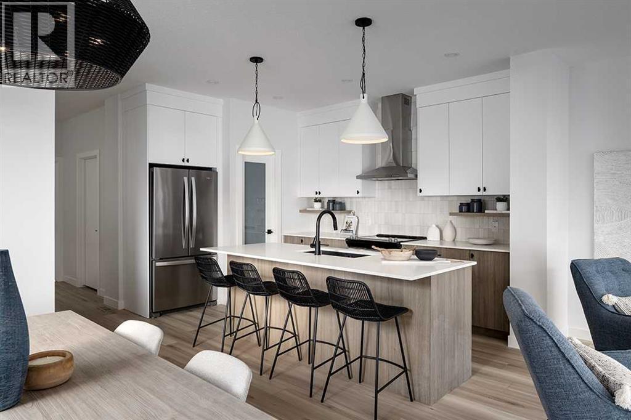
Welcome to the Vilano II by Shane Homes in Rose Ranch. This 1,798 sq. ft. pre-construction laned home offers 4 bedrooms and 3 full bathrooms with a functional layout designed for everyday living. The main floor features 9' ceilings, an open kitchen with a spacious island, central dining area, bright living room, and a versatile front bedroom/flex room located next to a full bathroom. Upstairs, enjoy a central family room, convenient laundry, two additional bedrooms, and a private owner’s retreat with a walk-in closet and ensuite. Estimated build timeframe is approximately 8-10 months. Photos are representative of the Vilano II model and are for illustrative purposes only. Actual finishes, features, and specifications may vary. (id:6769
Property Details

Subarea
Rangeview

Lot
263.16

Year Built
2025

Flooring
Carpeted,Ceramic Tile,Vinyl Plank

Parking Type
2
Rooms Dimension
| Room | Floor | Dimension |
|---|---|---|
| Bedroom | Main level | 11.33 Ft x 9.42 Ft |
| 3pc Bathroom | Main level | .00 Ft x .00 Ft |
| Living room | Main level | 13.00 Ft x 13.33 Ft |
| Other | Main level | 5.67 Ft x 11.92 Ft |
| Kitchen | Main level | 13.00 Ft x 15.00 Ft |
| Primary Bedroom | Upper Level | 11.17 Ft x 13.92 Ft |
| 3pc Bathroom | Upper Level | .00 Ft x .00 Ft |
| Family room | Upper Level | 11.17 Ft x 13.83 Ft |
| Bedroom | Upper Level | 9.17 Ft x 10.00 Ft |
| 4pc Bathroom | Upper Level | .00 Ft x .00 Ft |
| Bedroom | Upper Level | 9.17 Ft x 10.00 Ft |
Disclaimer:
a
Listing data last updated date: 2026-11-14 16:06:17
a
Listing Agent: David Lofthaug
Brokerage: Bode Platform Inc.