Daryl Carlson - 403-259-4141
BACK


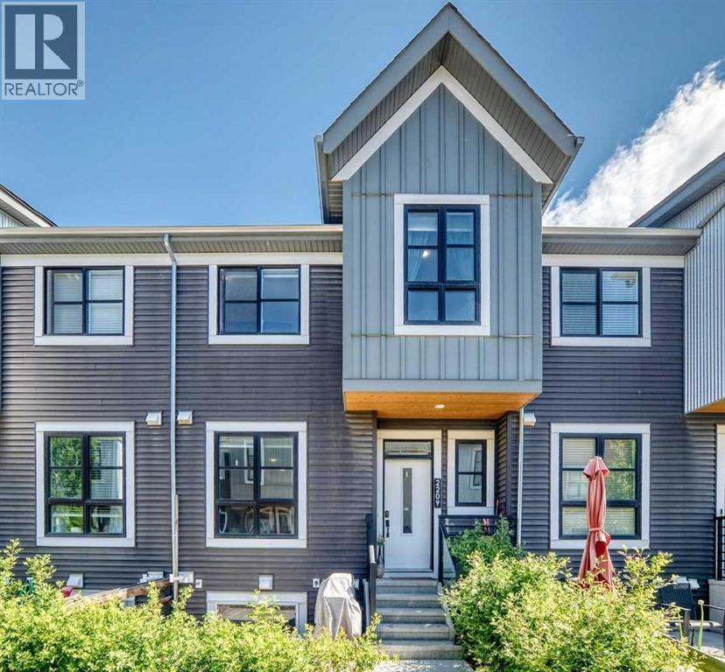
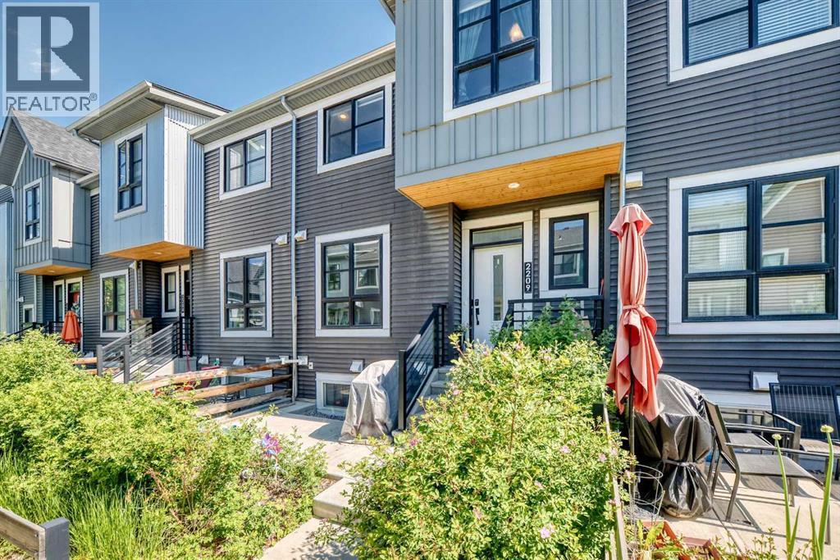
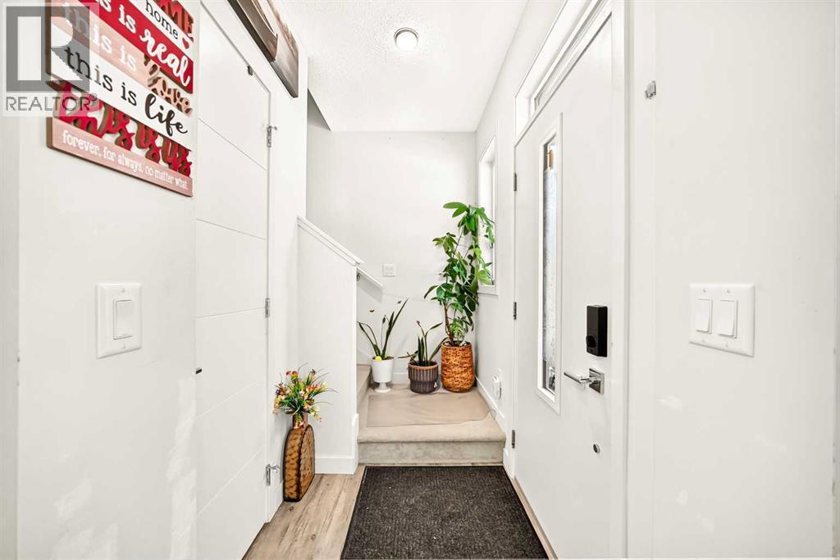
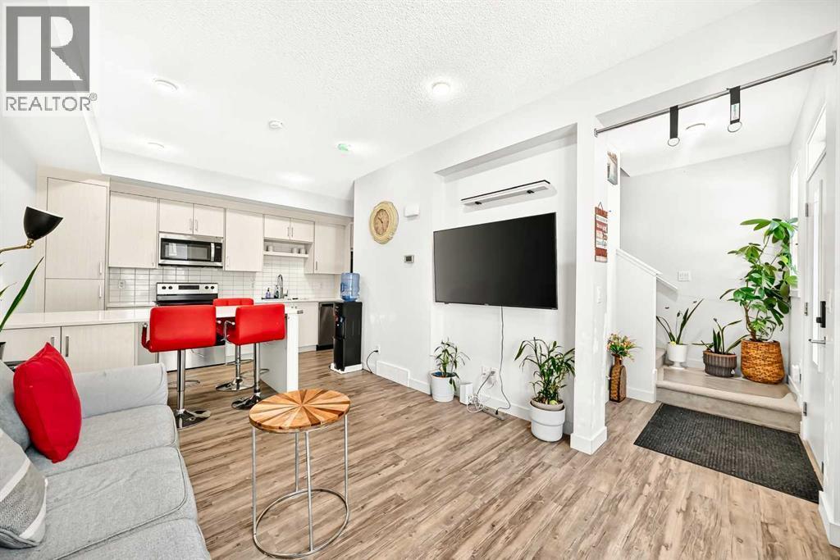
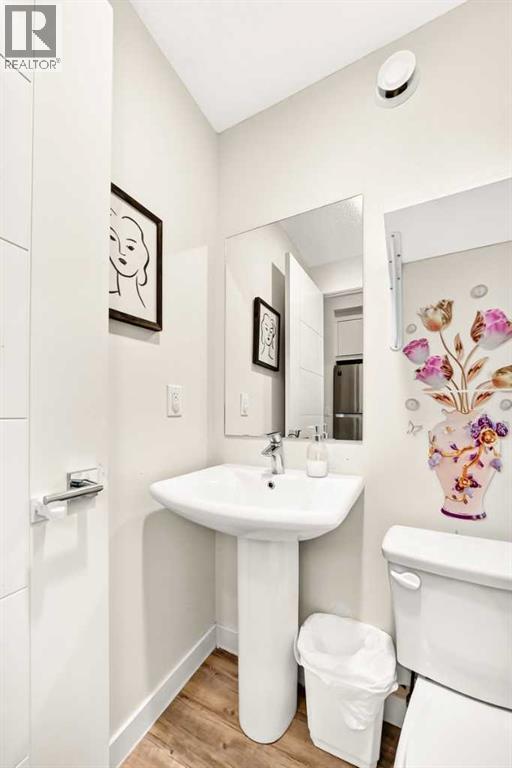
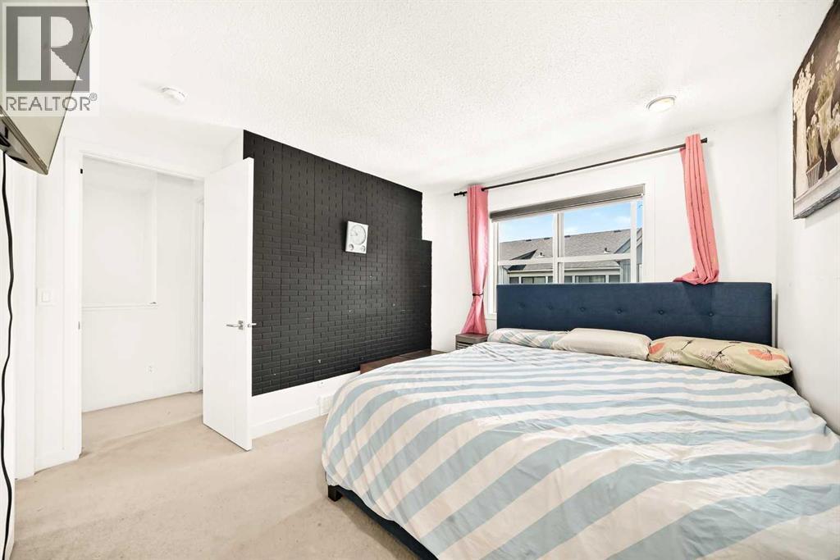
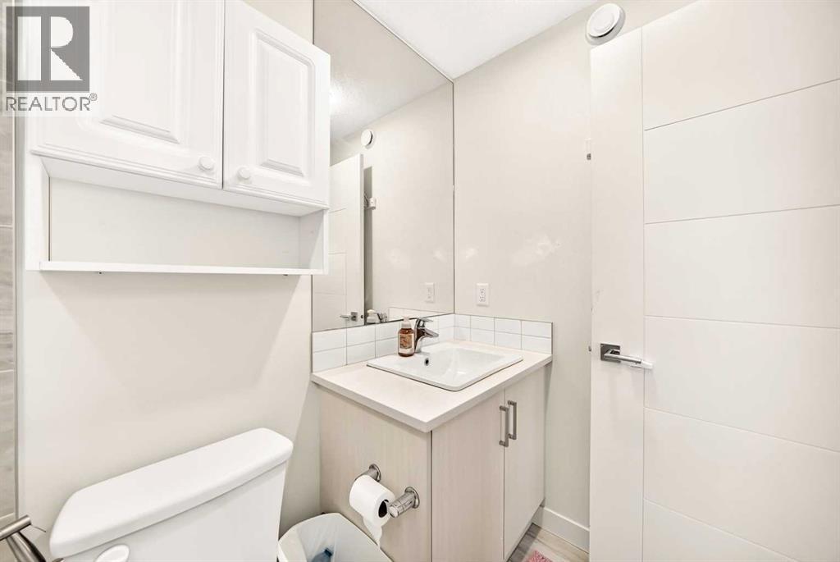
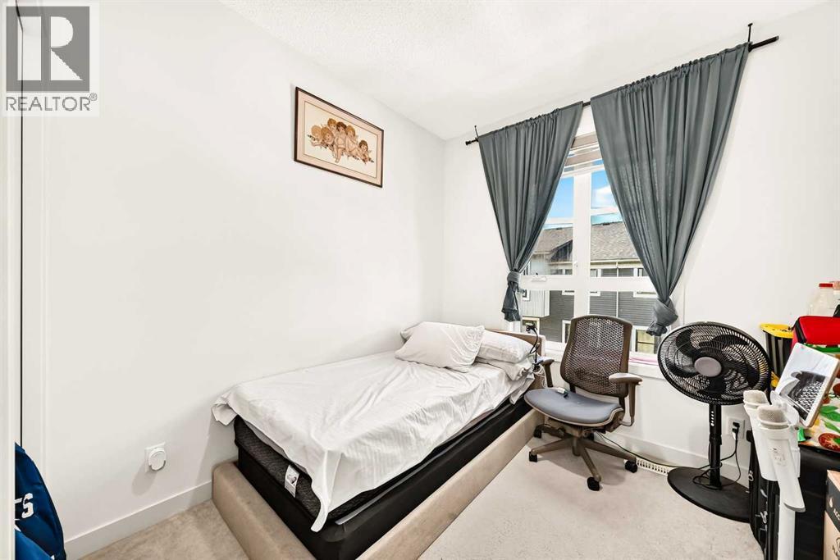
Single Family in Calgary
- 182
- 240
 3 Bedrooms
 4 Bathrooms
- 959 Sq Ft

Property Type
Single Family
Description
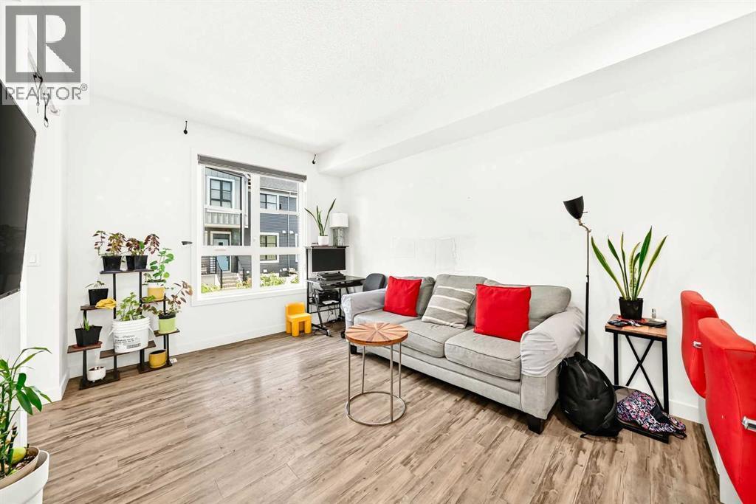
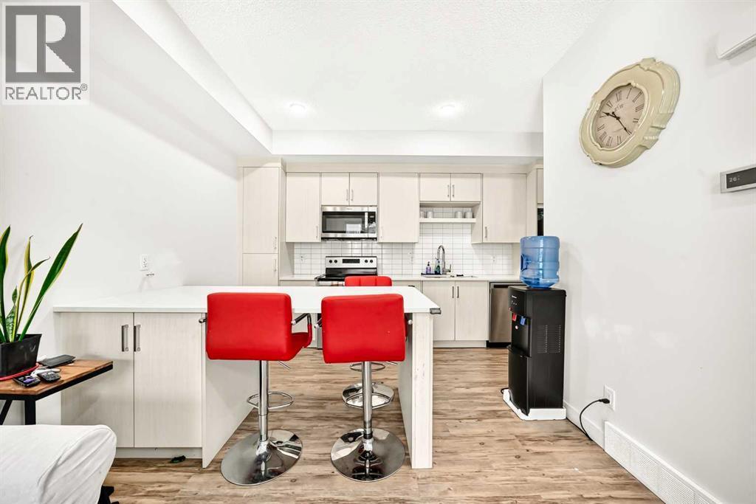
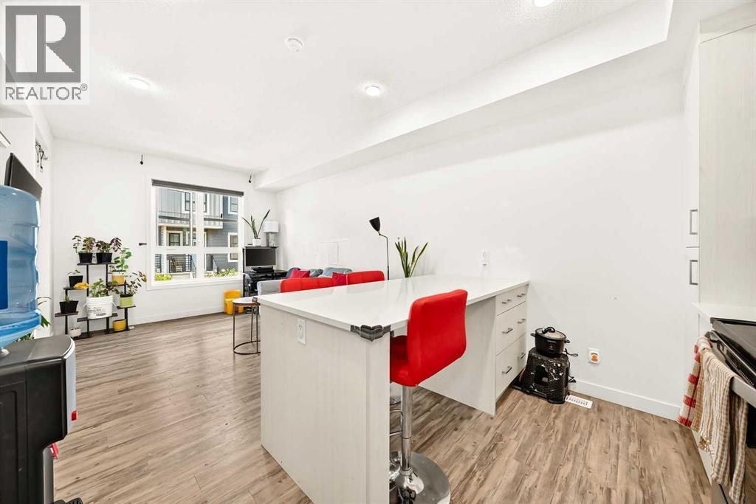
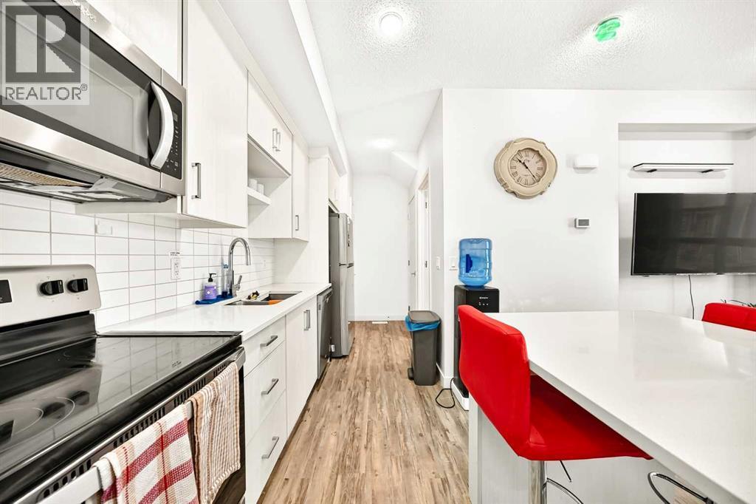
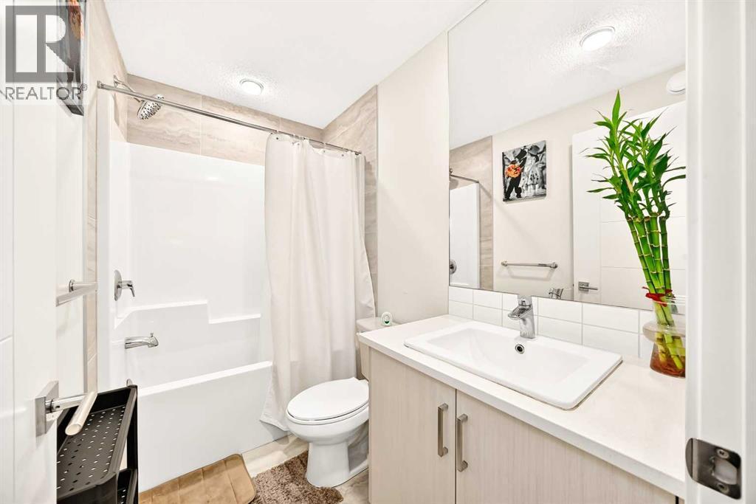
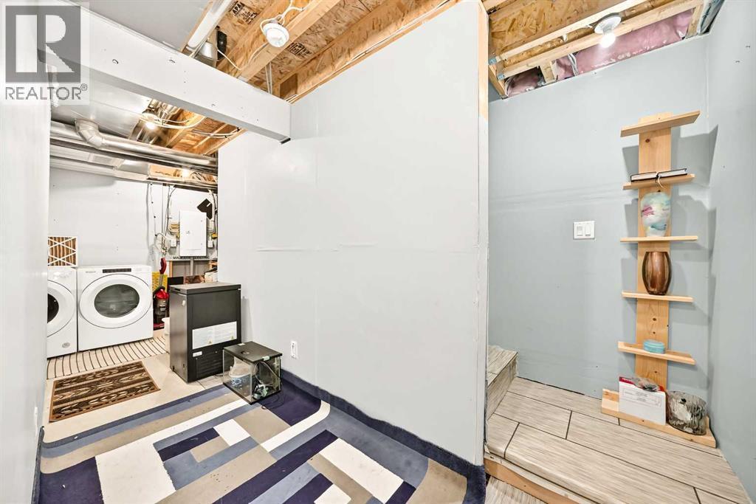
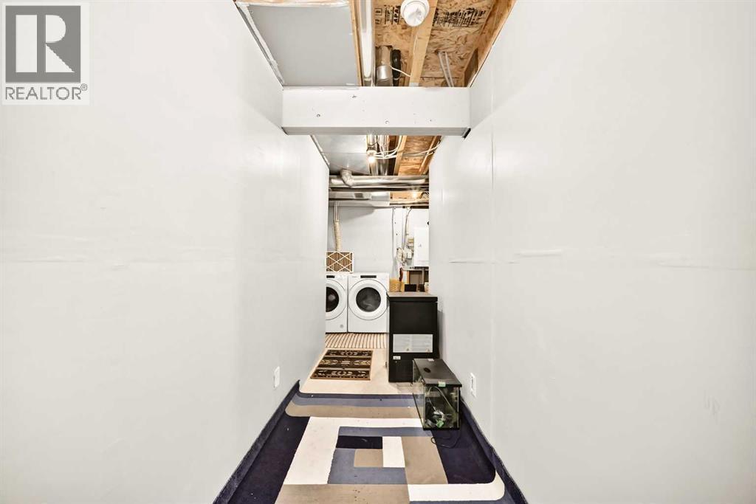
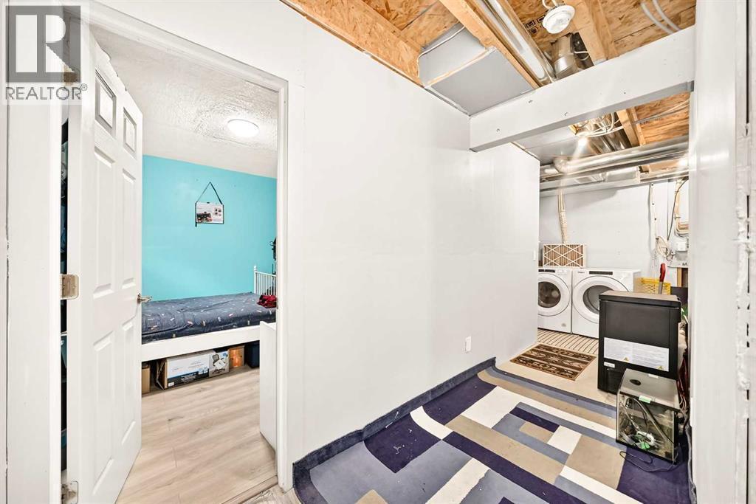
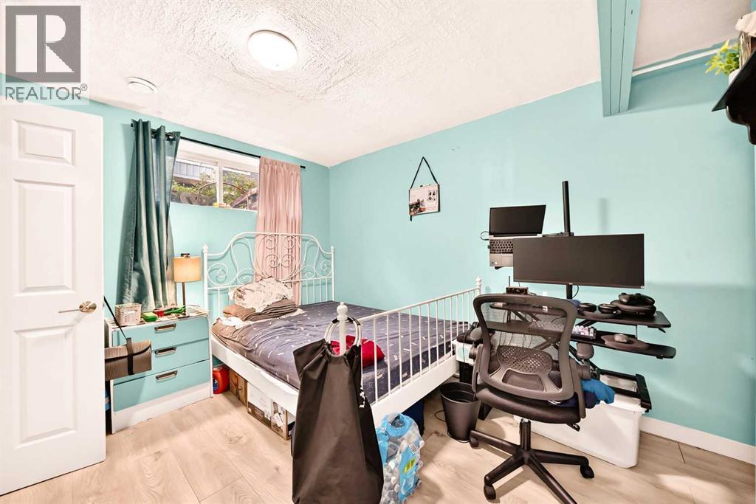
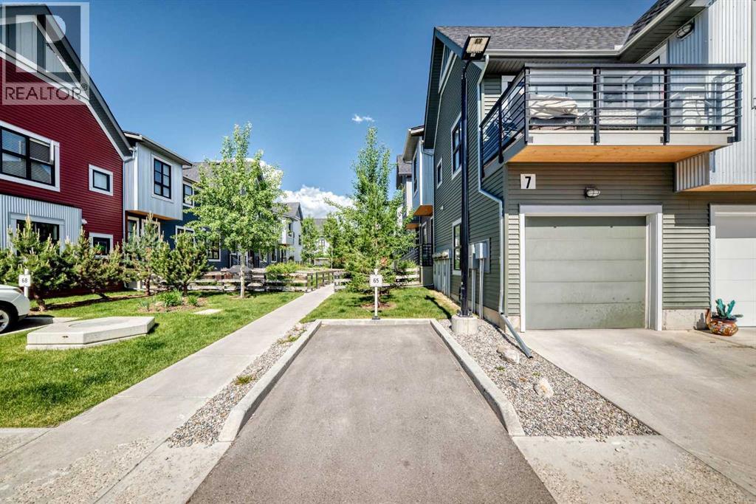
Welcome to this beautiful 3 BED townhome in the heart of Walden, where thoughtful design, warmth, and pride of ownership come together to create a space that truly feels like home. From the moment you step inside, you are welcomed by a bright and inviting open concept layout where the kitchen, dining, and living spaces flow effortlessly, creating the perfect setting for everything from quiet mornings to memorable evenings with family and friends. Every corner of this home reflects care and comfort, offering the kind of timeless charm that feels like the backdrop to years of laughter, milestones, and everyday moments that matter most. Upstairs, the spacious bedrooms provide privacy and comfort, including a peaceful primary retreat designed to help you unwind at the end of the day. The basement adds incredible flexibility with an additional bedroom and bathroom, making it ideal for guests, a home office, or growing families. Perfectly situated in one of southeast Calgary’s most connected communities, you are just moments from parks, schools, shopping, dining, and everyday essentials, with convenient access to major routes like Macleod Trail and Stoney Trail for an easy commute. Whether you are a first time buyer, investor, or looking for the next place to build lasting memories, this home offers a rare balance of comfort, convenience, and connection. Schedule your viewing today! (id:6769
Property Details

Subarea
Walden

Lot
0

Year Built
2019

Flooring
Carpeted,Laminate,Tile

Parking Type
1
Rooms Dimension
| Room | Floor | Dimension |
|---|---|---|
| Bedroom | Basement | 11.42 Ft x 10.17 Ft |
| 3pc Bathroom | Basement | 7.42 Ft x 3.50 Ft |
| Other | Basement | 2.75 Ft x 2.33 Ft |
| Laundry room | Basement | 19.33 Ft x 6.00 Ft |
| Other | Main level | 7.75 Ft x 8.17 Ft |
| Other | Main level | 8.83 Ft x 5.00 Ft |
| Living room/Dining room | Main level | 13.33 Ft x 10.58 Ft |
| Other | Main level | 15.83 Ft x 8.50 Ft |
| 2pc Bathroom | Main level | 4.67 Ft x 4.50 Ft |
| Primary Bedroom | Upper Level | 11.00 Ft x 10.00 Ft |
| 3pc Bathroom | Upper Level | 8.08 Ft x 4.92 Ft |
| Other | Upper Level | 10.33 Ft x 3.33 Ft |
| Bedroom | Upper Level | 10.17 Ft x 8.83 Ft |
| 4pc Bathroom | Upper Level | 8.08 Ft x 4.92 Ft |
Disclaimer:
a
Listing data last updated date: 2026-09-27 07:32:00
a
Listing Agent: Miguel Tumang
Brokerage: RE/MAX First