Daryl Carlson - 403-259-4141
BACK


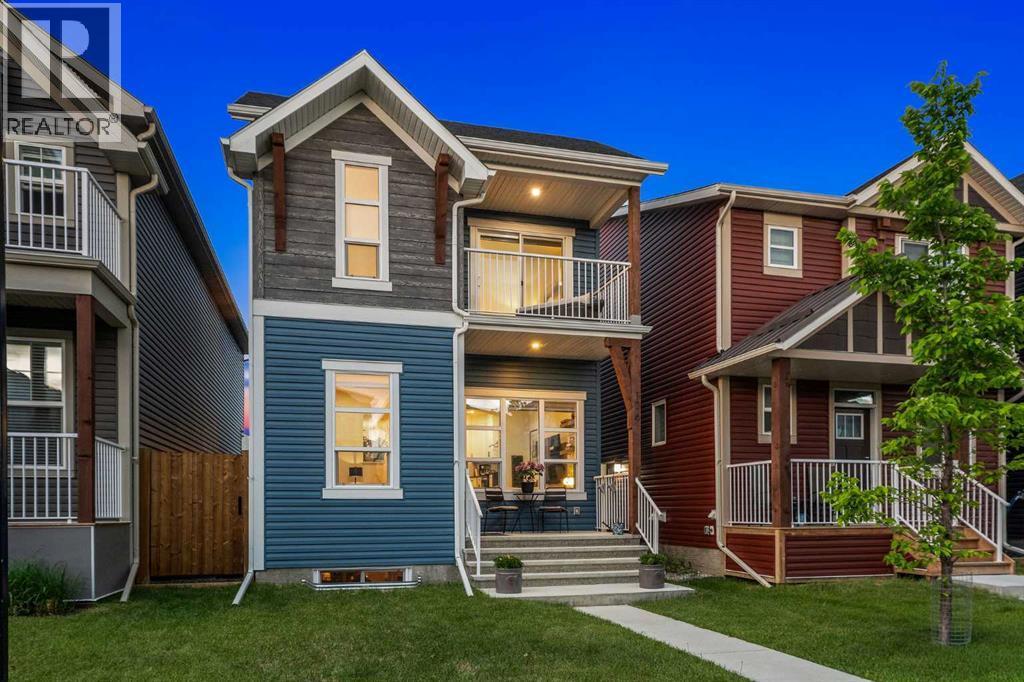
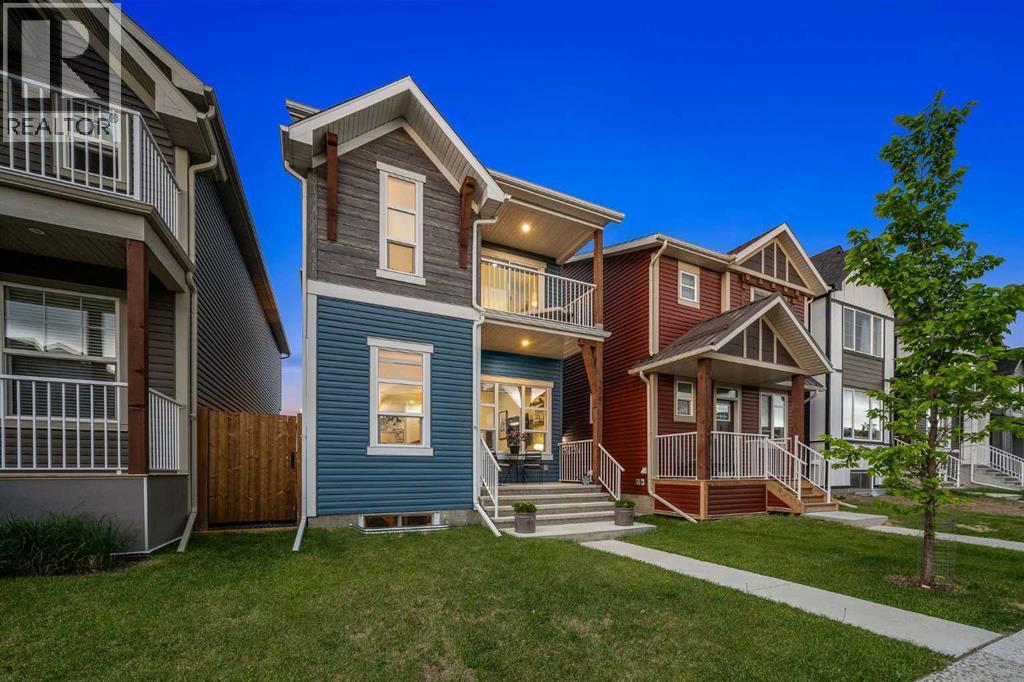
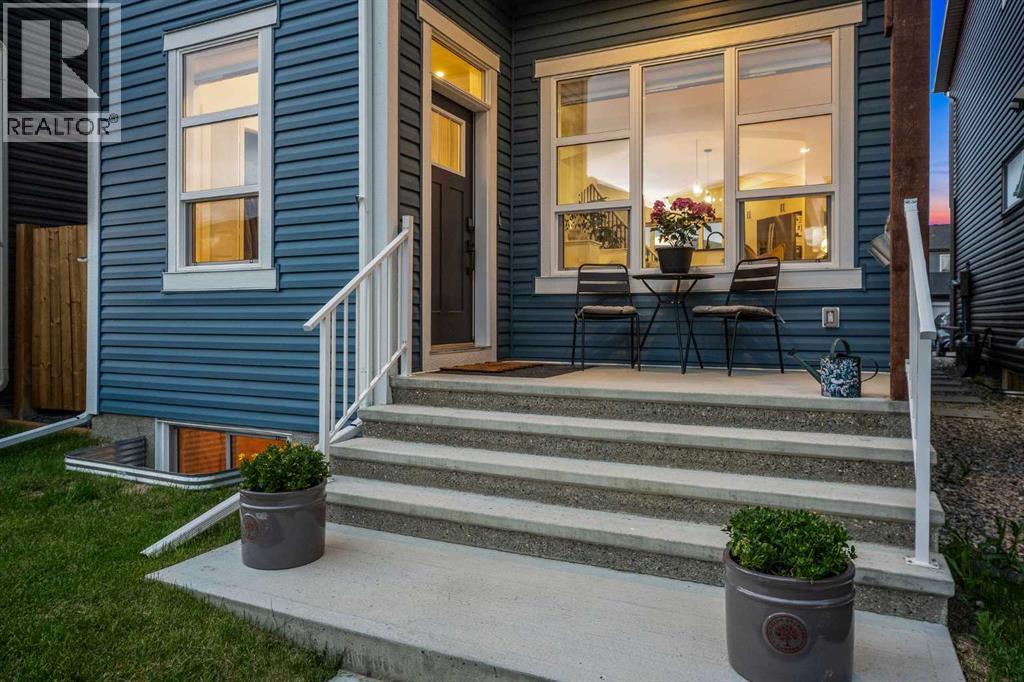
Single Family in Calgary
- 121
- 248
 3 Bedrooms
 3 Bathrooms
- 1688 Sq Ft

Property Type
Single Family
Description
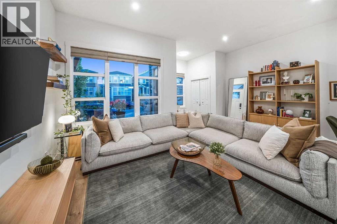
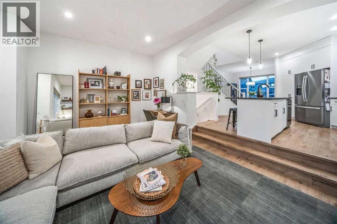
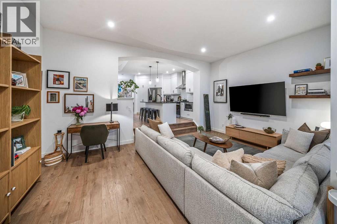
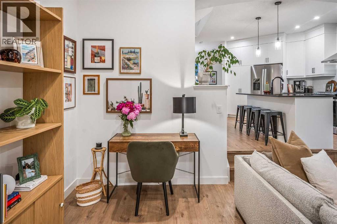
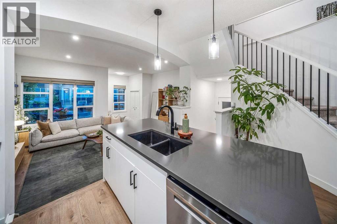
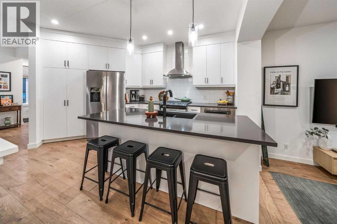
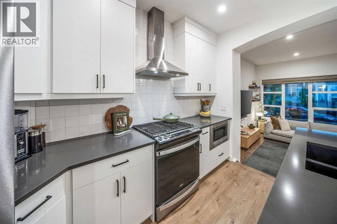
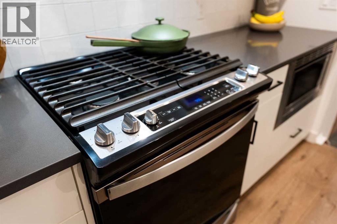
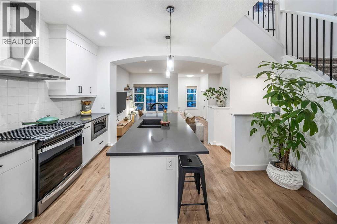
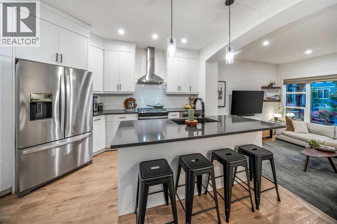
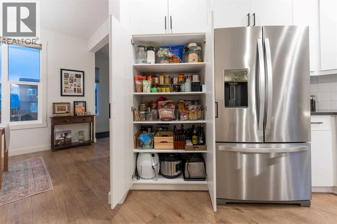
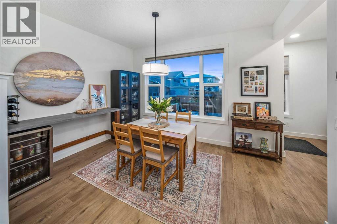
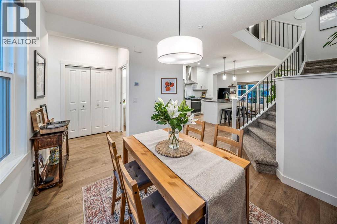
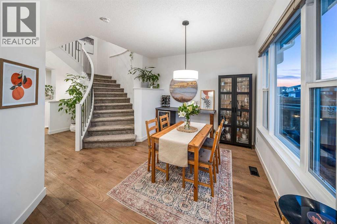
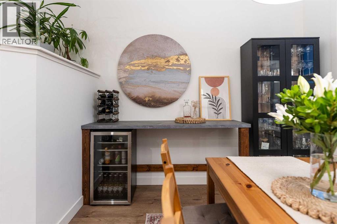
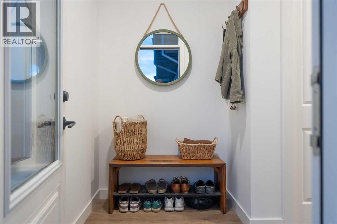
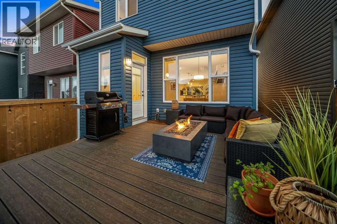
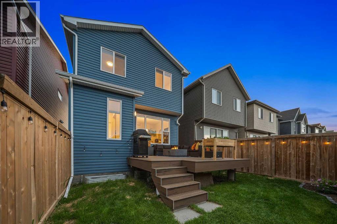
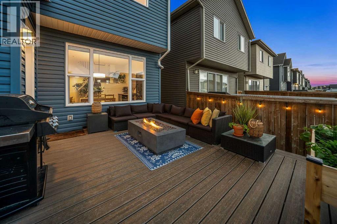
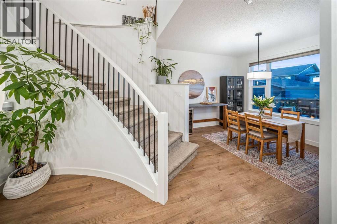
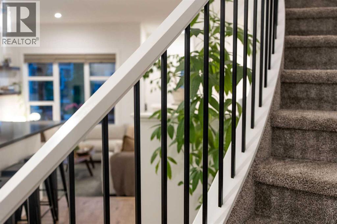
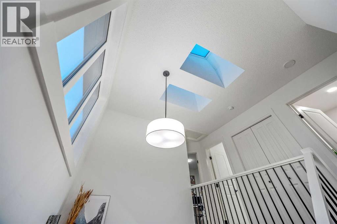
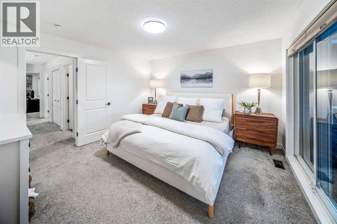
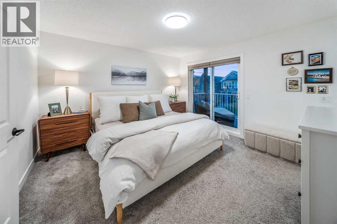
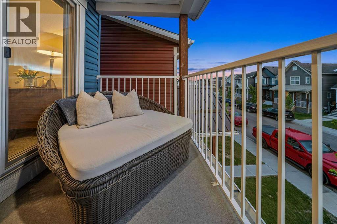
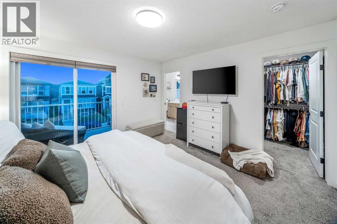
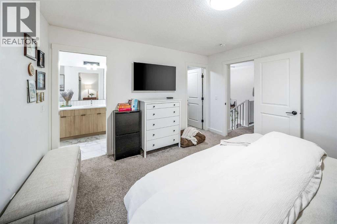
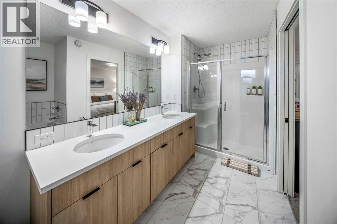
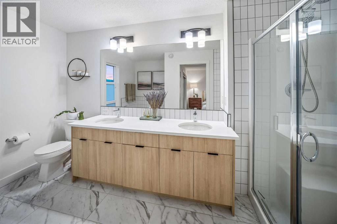
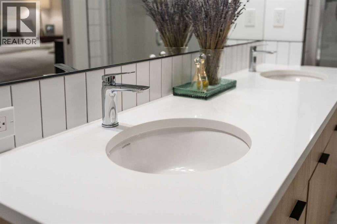
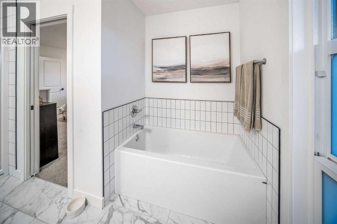
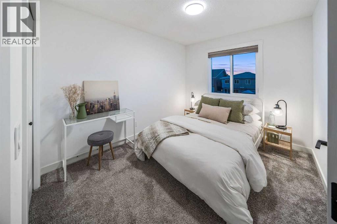
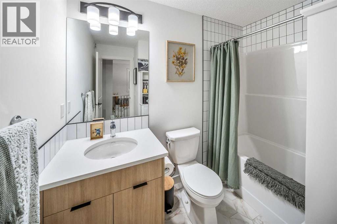
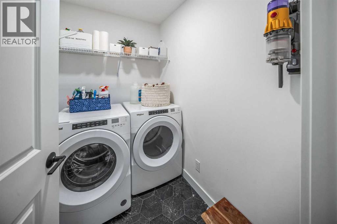
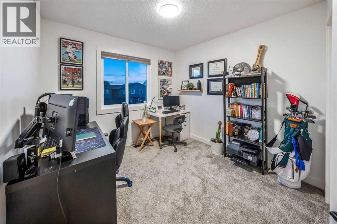
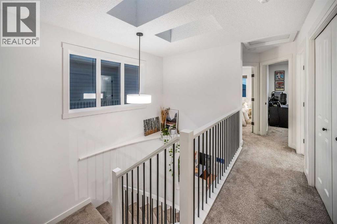
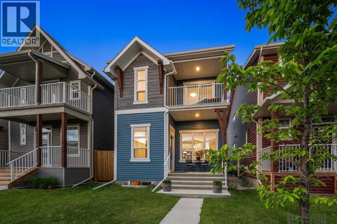
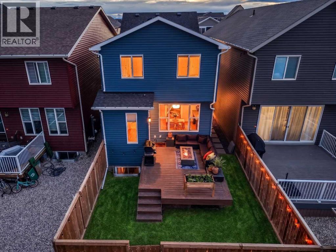
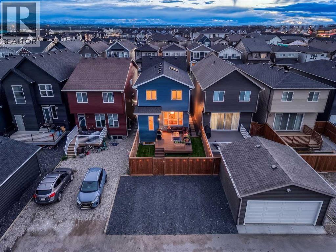
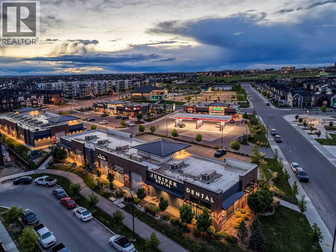
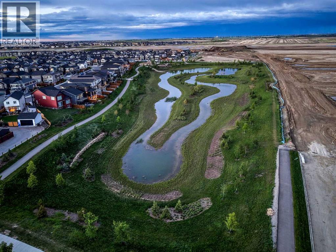
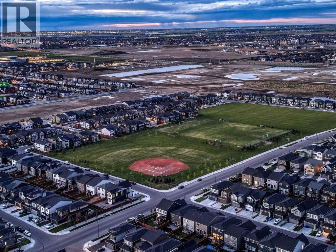
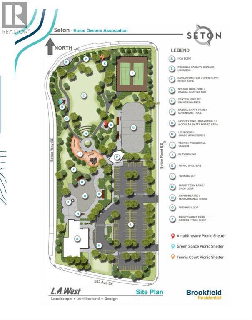
Welcome to this beautifully designed home that offers something increasingly difficult to find in today's market: character. Thoughtfully upgraded and impeccably maintained, this residence blends modern style with warm, inviting spaces that feel as good as they look. From the moment you step inside, you'll appreciate the sense of openness that defines this home. The impressive front entrance, highlighted by a graceful curved staircase and overhead skylight, creates a striking first impression while allowing natural light to flow throughout the home. Designed for both everyday living and effortless entertaining, the main floor unfolds beautifully from one space to the next. The expansive living room is anchored by oversized windows that flood the space with natural light and create an airy, welcoming atmosphere. Whether hosting a gathering or enjoying a quiet evening at home, this oversized living area offers room to truly spread out and relax. At the heart of the home, the stylish kitchen combines form and function with quartz countertops, upgraded stainless steel appliances including a double-door refrigerator and gas range, a large central island with breakfast bar seating, and abundant space for meal prep and conversation alike. Flowing seamlessly from the kitchen is a dedicated dining area that feels made for entertaining. Complete with a built-in dry bar area, it's the perfect setting for holiday dinners, charcuterie displays, cocktail service, or simply creating memorable evenings with family and friends. Upstairs, the spacious primary retreat offers a true escape. Complete with a walk-in closet and luxurious five-piece ensuite featuring dual sinks, a separate shower, and a relaxing soaker tub, the standout feature is the private balcony, a rare and inviting extension of the bedroom. Enjoy your morning coffee in the sunshine, unwind with a book, or toast the end of a busy day from your own private outdoor sanctuary. Two additional bedrooms, a full bathroom, an d convenient upper-level laundry complete the second floor. Outside, the fenced backyard has been thoughtfully enhanced with durable decking, creating a low-maintenance outdoor space ideal for summer entertaining. The unfinished basement offers a blank canvas ready for your imagination. Whether you envision a home gym, media room, or additional bedrooms, the side entrance and basement rough-ins provide exceptional flexibility for future development. Additional features include luxury vinyl plank flooring, triple-pane windows, skylights, a high-efficiency furnace, and an 80-gallon hot water tank. Exclusive Access to the Seton Residents' Association featuring a clubhouse with fitness and gathering spaces, plus a splash park, skating area, hockey rink, basketball, tennis and pickleball courts, playground, amphitheatre, picnic shelters, and beautifully designed community green spaces. Easy access to Deerfoot & Stoney Trail, as well as South Campus Hospital, YMCA, great schools, and dining & shopping galore. (id:6769
Property Details

Subarea
Seton

Lot
255

Year Built
2022

Flooring
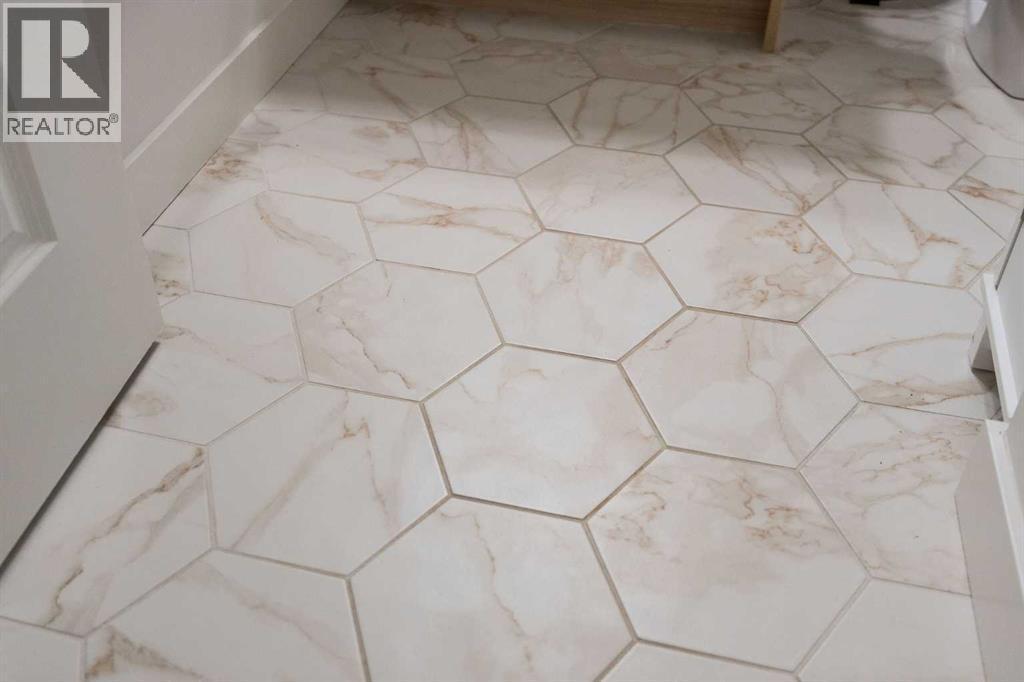
Carpeted,Tile,Vinyl Plank

Parking Type
2
Rooms Dimension
| Room | Floor | Dimension |
|---|---|---|
| 4pc Bathroom | Second level | 7.25 Ft x 8.42 Ft |
| 5pc Bathroom | Second level | 8.92 Ft x 12.83 Ft |
| Bedroom | Second level | 9.00 Ft x 11.17 Ft |
| Bedroom | Second level | 9.83 Ft x 11.75 Ft |
| Laundry room | Second level | 6.83 Ft x 5.08 Ft |
| Primary Bedroom | Second level | 12.67 Ft x 12.58 Ft |
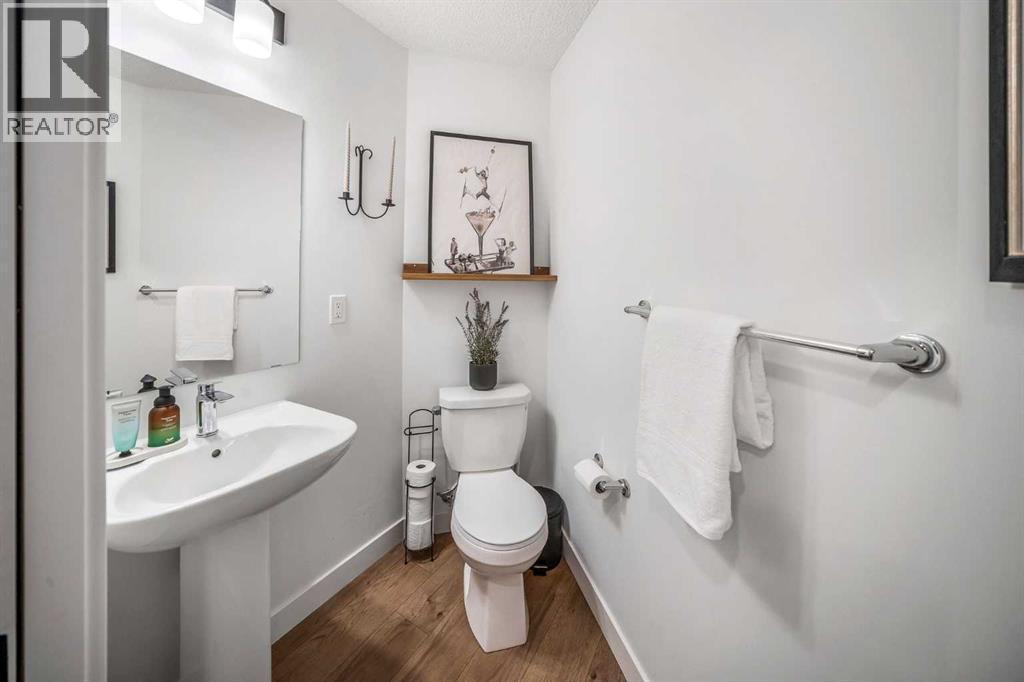
| 2pc Bathroom | Main level | 5.33 Ft x 5.58 Ft |
| Other | Main level | 2.00 Ft x 5.50 Ft |
| Dining room | Main level | 16.58 Ft x 9.25 Ft |
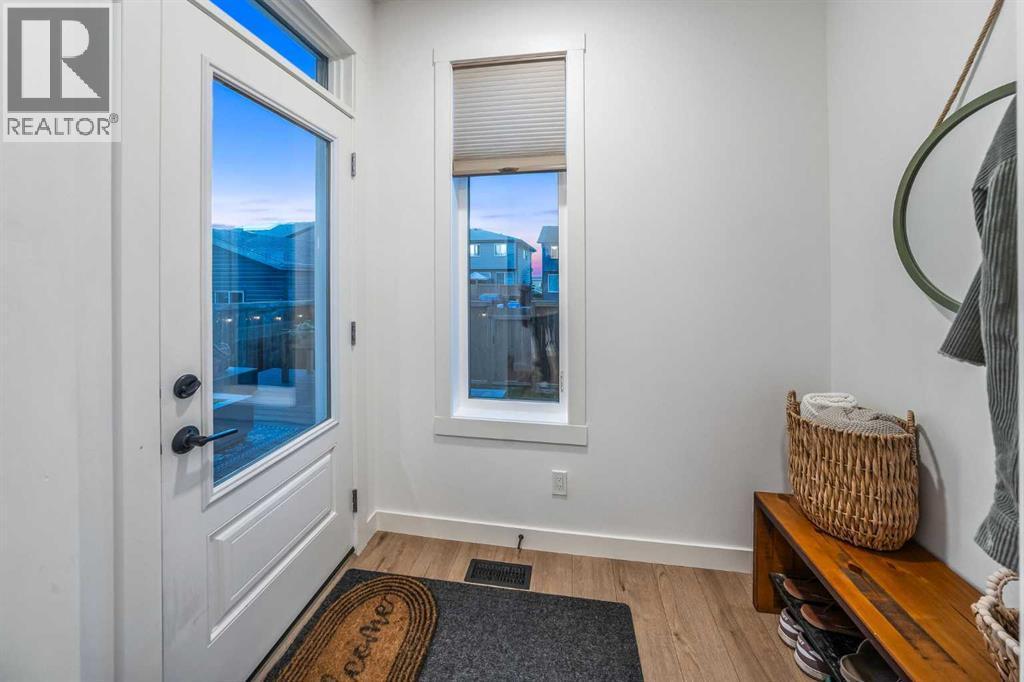
| Foyer | Main level | 6.58 Ft x 6.00 Ft |
| Kitchen | Main level | 19.00 Ft x 15.33 Ft |
| Living room | Main level | 18.83 Ft x 14.00 Ft |
Disclaimer:
a
Listing data last updated date: 2026-11-14 16:05:57
a
Listing Agent: Ruth Alexander
Brokerage: Real Broker