Daryl Carlson - 403-259-4141
BACK


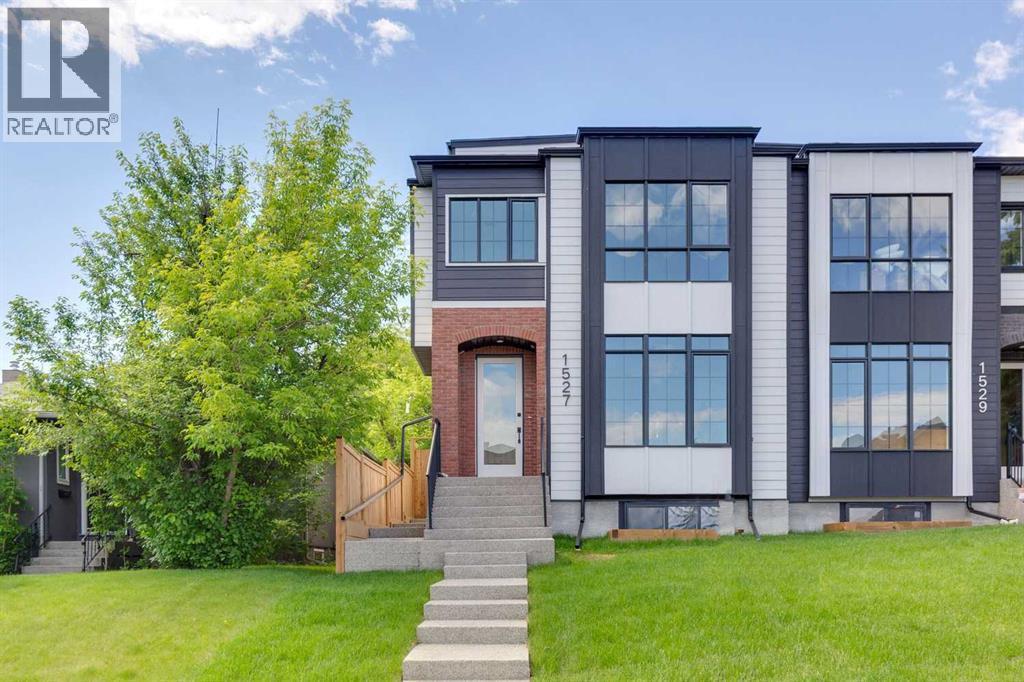
Single Family in Calgary
- 140
- 157
 6 Bedrooms
 5 Bathrooms
- 2625 Sq Ft

Property Type
Single Family
Description
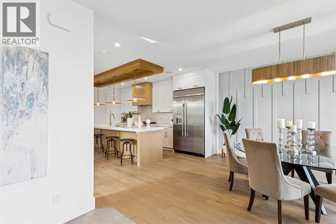
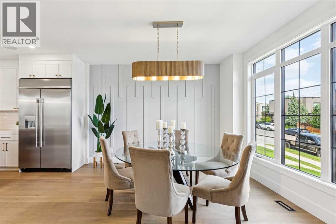
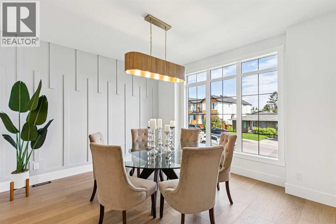
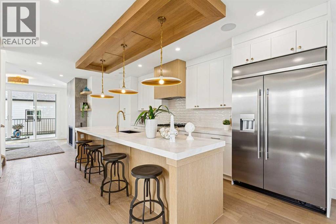
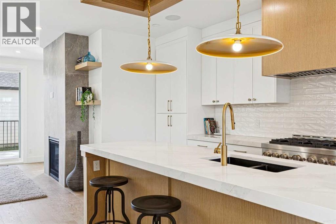
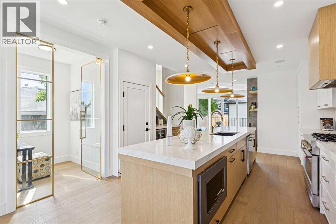
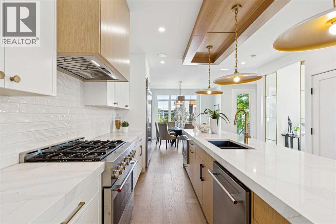
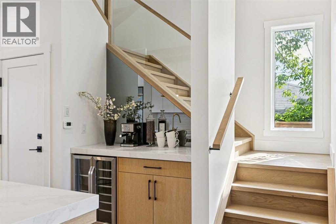
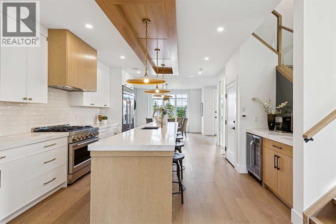
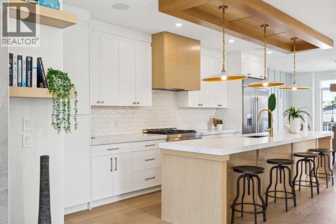
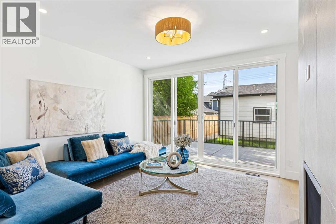
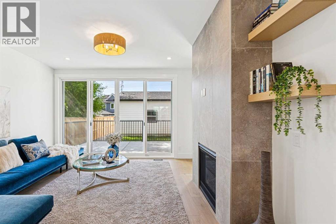
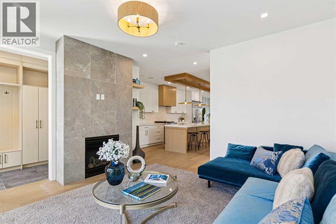
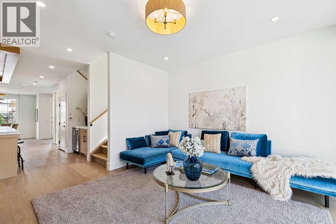
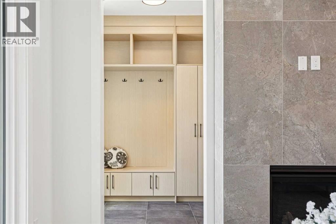
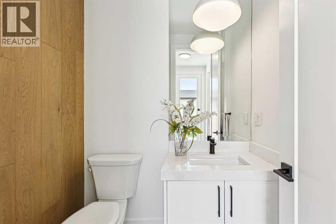
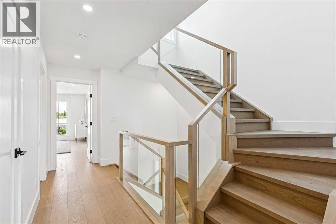
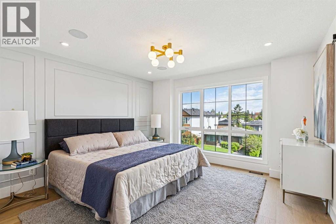
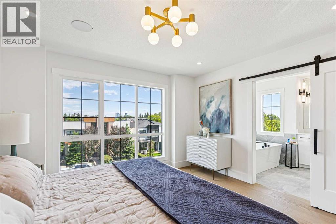
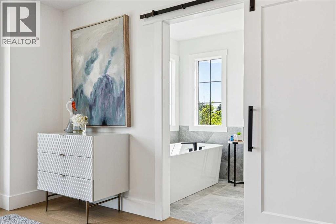
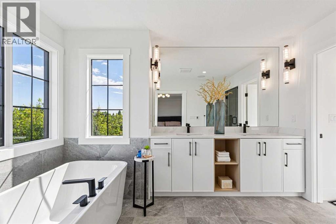
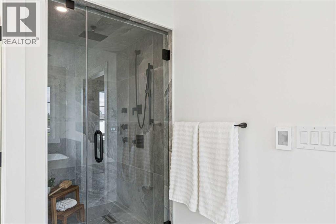
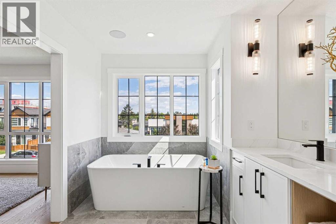
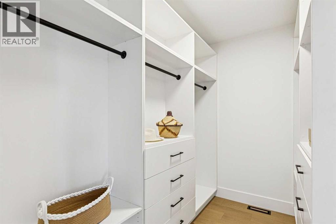
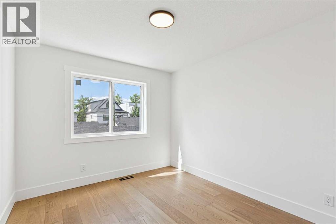
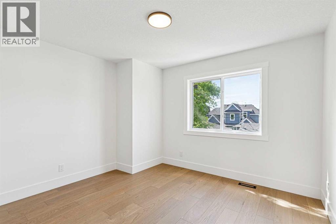
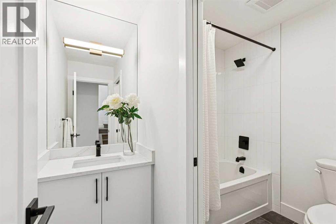
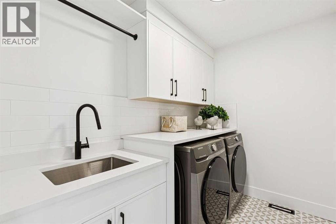
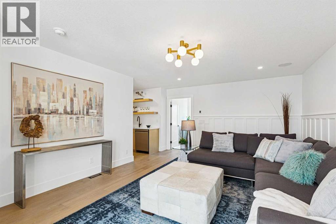
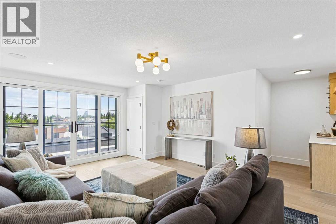
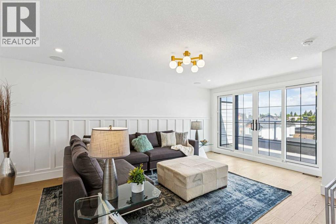
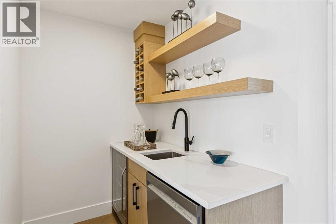
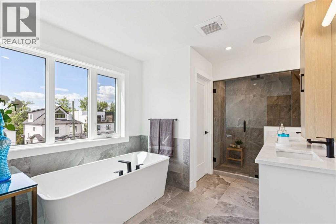
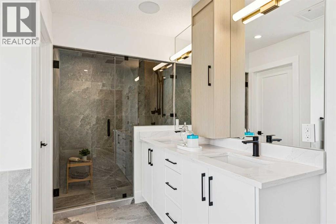
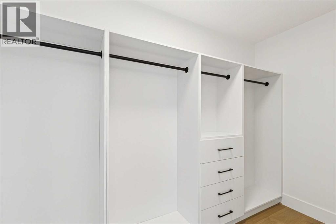
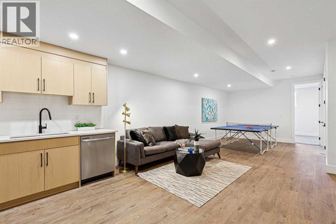
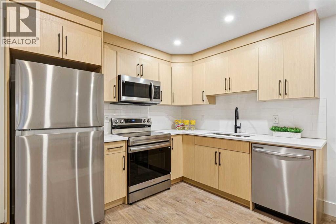
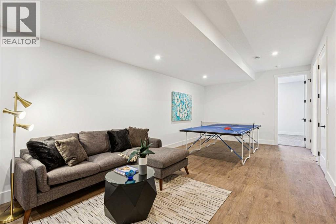
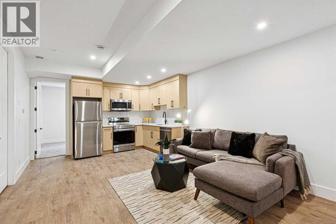
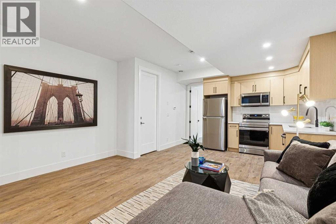
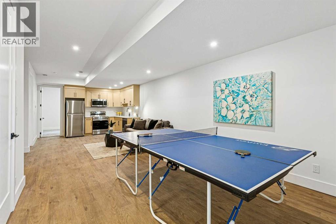
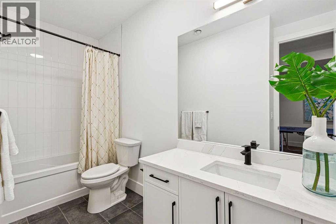
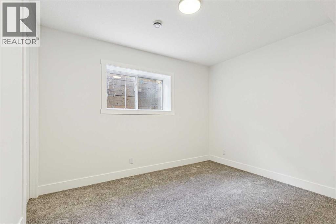
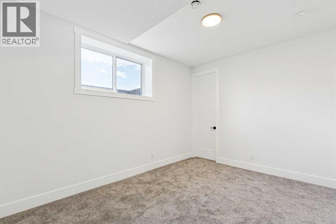
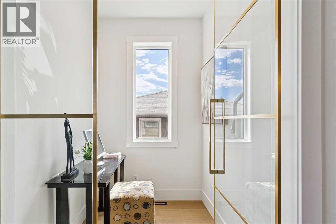
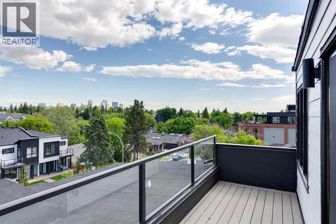
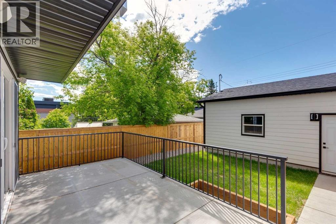
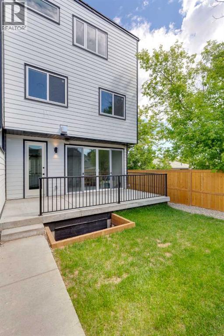
DOWNTOWN SKYLINE VIEWS | 1 BLOCK TO PARK WITH POOL, TENNIS, SKATE PARK & MORE | SOUTH-FACING BACKYARDBrand-new 3-storey semi-detached home with over 3,700 sq ft of developed living space in one of Calgary's most sought-after inner-city communities, just minutes to downtown and steps to Marda Loop's cafés, restaurants, boutique shopping, schools, and everyday amenities.MAIN FLOOR features bright open-concept design with oversized windows, built-in speakers, private office, and chef-inspired kitchen with upgraded appliance package including a 6-burner gas range, quartz countertops, full-height cabinetry, built-in bar area, and oversized island. A SOUTH-FACING WALL OF GLASS fills the living space with natural light and opens directly to the rear deck and sunny fully fenced backyard.SECOND FLOOR includes a spacious primary retreat with walk-in closet and spa-inspired 5-piece ensuite, plus two additional bedrooms, full bathroom, and laundry.THIRD FLOOR showcases impressive DOWNTOWN SKYLINE VIEWS from the private balcony and flexible living space, complete with a wet bar, beverage fridge, dishwasher, and full bathroom. Ideal for entertaining, a home office, bonus room, or additional primary retreat.LEGAL BASEMENT SUITE with separate entrance, full kitchen, two bedrooms, full bathroom, and in-suite laundry provides excellent flexibility for rental income, guests, or multi-generational living.LOCATION: Just one block from an outstanding park featuring an outdoor pool, skate park, tennis and pickleball courts, beach volleyball, playgrounds, and expansive green space. Walk to Marda Loop cafés, restaurants, boutique shopping, schools, and enjoy quick access to downtown. Luxury finishes, exceptional views, and an unbeatable location combine to create a truly exceptional inner-city home. (id:6769
Property Details

Subarea
South Calgary

Lot
290

Year Built
2026

Flooring
Carpeted,Hardwood,Tile,Vinyl Plank

Parking Type
2
Rooms Dimension
| Room | Floor | Dimension |
|---|---|---|
| Laundry room | Second level | 8.58 Ft x 5.92 Ft |
| Bedroom | Second level | 13.25 Ft x 13.17 Ft |
| Bedroom | Second level | 12.83 Ft x 11.67 Ft |
| Bedroom | Second level | 11.17 Ft x 9.67 Ft |
| 4pc Bathroom | Second level | 8.58 Ft x 6.33 Ft |
| 5pc Bathroom | Second level | 17.08 Ft x 8.42 Ft |
| Other | Third level | 20.08 Ft x 5.42 Ft |
| Primary Bedroom | Third level | 19.92 Ft x 13.83 Ft |
| 5pc Bathroom | Third level | 11.17 Ft x 8.92 Ft |
| Kitchen | Basement | 12.67 Ft x 8.17 Ft |
| Family room | Basement | 22.42 Ft x 15.17 Ft |
| Laundry room | Basement | 6.83 Ft x 5.08 Ft |
| Bedroom | Basement | 12.75 Ft x 10.92 Ft |
| Bedroom | Basement | 13.67 Ft x 10.75 Ft |
| 4pc Bathroom | Basement | 10.50 Ft x 4.92 Ft |
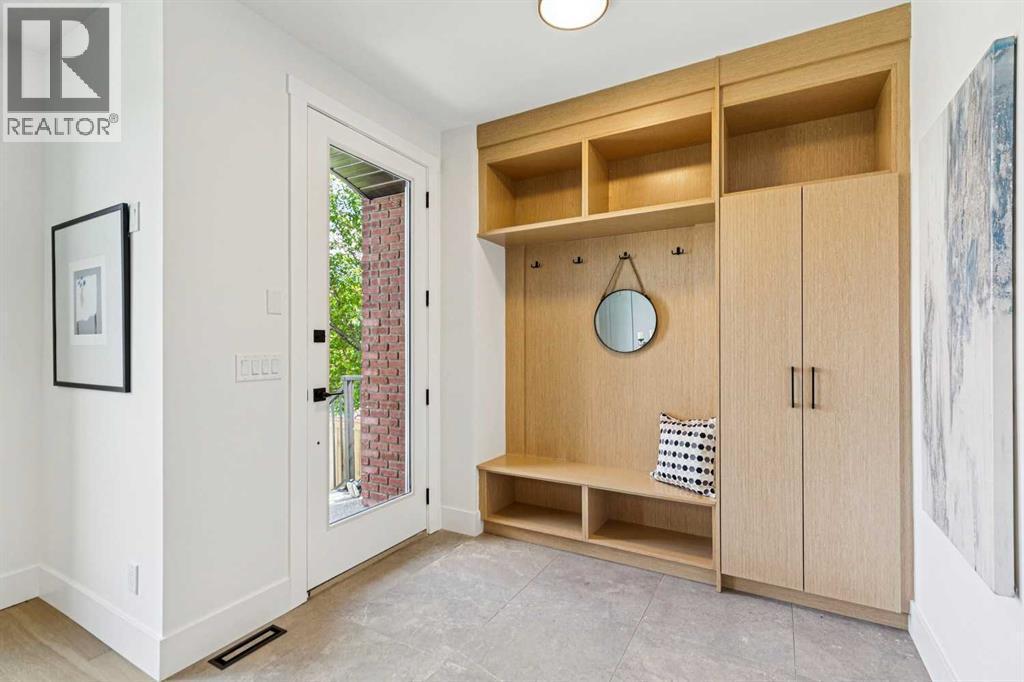
| Foyer | Main level | 8.33 Ft x 6.83 Ft |
| Kitchen | Main level | 19.92 Ft x 15.08 Ft |
| Dining room | Main level | 13.08 Ft x 13.08 Ft |
| Living room | Main level | 13.92 Ft x 12.83 Ft |
Disclaimer:
a
Listing data last updated date: 2026-11-05 06:46:41
a
Listing Agent: Phil H. Lepage
Brokerage: RE/MAX Realty Professionals