Daryl Carlson - 403-259-4141
BACK


Single Family in Airdrie
- 223
- 146
 4 Bedrooms
 4 Bathrooms
- 2193 Sq Ft

Property Type
Single Family
Description
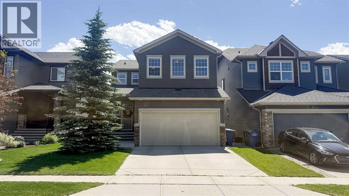
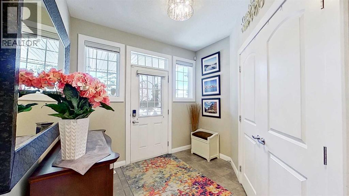
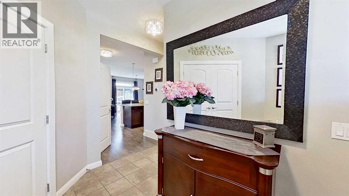
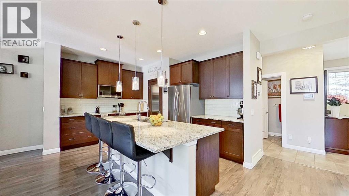
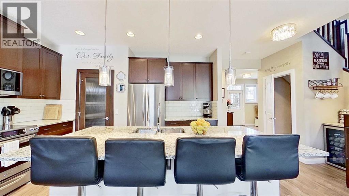
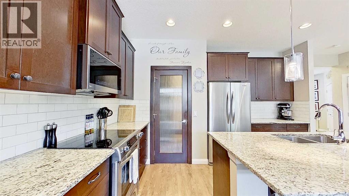
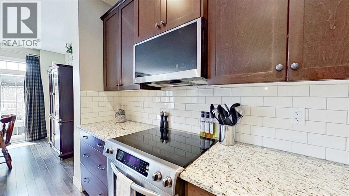
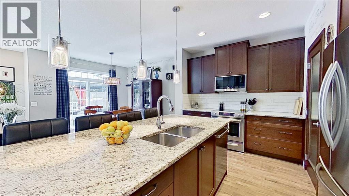
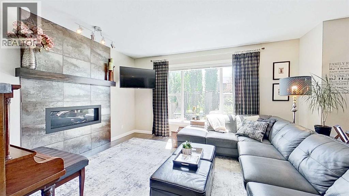
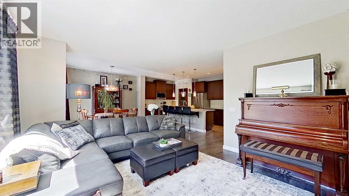
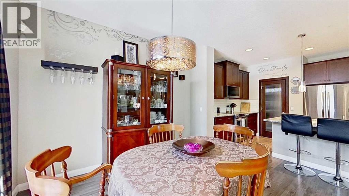
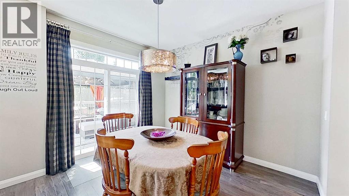
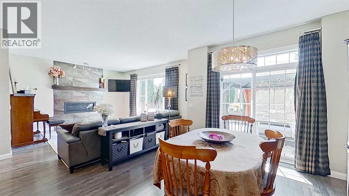
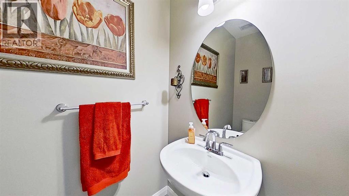
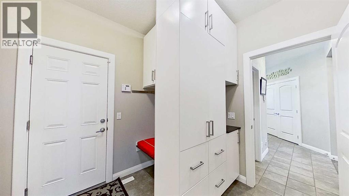
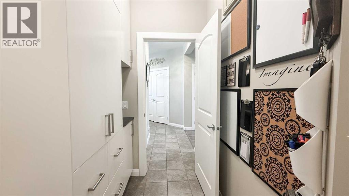
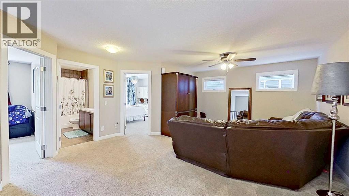
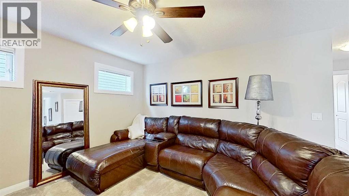
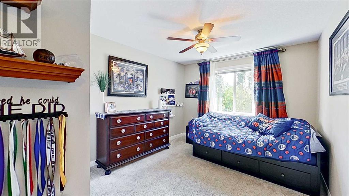
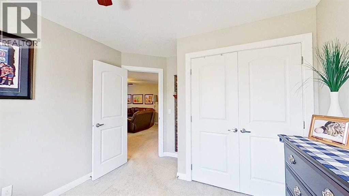
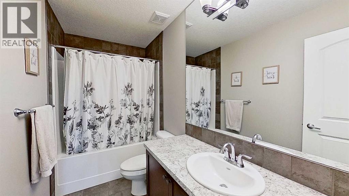
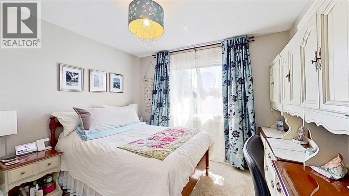
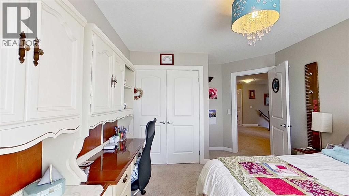
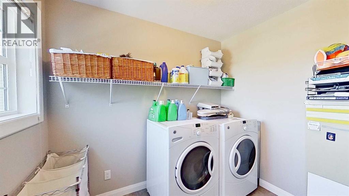
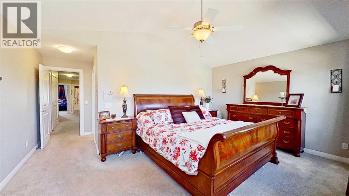
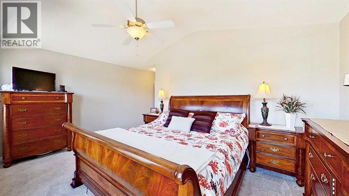
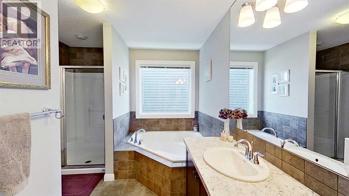
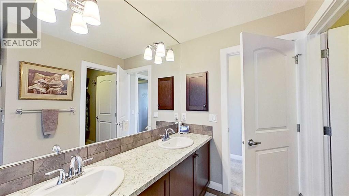
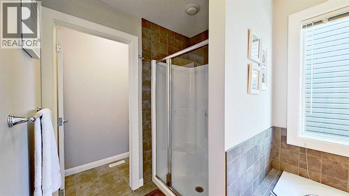
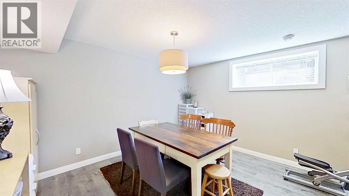
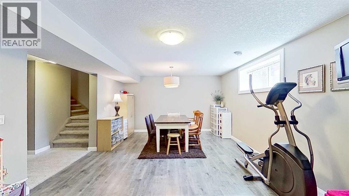
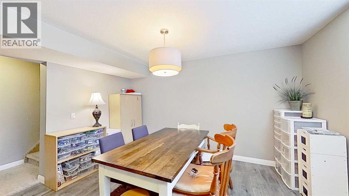
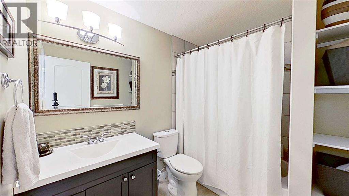
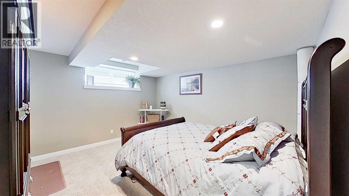
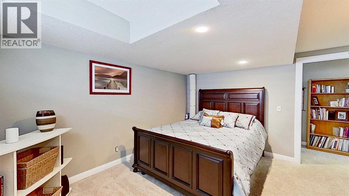
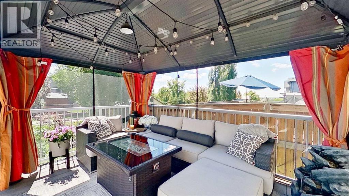
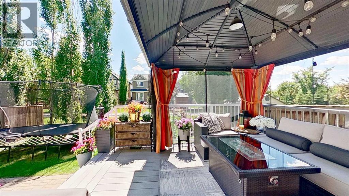
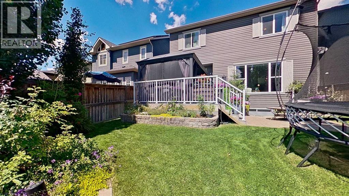
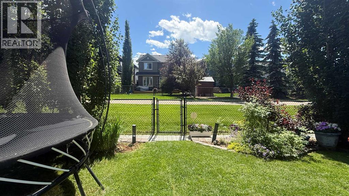
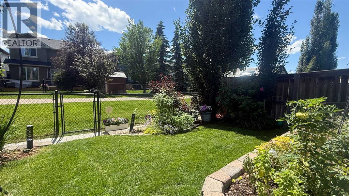
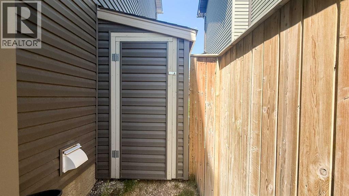
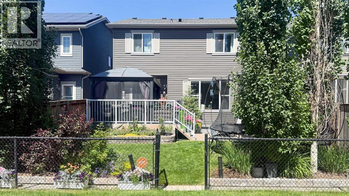
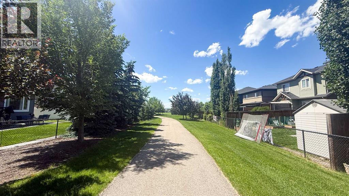
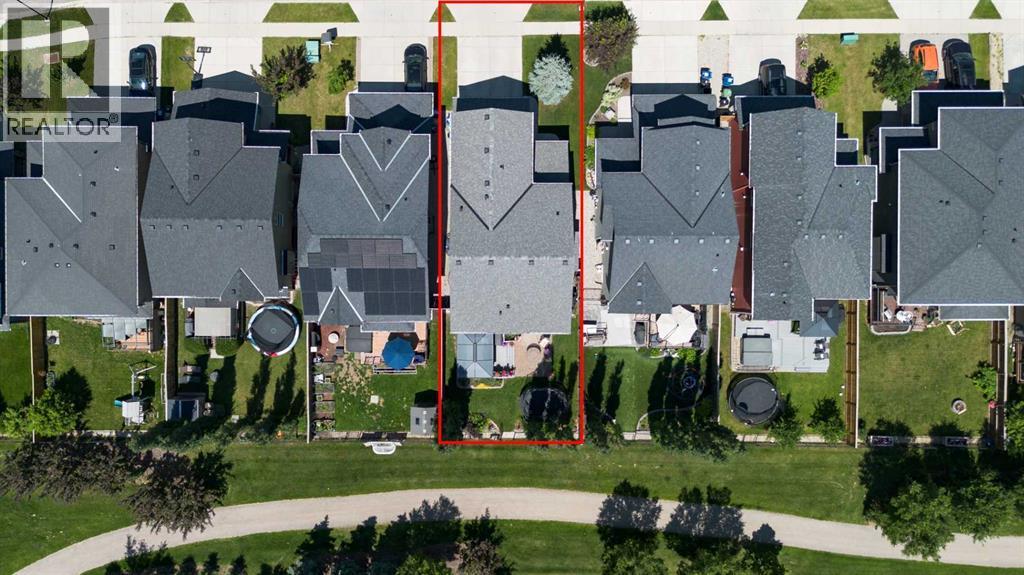
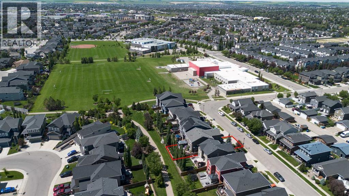
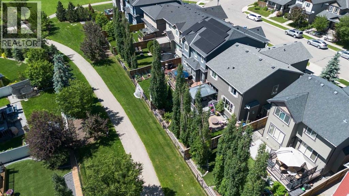
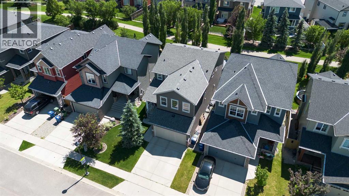
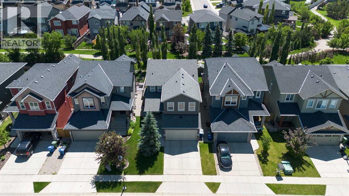
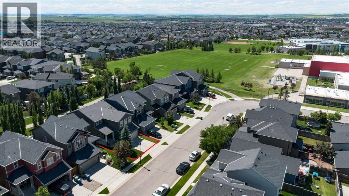
Welcome to this beautifully maintained, original-owner home situated on a quiet crescent in Ravenswood, backing onto a pathway and located just six homes from Heloise Lorimer School and École des Hautes-Plaines. The south-facing backyard features mature landscaping and a two-tier outdoor living area with an upper composite deck, lower stone patio, raised brick garden beds, mature trees and shrubs, and a coordinating garden shed. A covered concrete front porch and security screen door complement the exterior. Inside, this 2,193 sq. ft. home offers a bright, functional layout with 9-foot ceilings. The kitchen features granite countertops, an oversized island, a wine bar, and a walk-through pantry, while the adjoining dining and living areas include a gas fireplace. Custom built-in mudroom cabinetry and a two-piece bathroom complete the main level. Upstairs are three generously sized bedrooms, a central bonus room, upper-floor laundry, and Hunter Douglas window coverings throughout. The primary bedroom includes a three-piece ensuite with a soaker tub and a walk-in closet. The fully developed basement provides a large recreation room, fourth bedroom, full bathroom, and a storage area with built-in shelving. Updates include shingles, siding, rear window shutters, and a hot water tank completed in 2021, custom mudroom cabinetry and a built-in coffee bar with bar fridge added in 2020, and a new microwave and dishwasher installed in 2025. This well-cared-for property offers a functional layout, extensive indoor and outdoor living space, and convenient access to nearby schools, pathways, and community amenities. (id:6769
Property Details

Subarea
Ravenswood

Lot
374

Year Built
2011

Flooring
Carpeted,Ceramic Tile,Laminate

Parking Type
2
Rooms Dimension
| Room | Floor | Dimension |
|---|---|---|
| Bedroom | Basement | 11.00 Ft x 13.00 Ft |
| 3pc Bathroom | Basement | Measurements not available |
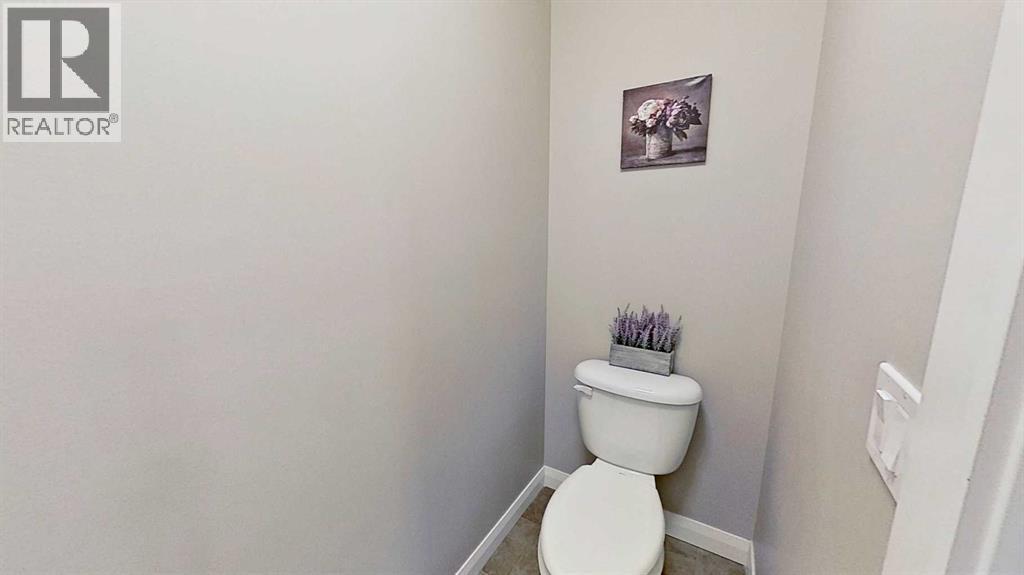
| 2pc Bathroom | Main level | Measurements not available |
| Bedroom | Upper Level | 17.00 Ft x 11.58 Ft |
| Bedroom | Upper Level | 10.67 Ft x 11.00 Ft |
| Bedroom | Upper Level | 10.50 Ft x 11.33 Ft |
| 3pc Bathroom | Upper Level | Measurements not available |
| 4pc Bathroom | Upper Level | Measurements not available |
Disclaimer:
a
Listing data last updated date: 2026-11-08 12:43:00
a
Listing Agent: Tatum Fitton
Brokerage: ComFree