Daryl Carlson - 403-259-4141
BACK


Single Family in Calgary
- 151
- 148
 4 Bedrooms
 5 Bathrooms
- 3244 Sq Ft

Property Type
Single Family
Description
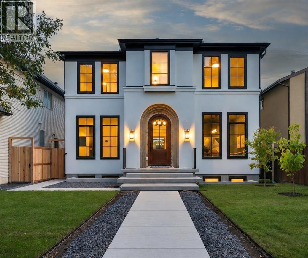
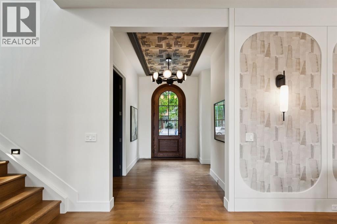
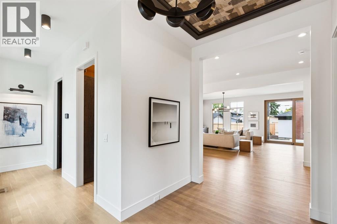
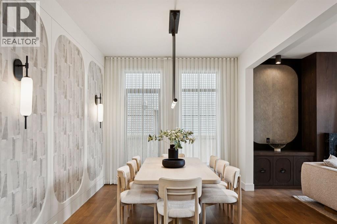
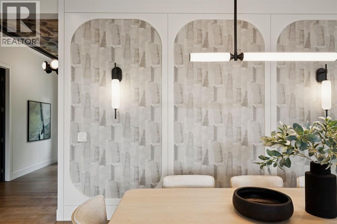
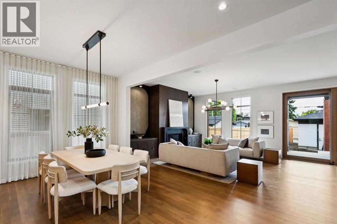
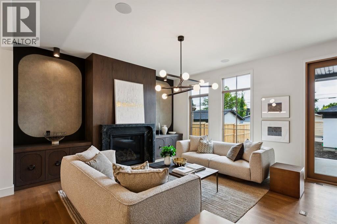
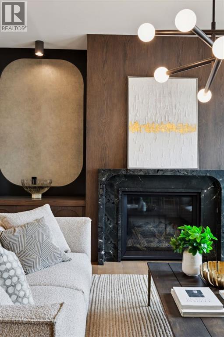
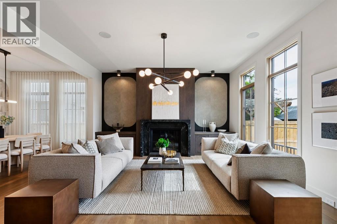
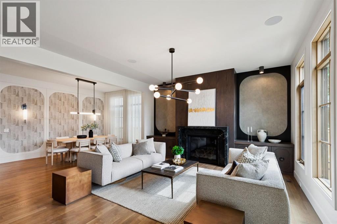
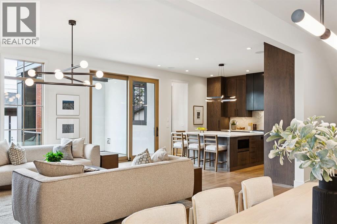
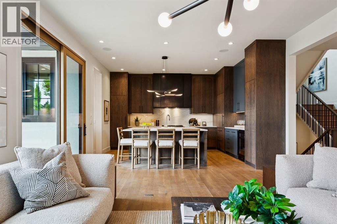
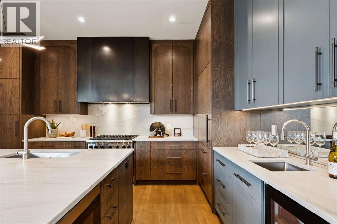
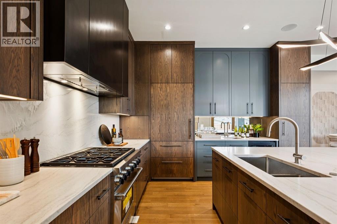
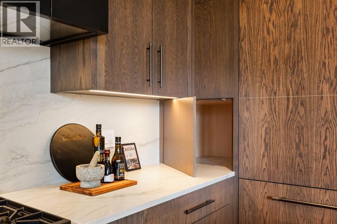
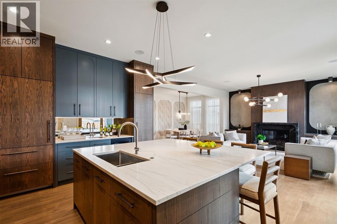
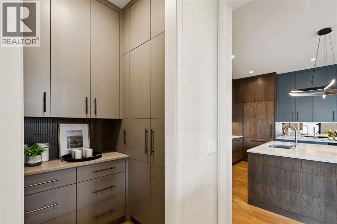
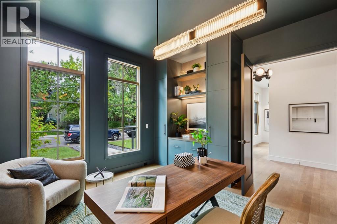
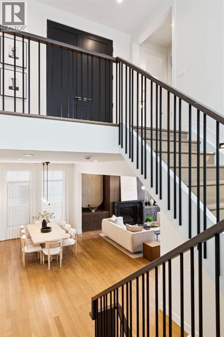
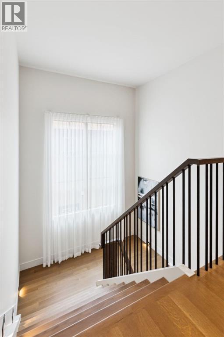
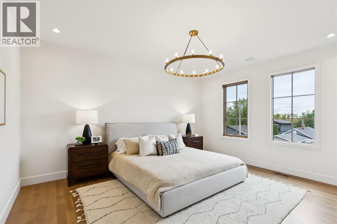
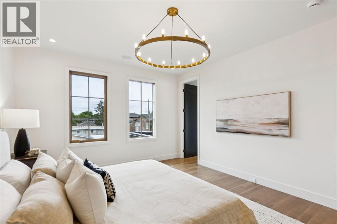
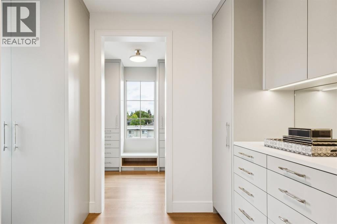
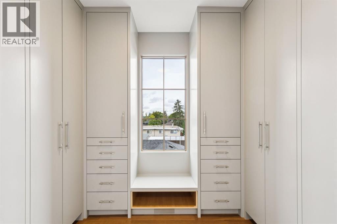
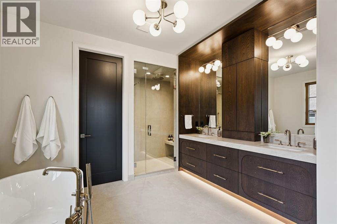
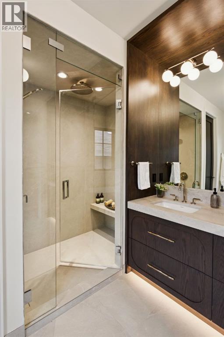
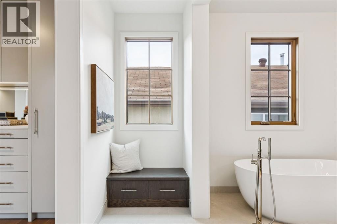
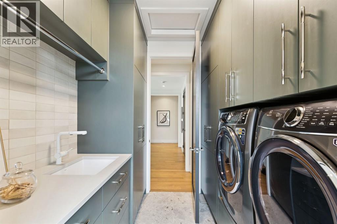
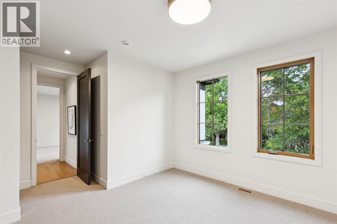
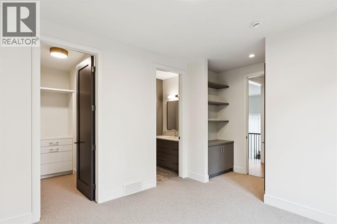
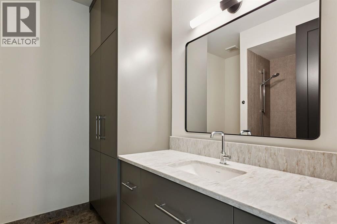
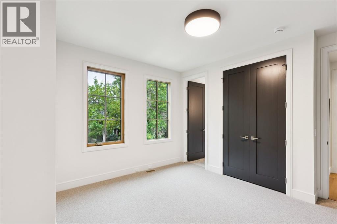
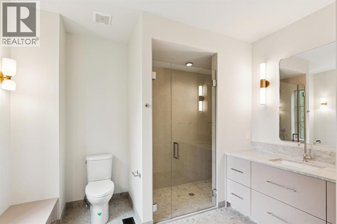
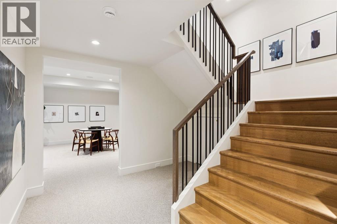
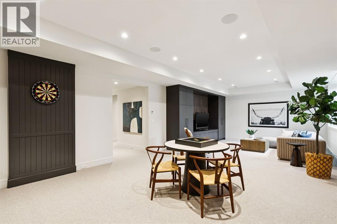
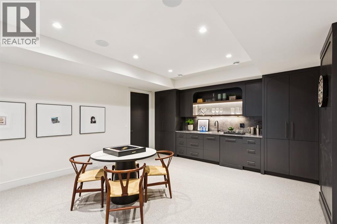
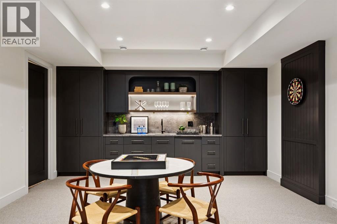
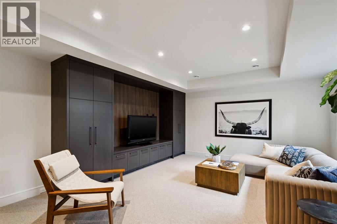
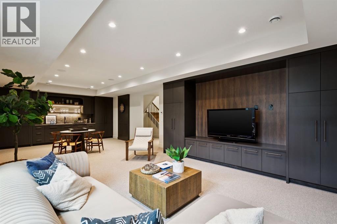
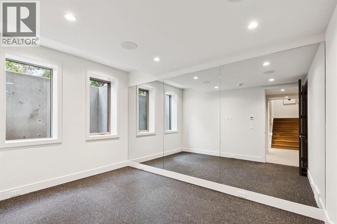
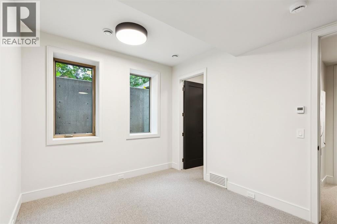
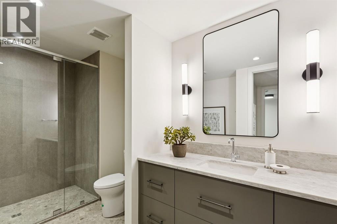
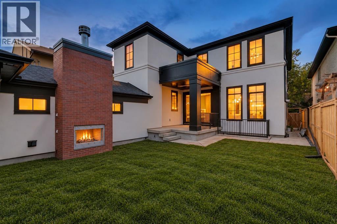
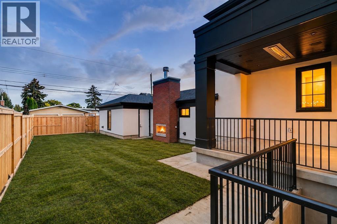
A rare offering from award-winning boutique builder Dream Ridge Custom Homes, created in collaboration with McDowell Architecture and Martine Ast Interior Design, this warm modern masterpiece showcases exceptional design, elevated craftsmanship and an extraordinary level of detail. Welcome to an exceptional residence where refined design, effortless indoor-outdoor living and thoughtful functionality come together in one of West Hillhurst’s most coveted settings. A striking arched front door introduces a sophisticated centre hall plan, with a private formal office and elegant dining room featuring custom arched wall panelling. The dining area flows seamlessly into a luminous living room, where matching millwork, custom built-ins and a gas fireplace create a warm and inviting focal point. At the heart of the home, the gourmet kitchen is as beautiful as it is functional, showcasing rich walnut cabinetry, expansive stone countertops, a generous eat-up island, beverage fridge, integrated Sub-Zero refrigerator, Wolf 6-burner gas range, Asko dishwasher and thoughtfully concealed appliance storage. A well-appointed butler’s pantry connects conveniently to the mudroom and oversized triple garage with boiler in-floor heating. Sliding glass doors open to a covered rear deck complete with built-in heaters, extending the entertaining season well beyond summer. The expansive, irrigated backyard offers exceptional space for children, gardening and outdoor gatherings, complemented by an exterior wood burning fireplace for memorable evenings under the stars. An extra-wide staircase and generous landing lead up to three beautifully appointed bedrooms, each with its own ensuite. The private primary retreat is thoughtfully separated from the secondary bedrooms and features direct access to the laundry room. The spectacular 6pc ensuite offers heated floors, a steam shower, deep soaker tub and an impressive dressing room with abundant custom closet and drawer storage. The lower level is designed for both recreation and wellness, with in-floor heating and plush carpeting. A spacious rec and games areas is highlighted by a wet bar, while a dedicated home gym with rubber flooring and mirrored wall, fourth bedroom, and 3pc bathroom complete the space. Life in West Hillhurst pairs the character and community feel of an established inner-city neighbourhood with remarkable access to the best of Calgary. Enjoy nearby parks, schools, pathways and the Bow River, along with the shops, cafés and restaurants of Kensington just moments away. Downtown is easily accessible, yet home feels distinctly removed from the pace of the city. A beautifully considered home offering exceptional scale, luxurious finishes and one of the most enviable outdoor spaces an inner-city buyer could ask for. (id:6769
Property Details

Subarea
West Hillhurst

Lot
519

Year Built
2025

Flooring
Hardwood

Parking Type
4
Rooms Dimension
| Room | Floor | Dimension |
|---|---|---|
| Family room | Basement | 32.50 Ft x 15.25 Ft |
| Exercise room | Basement | 9.58 Ft x 13.25 Ft |
| Furnace | Basement | 15.83 Ft x 6.08 Ft |
| Storage | Basement | 7.83 Ft x 15.58 Ft |
| Bedroom | Basement | 9.83 Ft x 12.75 Ft |
| 3pc Bathroom | Basement | 7.25 Ft x 12.25 Ft |
| Kitchen | Main level | 14.00 Ft x 16.00 Ft |
| Dining room | Main level | 20.00 Ft x 10.50 Ft |
| Pantry | Main level | 5.00 Ft x 7.25 Ft |
| Living room | Main level | 20.00 Ft x 16.50 Ft |
| Den | Main level | 13.00 Ft x 13.42 Ft |
| Foyer | Main level | 7.17 Ft x 13.00 Ft |
| Other | Main level | 8.33 Ft x 7.25 Ft |
| 2pc Bathroom | Main level | 5.58 Ft x 5.25 Ft |
| Laundry room | Upper Level | 8.00 Ft x 8.17 Ft |
| Primary Bedroom | Upper Level | 13.00 Ft x 16.00 Ft |
| Bedroom | Upper Level | 11.67 Ft x 12.33 Ft |
| Bedroom | Upper Level | 12.08 Ft x 13.42 Ft |
| 3pc Bathroom | Upper Level | 8.67 Ft x 11.08 Ft |
Disclaimer:
a
Listing data last updated date: 2026-11-18 11:07:03
a
Listing Agent: Joel Semmens
Brokerage: RE/MAX House of Real Estate