Daryl Carlson - 403-259-4141
BACK


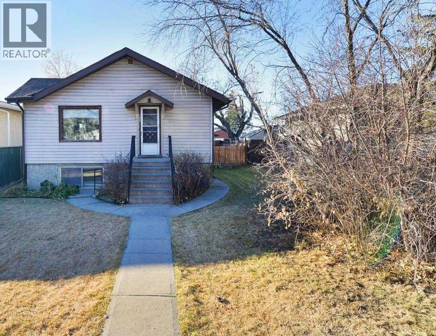
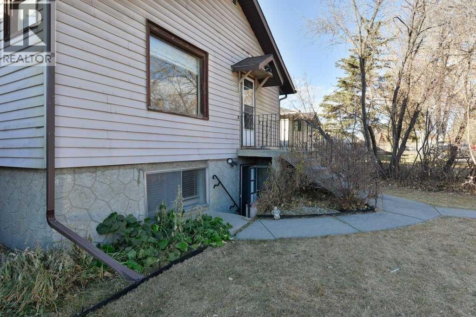
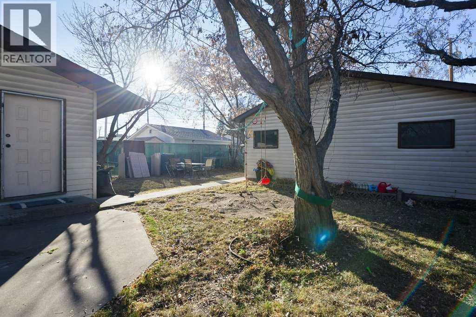
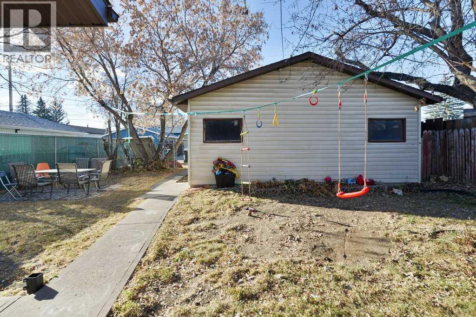
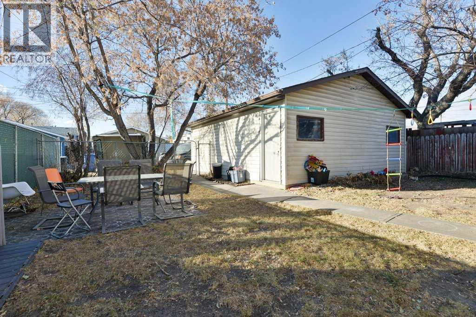
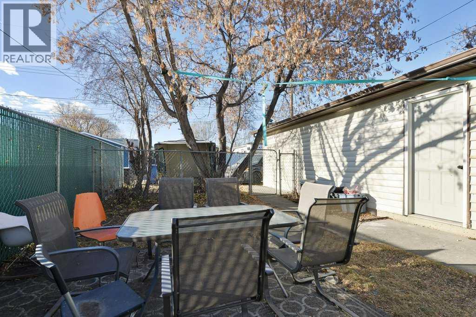
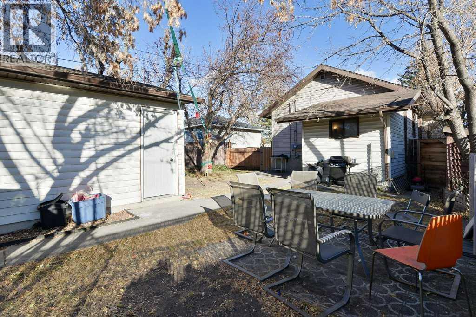
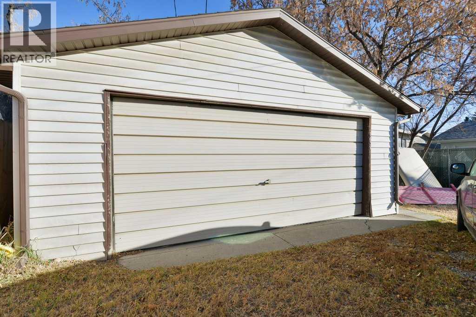
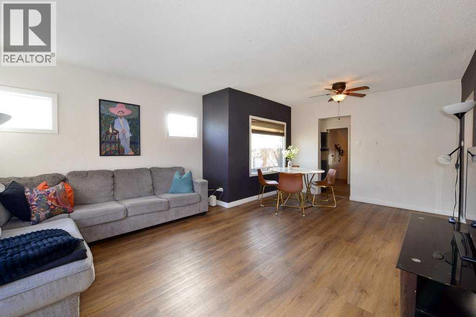
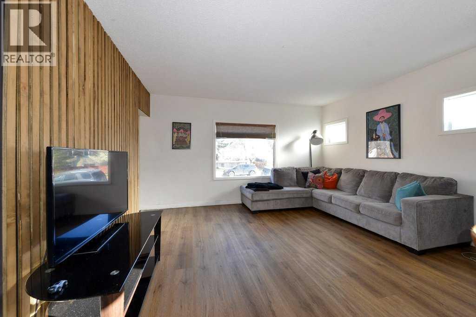
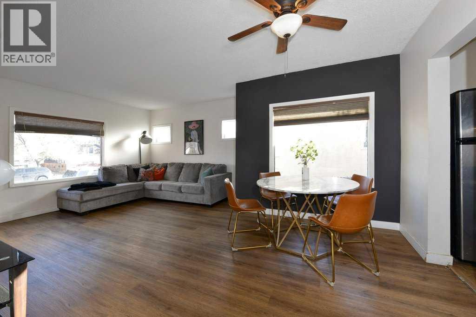
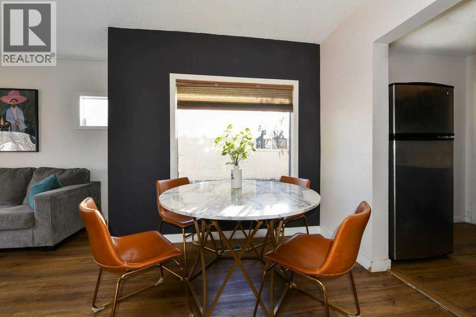
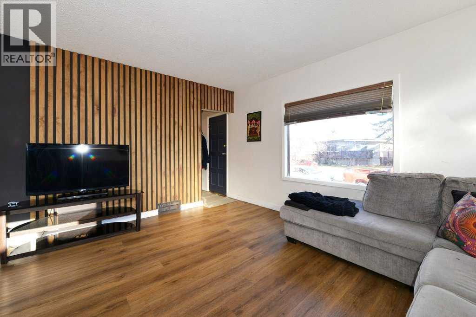
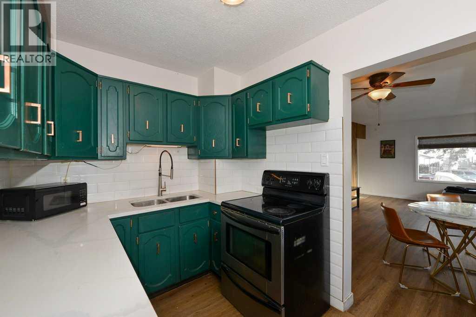
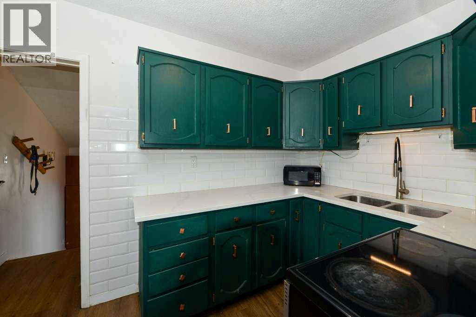
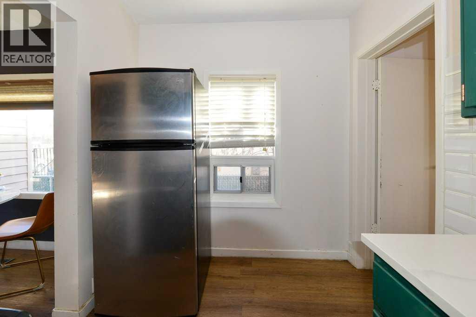
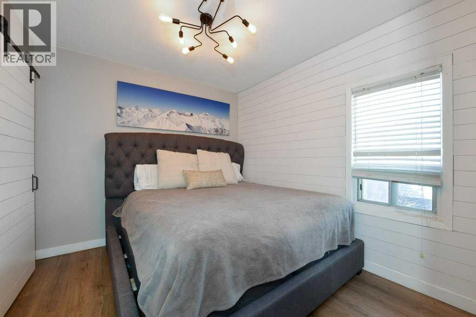
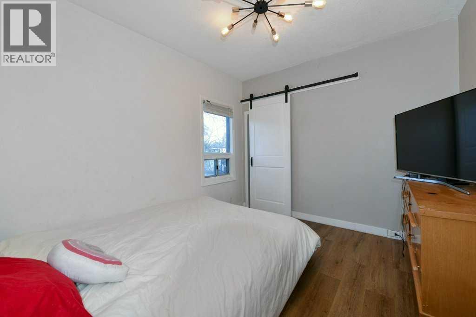
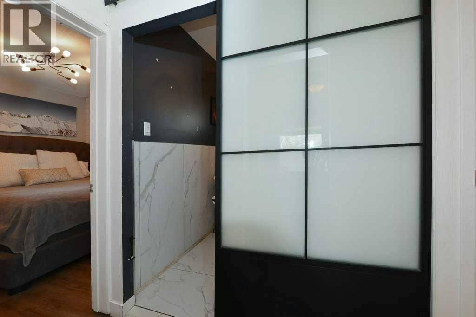
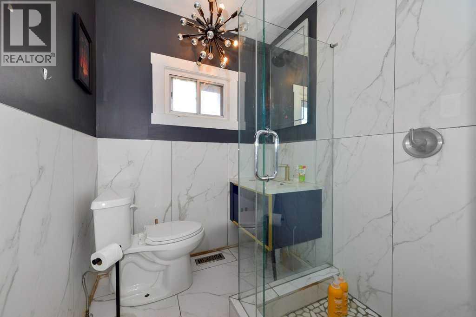
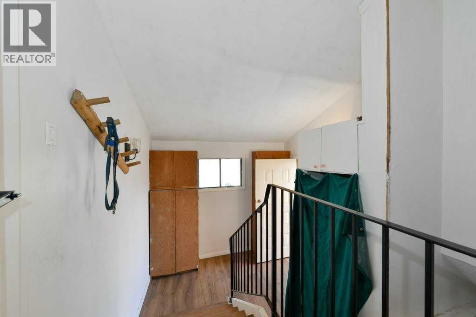
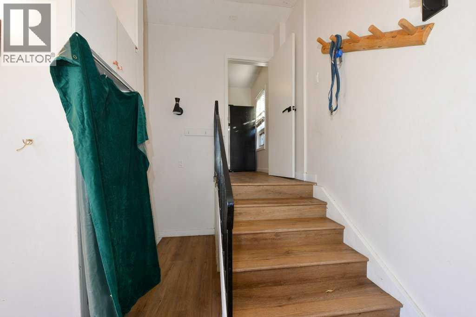
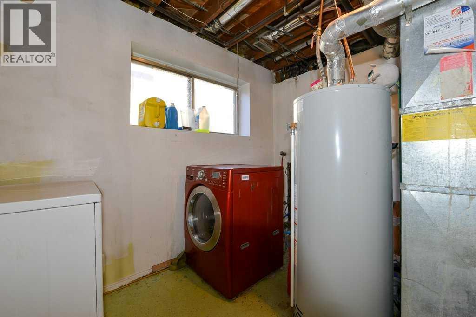
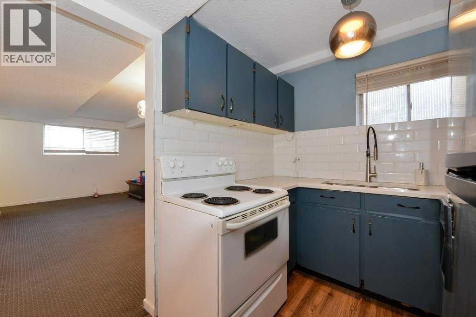
Single Family in Calgary
- 214
- 105
 3 Bedrooms
 2 Bathrooms
- 868 Sq Ft

Property Type
Single Family
Description
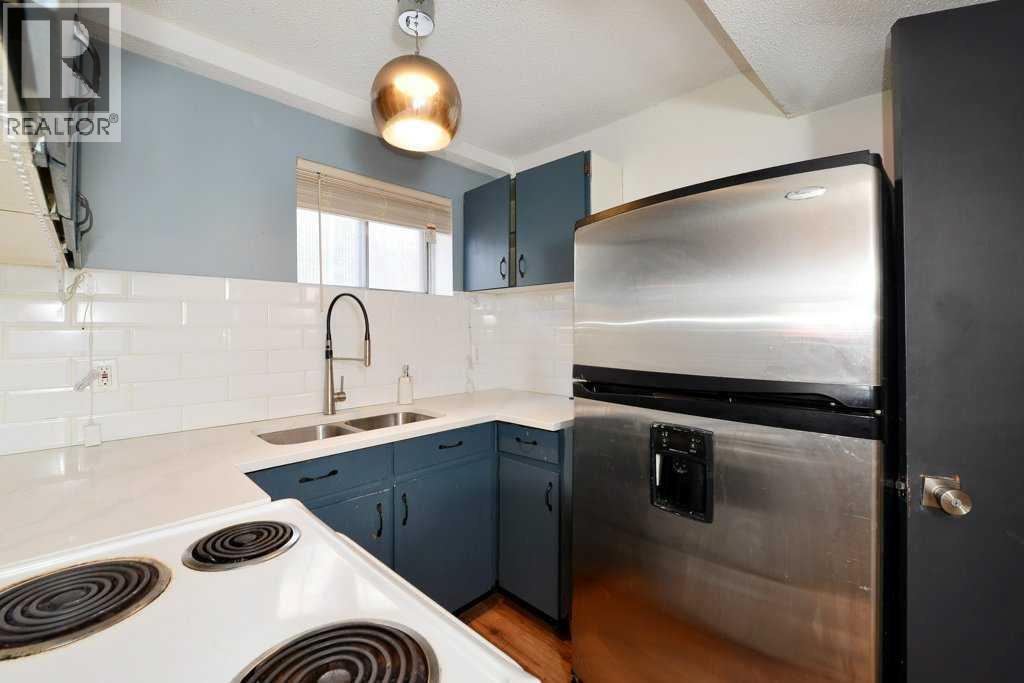
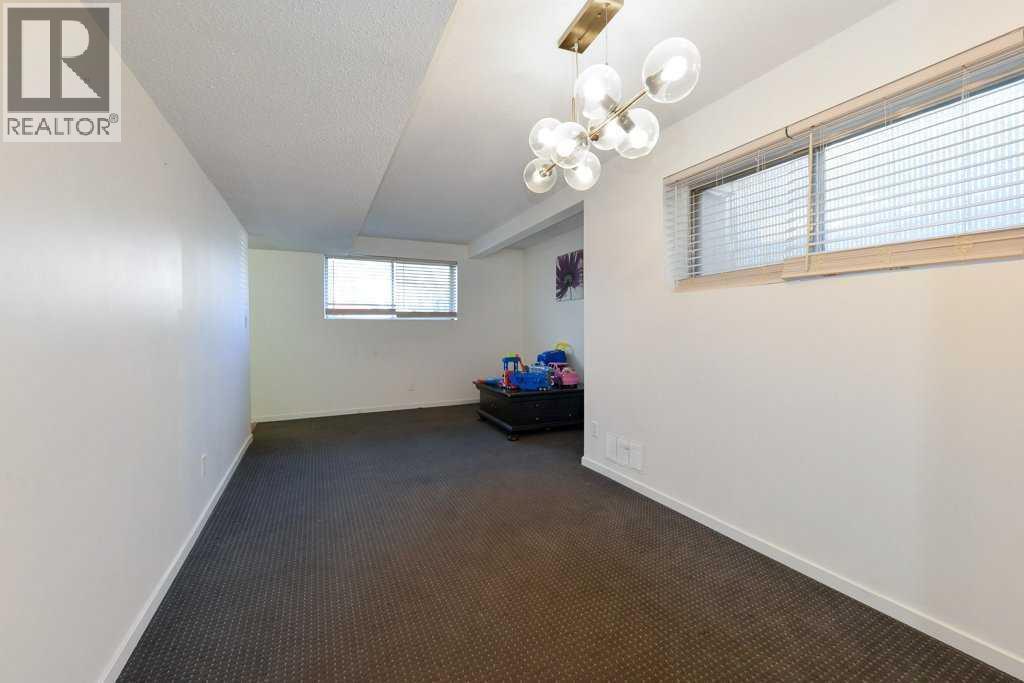
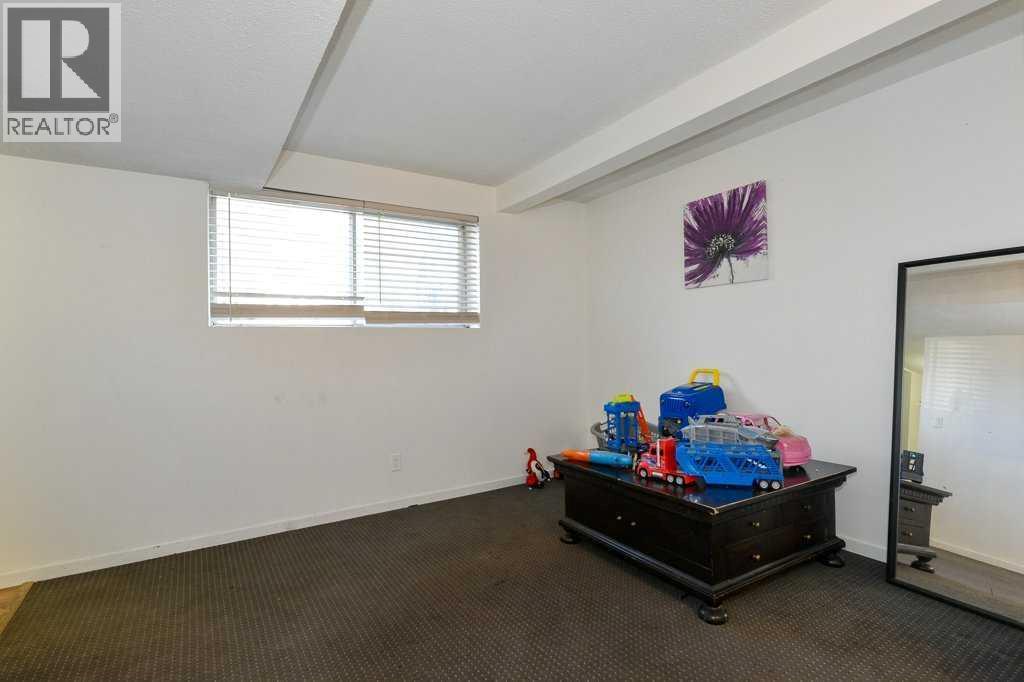
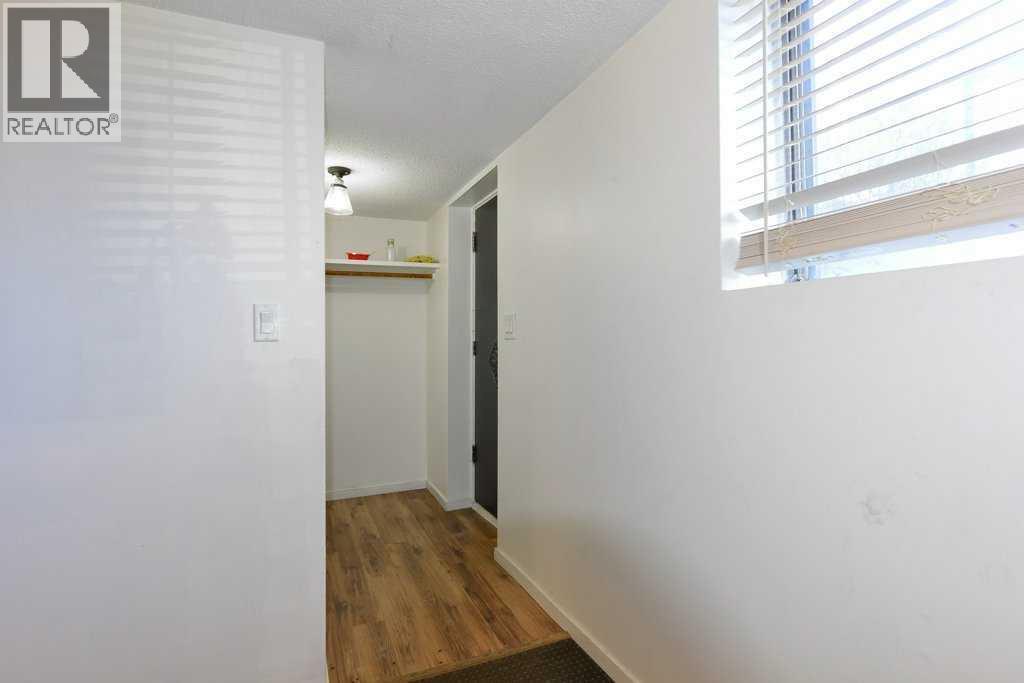
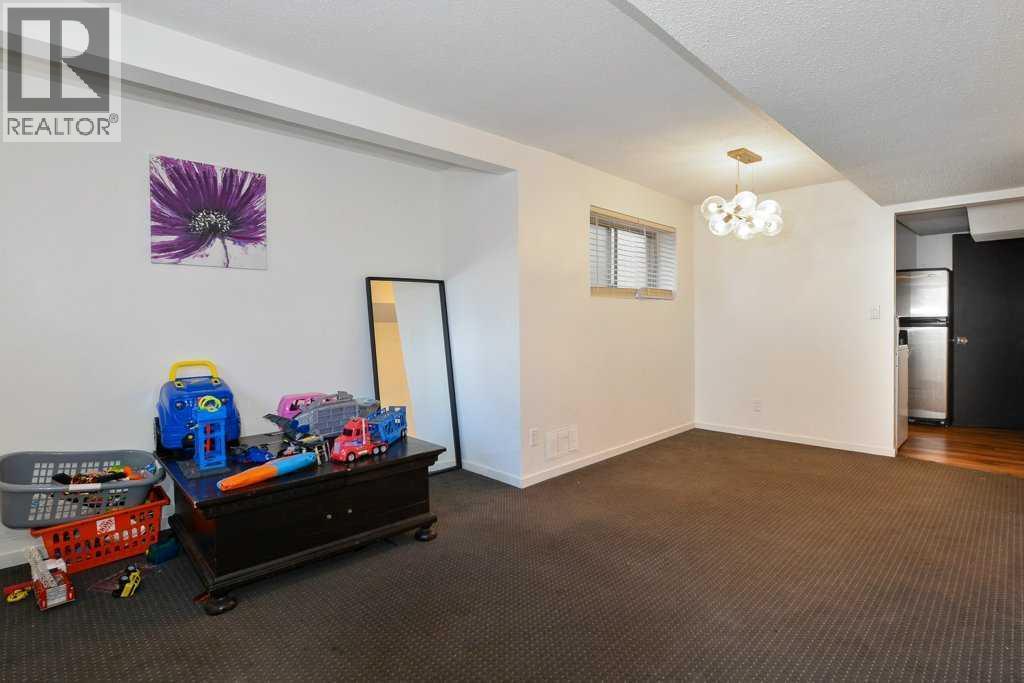
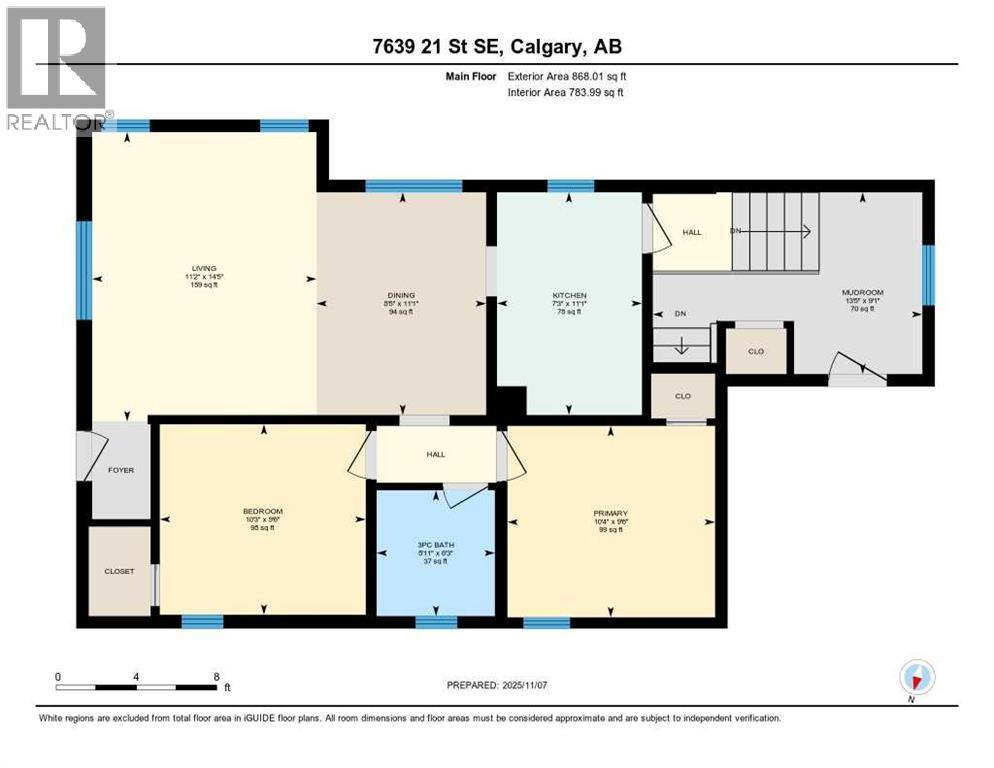
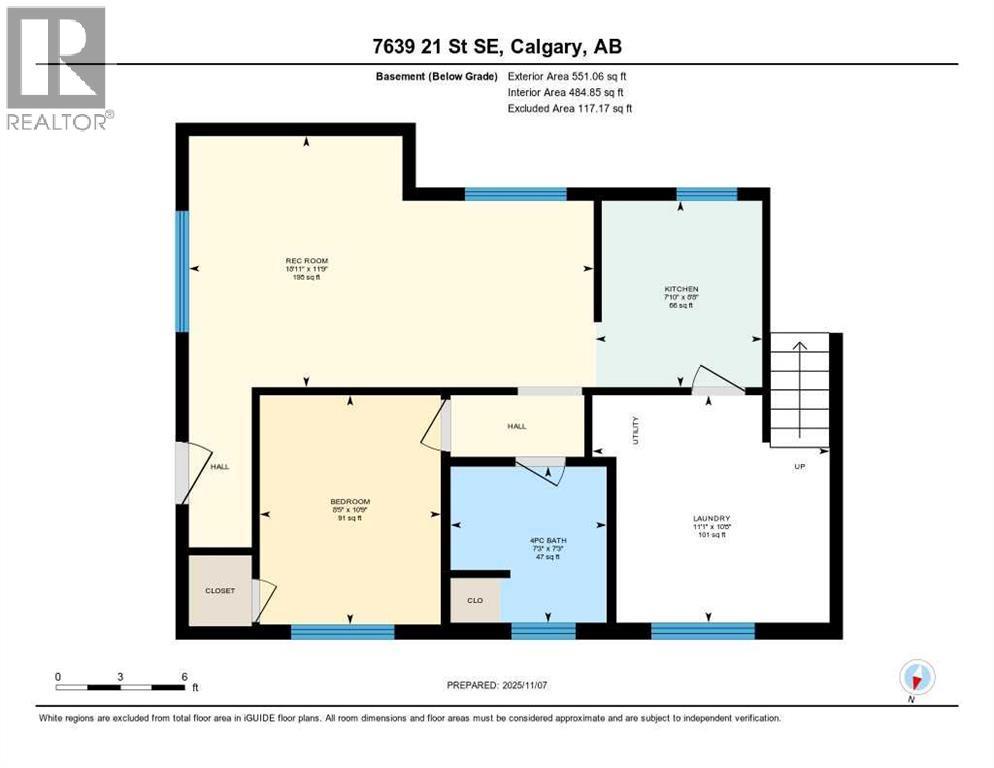
Well-maintained bi-level offering exceptional flexibility for homeowners and investors alike. Featuring 4 bedrooms, 868 sq. ft. above grade, and a separate walk-up entrance to the basement, this property is well suited for multi-generational living, extended family, or future income potential. Originally designed as an up/down duplex, the layout also presents excellent potential for future suite development, subject to municipal approval and permits.Recent updates and ongoing care have made this home move-in ready. Located in the established community of Ogden, a neighbourhood experiencing significant revitalization, the property offers convenient access throughout Calgary and added long-term appeal with the future Green Line LRT corridor nearby.Appliances are included, possession is flexible, and the property is easy to show with notice. (id:6769
Property Details

Subarea
Ogden

Lot
502

Year Built
1945

Flooring
Carpeted,Ceramic Tile,Vinyl

Parking Type
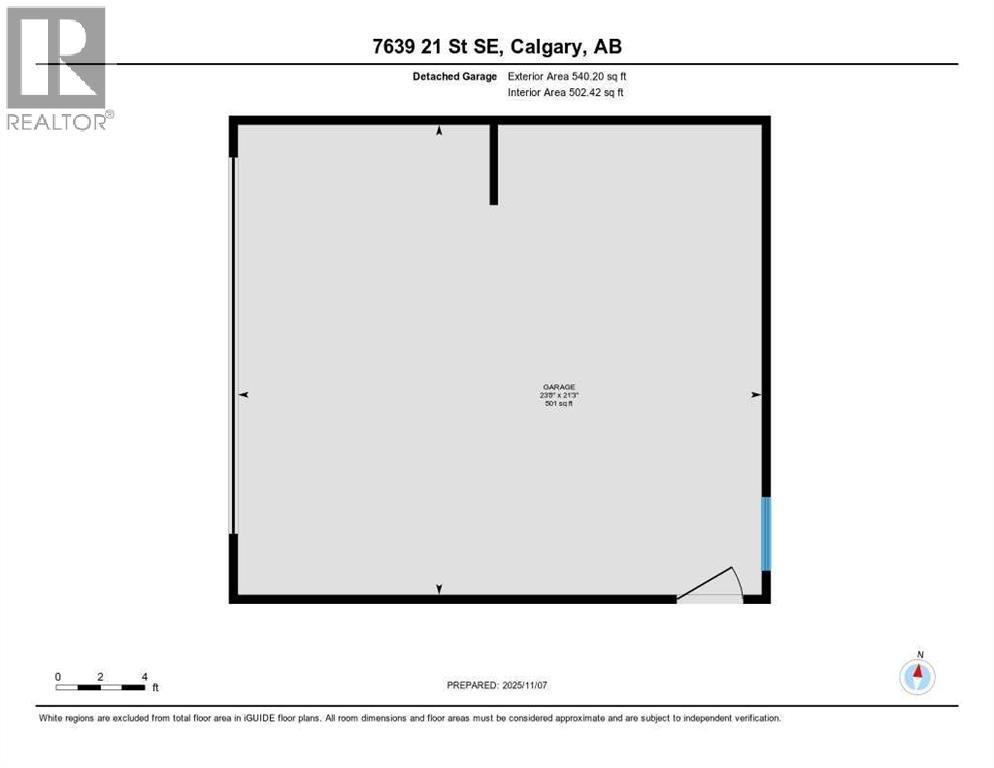
2
Rooms Dimension
| Room | Floor | Dimension |
|---|---|---|
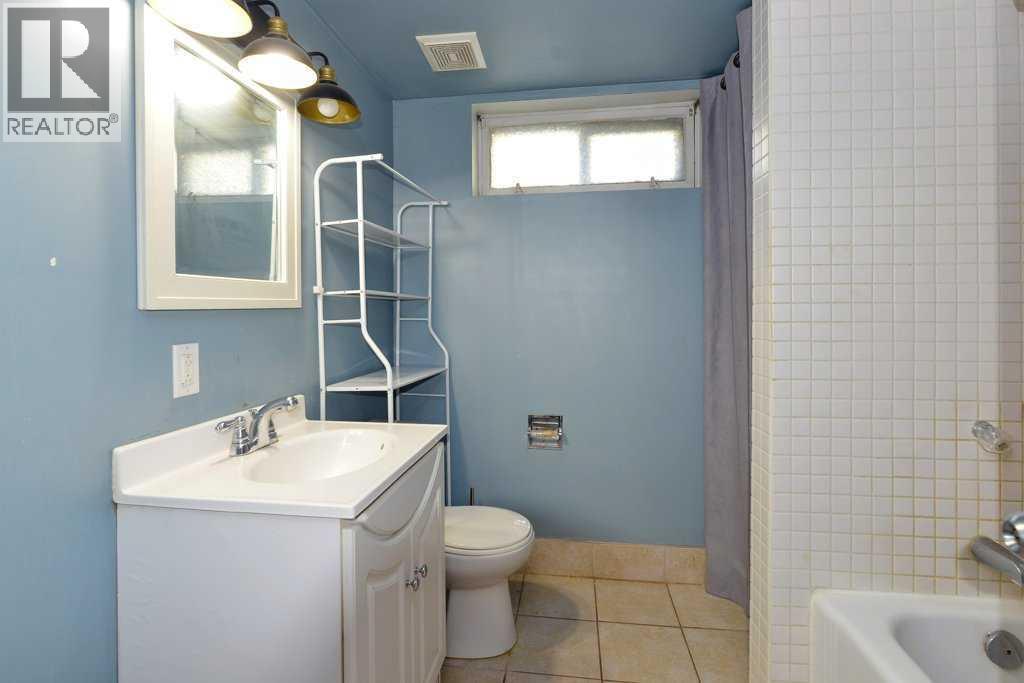
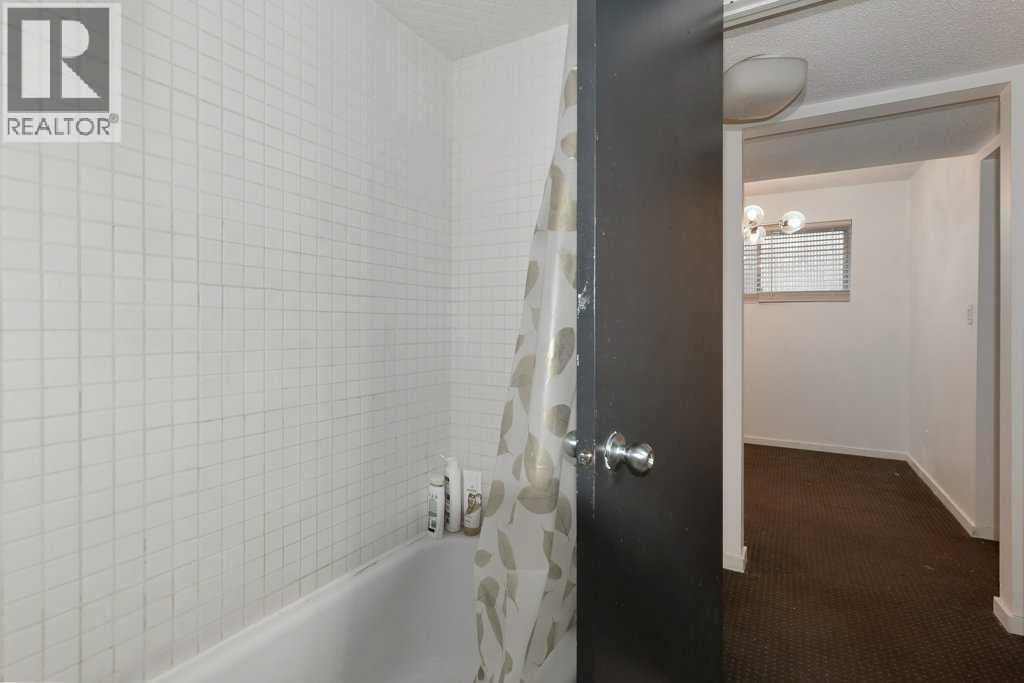
| 4pc Bathroom | Basement | 7.25 Ft x 7.25 Ft |
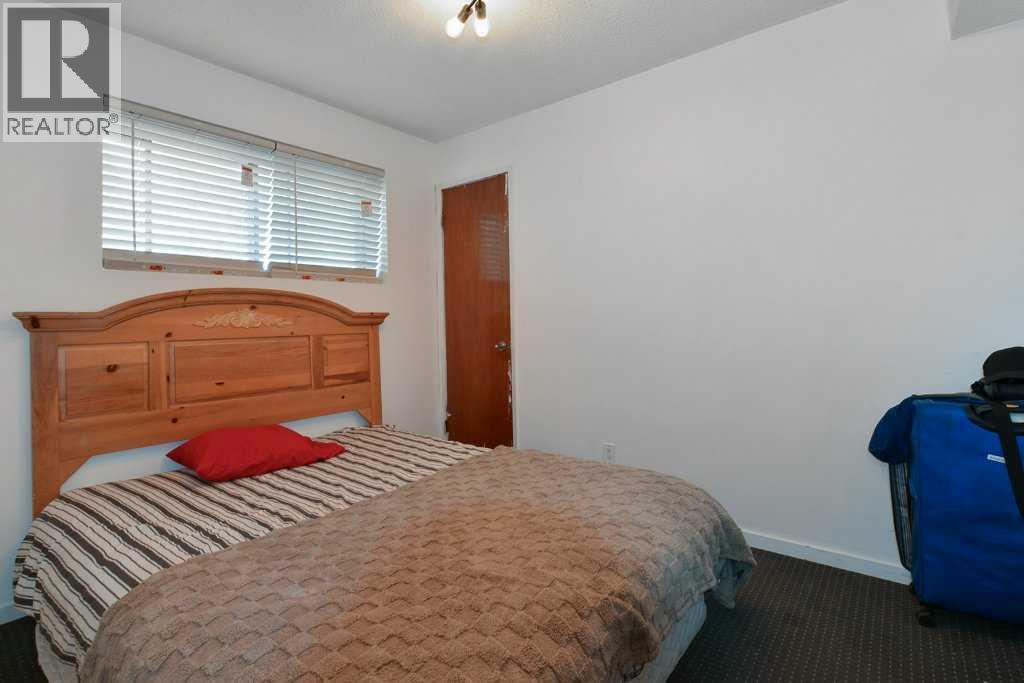
| Bedroom | Basement | 10.75 Ft x 8.42 Ft |
| Kitchen | Basement | 8.67 Ft x 7.83 Ft |
| Laundry room | Basement | 10.67 Ft x 11.08 Ft |
| Recreational, Games room | Basement | 11.75 Ft x 18.92 Ft |
| 3pc Bathroom | Main level | 6.25 Ft x 5.92 Ft |
| Bedroom | Main level | 9.50 Ft x 10.25 Ft |
| Dining room | Main level | 11.08 Ft x 8.42 Ft |
| Kitchen | Main level | 11.08 Ft x 7.25 Ft |
| Living room | Main level | 14.42 Ft x 11.17 Ft |
| Other | Main level | 9.08 Ft x 13.42 Ft |
| Primary Bedroom | Main level | 9.50 Ft x 10.33 Ft |
Disclaimer:
a
Listing data last updated date: 2026-11-14 16:05:29
a
Listing Agent: Nathan D. Zacharias
Brokerage: RE/MAX Realty Professionals