Daryl Carlson - 403-259-4141
BACK


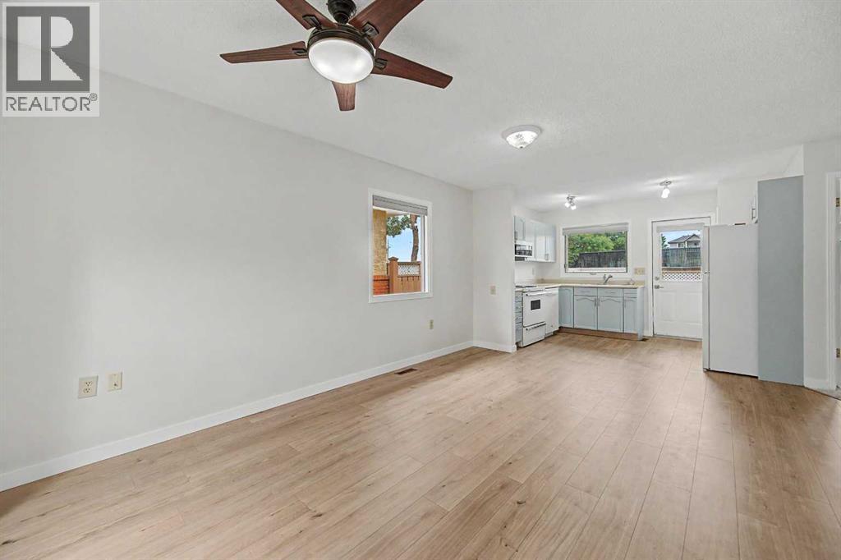
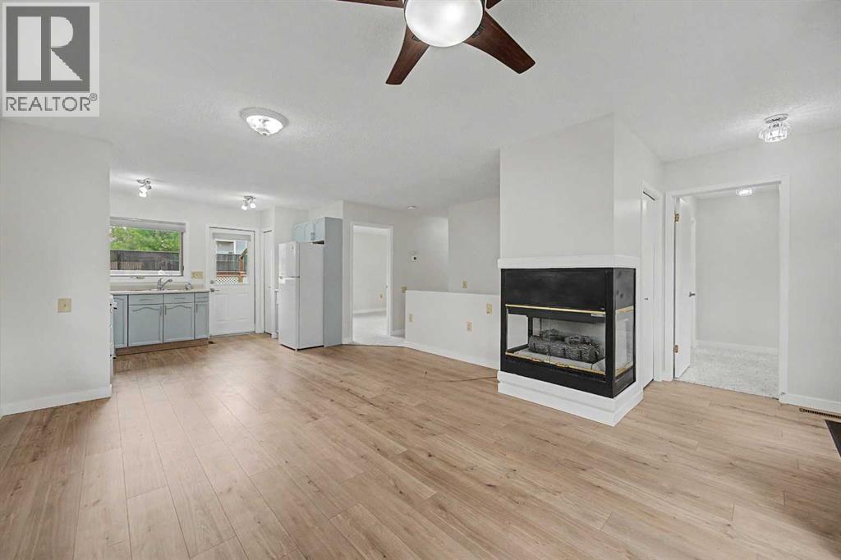
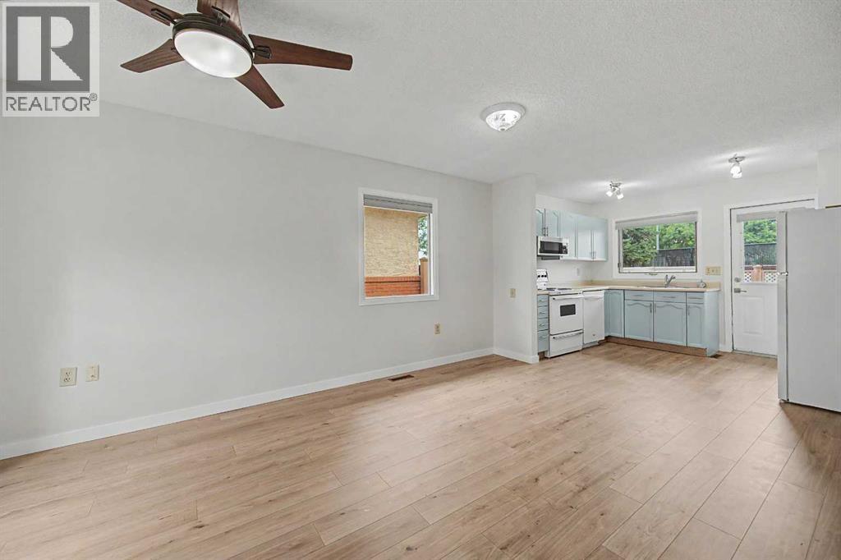
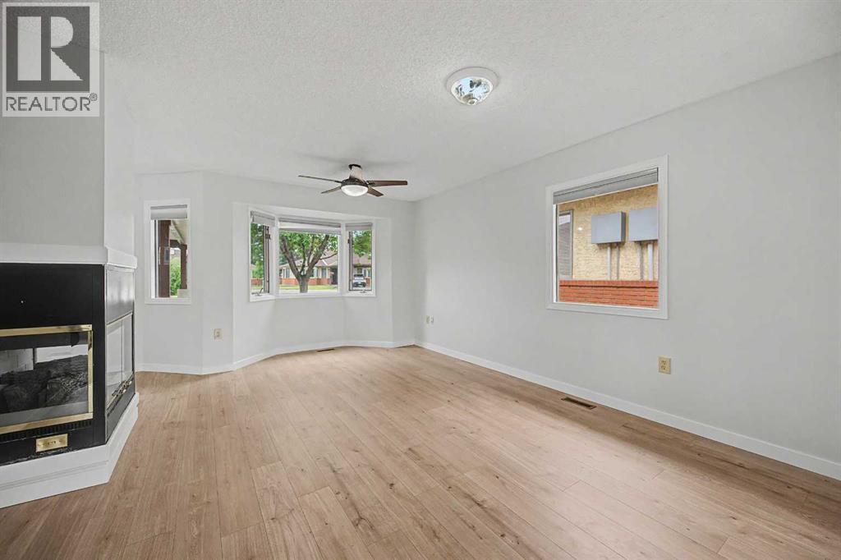
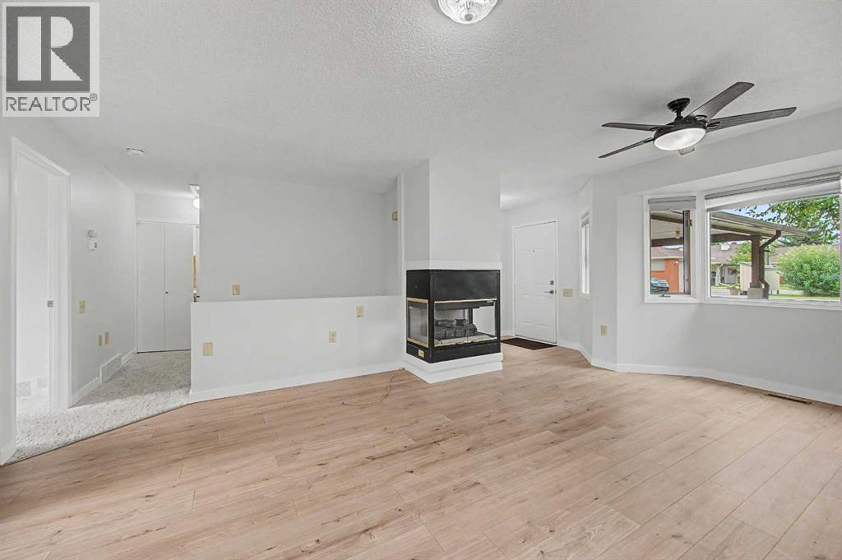
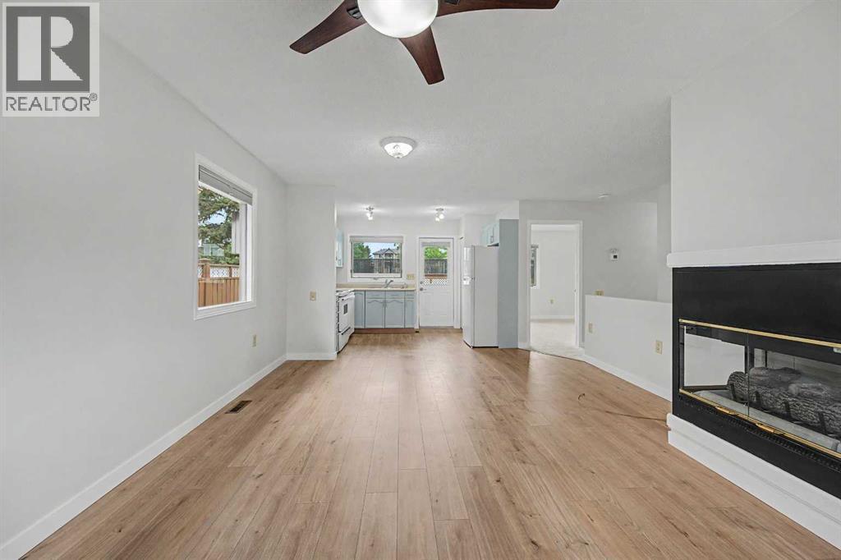
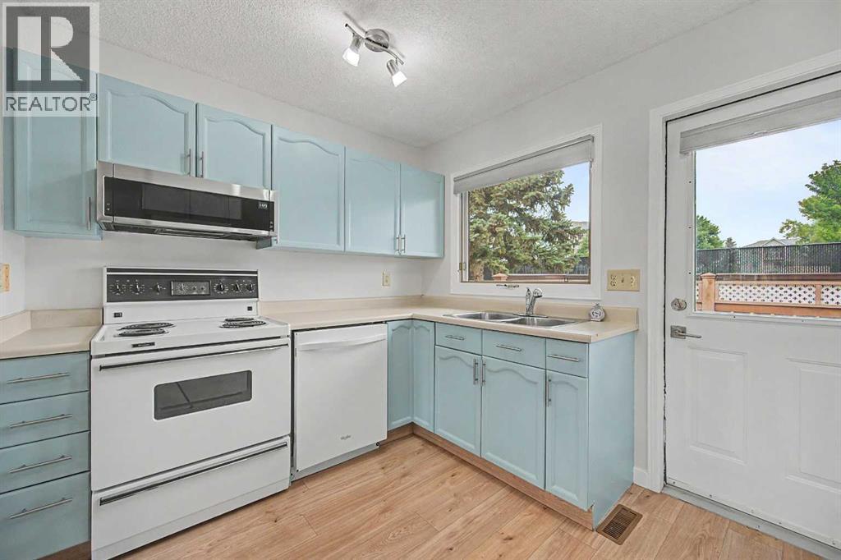
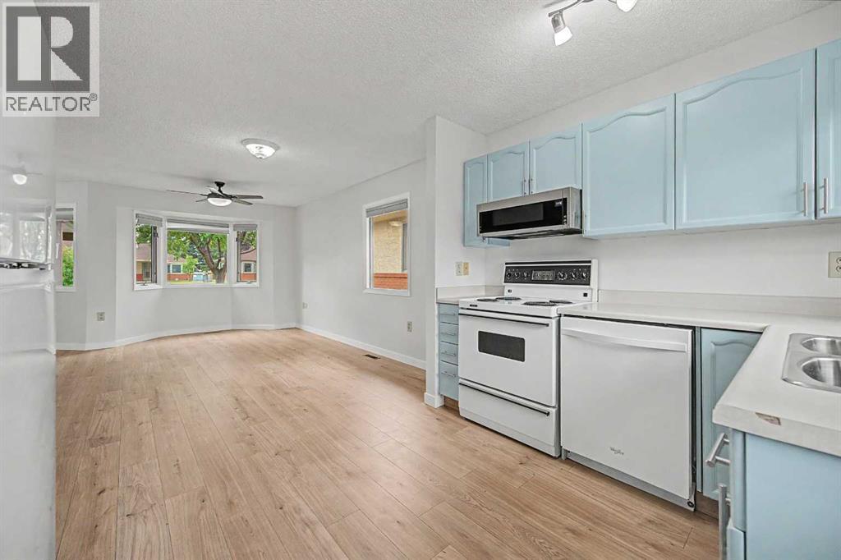
Single Family in Calgary
- 91
- 224
 2 Bedrooms
 2 Bathrooms
- 826 Sq Ft

Property Type
Single Family
Description
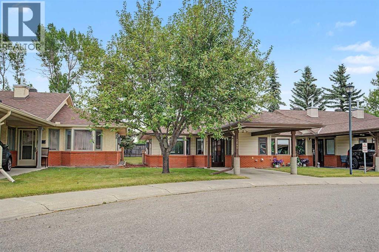
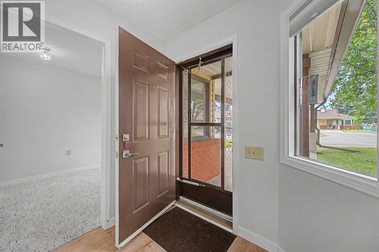
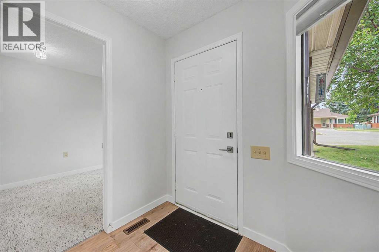
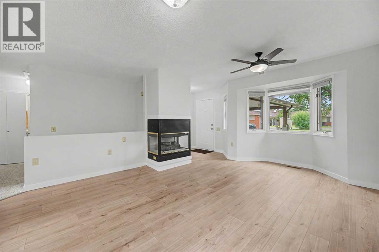
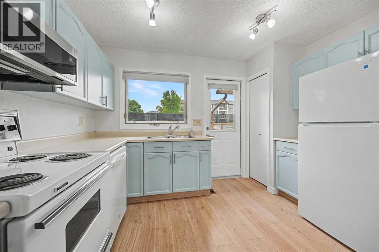
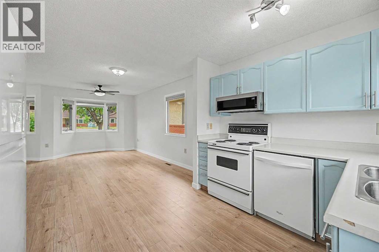
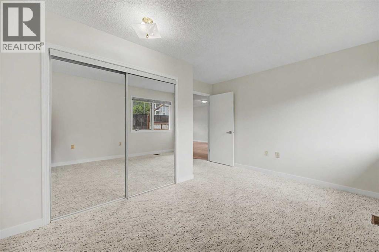
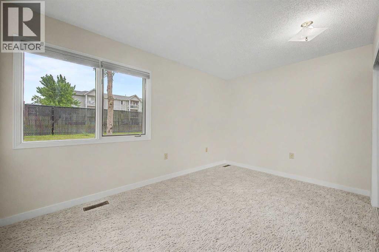
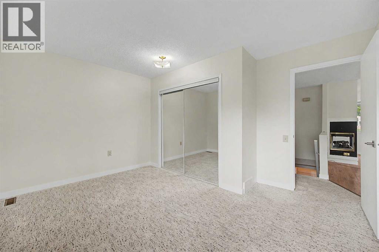
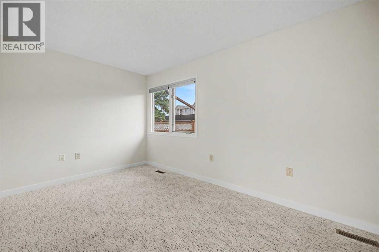
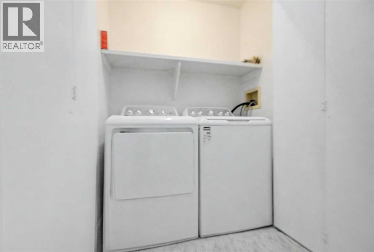
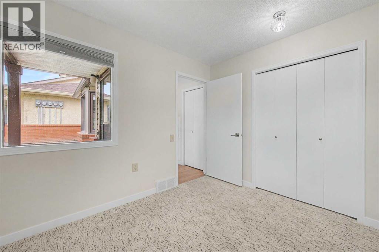
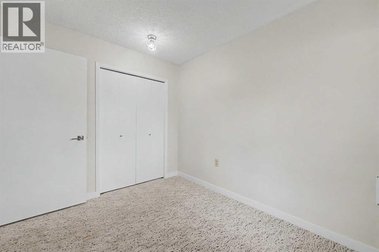
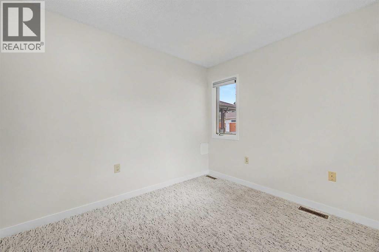
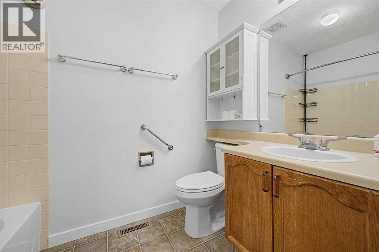
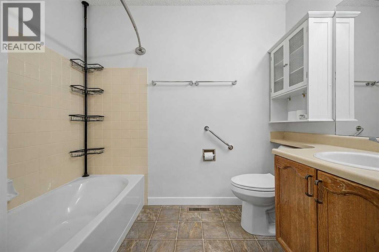
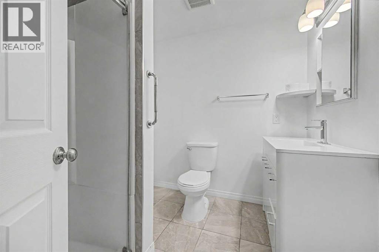
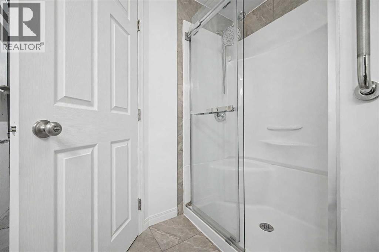
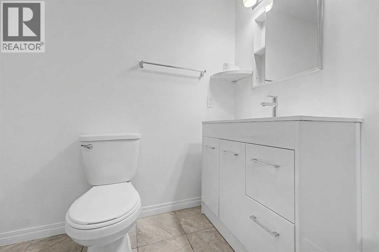
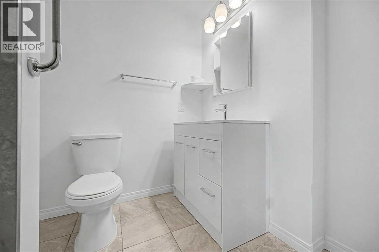
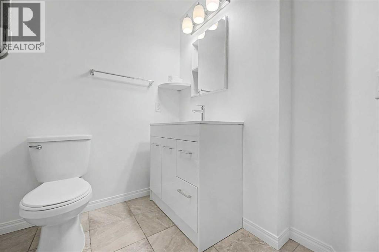
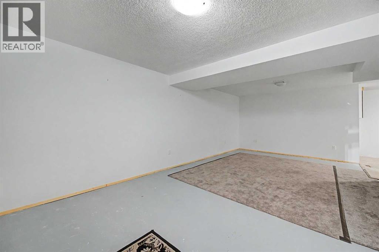
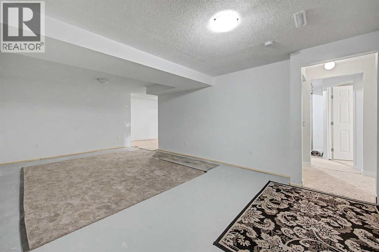
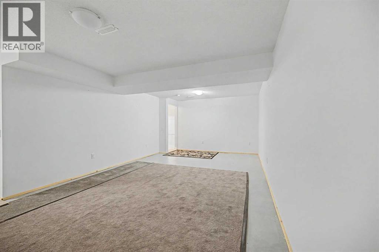
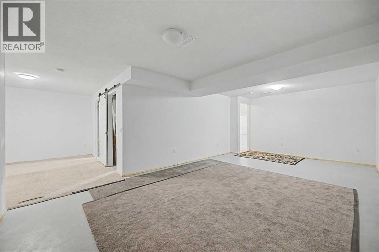
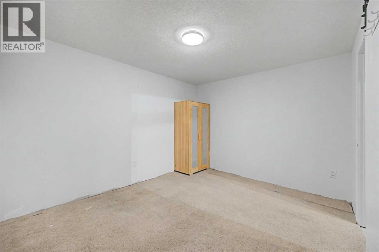
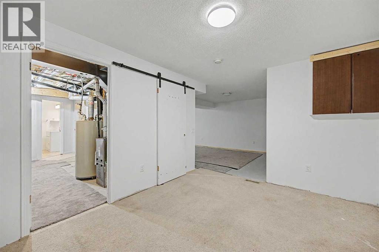
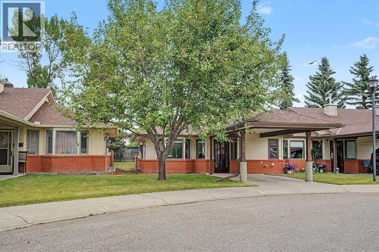
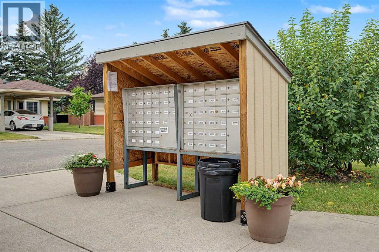
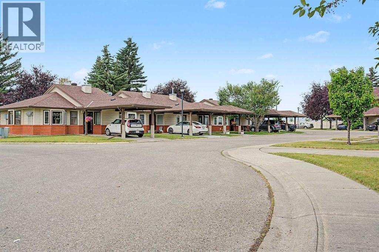
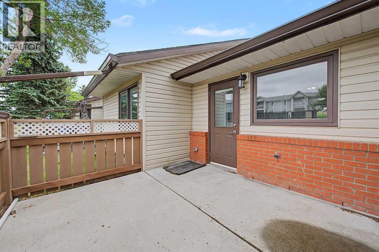
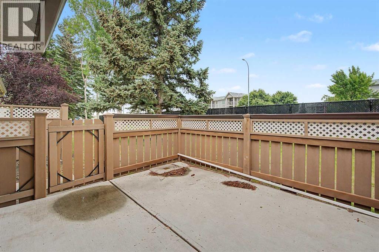
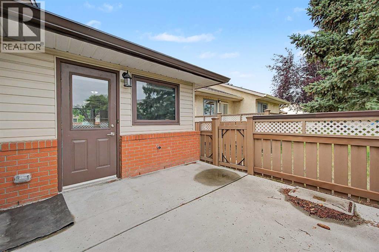
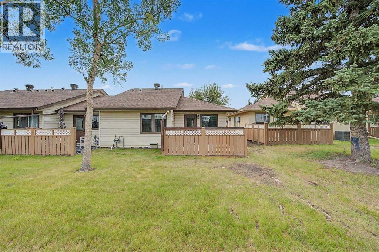
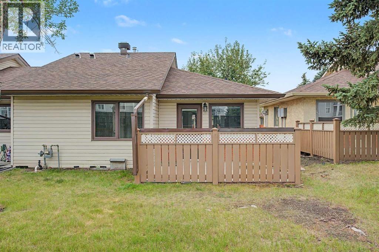
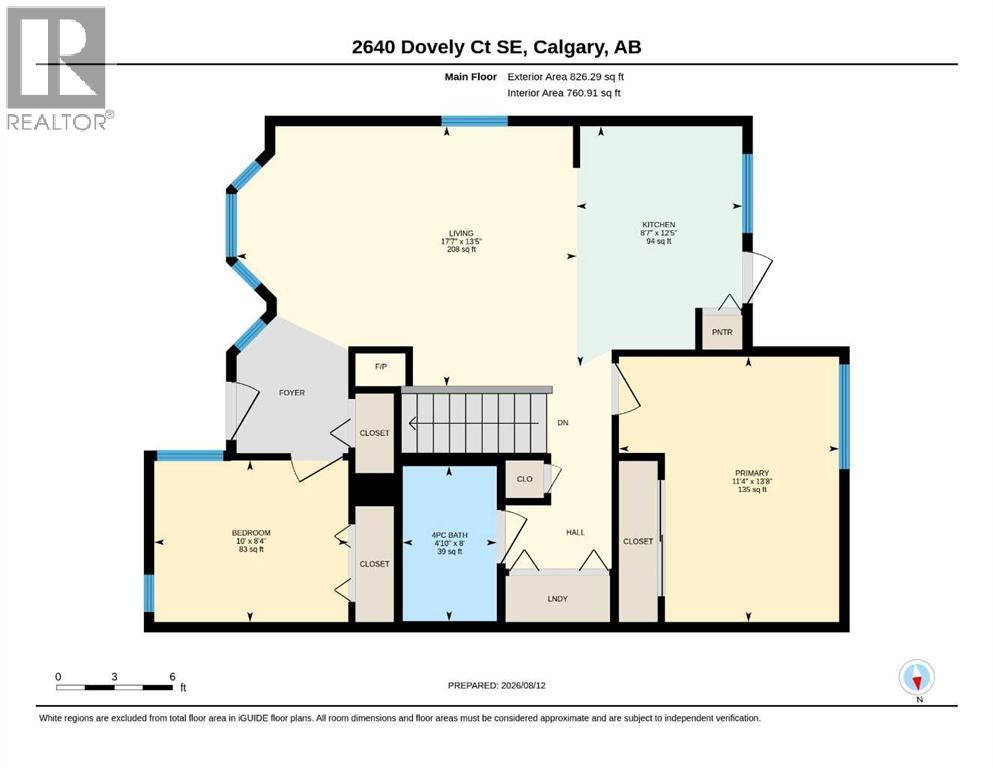
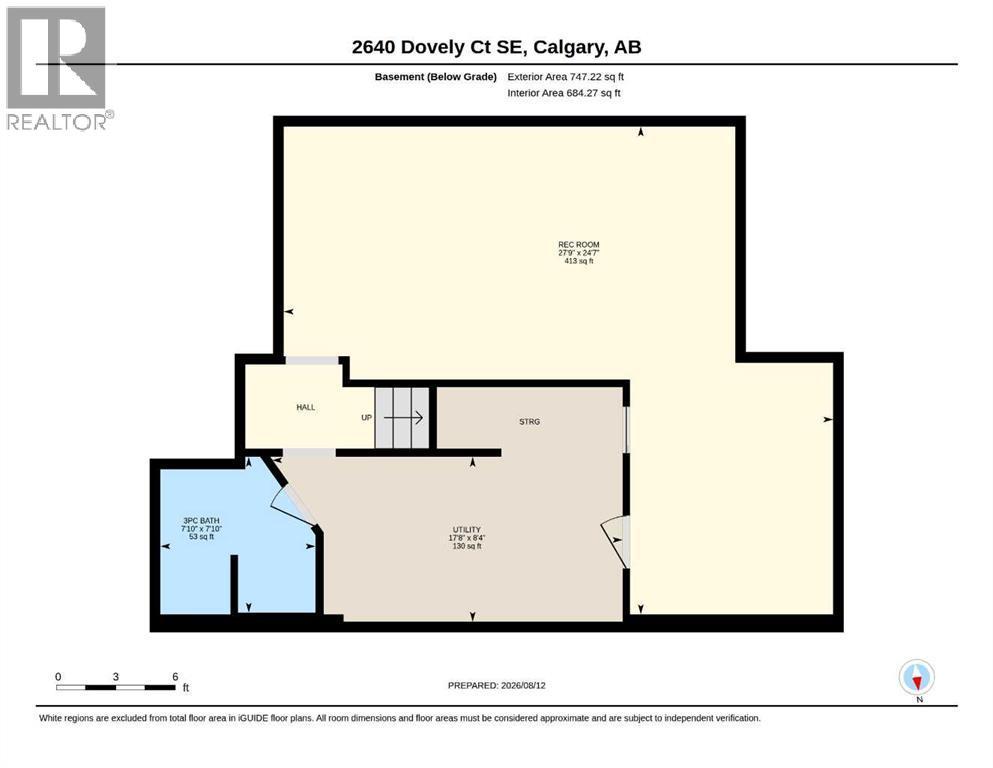
Welcome to Dovely Court, a vibrant 55+ community where neighbours know each other, connect over coffee, and genuinely look out for one another. This bright end-unit bungalow is a rare find, offering extra natural light, added privacy, and thoughtful upgrades throughout. With more than $23,000 in improvements, this home is truly move-in ready. The kitchen cabinets have been freshly painted, all walls professionally repainted, and brand-new carpet and blinds have been installed throughout. You’ll also appreciate the custom-built pantry, updated locks, added security features, a new upstairs toilet, and heated flooring in the basement bathroom. Simply move in and enjoy. Designed with long-term comfort and accessibility in mind, this home offers thoughtful features that make everyday living easier. Low-positioned light switches, an alert light system, wide hallways and doorways, 12-foot safety railings, and strategically placed bathroom grab bars provide added convenience, safety. The main floor has everything you need for comfortable, easy living, while the mostly developed lower level provides plenty of flexibility. A full bathroom with heated floors, along with additional space for storage, hobbies, a home office, or future guests, gives you options as your needs change. Step outside and enjoy the peaceful setting, with a green buffer behind the home and convenient covered parking right out front. Dovely Court is exceptionally well maintained, with condo fees that include water, sewer and Trash. If you’ve been looking for a home that offers comfort, accessibility, privacy, and a wonderful sense of community, this one deserves a look. Come see it for yourself. (id:6769
Property Details

Subarea
Dover

Lot
0

Year Built
1990

Flooring
Carpeted,Vinyl Plank

Parking Type
1
Rooms Dimension
| Room | Floor | Dimension |
|---|---|---|
| 3pc Bathroom | Basement | 7.83 Ft x 7.83 Ft |
| Recreational, Games room | Basement | 24.58 Ft x 27.75 Ft |
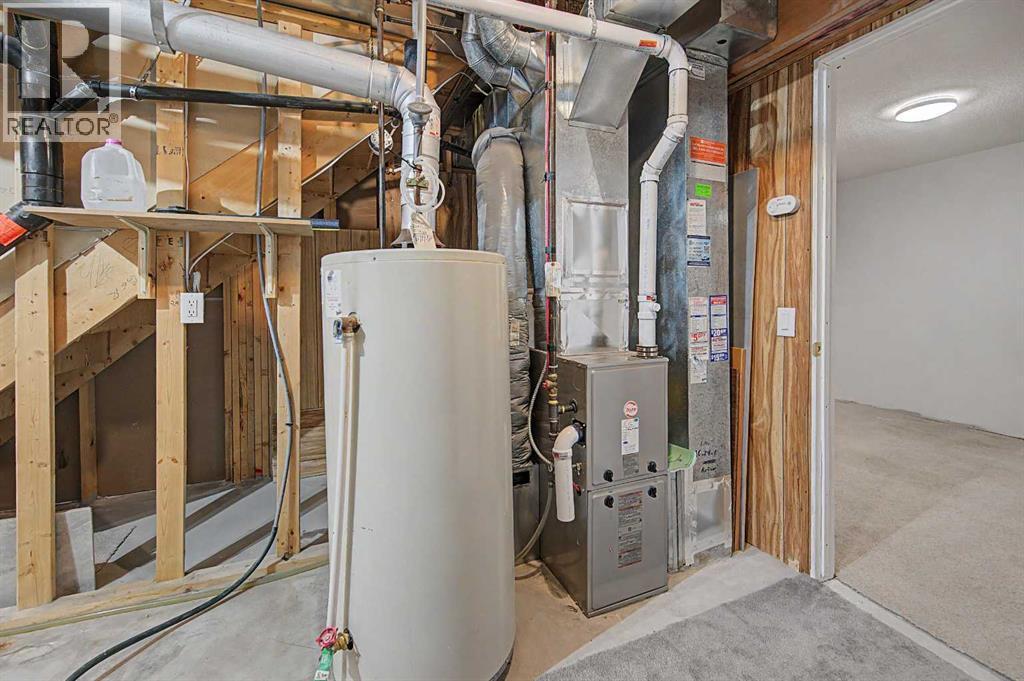
| Furnace | Basement | 8.33 Ft x 17.67 Ft |
| 4pc Bathroom | Main level | 8.00 Ft x 4.83 Ft |
| Bedroom | Main level | 8.33 Ft x 10.00 Ft |
| Kitchen | Main level | 12.42 Ft x 8.58 Ft |
| Primary Bedroom | Main level | 13.67 Ft x 11.33 Ft |
Disclaimer:
a
Listing data last updated date: 2026-09-27 07:30:00
a
Listing Agent: Percy Connolly
Brokerage: RE/MAX House of Real Estate