Daryl Carlson - 403-259-4141
BACK


Single Family in Calgary
- 135
- 80
 3 Bedrooms
 3 Bathrooms
- 2107 Sq Ft

Property Type
Single Family
Description
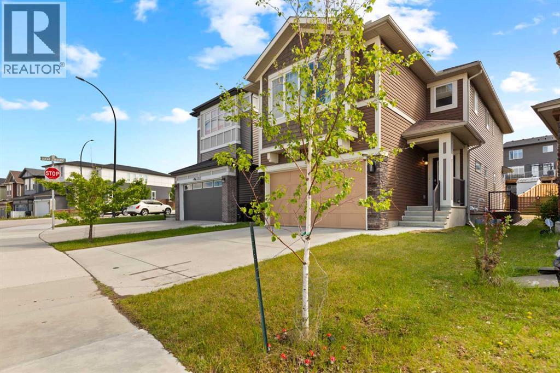
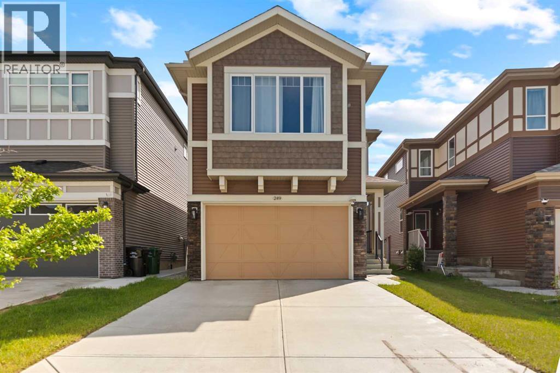
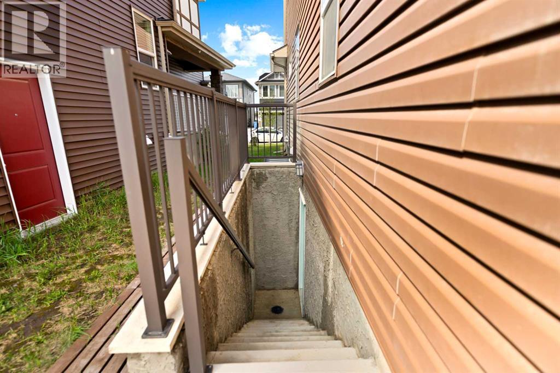
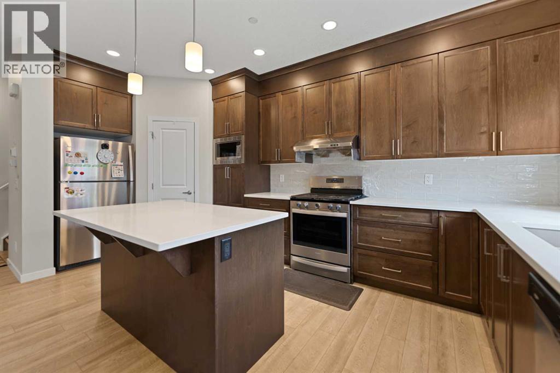
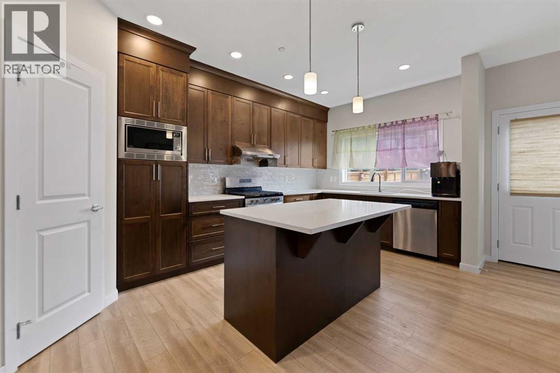
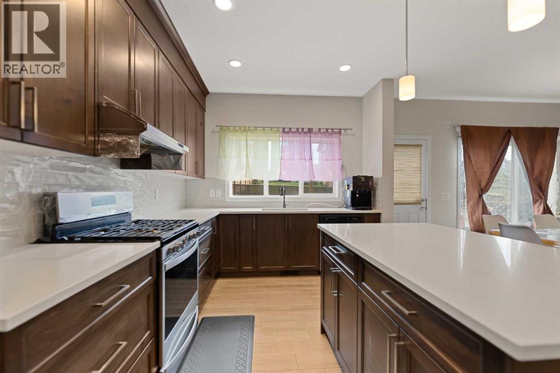
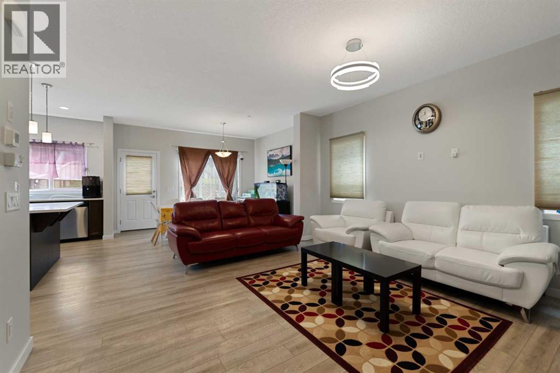
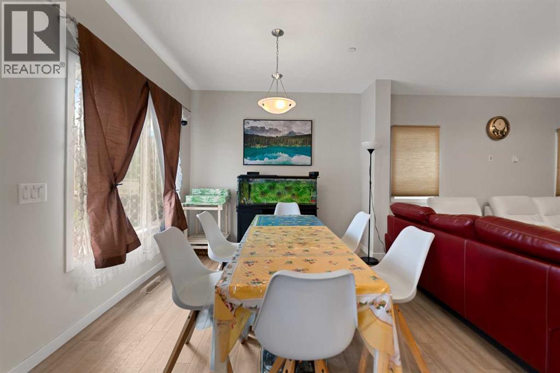
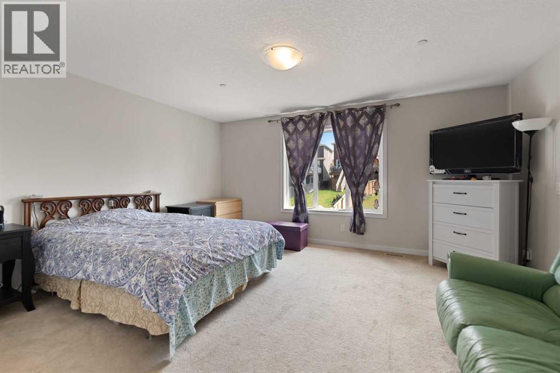
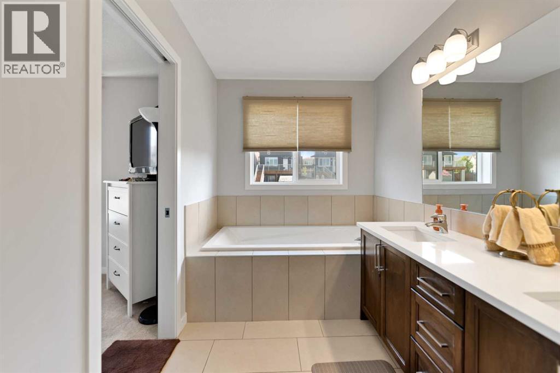
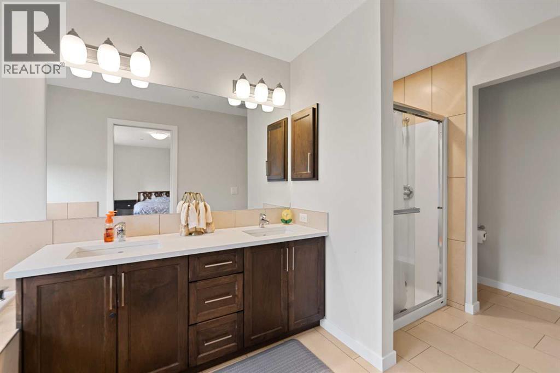
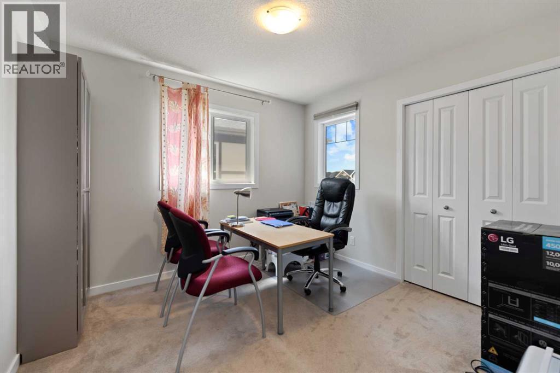
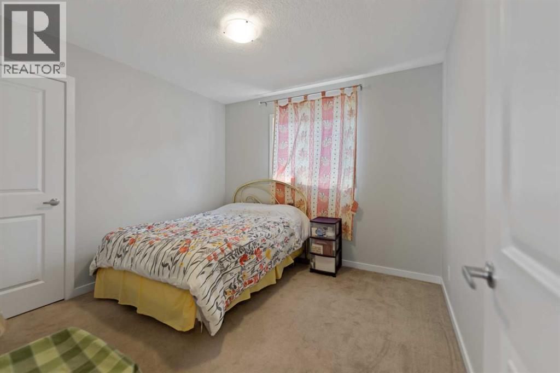
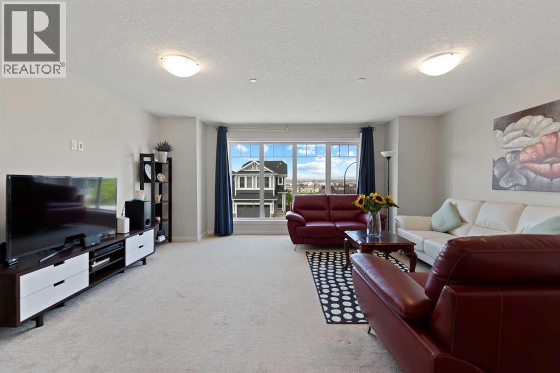
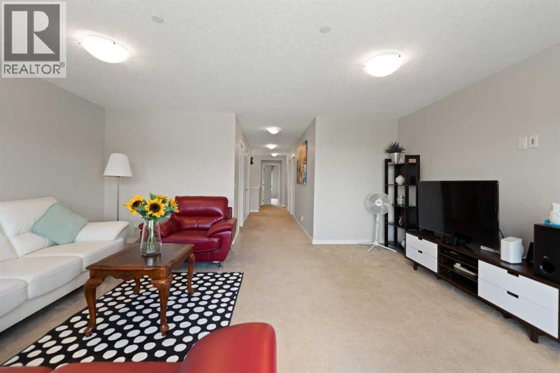
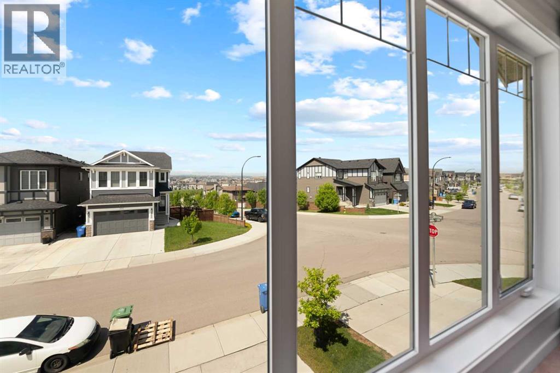
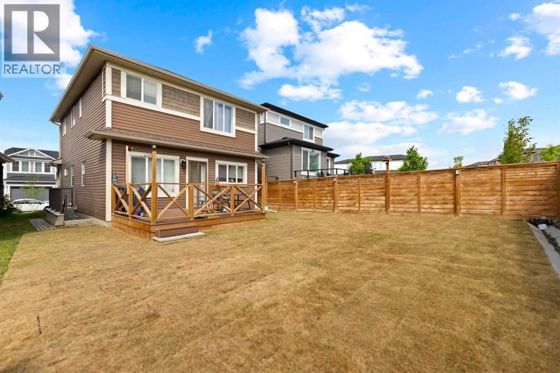
Move-in ready! This is another golden opportunity to own a beautiful home with a highly desirable walk-up basement on a conventional lot in the sought-after community of Livingston NW. With strong demand for walk-up and walkout basements, this property is truly a rare find. Thoughtfully upgraded throughout, the home features ceiling-height kitchen cabinetry, a gas stove, quartz countertops in the kitchen and all bathrooms, and a spacious pantry for all your storage needs. The bright and open concept living and dining areas are filled with natural light from the large windows and patio door, which lead to a deck overlooking the surroundings. Upstairs, you'll find three generous bedrooms plus a large bonus room that offers beautiful views, making it the perfect space for family gatherings, a home office, or a media room. On clear nights, enjoy the breathtaking spectacle of the Northern Lights from the comfort of your own Bonus Room. The well designed floor plan provides both comfort and functionality for growing families and visiting guests alike. A conventional lot with a walk-up basement at this price point is becoming increasingly difficult to find. Combining exceptional value, desirable upgrades, and an outstanding location, this home is one you won't want to miss. (id:6769
Property Details

Subarea
Livingston

Lot
363

Year Built
2019

Flooring
Carpeted,Vinyl Plank

Parking Type
2
Rooms Dimension
| Room | Floor | Dimension |
|---|---|---|
| Living room | Second level | 14.92 Ft x 14.25 Ft |
| Bonus Room | Second level | 17.92 Ft x 15.33 Ft |
| Primary Bedroom | Second level | 15.92 Ft x 14.17 Ft |
| Bedroom | Second level | 10.33 Ft x 9.92 Ft |
| Bedroom | Second level | 10.33 Ft x 9.92 Ft |
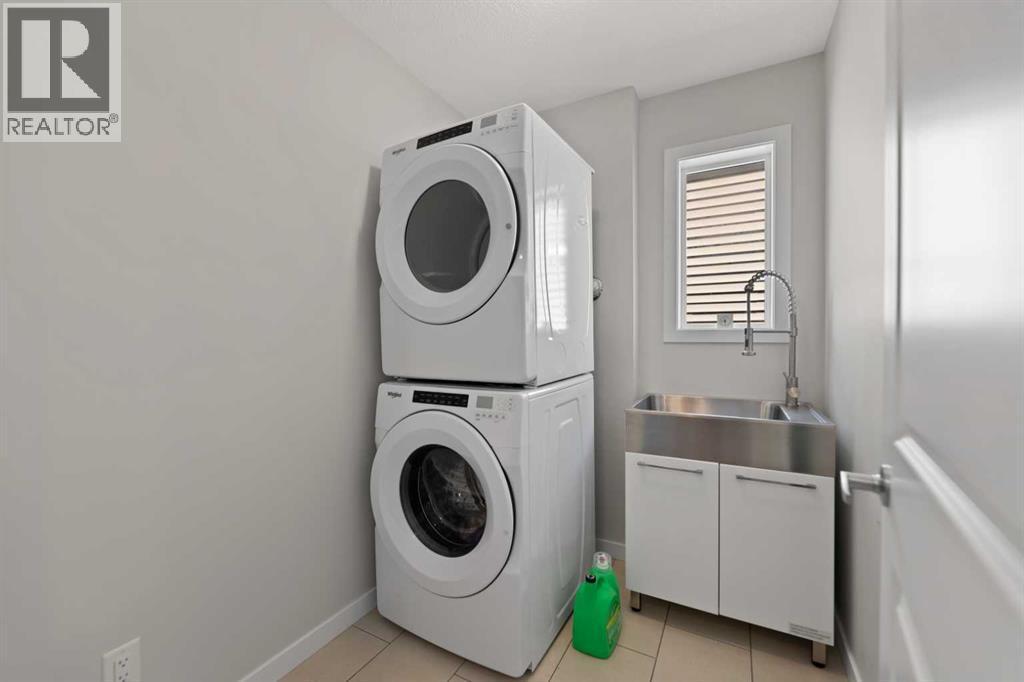
| Laundry room | Second level | 6.83 Ft x 5.67 Ft |
| 4pc Bathroom | Second level | 8.08 Ft x 7.25 Ft |
| 5pc Bathroom | Second level | 16.50 Ft x 6.58 Ft |
| Kitchen | Main level | 15.58 Ft x 10.00 Ft |
| Dining room | Main level | 12.92 Ft x 9.92 Ft |
| 2pc Bathroom | Main level | 5.83 Ft x 4.92 Ft |
| Other | Main level | 13.25 Ft x 11.83 Ft |
Disclaimer:
a
Listing data last updated date: 2026-09-27 07:29:55
a
Listing Agent: Julia Yan
Brokerage: Grand Realty