Daryl Carlson - 403-259-4141
BACK


Single Family in Calgary
- 168
- 222
 3 Bedrooms
 3 Bathrooms
- 2064 Sq Ft

Property Type
Single Family
Description
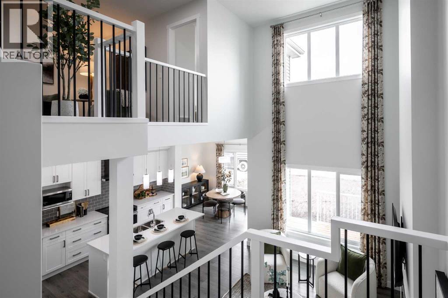
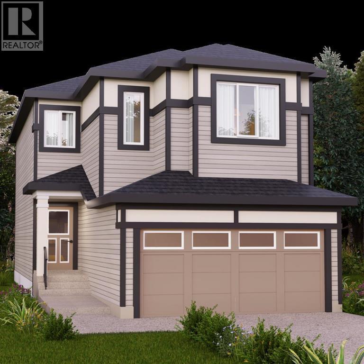
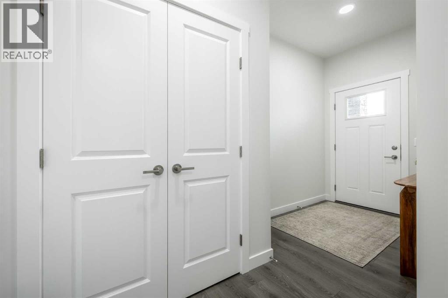
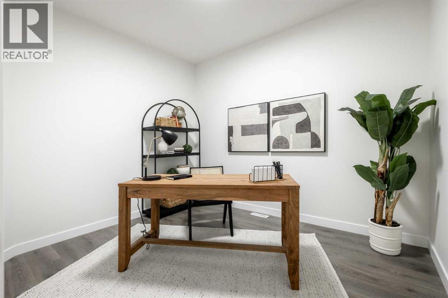
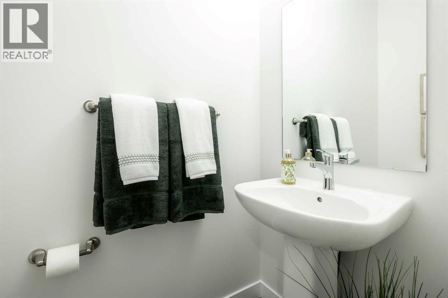
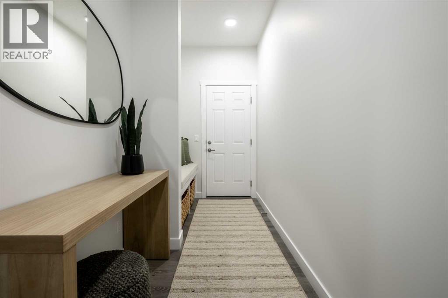
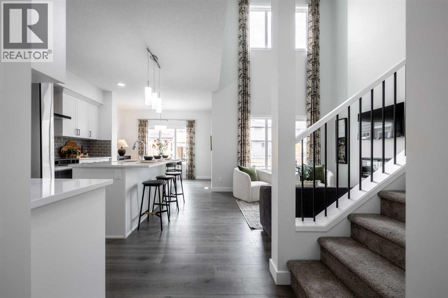
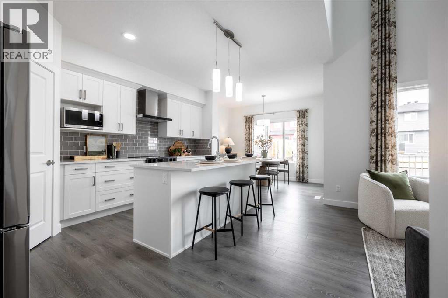
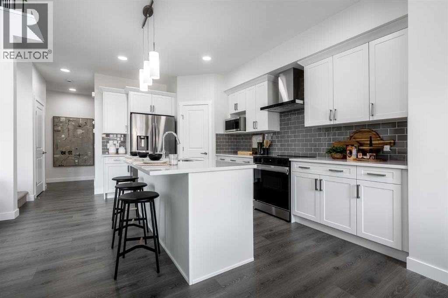
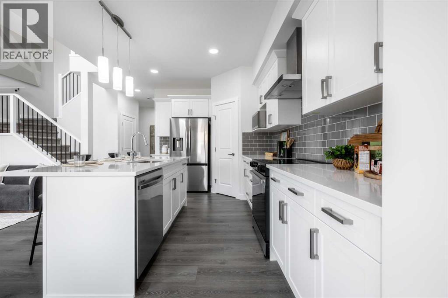
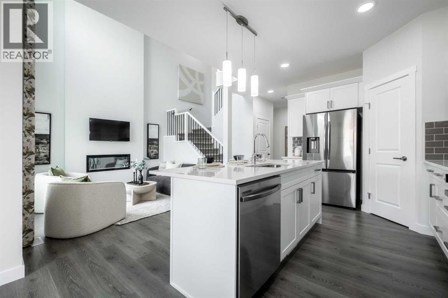
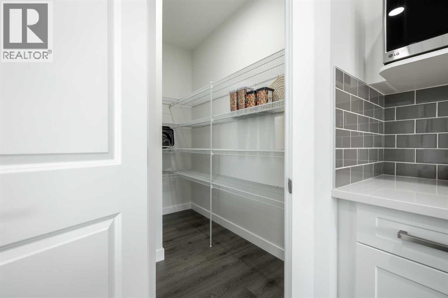
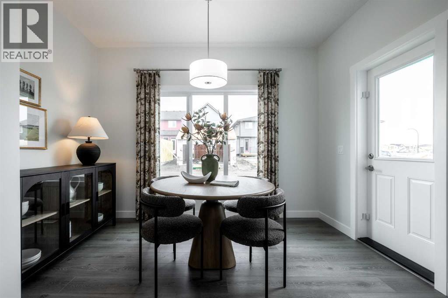
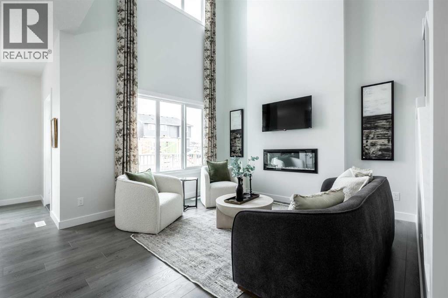
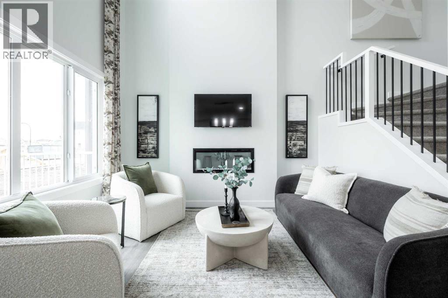
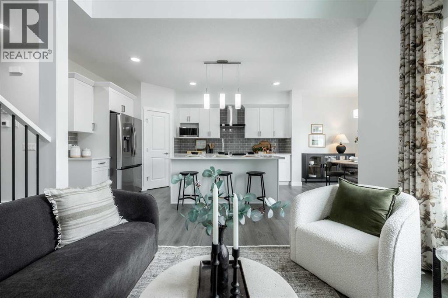
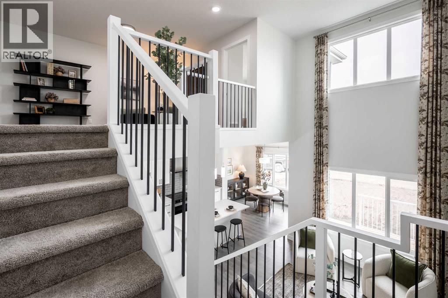
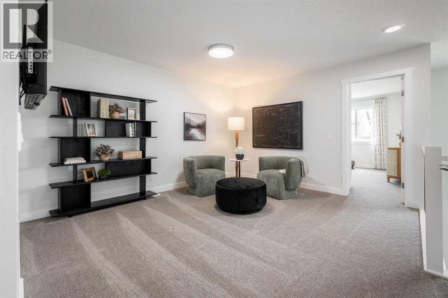
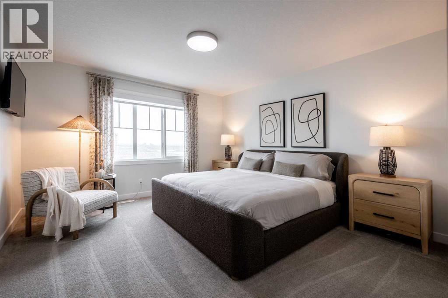
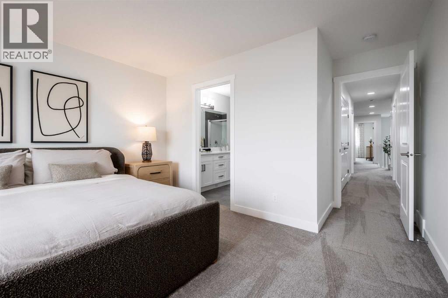
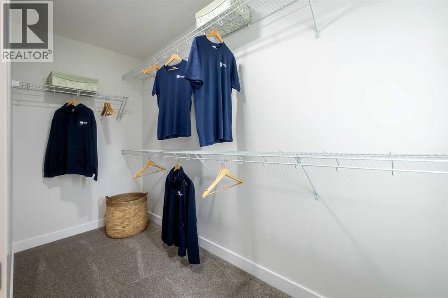
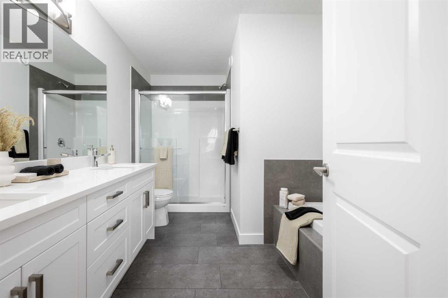
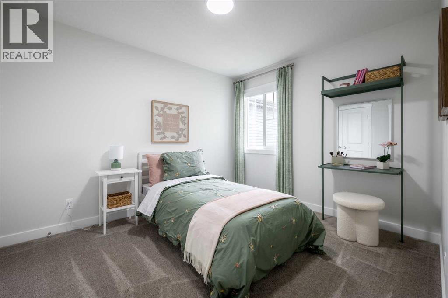
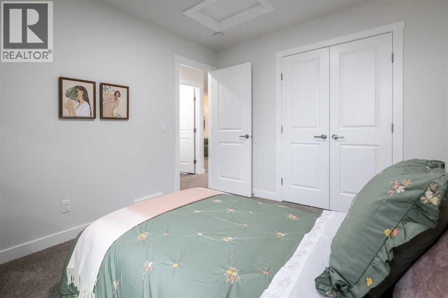
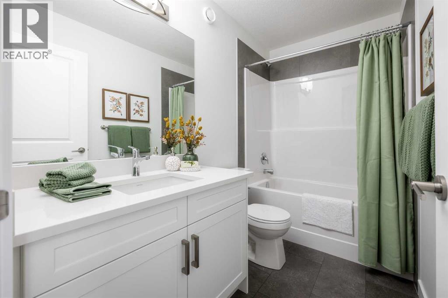
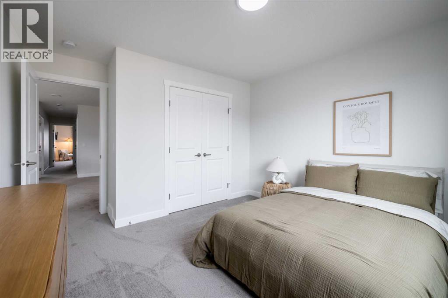
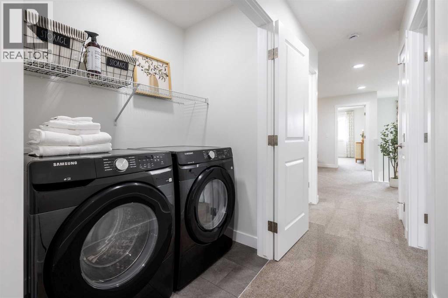
THE OTIS Z-24 BY AKASH HOMES IN HEARTLAND OFFERS OVER 2,060 SQ FT OF FAMILY-FRIENDLY LIVING WITH A SEPARATE SIDE ENTRY, MAIN FLOOR DEN & IMPRESSIVE OPEN-TO-BELOW DESIGN! This thoughtfully designed single-family home features 3 bedrooms, 2.5 bathrooms, 9’ ceilings, an electric fireplace and quartz countertops throughout. The open-to-below with spindle railing creates a bright, airy feel, while the versatile upper-floor bonus room and convenient laundry add functionality for busy households. Retreat to the spacious primary bedroom featuring an expansive walk-in closet and 5-piece ensuite with dual sinks, separate tub and shower. A rear deck with aluminum railing provides even more space to enjoy. Located in the growing community of Heartland in Cochrane, enjoy nearby parks, pathways, shopping and everyday amenities, with convenient access to Calgary and the Rocky Mountains. PLEASE NOTE: PICTURES ARE OF SHOW HOME; ACTUAL HOME, PLANS, FIXTURES AND FINISHES MAY VARY AND ARE SUBJECT TO AVAILABILITY/CHANGES WITHOUT NOTICE. (id:6769
Property Details

Subarea
Saddle Ridge

Lot
298.49

Year Built
2026

Flooring
Carpeted,Laminate,Tile

Parking Type
4
Rooms Dimension
| Room | Floor | Dimension |
|---|---|---|
| Kitchen | Main level | 12.00 Ft x 15.83 Ft |
| Dining room | Main level | 12.00 Ft x 7.67 Ft |
| Living room | Main level | 11.00 Ft x 11.58 Ft |
| Den | Main level | 11.08 Ft x 9.67 Ft |
| 2pc Bathroom | Main level | Measurements not available |
| Other | Main level | 5.17 Ft x 13.67 Ft |
| Primary Bedroom | Upper Level | 12.92 Ft x 13.67 Ft |
| 5pc Bathroom | Upper Level | Measurements not available |
| Bedroom | Upper Level | 9.67 Ft x 13.83 Ft |
| Bedroom | Upper Level | 12.00 Ft x 10.92 Ft |
| Bonus Room | Upper Level | 11.83 Ft x 13.67 Ft |
| Laundry room | Upper Level | 3.58 Ft x 5.75 Ft |
| 4pc Bathroom | Upper Level | Measurements not available |
Disclaimer:
a
Listing data last updated date: 2026-11-18 11:06:56
a
Listing Agent: Michael Melnychuk
Brokerage: Century 21 All Stars Realty Ltd.