Daryl Carlson - 403-259-4141
BACK


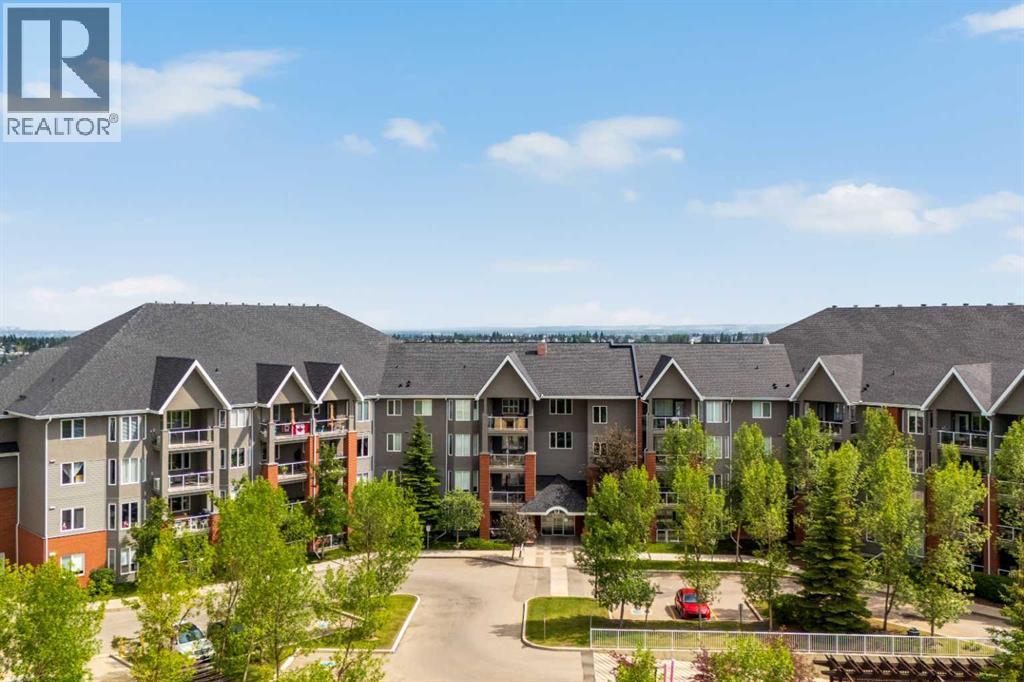
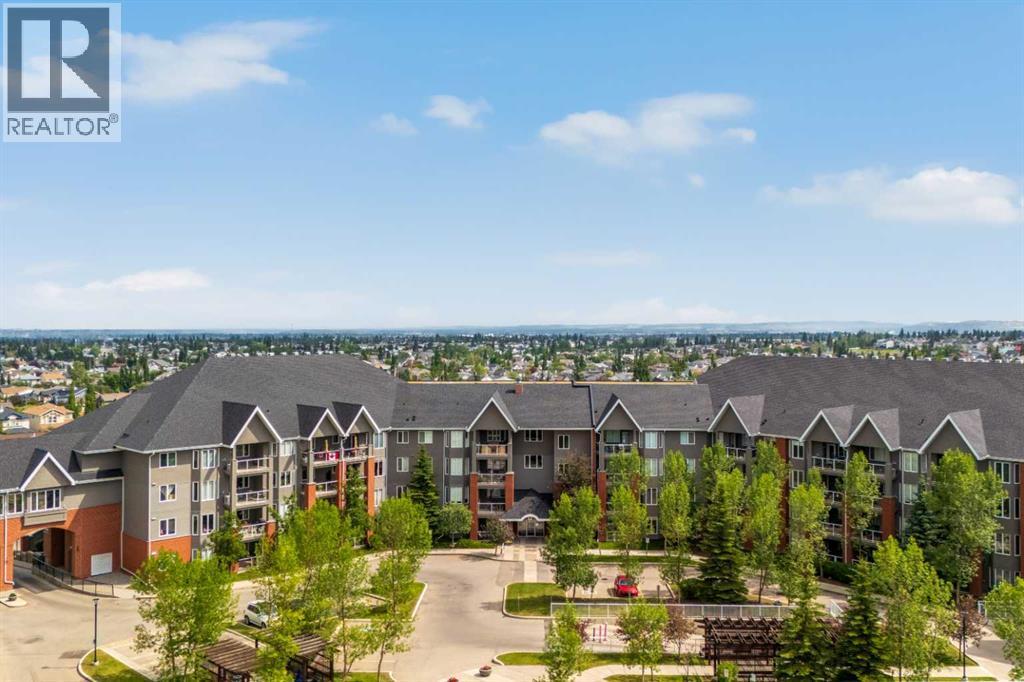
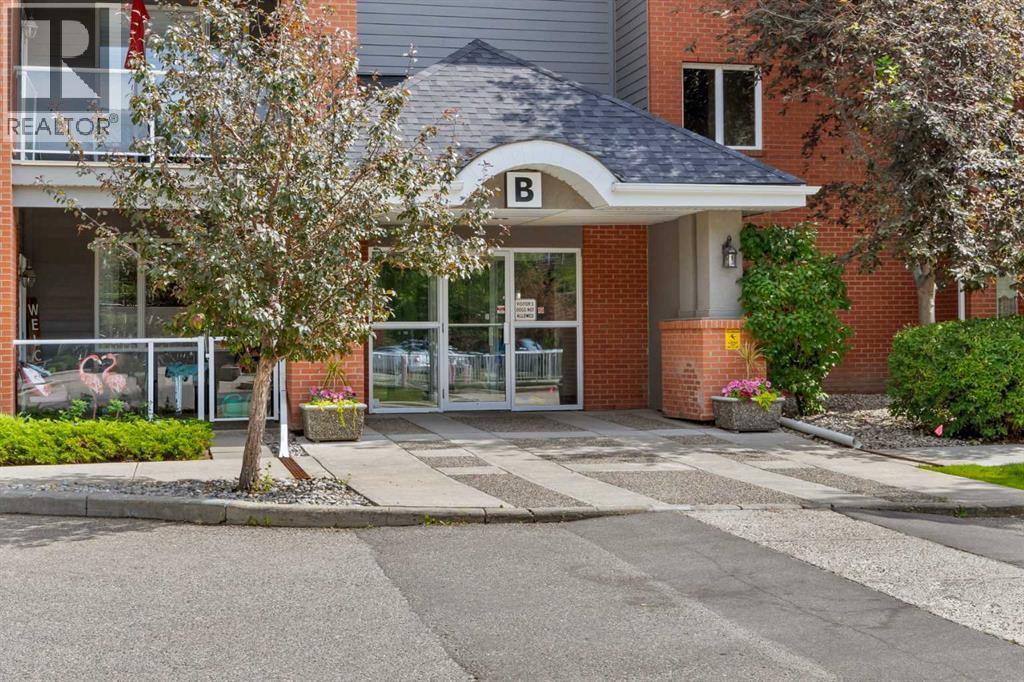
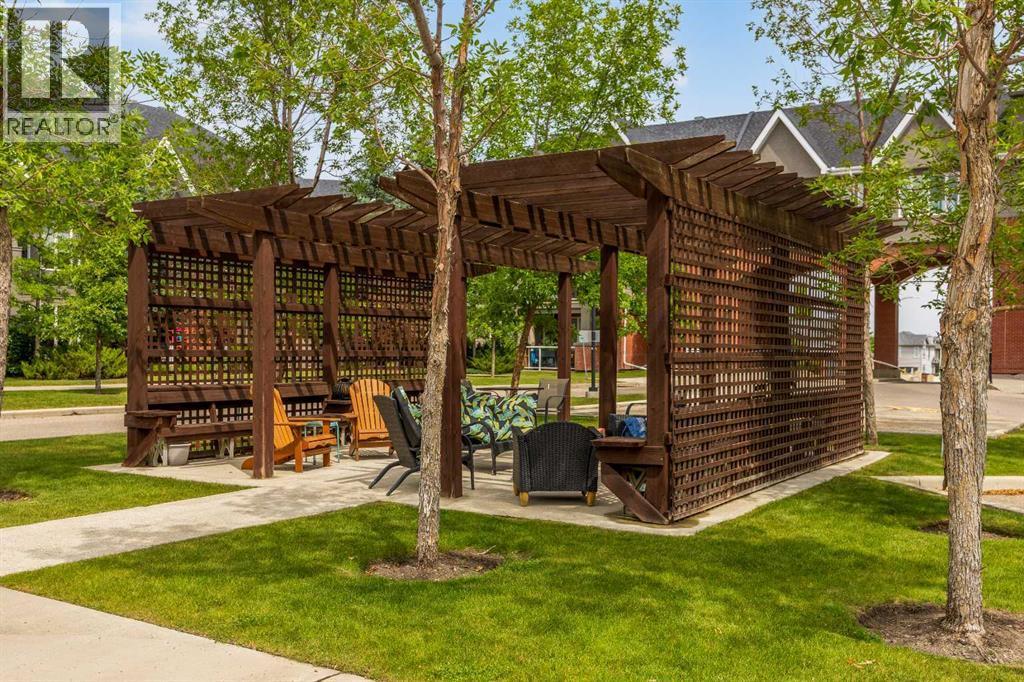
Single Family in Calgary
- 119
- 236
 2 Bedrooms
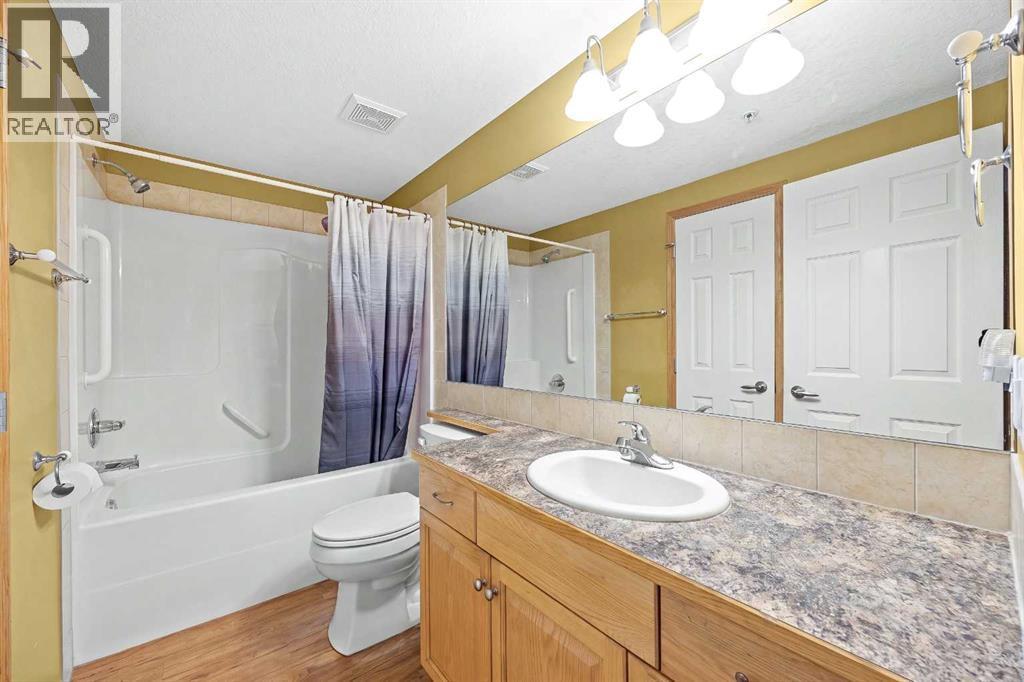
 2 Bathrooms
- 1298 Sq Ft

Property Type
Single Family
Description
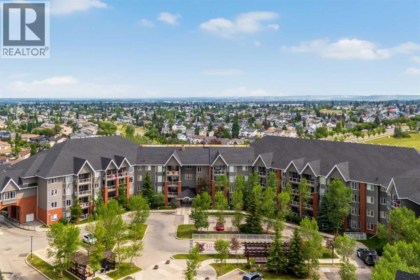
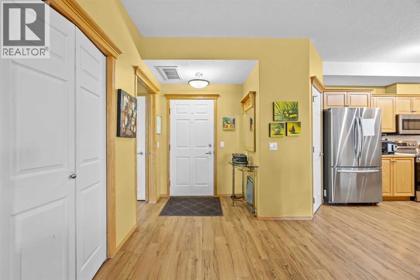
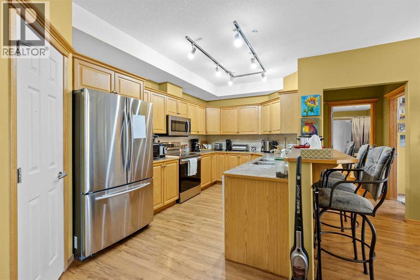
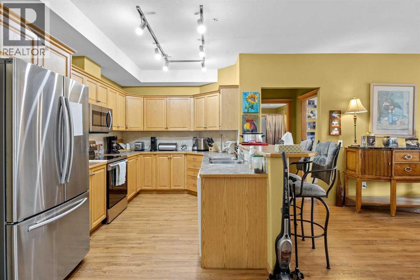
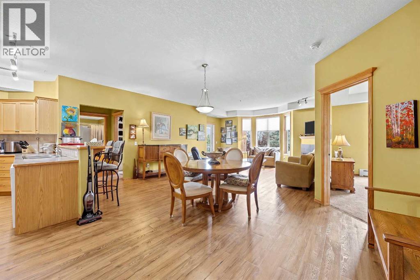
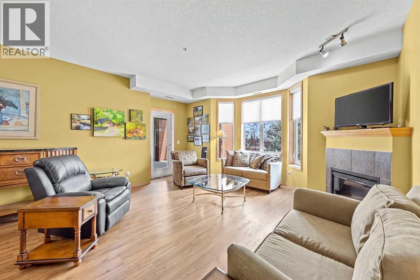
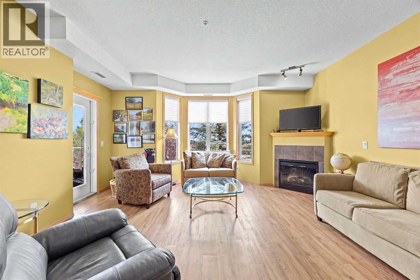
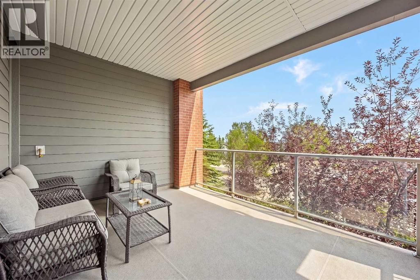
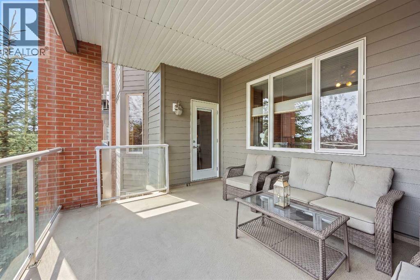
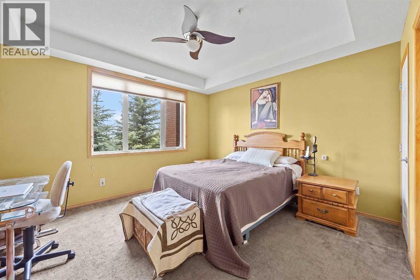
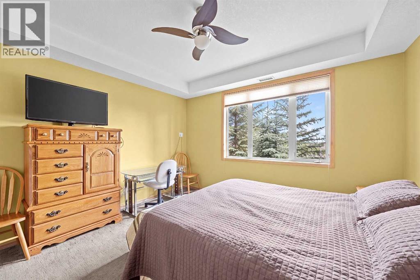
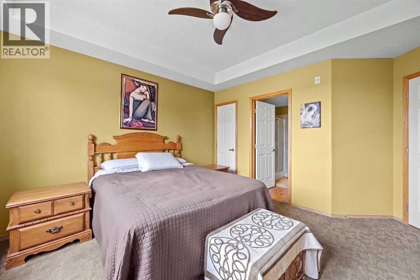
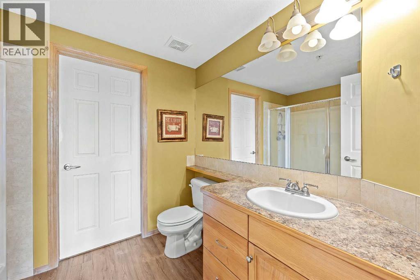
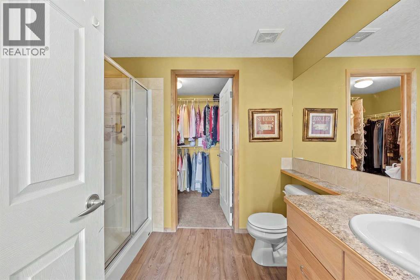
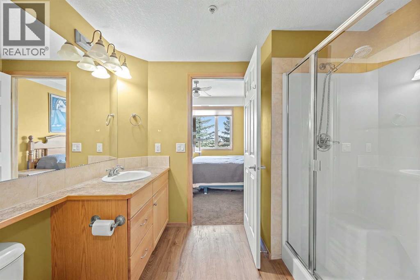
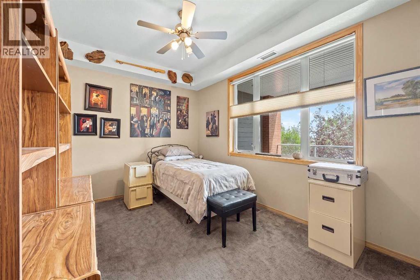
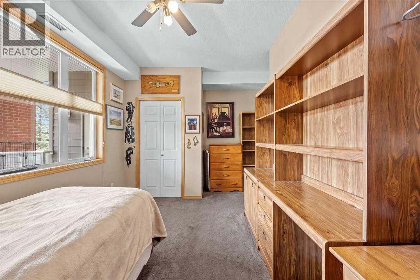
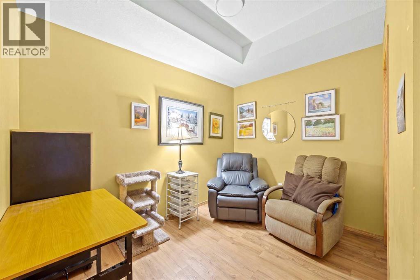
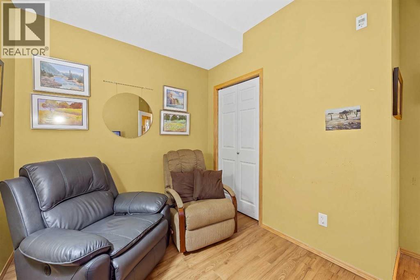
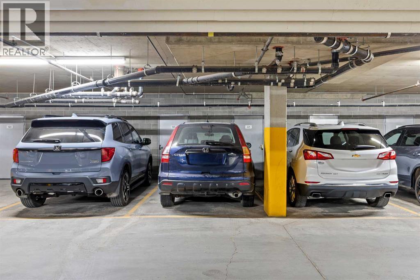
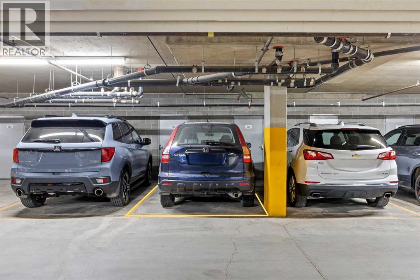
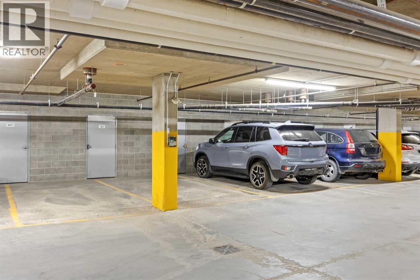
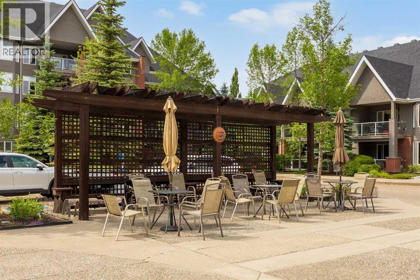
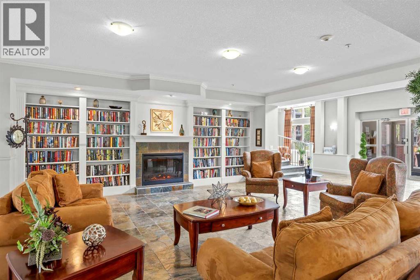
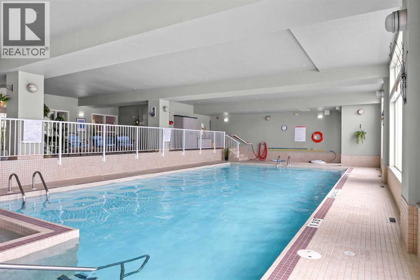
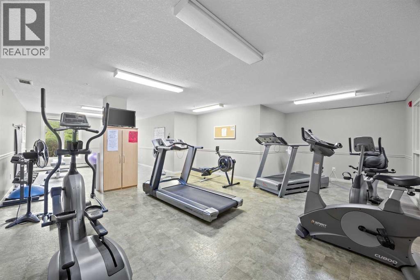
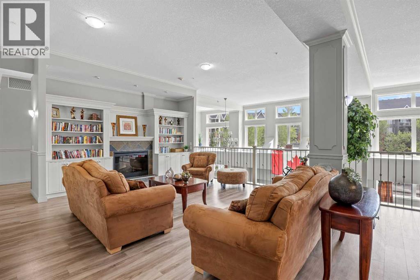
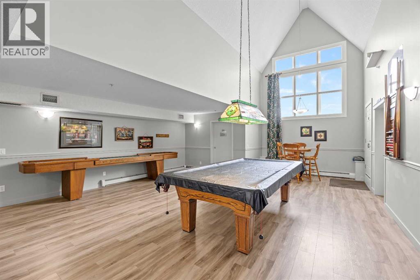
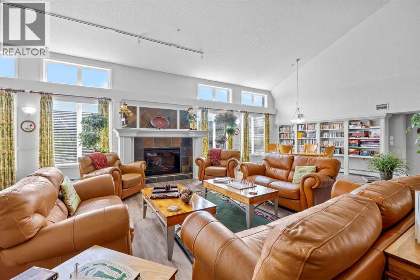
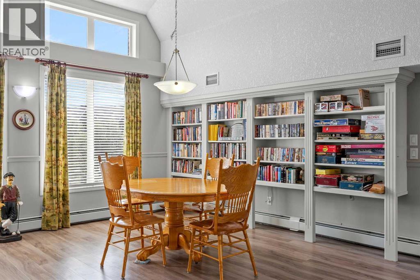
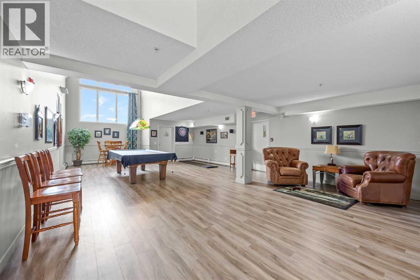
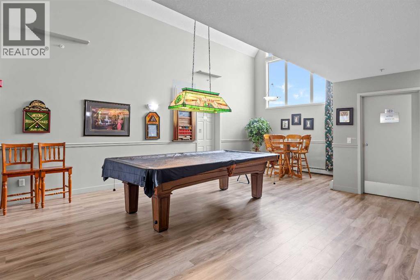
+++ PLEASE MAKE SURE TO VIEW THE ATTACHED LUXURY BROCHURE +++ Welcome to the highly sought-after Sierras of Evergreen, a vibrant 55+ community known for its exceptional amenities and welcoming atmosphere. Proudly offered by its original owner, this spacious, nearly 1,300 sq. ft. condo offers an ideal blend of comfort, privacy, and convenience.The thoughtfully designed open-concept floor plan features 2 bedrooms + den, 2 bathrooms, and an abundance of natural light throughout. The generous living and dining areas flow seamlessly into the well-appointed kitchen complete with stainless steel appliances, creating the perfect space for everyday living and entertaining. Step outside to the large, exceptionally private deck—an ideal place to enjoy your morning coffee or unwind at the end of the day.Additional highlights include two titled parking stalls and plenty of storage.Life at the Sierras of Evergreen is about more than just your home—it’s about the lifestyle. Residents enjoy an impressive array of amenities including an indoor pool, hot tub, fitness area, woodworking shop, party and social rooms, library, car wash, guest suites, and a full calendar of community activities, making it easy to stay active and connected.A rare opportunity to own in one of Calgary’s most desirable adult living communities—don’t miss your chance to make this exceptional home your own! (id:6769
Property Details

Subarea
Evergreen

Lot
0

Year Built
2006

Flooring
Carpeted,Vinyl Plank

Parking Type
2
Rooms Dimension
| Room | Floor | Dimension |
|---|---|---|
| Bedroom | Main level | 11.00 Ft x 15.25 Ft |
| Den | Main level | 10.17 Ft x 12.17 Ft |
| Dining room | Main level | 9.83 Ft x 19.08 Ft |
| Foyer | Main level | 8.25 Ft x 8.08 Ft |
| Kitchen | Main level | 9.00 Ft x 15.50 Ft |
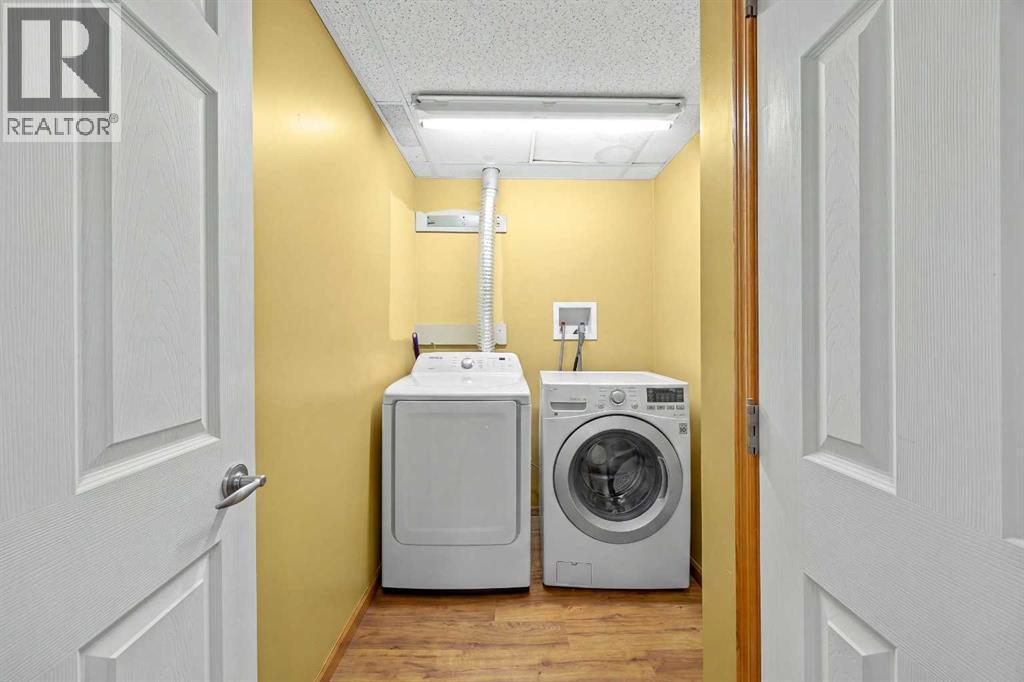
| Laundry room | Main level | 5.33 Ft x 8.75 Ft |
| Living room | Main level | 14.08 Ft x 16.33 Ft |
| Primary Bedroom | Main level | 14.42 Ft x 13.17 Ft |
| 3pc Bathroom | Main level | Measurements not available |
| 4pc Bathroom | Main level | Measurements not available |
Disclaimer:
a
Listing data last updated date: 2026-10-20 06:35:42
a
Listing Agent: Jamie Percival
Brokerage: MaxWell Canyon Creek