Daryl Carlson - 403-259-4141
BACK


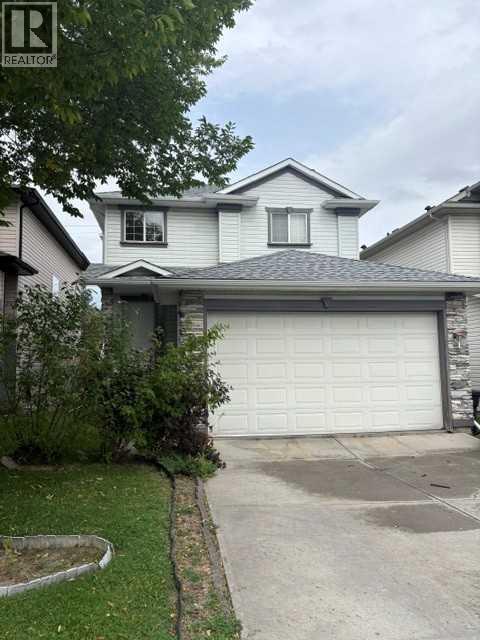
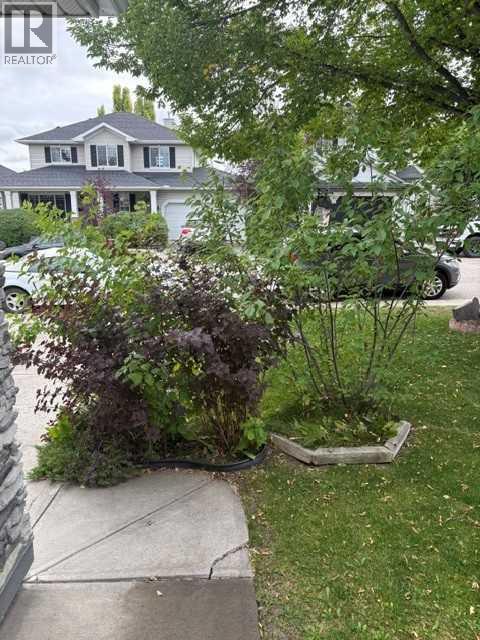
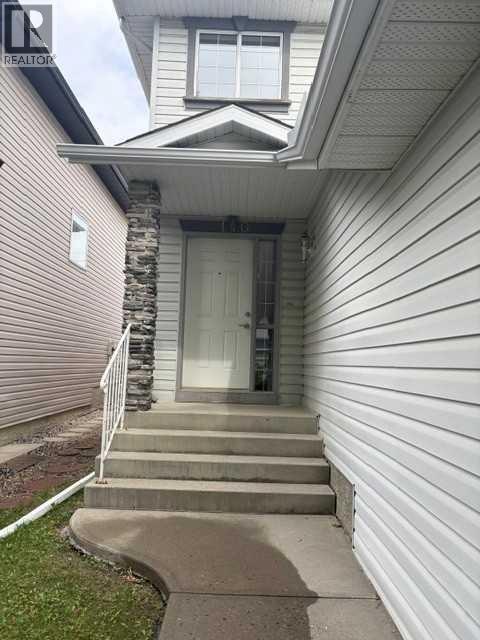
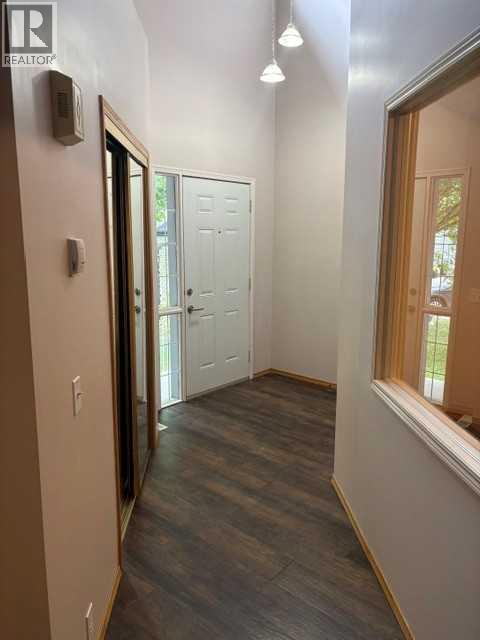
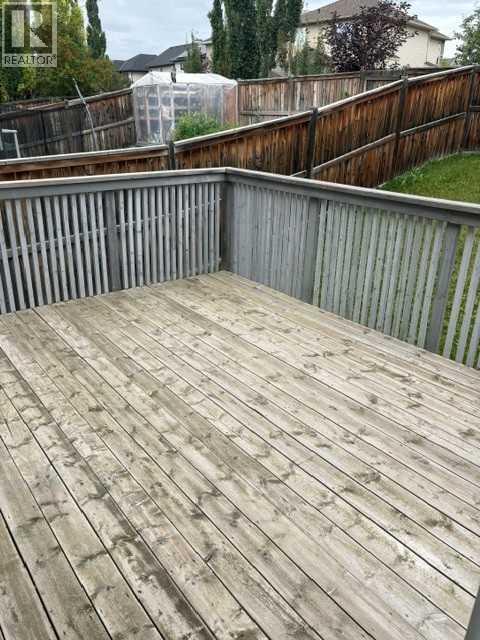
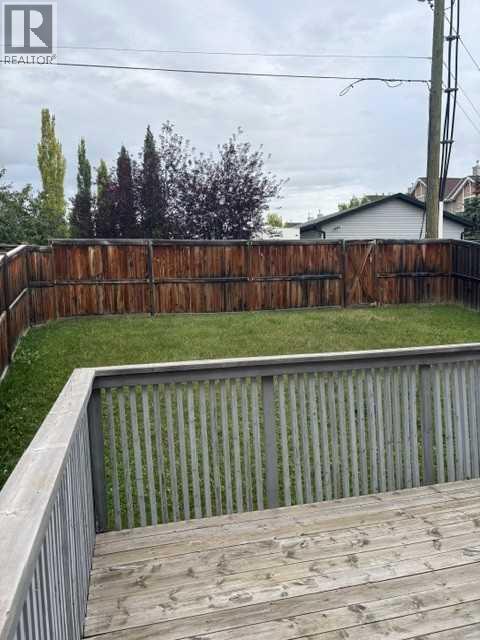
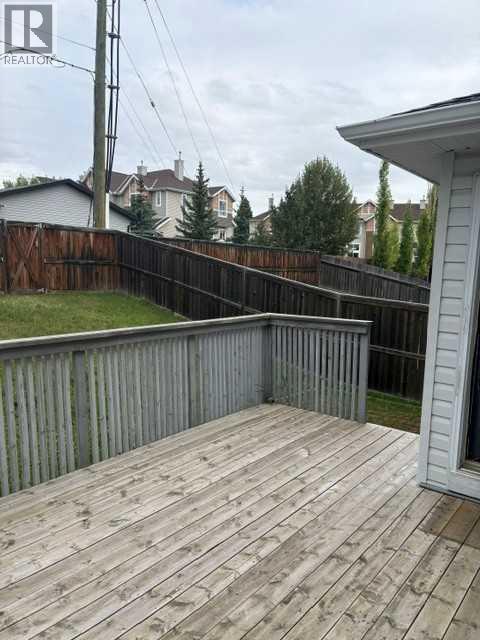
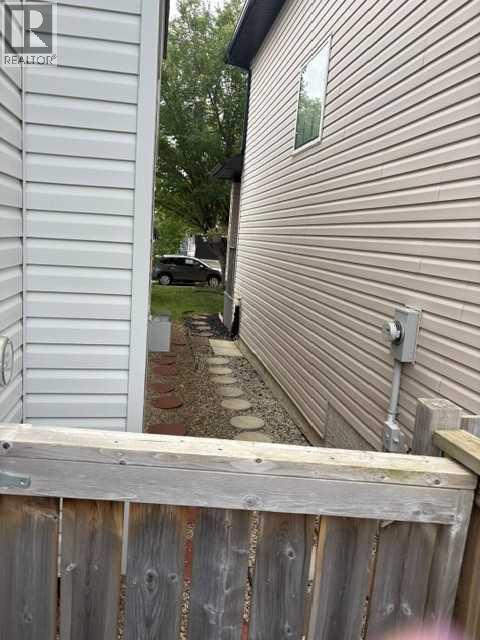
Single Family in Calgary
- 216
- 193
 3 Bedrooms
 3 Bathrooms
- 1864 Sq Ft

Property Type
Single Family
Description
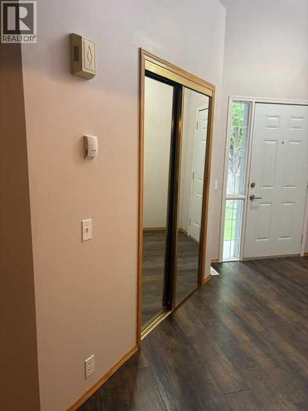
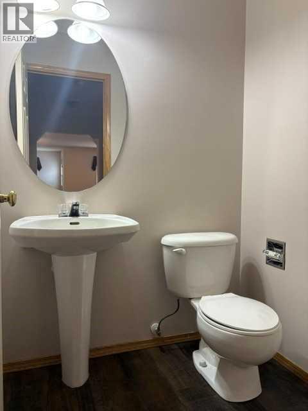
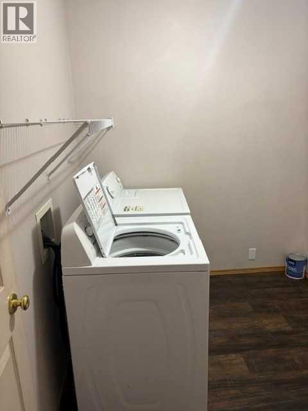
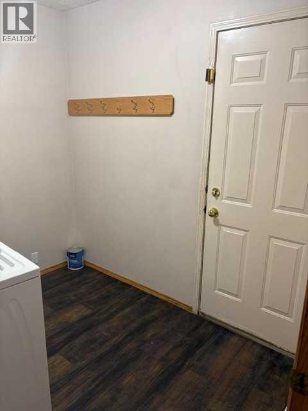
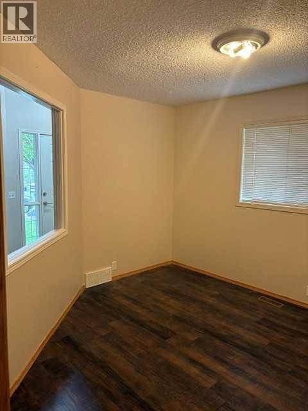
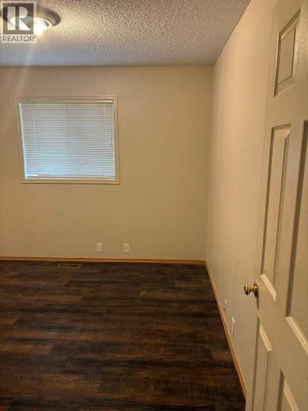
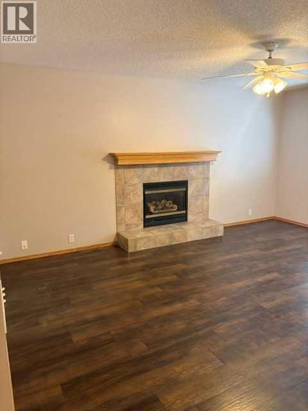
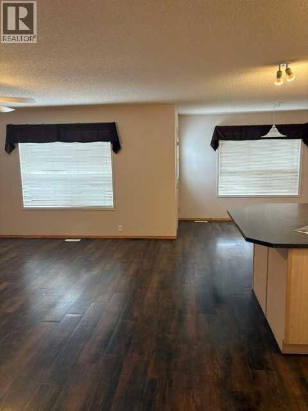
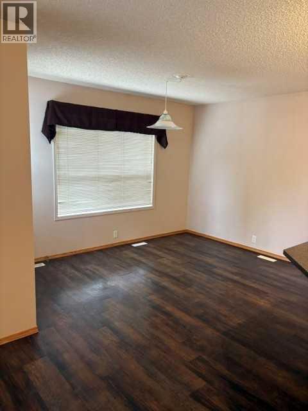
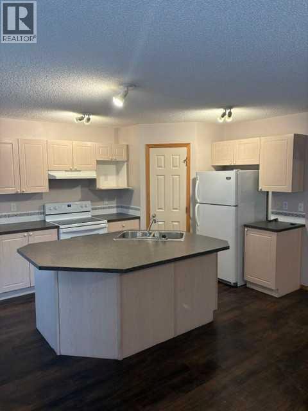
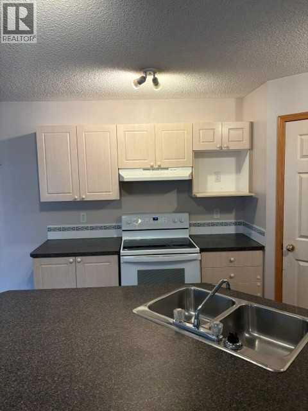
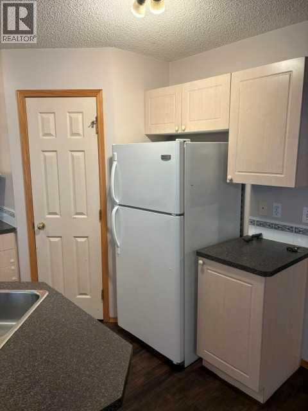
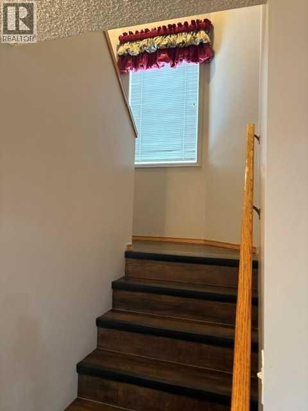
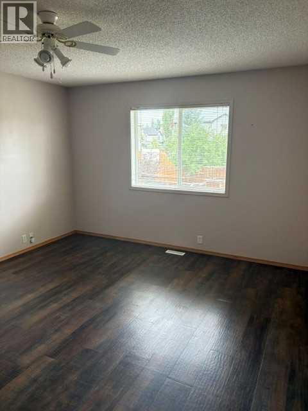
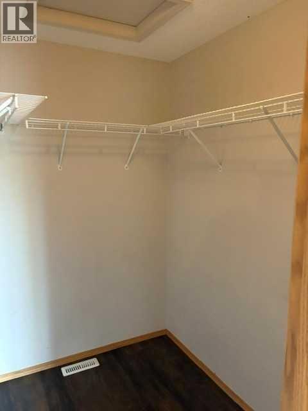
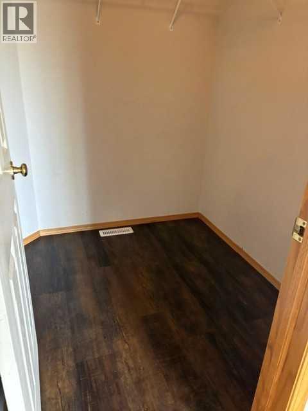
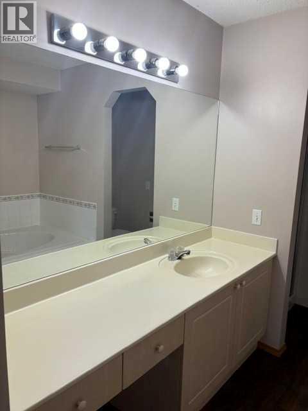
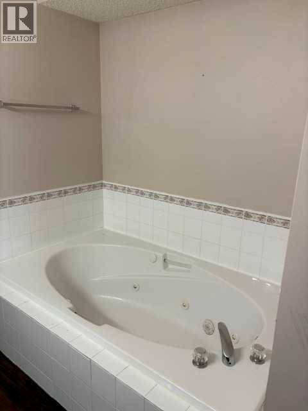
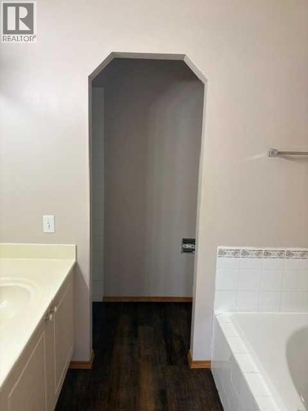
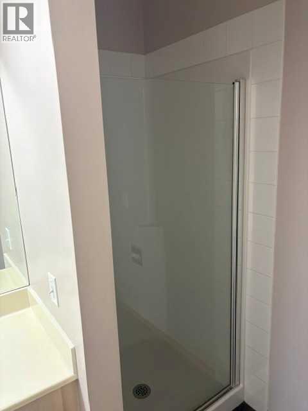
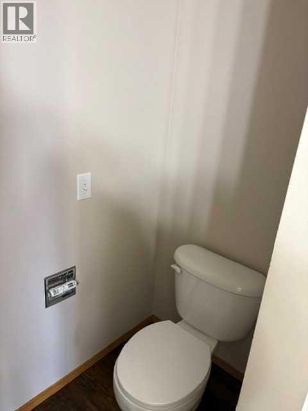
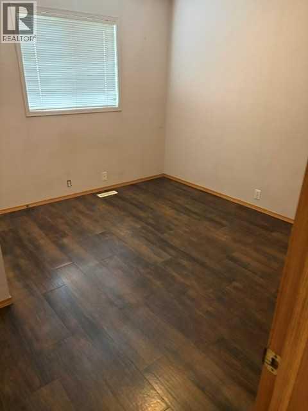
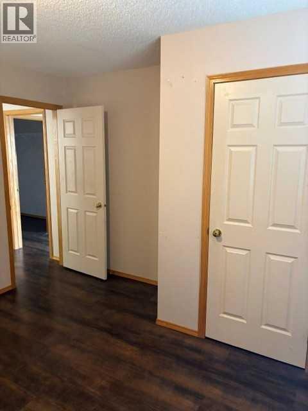
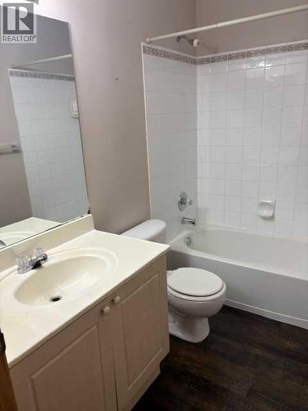
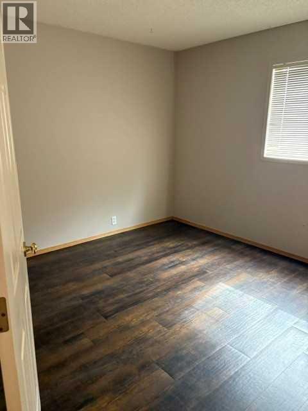
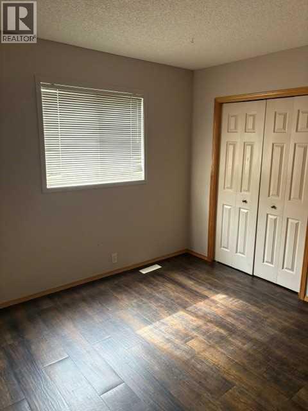
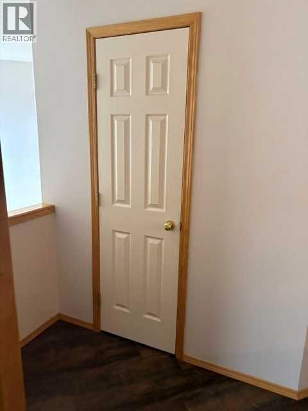
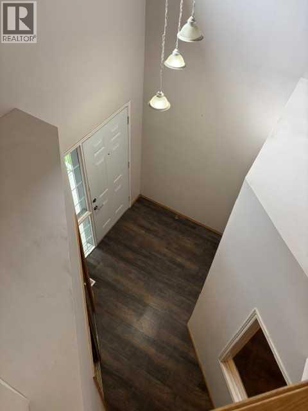
Welcome to Tuscany! This spacious 3-bedroom, 2.5-bathroom home with a den offers a fantastic floor plan and plenty of opportunity to add your own personal touches and updates.The main floor features a bright, open layout with large windows that fill the home with natural sunlight. You’ll find a generous den, well-appointed kitchen, comfortable living room with a cozy gas fireplace, dining area, convenient half bathroom, and a laundry room tucked right into the mudroom for added functionality.Upstairs, you’ll find three generously sized bedrooms, including a spacious primary suite complete with its own ensuite bathroom, plus a second full bathroom.The undeveloped basement offers a blank canvas ready for your ideas—create a home gym, recreation room, office, additional bedrooms, or whatever best suits your lifestyle.With its functional layout, abundant natural light, and excellent potential for customization, this Tuscany home is ready to become your own! (id:6769
Property Details

Subarea
Tuscany

Lot
364

Year Built
1999

Flooring
Laminate,Linoleum

Parking Type
2
Rooms Dimension
| Room | Floor | Dimension |
|---|---|---|
| Other | Lower level | 33.92 Ft x 23.92 Ft |
| Kitchen | Main level | 11.83 Ft x 9.67 Ft |
| Pantry | Main level | 3.92 Ft x 3.92 Ft |
| Living room | Main level | 15.33 Ft x 16.50 Ft |
| Dining room | Main level | 12.08 Ft x 10.42 Ft |
| Den | Main level | 11.00 Ft x 11.58 Ft |
| 2pc Bathroom | Main level | 4.67 Ft x 4.92 Ft |
| Laundry room | Main level | 8.33 Ft x 6.83 Ft |
| Other | Main level | 6.00 Ft x 6.50 Ft |
| 4pc Bathroom | Upper Level | 9.92 Ft x 9.00 Ft |
| Other | Upper Level | 6.33 Ft x 5.25 Ft |
| Primary Bedroom | Upper Level | 15.83 Ft x 12.83 Ft |
| Bedroom | Upper Level | 11.75 Ft x 11.17 Ft |
| 4pc Bathroom | Upper Level | 8.08 Ft x 4.92 Ft |
| Bedroom | Upper Level | 11.25 Ft x 11.33 Ft |
Disclaimer:
a
Listing data last updated date: 2026-10-23 07:57:42
a
Listing Agent: Jennifer Franke
Brokerage: GIL Property Management And Sales Ltd.