Daryl Carlson - 403-259-4141
BACK


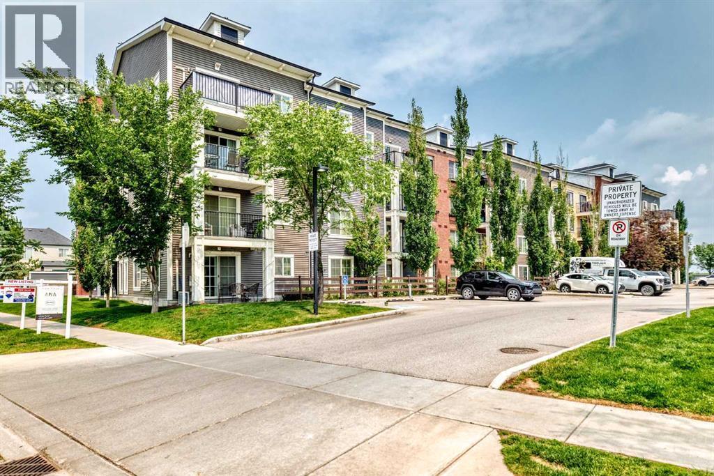
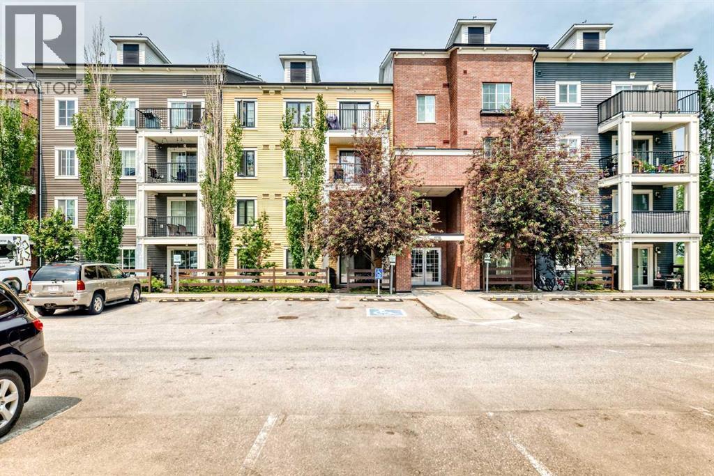
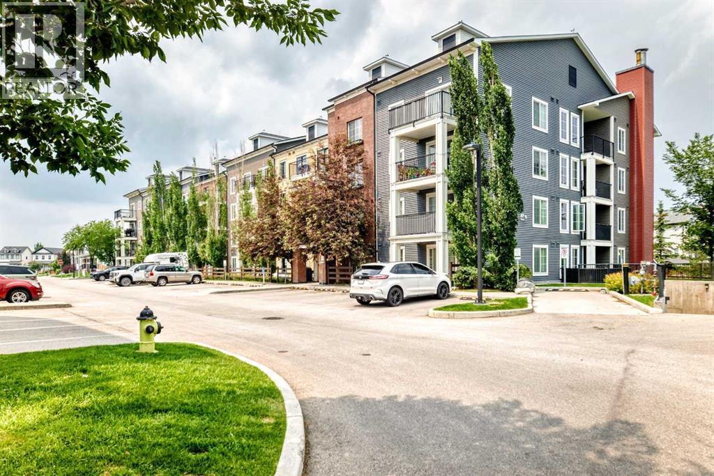
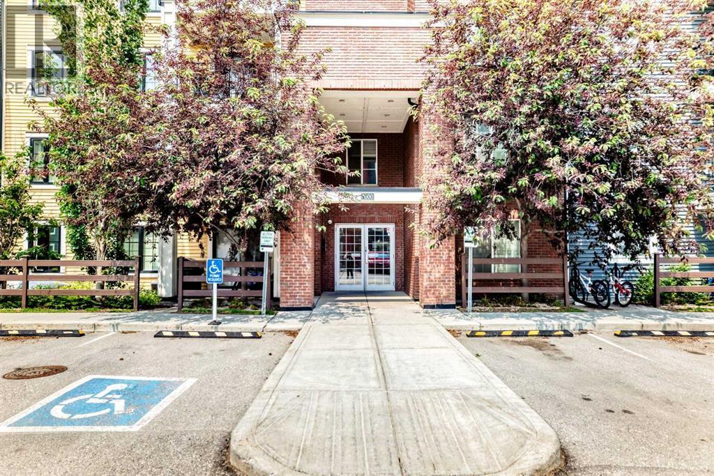
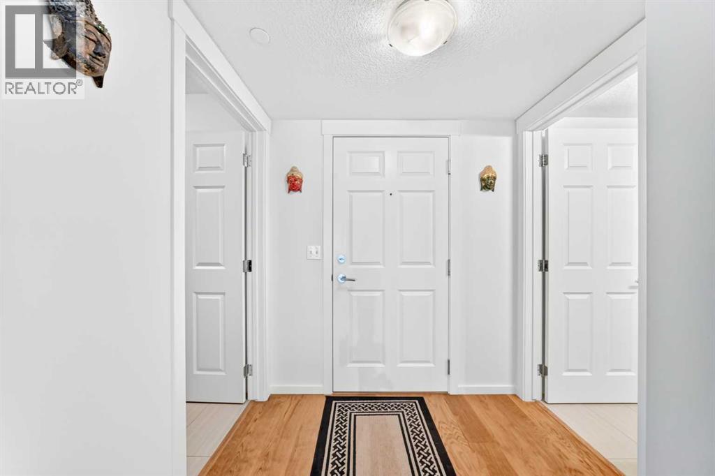
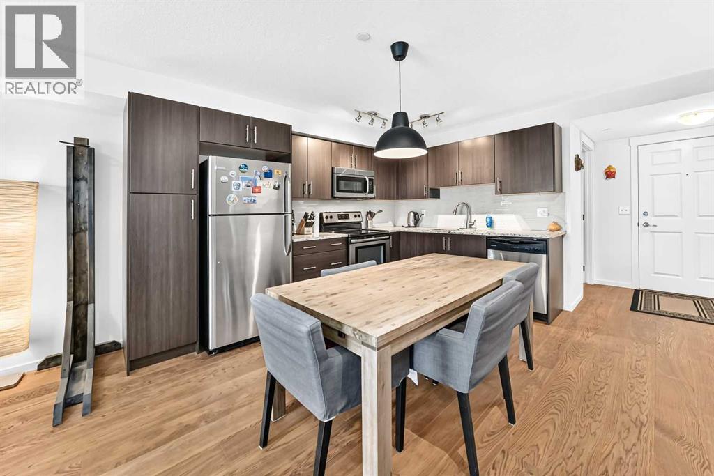
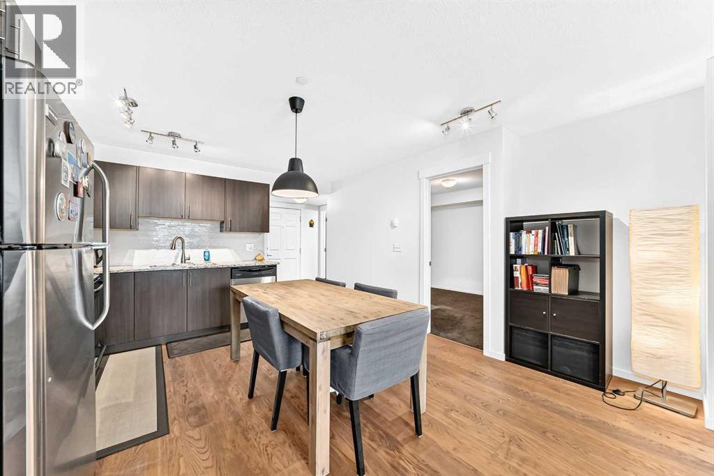
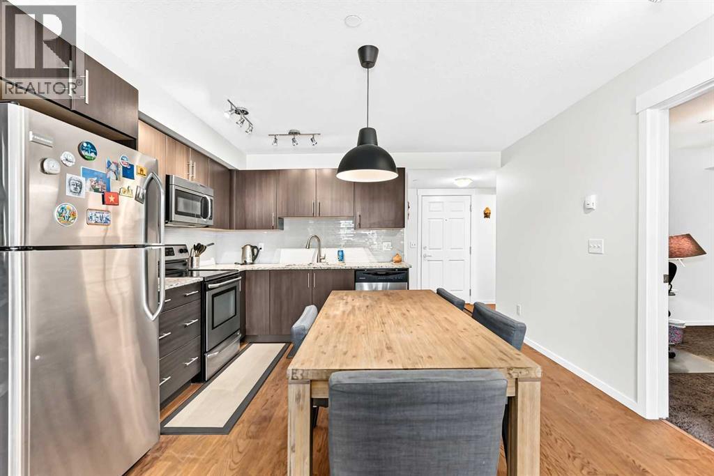
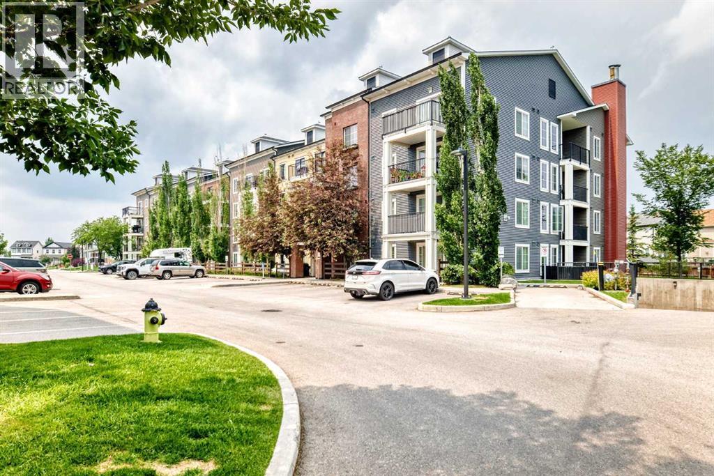
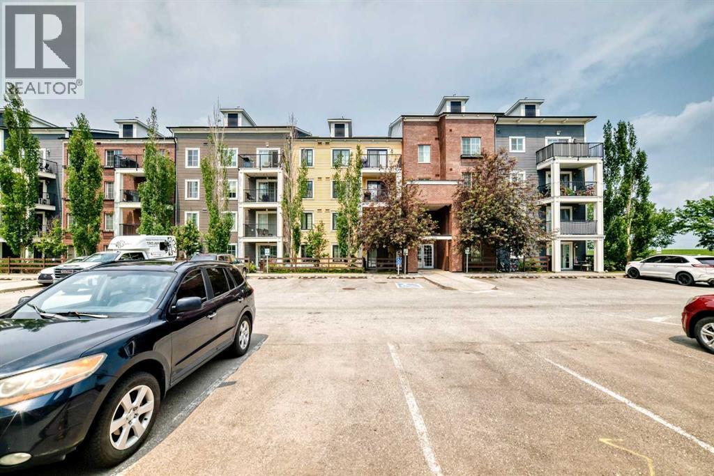
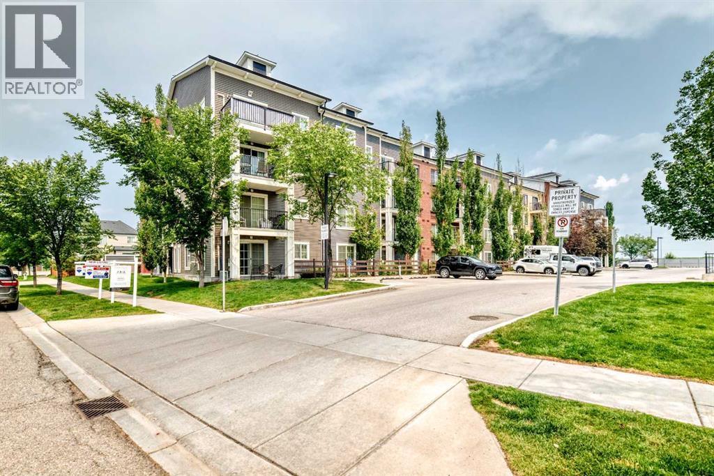
Single Family in Calgary
- 92
- 67
 2 Bedrooms
 1 Bathrooms
- 710 Sq Ft

Property Type
Single Family
Description
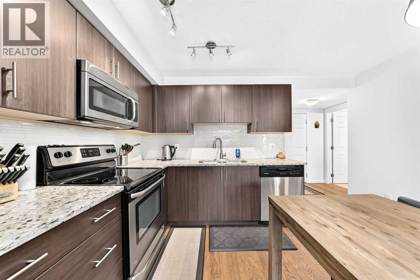
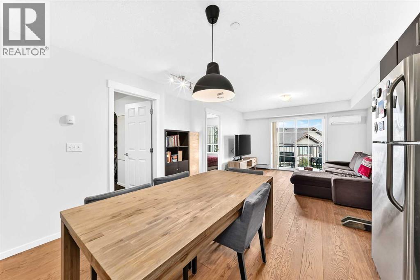
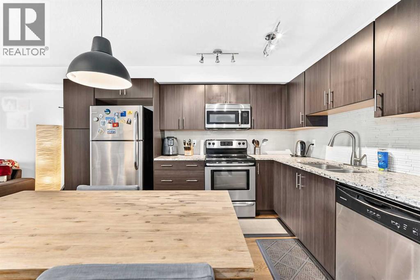
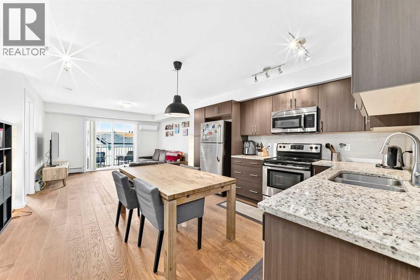
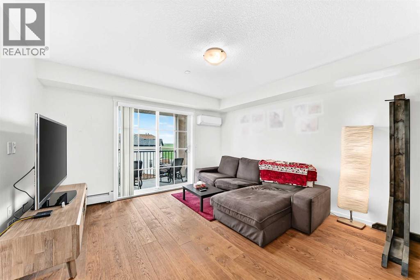
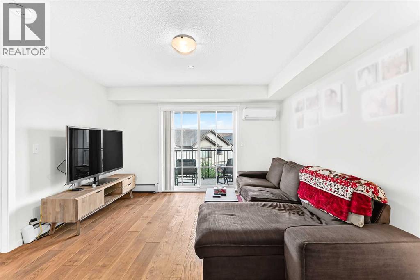
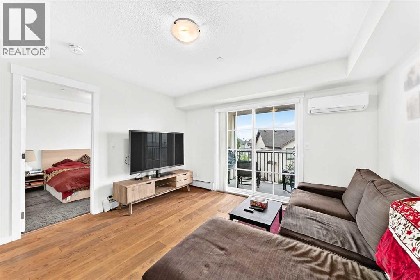
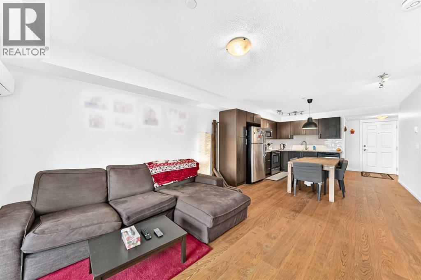
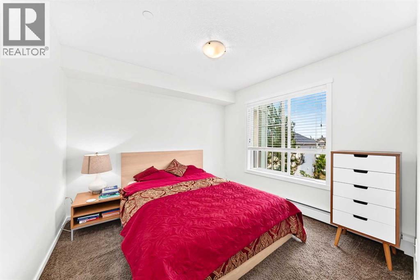
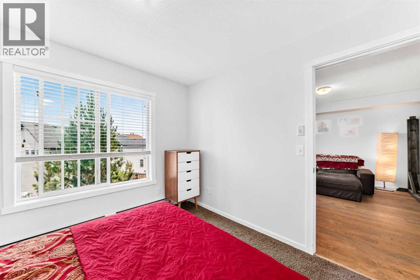
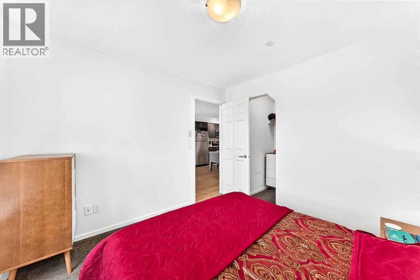
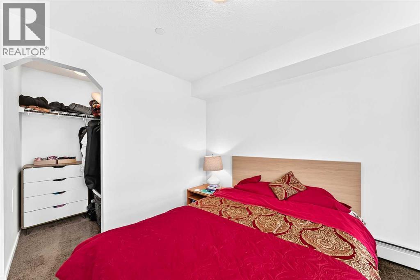
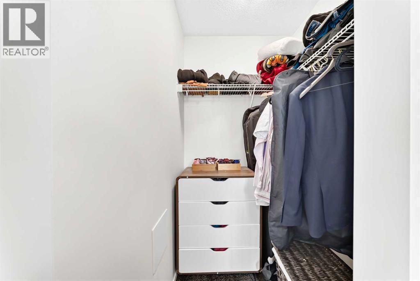
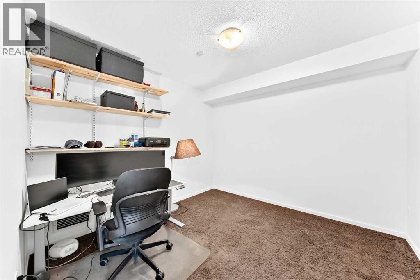
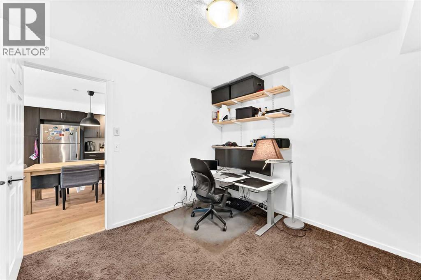
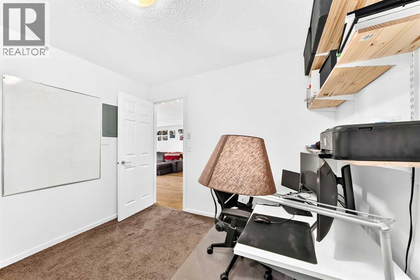
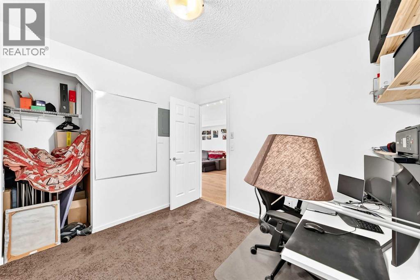
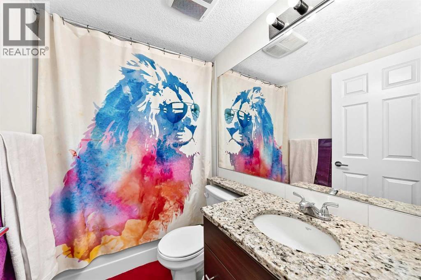
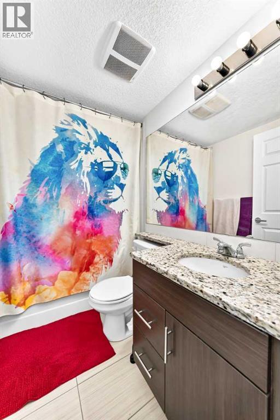
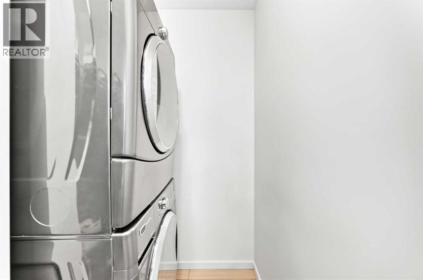
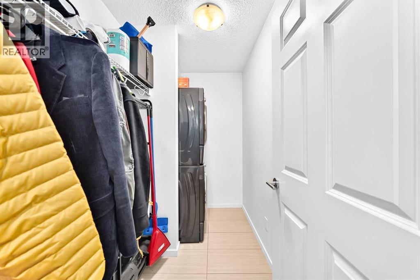
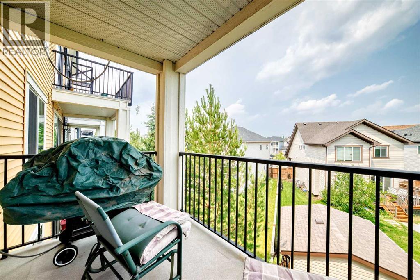
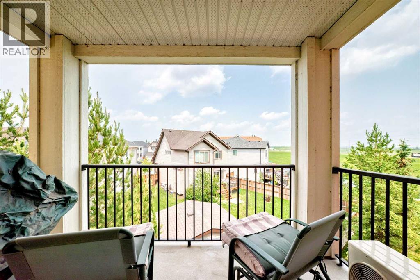
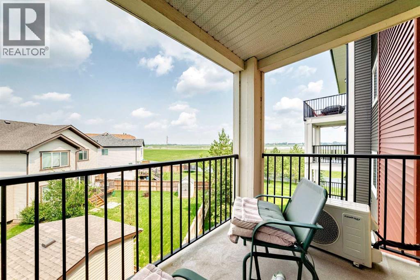
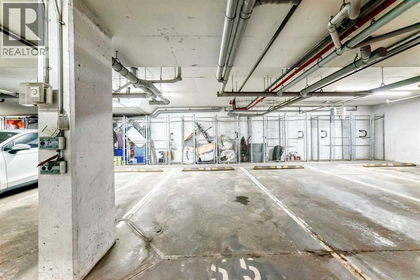
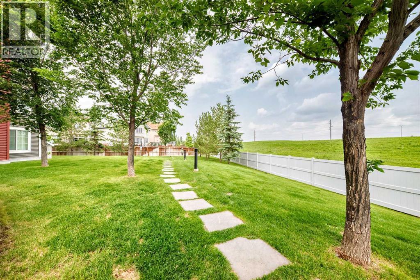
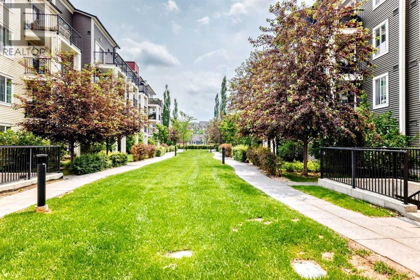
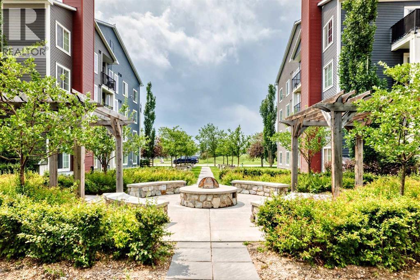
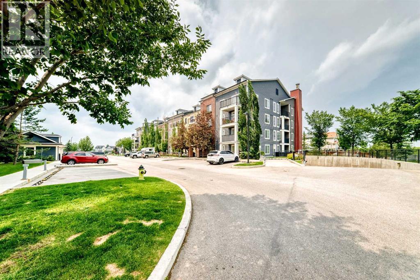
Welcome to this stylish 710 sq. ft. two-bedroom, one-bathroom condo in Copperfield Park. Thoughtfully designed for comfortable everyday living, this bright, open-concept home features air conditioning and upgraded vinyl plank flooring throughout. The spacious kitchen is equipped with granite countertops, ample pantry storage, over-the-sink cabinetry, a double undermount sink, garburator, and modern stainless-steel appliances. The generous living area offers plenty of flexibility for separate dining, entertaining, and home-office spaces. An oversized window and French sliding doors fill the room with natural light and provide access to a private patio overlooking green space, complete with a gas line for your BBQ. The primary bedroom features a large window and walk-in closet. A well-sized second bedroom is located steps from the main four-piece bathroom, making it ideal for guests, a roommate, or a dedicated home office. Additional highlights include upgraded bathroom mirrors and convenient in-suite laundry with a Maytag washer and dryer. Ideally located, this unit offers easy access to the underground parkade, where you’ll find a titled parking stall and storage cage. With a park across the street, ample street and visitor parking, and quick access to Stoney Trail and Deerfoot Trail, this home provides exceptional convenience. Enjoy nearby shopping, dining, and services along 130th Avenue, at High Street in McKenzie Towne, and throughout Mahogany. This move-in-ready condo is a fantastic opportunity to enjoy comfortable, low-maintenance living in the welcoming community of Copperfield. (id:6769
Property Details

Subarea
Copperfield

Lot
0

Year Built
2015

Flooring
Carpeted,Tile,Vinyl Plank

Parking Type
1
Rooms Dimension
| Room | Floor | Dimension |
|---|---|---|
| Laundry room | Main level | 8.25 Ft x 4.92 Ft |
| Other | Main level | 4.92 Ft x 6.50 Ft |
| Other | Main level | 12.75 Ft x 12.67 Ft |
| Living room | Main level | 12.75 Ft x 12.75 Ft |
| Primary Bedroom | Main level | 9.92 Ft x 10.17 Ft |
| Other | Main level | 4.17 Ft x 4.08 Ft |
| Other | Main level | 10.92 Ft x 6.33 Ft |
| Bedroom | Main level | 10.17 Ft x 9.92 Ft |
| Other | Main level | 4.25 Ft x 4.00 Ft |
| 4pc Bathroom | Main level | 7.58 Ft x 4.83 Ft |
Disclaimer:
a
Listing data last updated date: 2026-09-27 07:28:51
a
Listing Agent: Sunil Mall
Brokerage: URBAN-REALTY.ca