Daryl Carlson - 403-259-4141
BACK


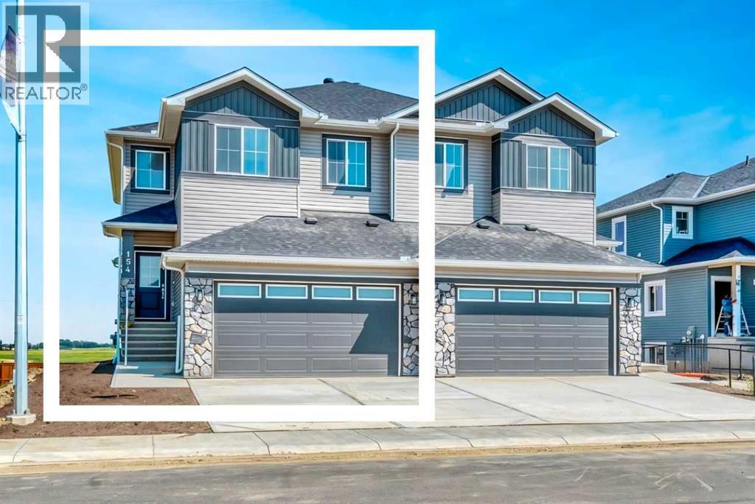
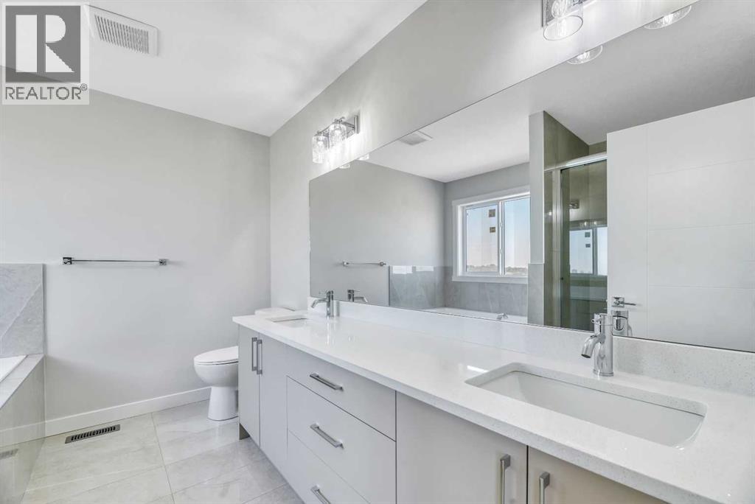
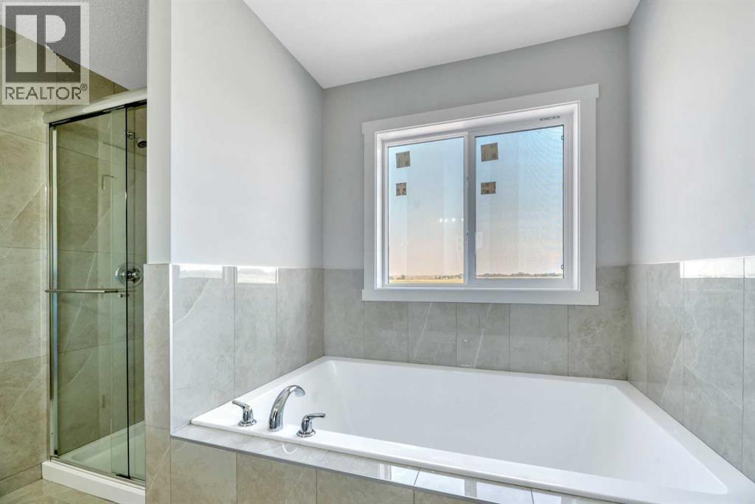
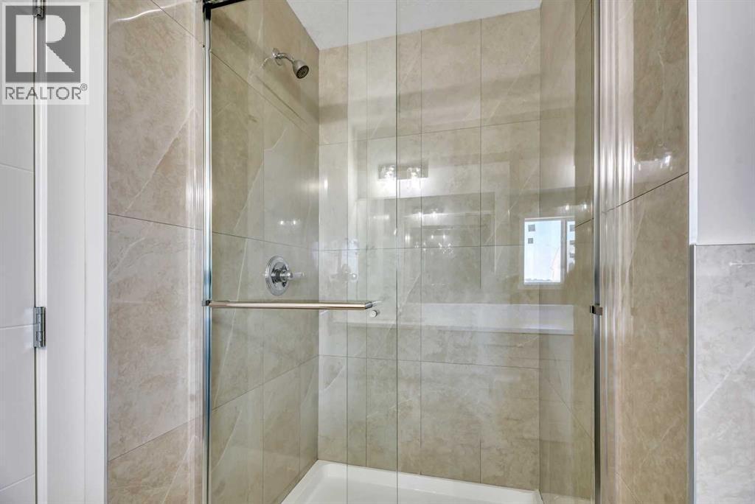
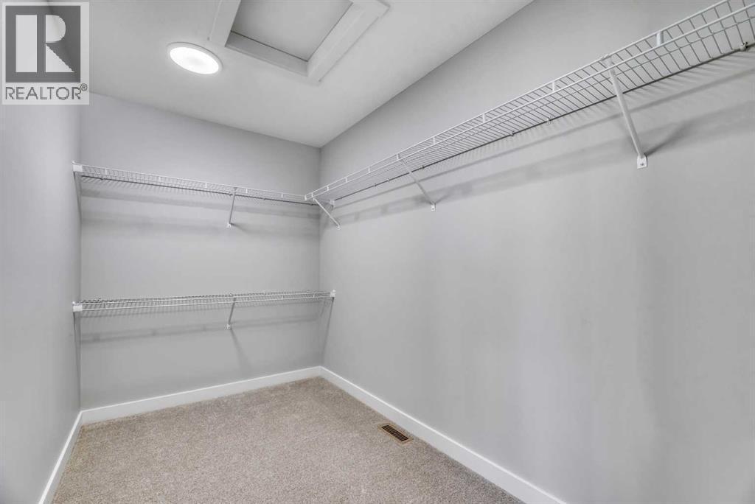
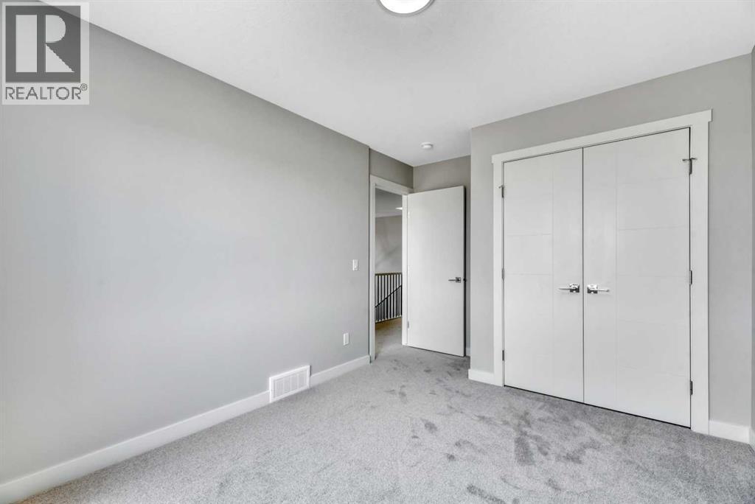
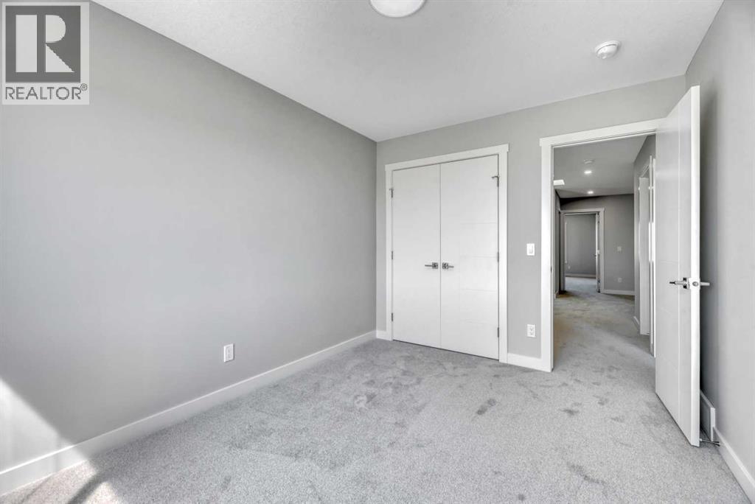
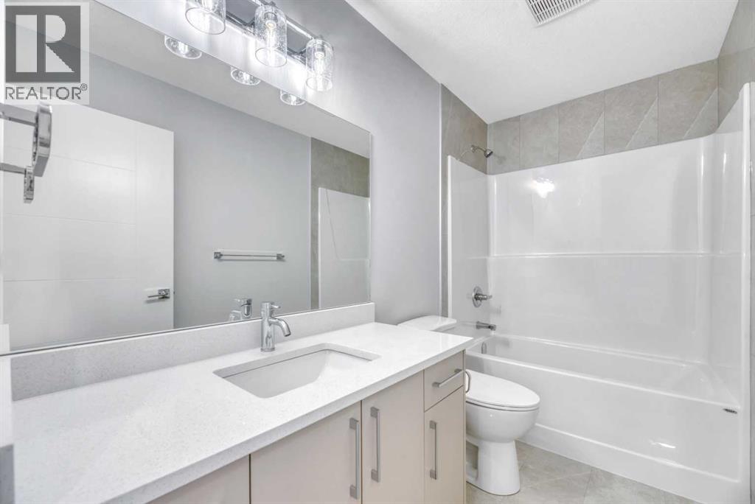
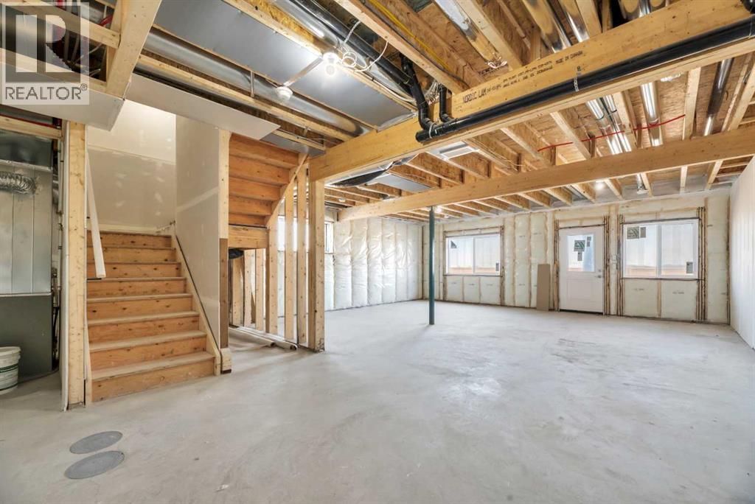
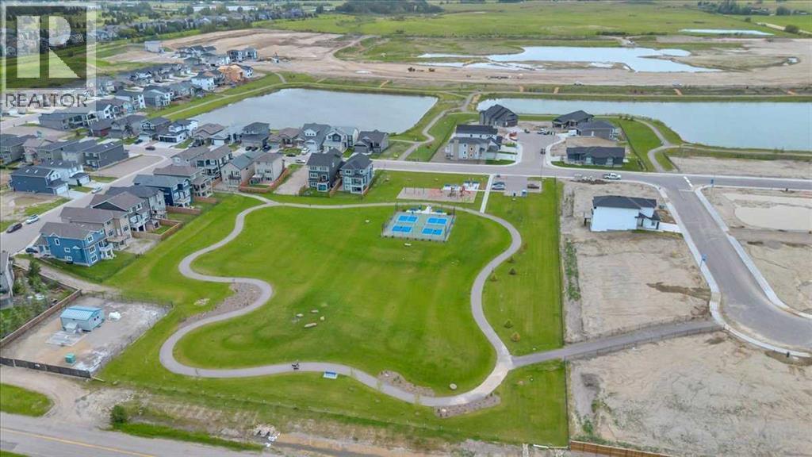
Single Family in Strathmore
- 204
- 103
 3 Bedrooms
 3 Bathrooms
- 2016 Sq Ft

Property Type
Single Family
Description
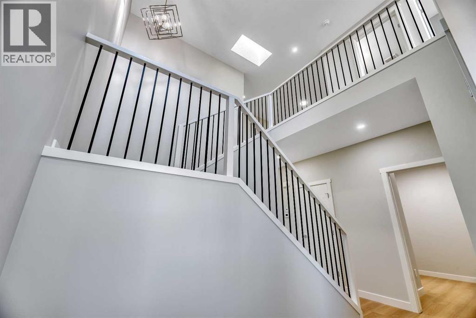
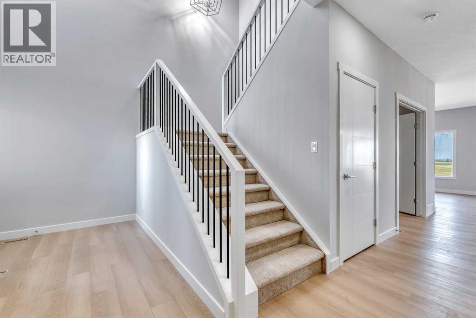
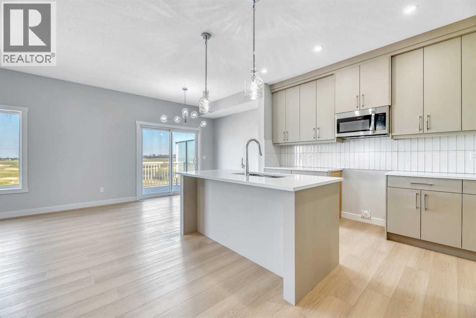
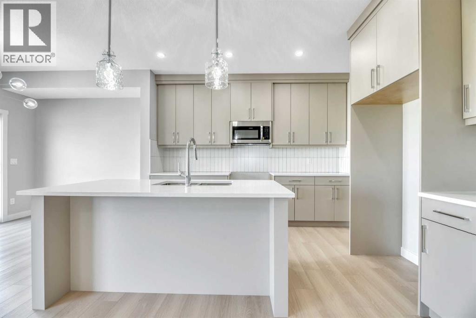
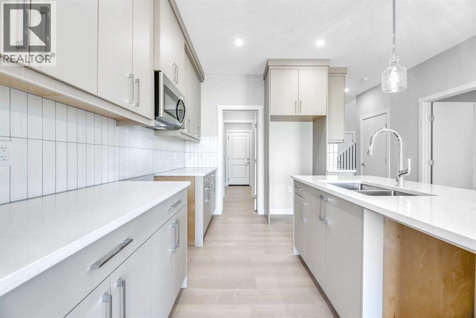
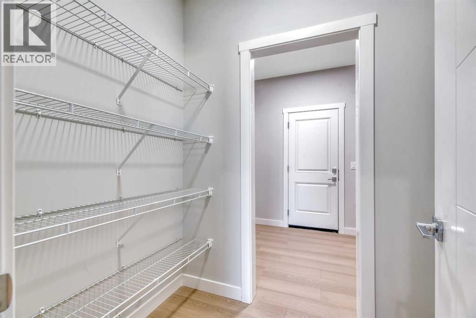
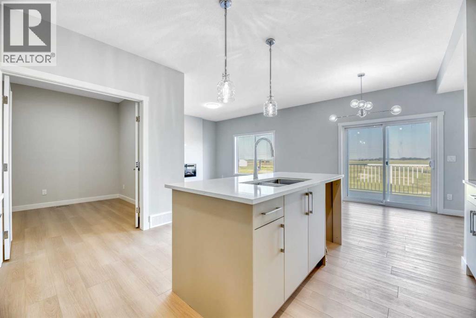
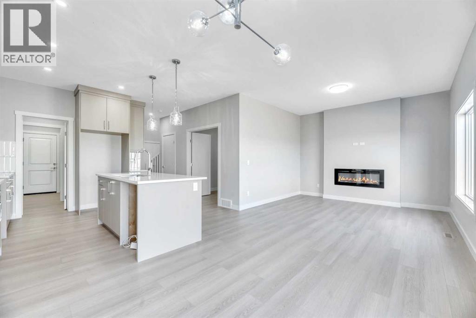
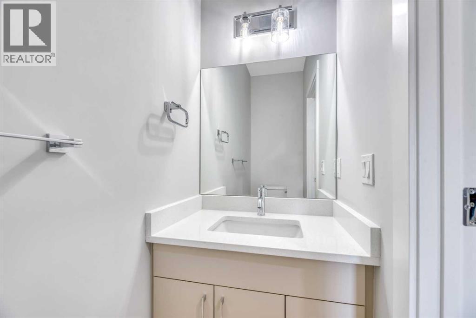
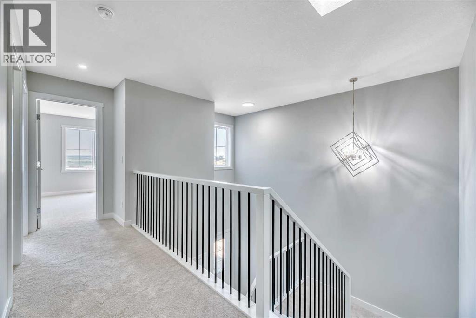
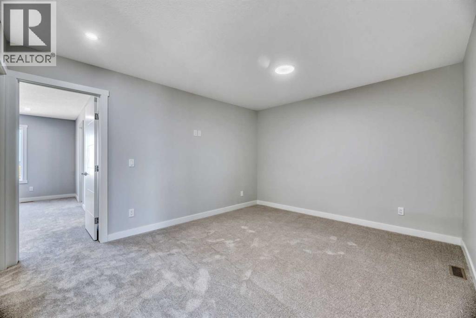
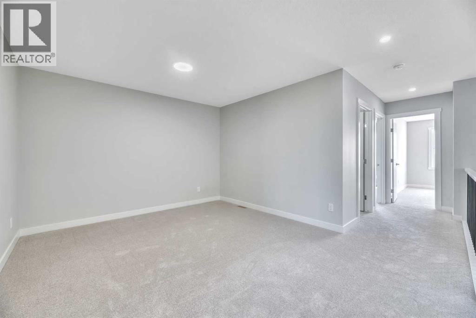
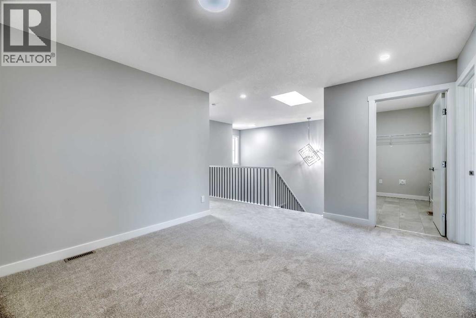
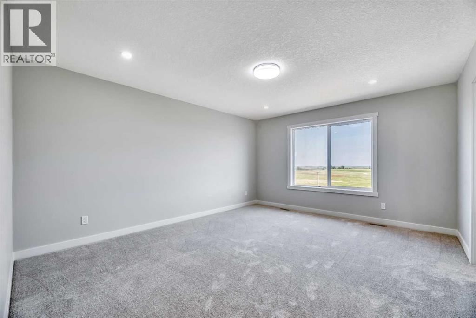
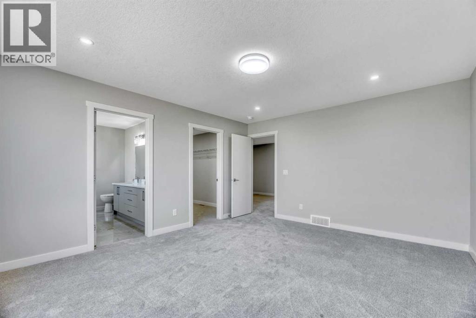
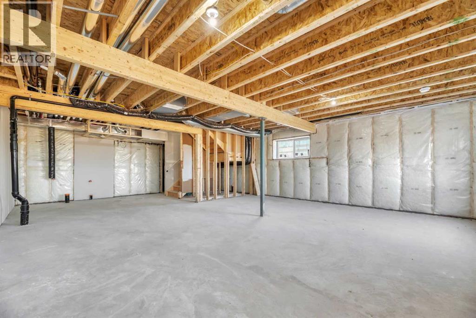
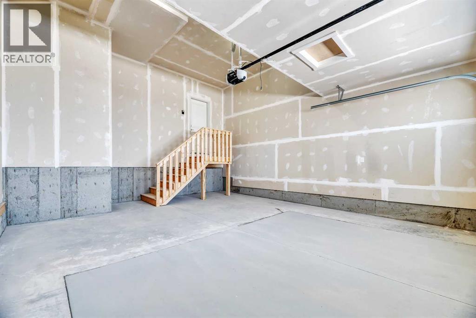
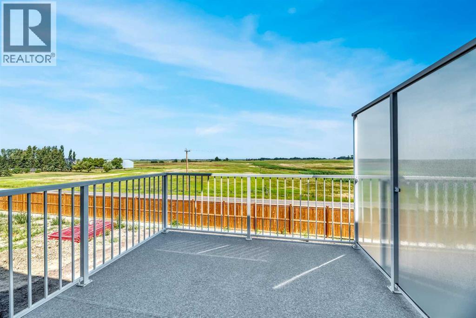
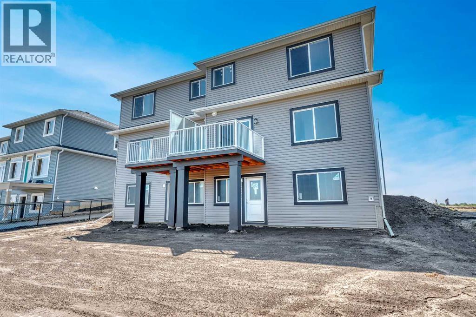
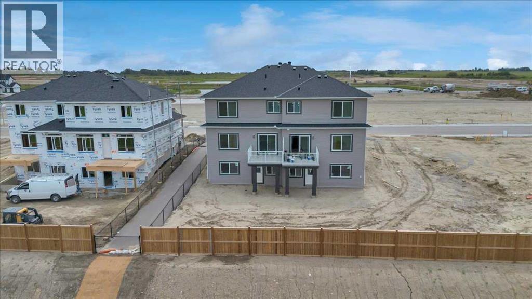
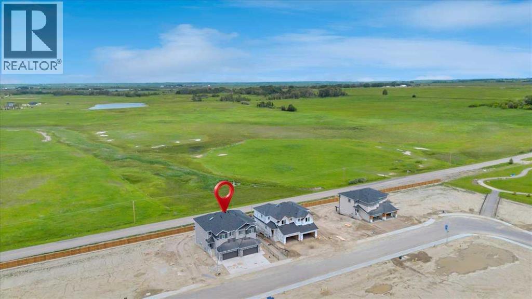
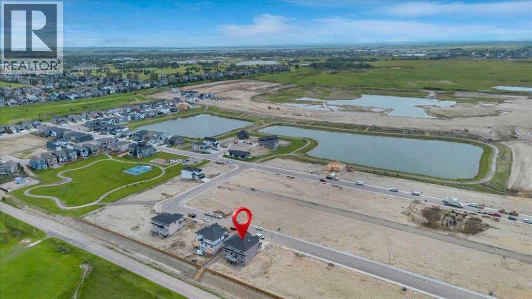
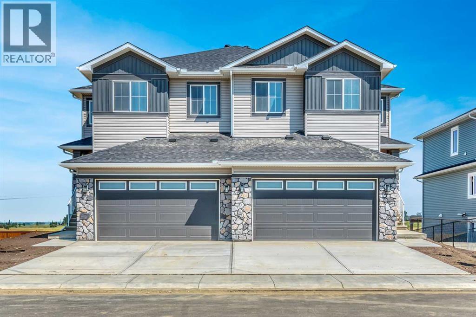
A brand-new Stonecraft Homes duplex offering over 2000 sq. ft. of beautifully finished living space and ready for you to move in immediately. Thoughtfully designed with modern finishes and everyday functionality in mind, this home also offers an unspoiled walkout basement with a separate entrance and excellent potential.The bright, open-concept main floor features an impressive open-to-below staircase that brings in plenty of natural light. The contemporary kitchen is finished with full-height cabinetry, quartz countertops and waterproof vinyl plank flooring, while an electric fireplace creates a welcoming focal point in the living area. A versatile main floor office/den provides space to work, study or unwind, and the mudroom adds everyday convenience.Upstairs you'll find a spacious bonus room, laundry room, three generously sized bedrooms and two full bathrooms, including a comfortable primary suite. The walkout basement offers even more opportunity with its own separate entrance and bathroom rough-in, making it well suited for future development.Complete with a double attached garage, appliance package, new home warranty and immediate possession, there's nothing left to do but move in and make it yours. Located in Lakewood, you'll enjoy nearby walking paths, parks, shopping, schools with no catchment zones and free busing, plus convenient access to Calgary. A beautiful new home with room to grow and flexibility for the future. (id:6769
Property Details

Subarea
Lakewood

Lot
3640

Year Built
2025

Flooring
Carpeted,Vinyl

Parking Type
4
Rooms Dimension
| Room | Floor | Dimension |
|---|---|---|
| 2pc Bathroom | Main level | 3.08 Ft x 7.42 Ft |
| Dining room | Main level | 13.83 Ft x 8.75 Ft |
| Kitchen | Main level | 13.83 Ft x 12.00 Ft |
| Living room | Main level | 10.33 Ft x 11.75 Ft |
| Other | Main level | 9.58 Ft x 6.58 Ft |
| Den | Main level | 10.00 Ft x 8.58 Ft |
| 4pc Bathroom | Upper Level | 9.67 Ft x 5.00 Ft |
| 5pc Bathroom | Upper Level | 10.50 Ft x 8.92 Ft |
| Bedroom | Upper Level | 9.67 Ft x 13.83 Ft |
| Bedroom | Upper Level | 9.33 Ft x 12.08 Ft |
| Bonus Room | Upper Level | 14.58 Ft x 11.58 Ft |
| Primary Bedroom | Upper Level | 13.25 Ft x 15.50 Ft |
Disclaimer:
a
Listing data last updated date: 2026-11-16 16:38:33
a
Listing Agent: Carey L. Rose
Brokerage: RE/MAX Key