Daryl Carlson - 403-259-4141
BACK


Single Family in Calgary
- 109
- 200
 4 Bedrooms
 4 Bathrooms
- 2033 Sq Ft

Property Type
Single Family
Description
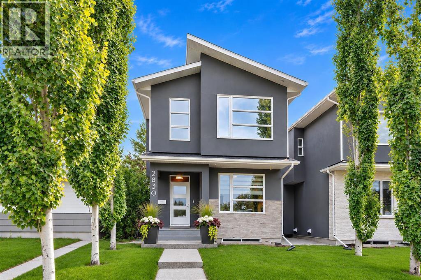
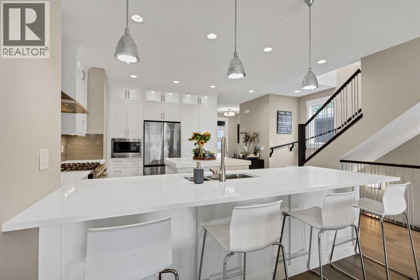
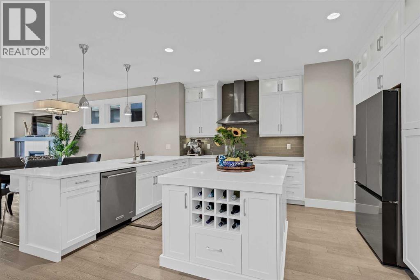
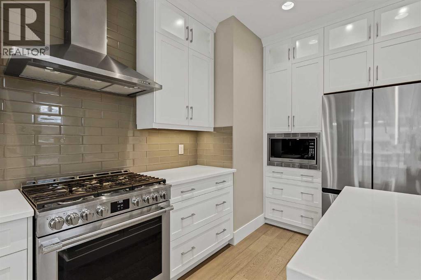
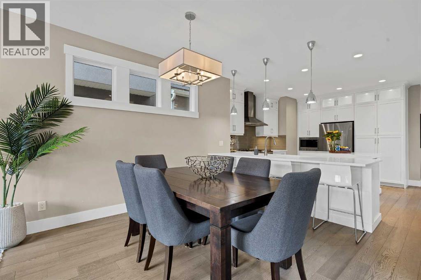
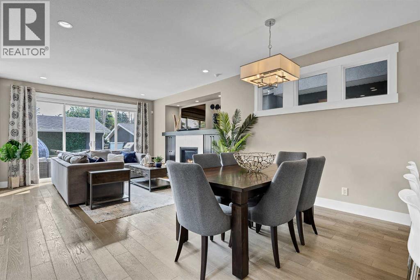
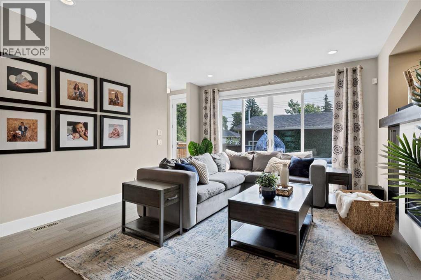
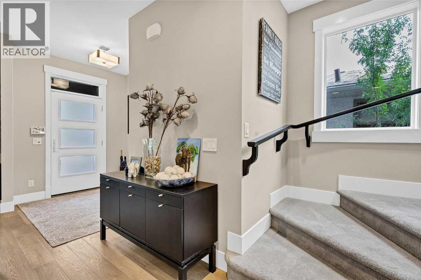
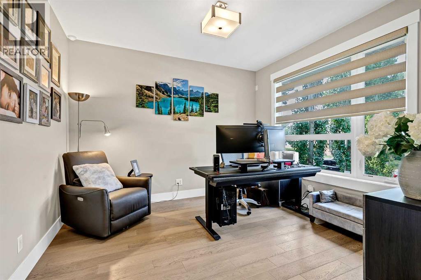
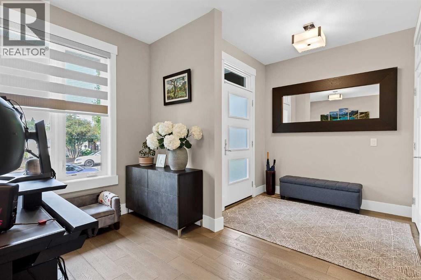
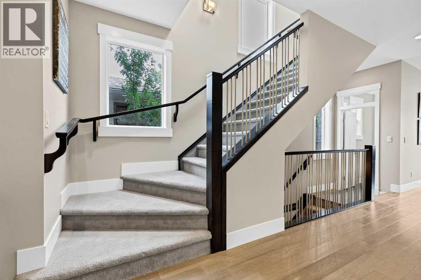
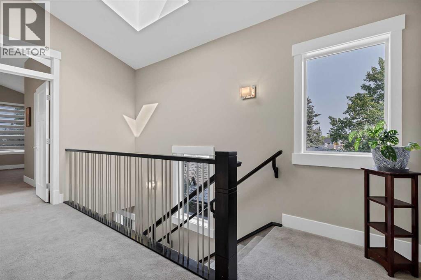
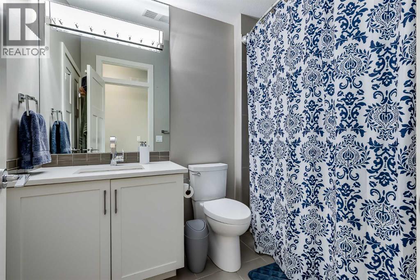
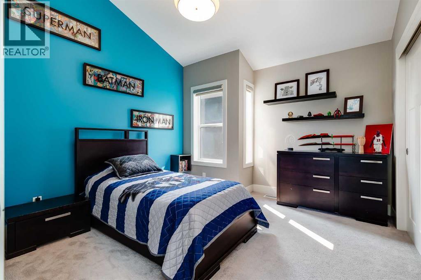
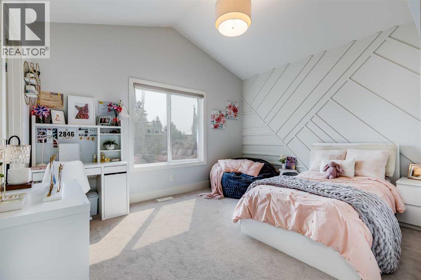
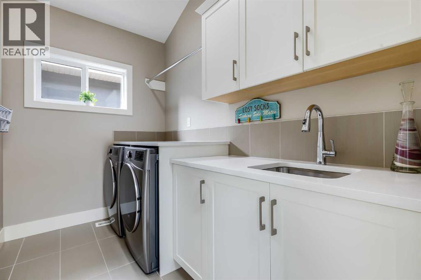
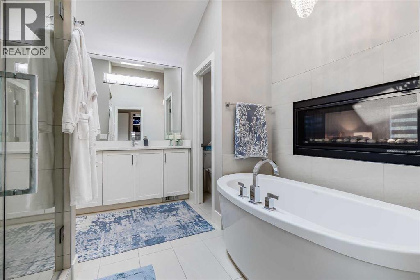
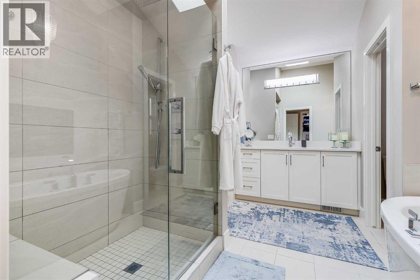
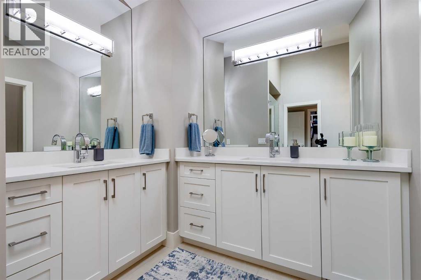
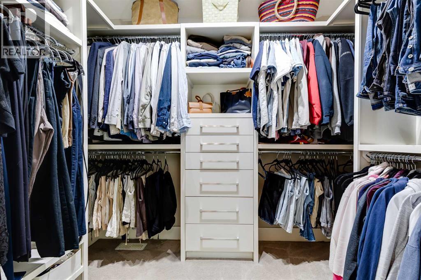
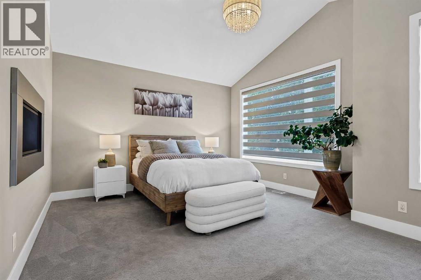
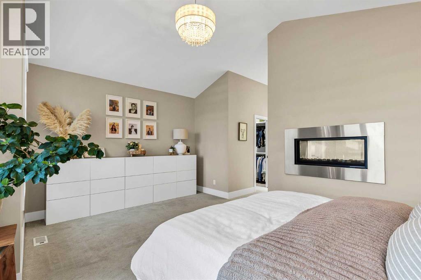
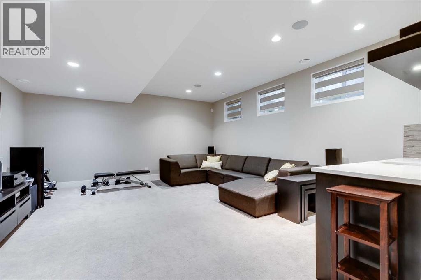
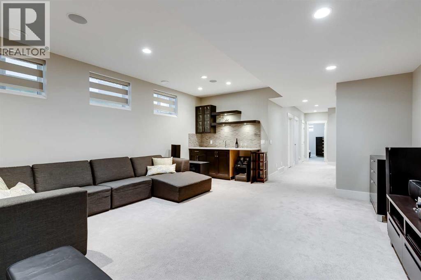
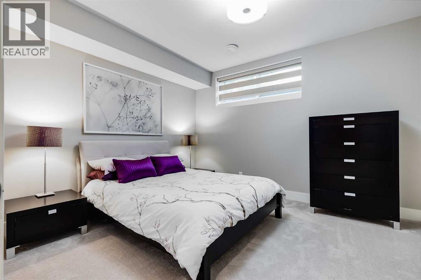
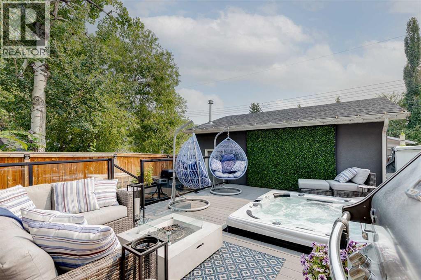
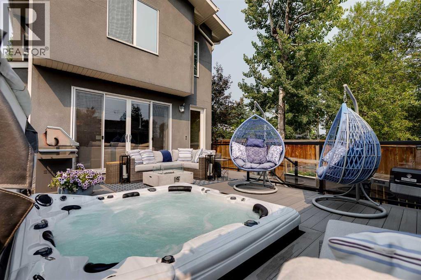
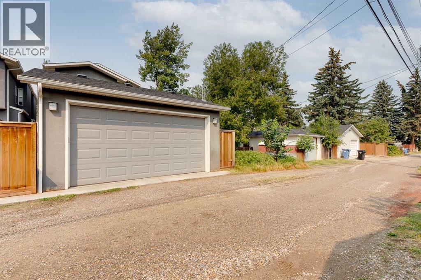
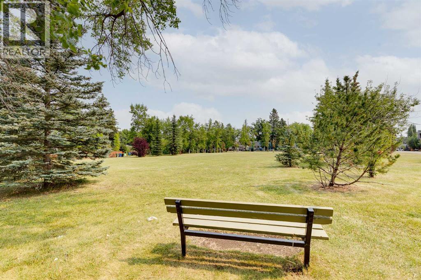
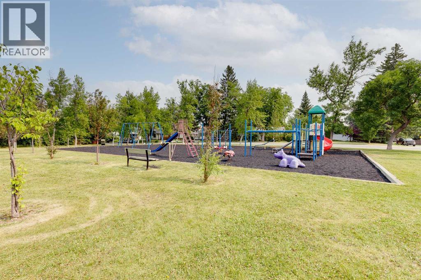
Welcome to this beautifully designed detached infill in the sought-after community of Glenbrook. Bright, inviting, and thoughtfully designed, the home features an open-concept main floor, elegant architectural transom doors throughout, and a timeless neutral palette. The well-appointed kitchen features quartz countertops and stainless steel appliances, and flows naturally into the dining area and spacious living room, where a fireplace creates a warm and inviting gathering space. A main-floor den offers a versatile space for a home office or study.Upstairs, the primary bedroom is a bright and relaxing retreat, complete with a beautiful ensuite featuring a double vanity, large shower, soaker tub, and double-sided fireplace shared with the bedroom. Two additional bedrooms and a convenient upper-floor laundry room complete the second level. Skylights throughout the home bring in an abundance of natural light.The fully finished basement adds valuable flexibility with an additional bedroom, ideal for guests, along with comfortable living space for a media room, recreation area, or home gym. With 3.5 bathrooms and central A/C, the home offers comfort and functionality throughout.Outside, the backyard provides a wonderful space to entertain or simply relax, with room for casual lounging and a hot tub to enjoy year-round. The detached heated garage adds convenience and storage.Located close to parks, schools, shopping, restaurants, and transit, this Glenbrook home offers an exceptional combination of thoughtful design, comfortable living, and lasting value in an established Calgary neighbourhood. (id:6769
Property Details

Subarea
Glenbrook

Lot
310

Year Built
2015

Flooring
Carpeted,Ceramic Tile,Hardwood

Parking Type
2
Rooms Dimension
| Room | Floor | Dimension |
|---|---|---|
| 4pc Bathroom | Second level | 6.00 Ft x 9.08 Ft |
| 5pc Bathroom | Second level | 11.58 Ft x 11.50 Ft |
| Bedroom | Second level | 13.83 Ft x 12.25 Ft |
| Bedroom | Second level | 11.67 Ft x 11.33 Ft |
| Laundry room | Second level | 9.67 Ft x 6.00 Ft |
| Primary Bedroom | Second level | 18.17 Ft x 23.00 Ft |
| Other | Second level | 6.08 Ft x 8.92 Ft |
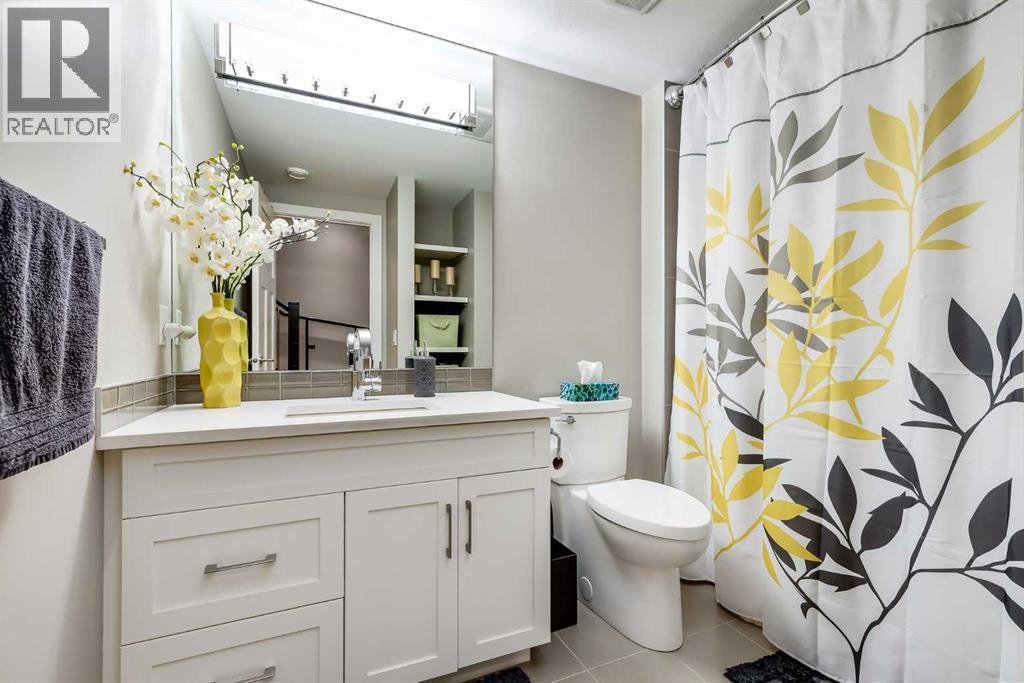
| 4pc Bathroom | Lower level | 7.50 Ft x 9.00 Ft |
| Bedroom | Lower level | 14.67 Ft x 11.58 Ft |
| Recreational, Games room | Lower level | 16.92 Ft x 17.00 Ft |
| Storage | Lower level | 5.00 Ft x 7.42 Ft |
| Furnace | Lower level | 7.50 Ft x 10.50 Ft |
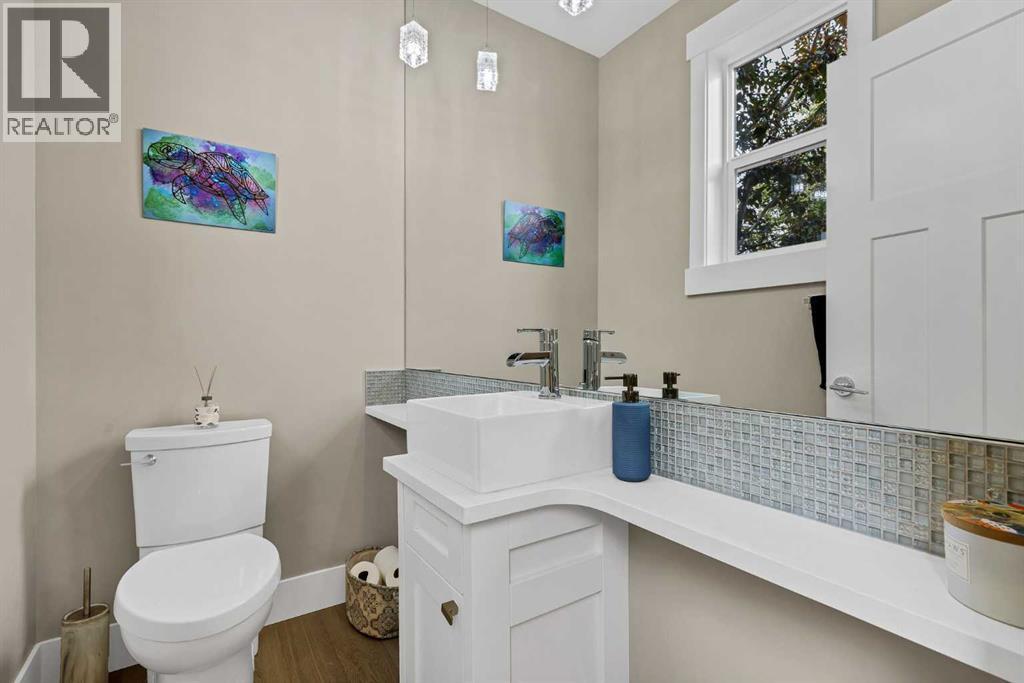
| 2pc Bathroom | Main level | 4.00 Ft x 68.00 Ft |
| Dining room | Main level | 14.00 Ft x 5.92 Ft |
| Foyer | Main level | 8.00 Ft x 9.33 Ft |
| Kitchen | Main level | 16.25 Ft x 16.42 Ft |
| Living room | Main level | 13.67 Ft x 17.42 Ft |
| Other | Main level | 23.00 Ft x .00 Ft |
| Office | Main level | 11.08 Ft x 11.92 Ft |
Disclaimer:
a
Listing data last updated date: 2026-11-16 16:38:26
a
Listing Agent: Tara Di Vincenzo
Brokerage: REMAX Innovations