Daryl Carlson - 403-259-4141
BACK


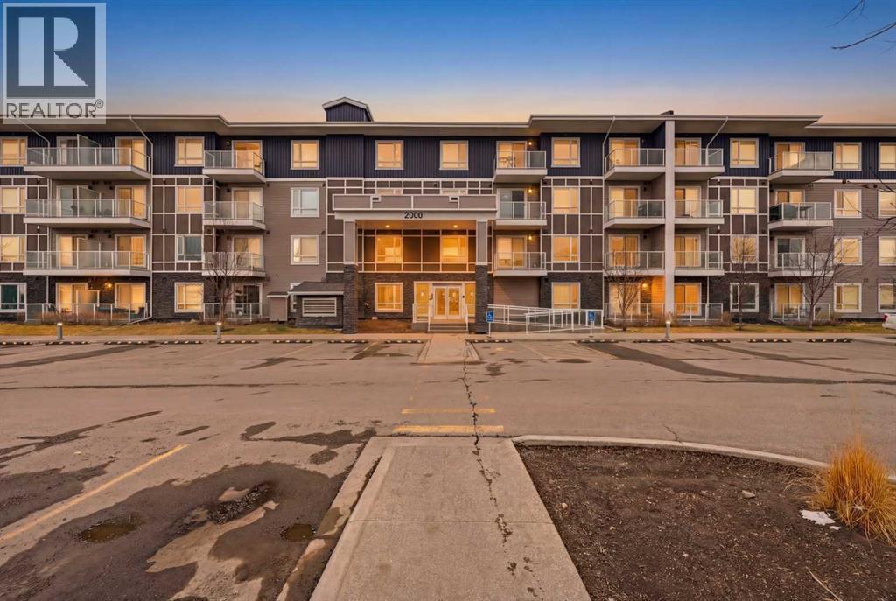
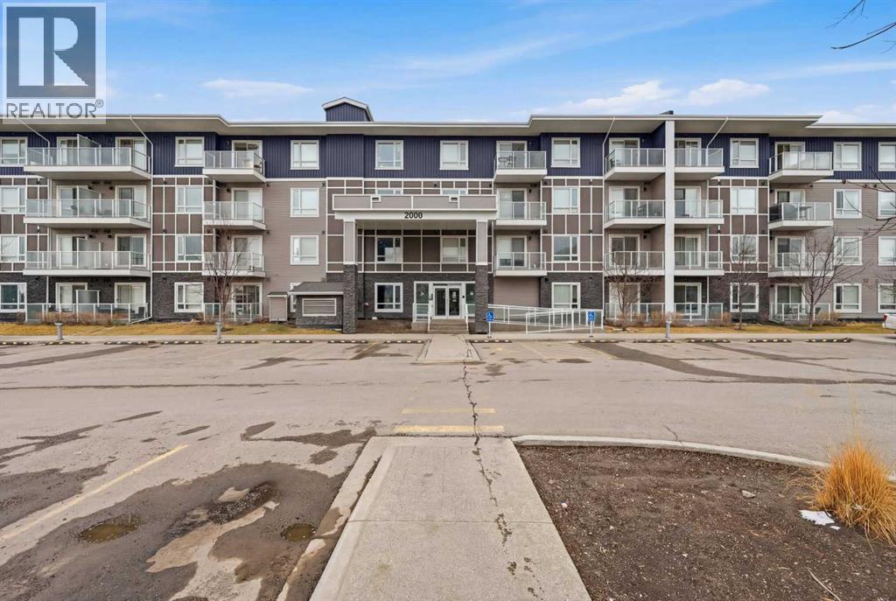
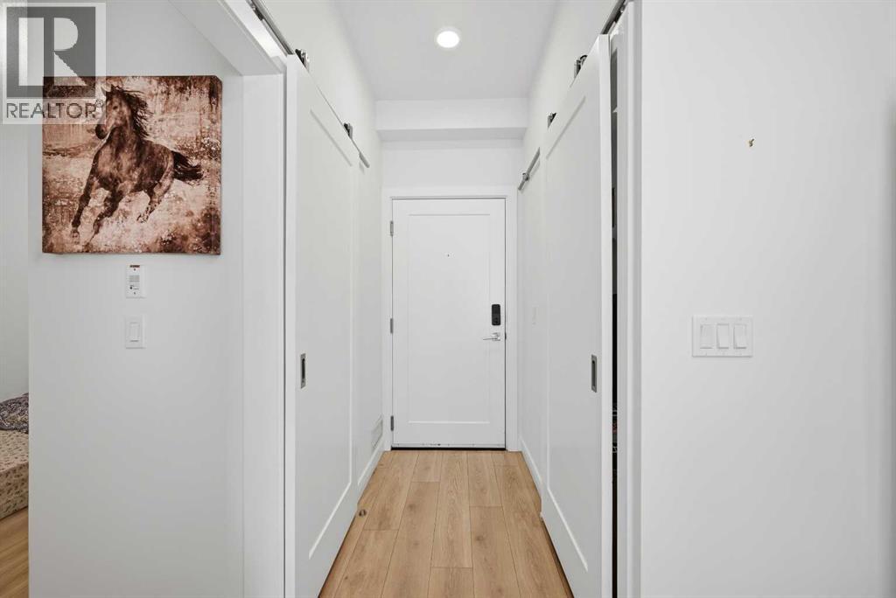
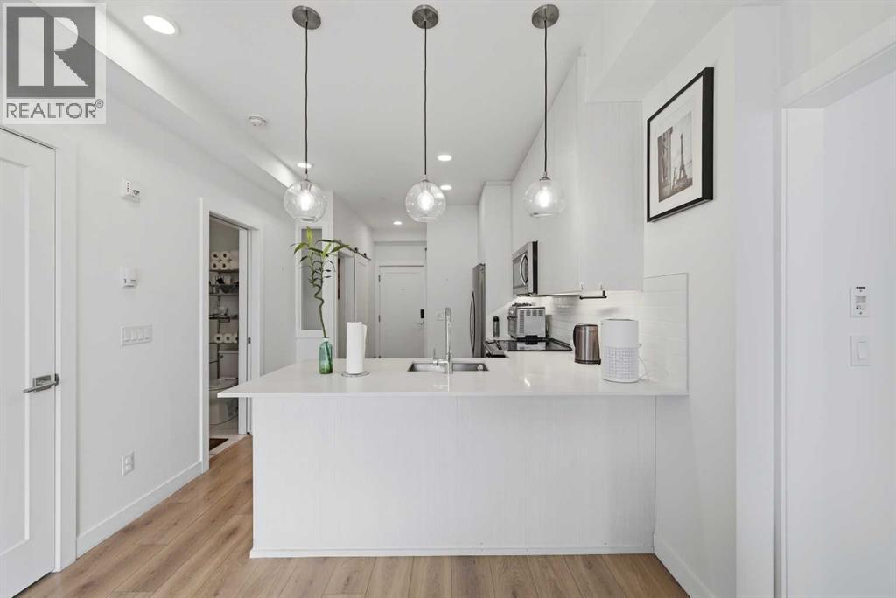
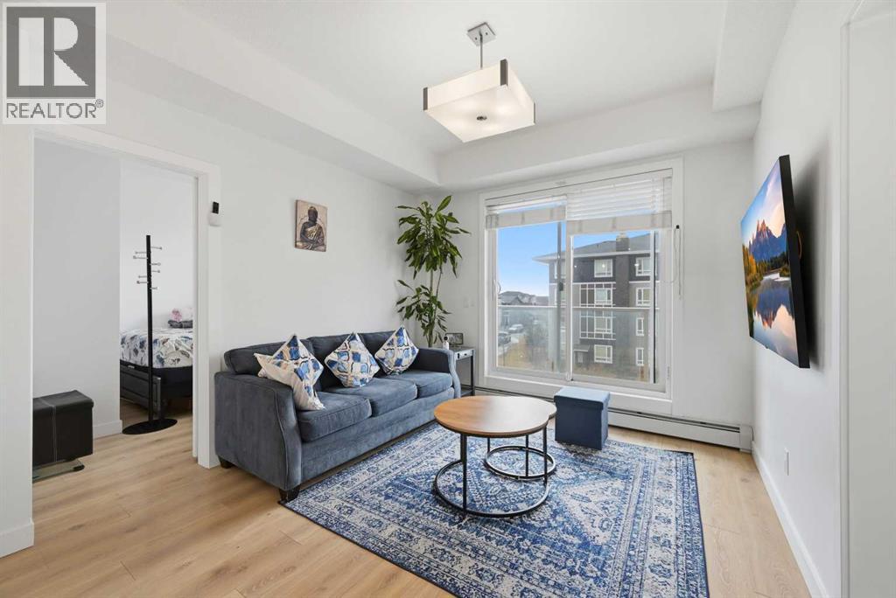
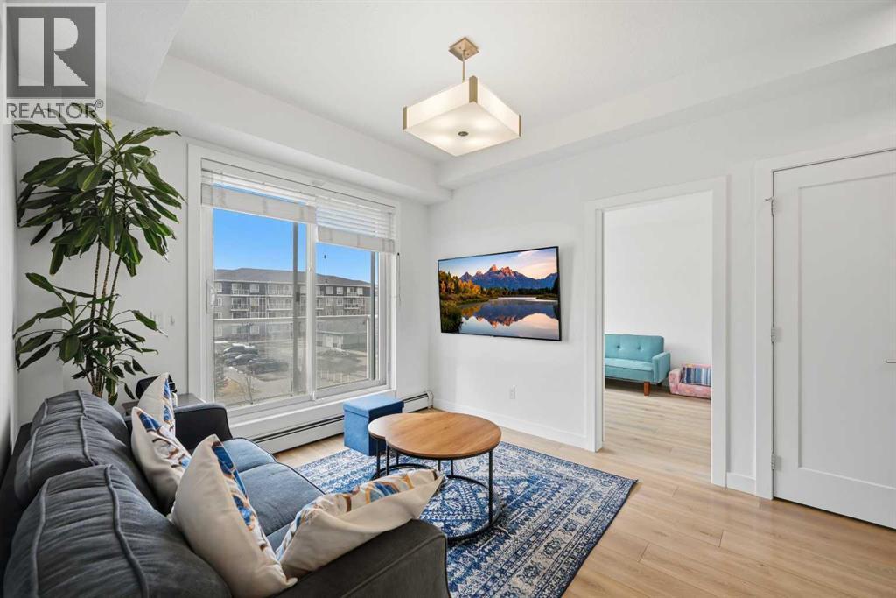
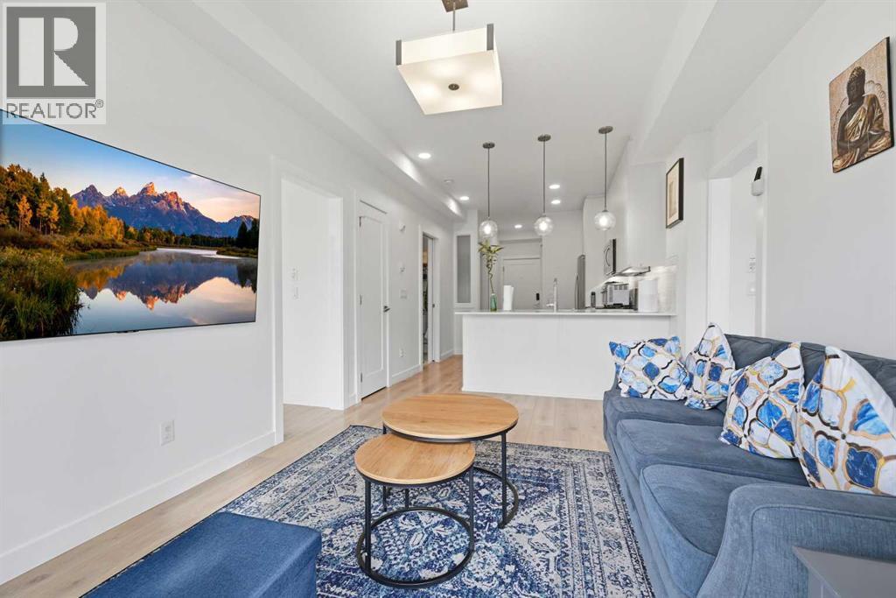
Single Family in Calgary
- 133
- 145
 3 Bedrooms
 2 Bathrooms
- 684 Sq Ft

Property Type
Single Family
Description
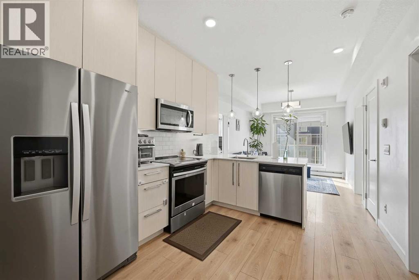
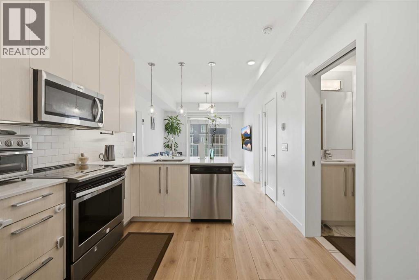
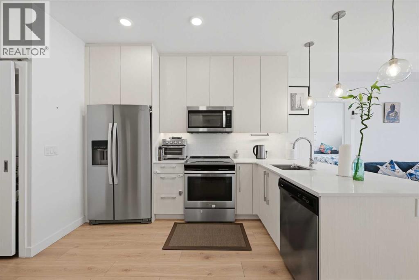
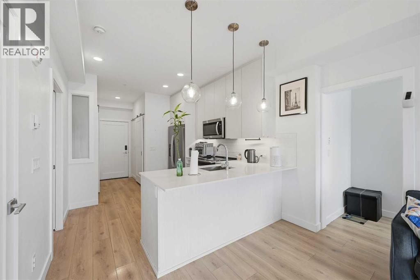
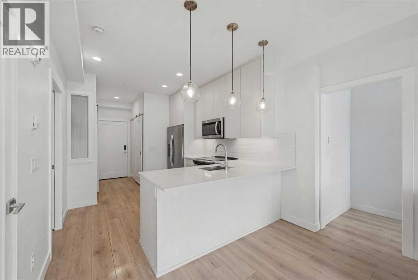
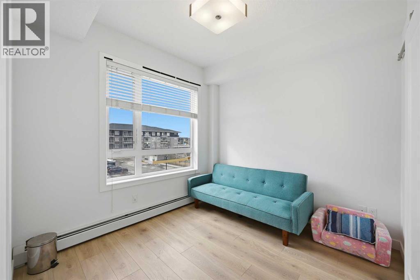
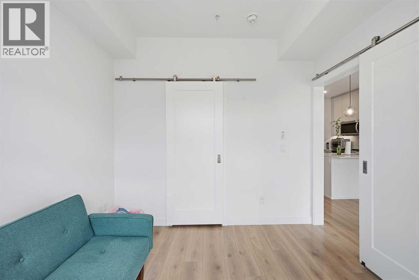
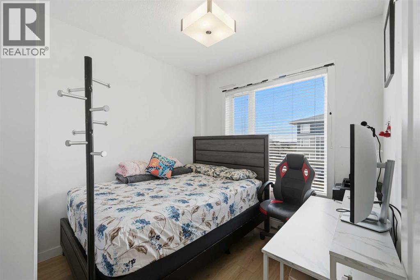
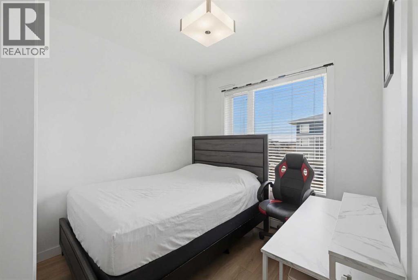
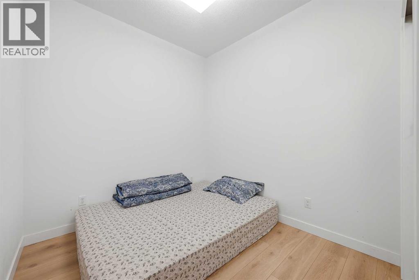
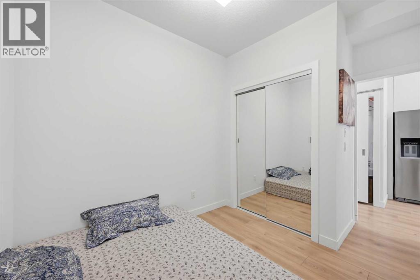
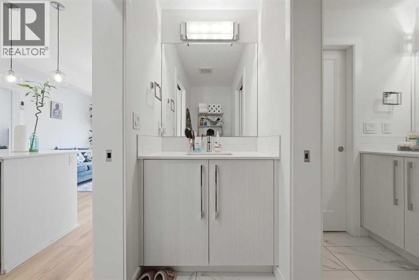
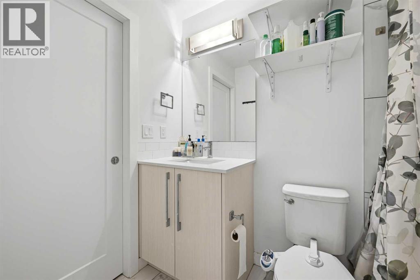
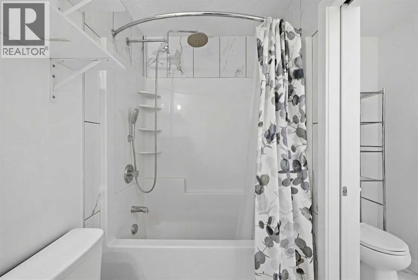
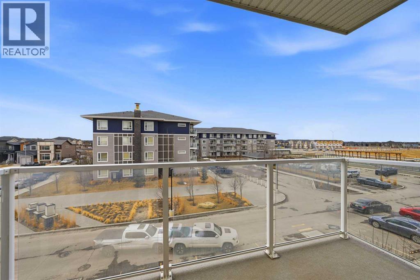
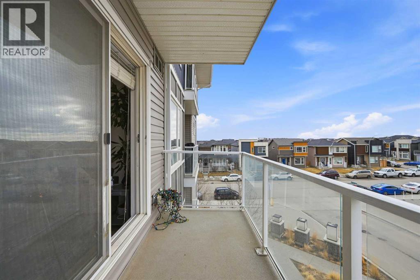
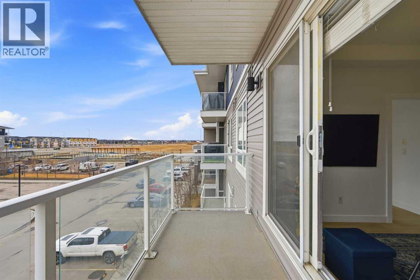
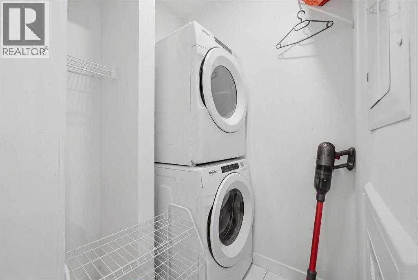
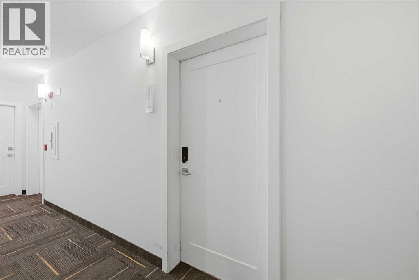
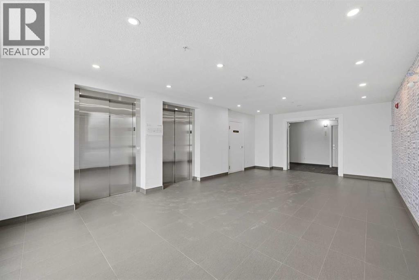
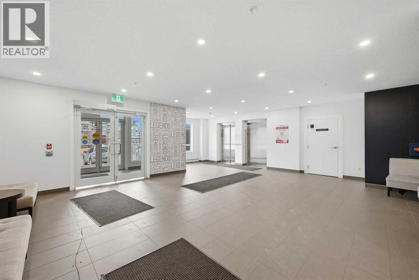
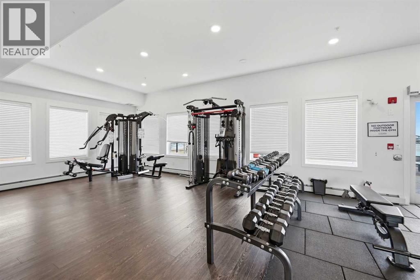
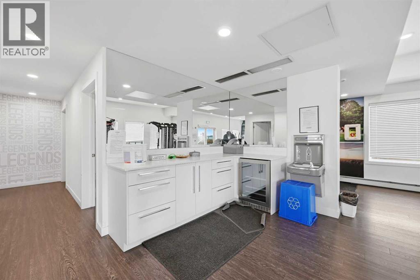
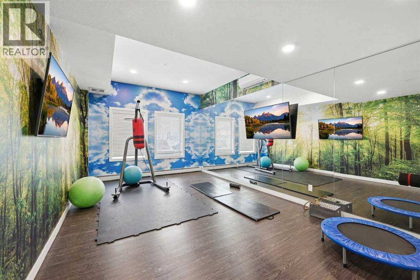
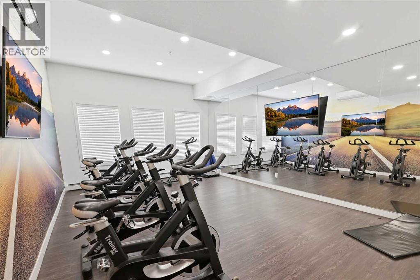
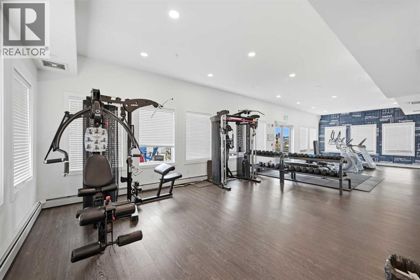
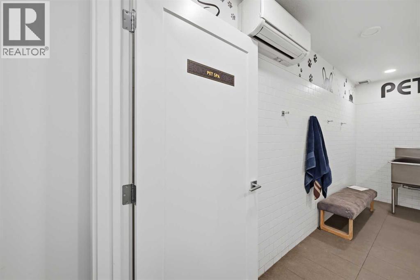
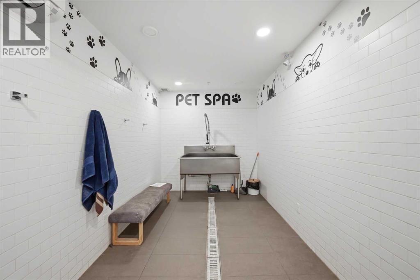
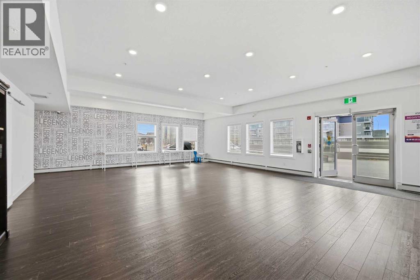
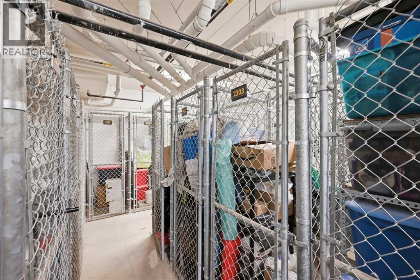
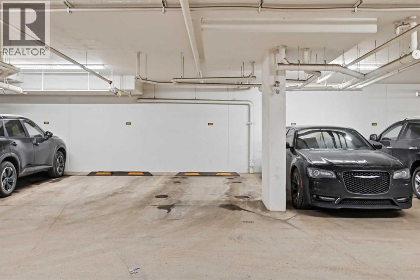
Welcome to your perfect blend of comfort and convenience! This beautifully designed, pet friendly 3rd floor condo in the highly desirable Legends of Cornerstone offers stylish, low maintenance living at its finest. Featuring 3 bedrooms, 1.5 bathrooms, in suite laundry, and the rare bonus of 2 titled parking stalls, one underground and one surface, plus a titled storage locker, this unit truly checks all the boxes. Step inside and be greeted by a bright, open concept layout with 9 foot ceilings that create an airy and inviting feel throughout. The modern kitchen is both functional and stylish, complete with a granite peninsula island with breakfast bar seating, stainless steel appliances, and plenty of cabinet and counter space, perfect for everyday living and entertaining. The three well sized bedrooms offer flexibility for families, guests, or a home office setup. The primary bedroom serves as a comfortable retreat with a walk in closet and its own private 4 piece ensuite. An additional bathroom and a convenient in suite laundry room with extra storage complete the interior. Enjoy your morning coffee or unwind in the evening on your private balcony while taking in peaceful views. This pet friendly building, allowing up to 2 pets with board approval, also offers fantastic amenities including a fitness and yoga centre, media and entertainment room, children’s play area, and even a pet spa. Whether you are a first time home buyer, downsizing, or looking for a great investment opportunity, this condo offers incredible value in a thriving community. Do not miss your chance to own this exceptional property, book your private showing today! (id:6769
Property Details

Subarea
Cornerstone

Lot
0

Year Built
2021

Flooring
Ceramic Tile,Vinyl

Parking Type
2
Rooms Dimension
| Room | Floor | Dimension |
|---|---|---|
| 6pc Bathroom | Main level | 8.83 Ft x 8.00 Ft |
| Other | Main level | 11.08 Ft x 4.75 Ft |
| Bedroom | Main level | 9.17 Ft x 10.67 Ft |
| Bedroom | Main level | 10.92 Ft x 8.08 Ft |
| Foyer | Main level | 3.75 Ft x 6.25 Ft |
| Kitchen | Main level | 9.75 Ft x 10.92 Ft |
| Laundry room | Main level | 4.50 Ft x 5.92 Ft |
| Primary Bedroom | Main level | 9.50 Ft x 9.08 Ft |
| Other | Main level | 7.08 Ft x 3.00 Ft |
| 2pc Bathroom | Main level | .00 Ft x .00 Ft |
Disclaimer:
a
Listing data last updated date: 2026-10-29 07:28:55
a
Listing Agent: Purnima Nalbo
Brokerage: CIR Realty