Daryl Carlson - 403-259-4141
BACK


Single Family in Calgary
- 72
- 107
 4 Bedrooms
 4 Bathrooms
- 1925 Sq Ft

Property Type
Single Family
Description
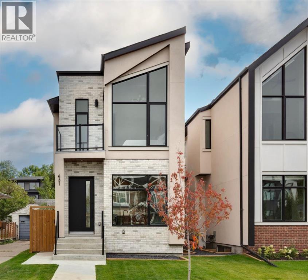
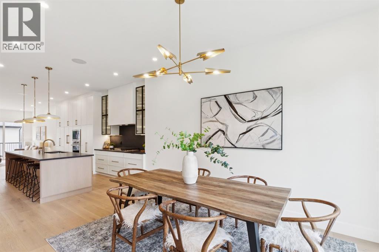
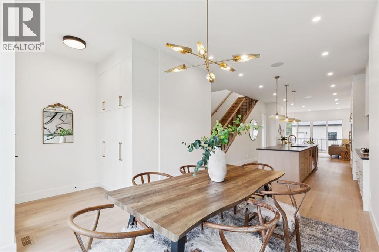
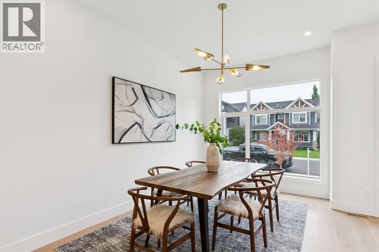
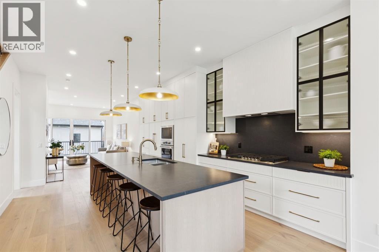
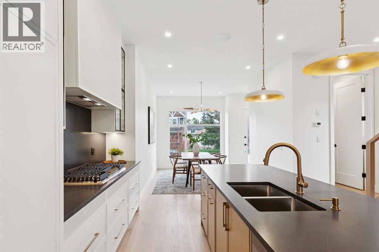
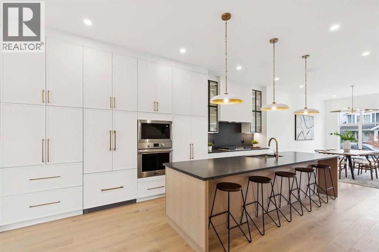
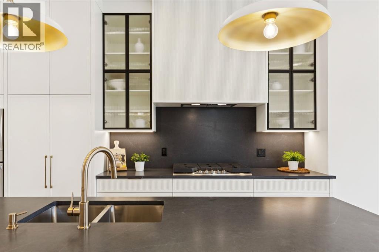
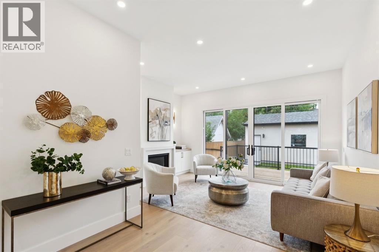
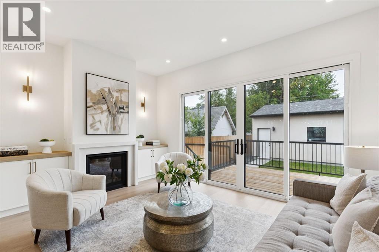
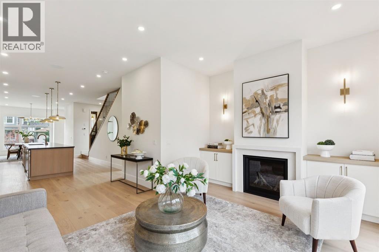
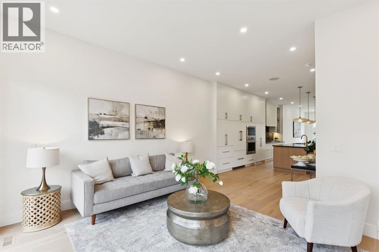
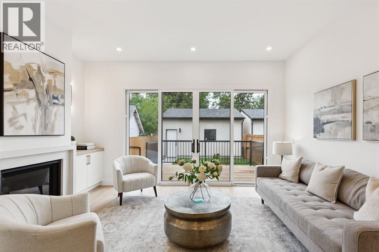
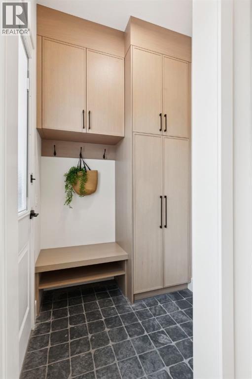
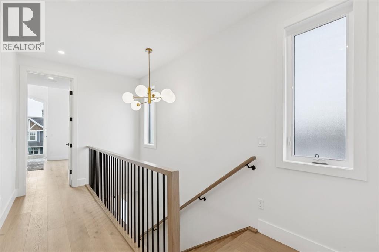
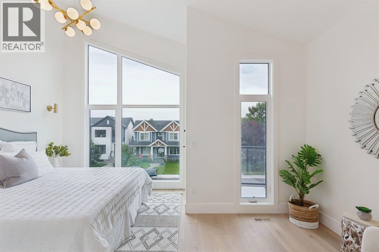
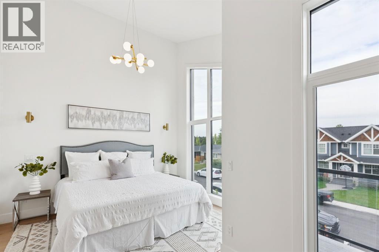
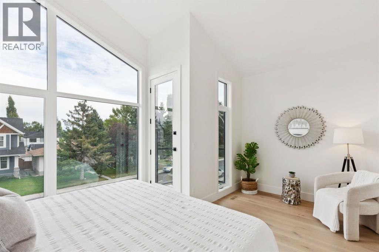
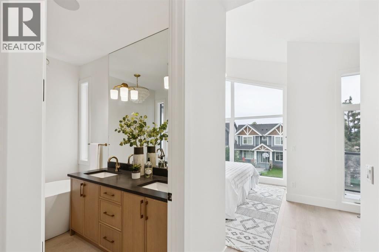
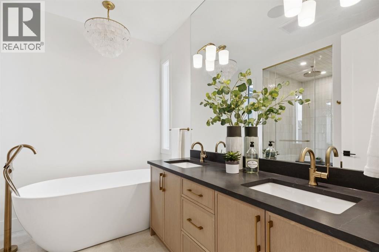
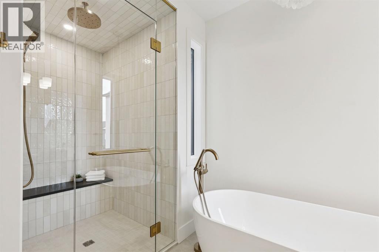
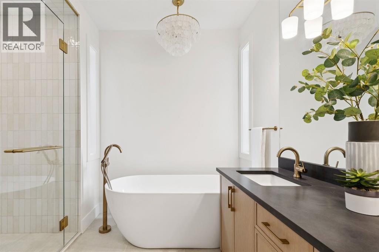
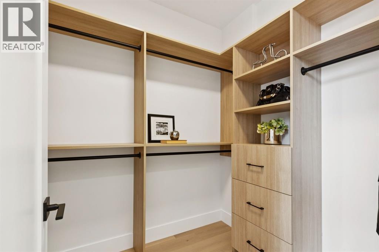
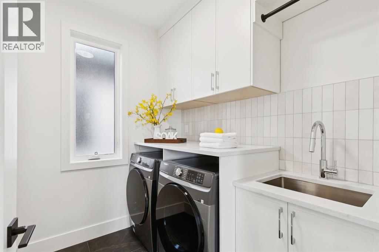
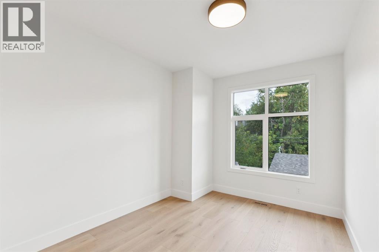
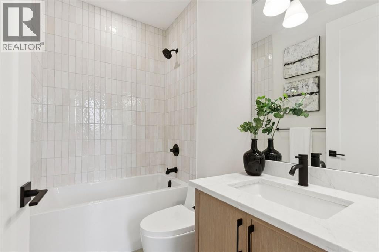
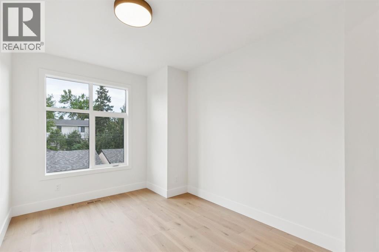
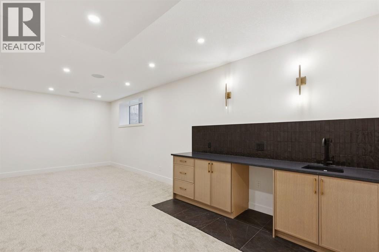
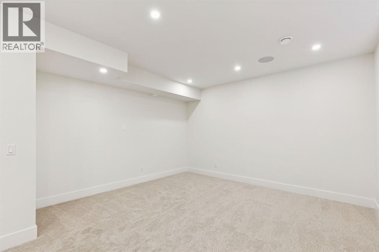
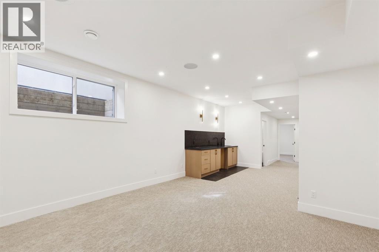
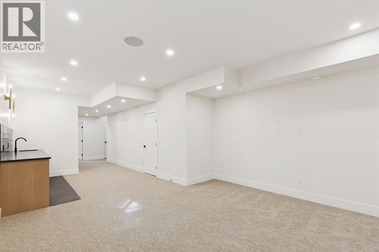
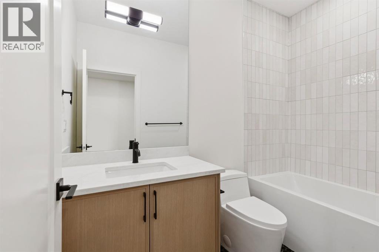
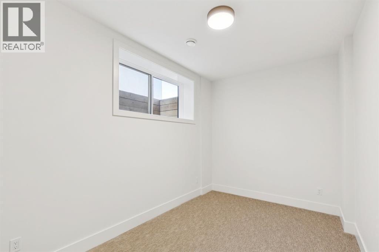
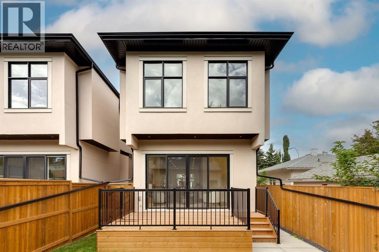
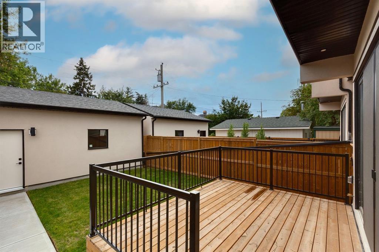
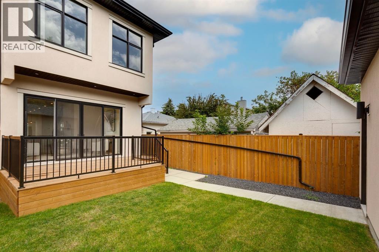
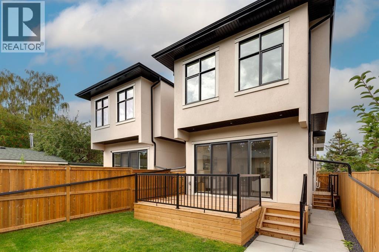
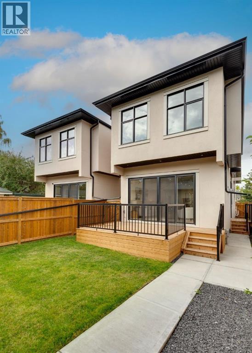
Welcome to this exceptional home in the heart of Mount Pleasant, perfectly positioned on a sunny south-facing lot overlooking a tree-canopied street and just steps from the expansive green space of Confederation Park. Combining elevated design, thoughtful functionality, and an enviable location, this beautifully appointed residence offers a refined take on modern family living. Interior selections have been thoughtfully curated by renowned Calgary designer Emma Whiting of Whiting Young Interior Design, resulting in a cohesive aesthetic that is both timeless and inviting. Rich white oak hardwood floors flow throughout the main level, where the front dining room enjoys a picturesque outlook onto the leafy streetscape. At the centre of the home is a truly impressive custom kitchen, designed as both a functional workspace and a natural gathering place. Crisp white cabinetry is complemented by quartz countertops and backsplash, while a custom hood frames the Frigidaire Gallery gas cooktop, flanked by striking black glass cabinetry. The expansive island features generous seating, a built-in beverage fridge, and dishwasher, while a built-in wall oven and microwave, pull-out pantry storage, and fully panelled Fisher & Paykel refrigerator provide exceptional functionality and storage. The kitchen flows seamlessly into the spacious living room where a gas fireplace with custom built-ins creates a warm and inviting focal point. Large sliding glass doors open directly to the rear deck and professionally landscaped south-facing backyard, extending the living space outdoors and providing a wonderful setting for summer entertaining. Upstairs, three bedrooms are complemented by a conveniently located laundry room with sink and a full bathroom. The spacious primary retreat is a true highlight, featuring vaulted ceilings, a private front balcony, and a custom walk-in closet. The luxurious ensuite offers a spa-like experience with a deep soaker tub and an impressive steam shower, crea ting a private sanctuary at the end of the day. The fully finished lower level adds even more versatility, with plush carpeting, a generous recreation room, wet bar, additional bedroom, and full bathroom. The basement is also roughed in for in-floor heating and offers the potential for future secondary-suite development, subject to City of Calgary approval. Outside, the professionally landscaped yard takes full advantage of its coveted south-facing exposure, while the rear deck and detached garage add both lifestyle appeal and everyday convenience. Set in one of Calgary's most sought-after communities, this home is moments from Confederation Park's extensive walking and recreational paths, playgrounds, and year-round amenities. With schools, shopping, transit, and major routes all close at hand, this is an outstanding opportunity to enjoy sophisticated living in an established neighbourhood. (id:6769
Property Details

Subarea
Mount Pleasant

Lot
280

Year Built
2025

Flooring
Ceramic Tile,Hardwood

Parking Type
2
Rooms Dimension
| Room | Floor | Dimension |
|---|---|---|
| Recreational, Games room | Basement | 16.08 Ft x 14.58 Ft |
| Bedroom | Basement | 12.83 Ft x 8.42 Ft |
| 4pc Bathroom | Basement | Measurements not available |
| Kitchen | Main level | 20.92 Ft x 13.25 Ft |
| Dining room | Main level | 15.58 Ft x 10.25 Ft |
| Living room | Main level | 15.92 Ft x 15.75 Ft |
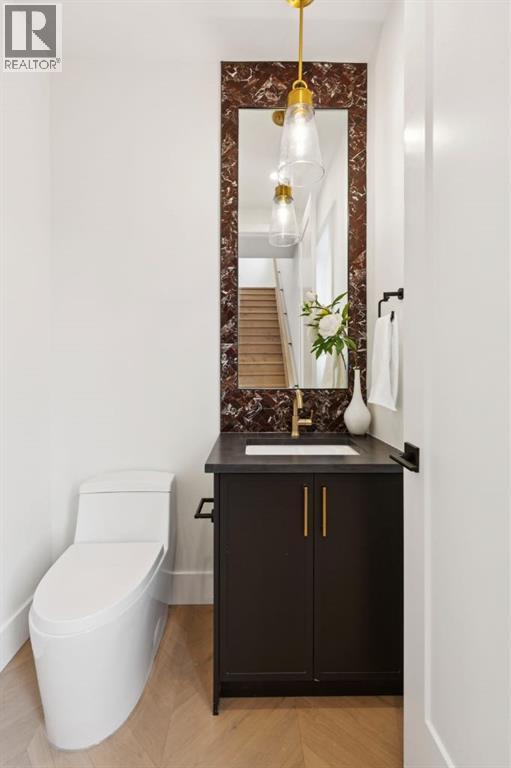
| 2pc Bathroom | Main level | Measurements not available |
| Laundry room | Upper Level | 7.50 Ft x 6.33 Ft |
| Primary Bedroom | Upper Level | 15.92 Ft x 11.92 Ft |
| Bedroom | Upper Level | 12.58 Ft x 9.67 Ft |
| Bedroom | Upper Level | 13.17 Ft x 9.58 Ft |
| 4pc Bathroom | Upper Level | Measurements not available |
| 6pc Bathroom | Upper Level | Measurements not available |
Disclaimer:
a
Listing data last updated date: 2026-11-10 11:19:42
a
Listing Agent: Joel Semmens
Brokerage: RE/MAX House of Real Estate