Daryl Carlson - 403-259-4141
BACK


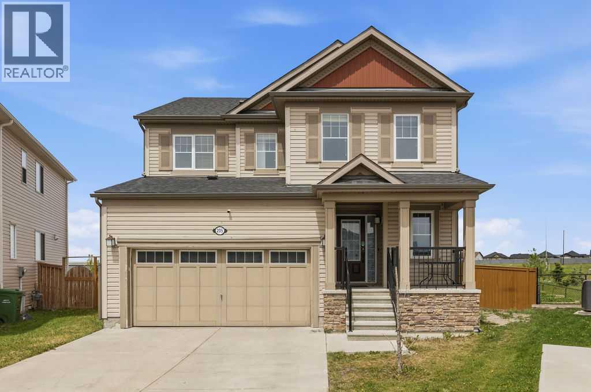
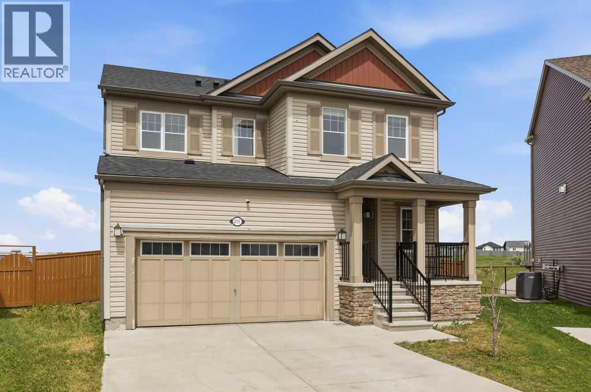
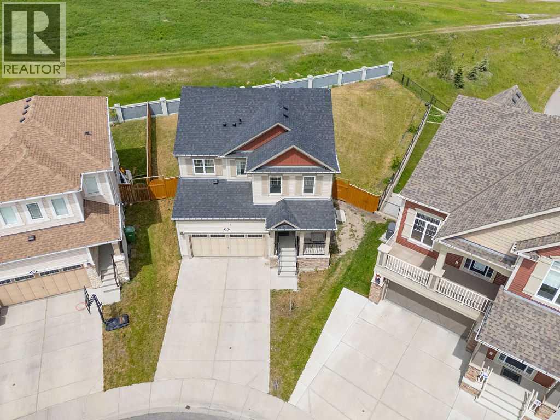
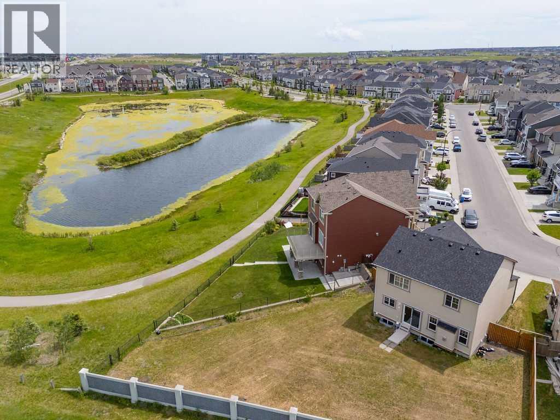
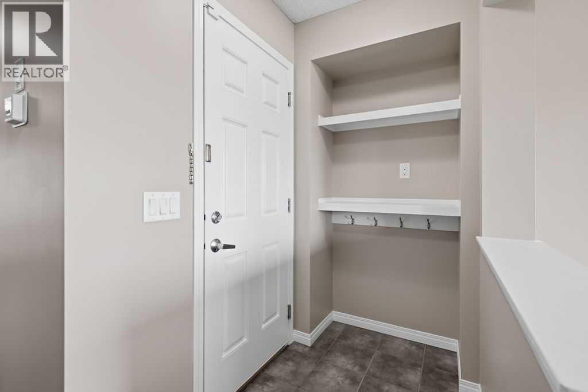
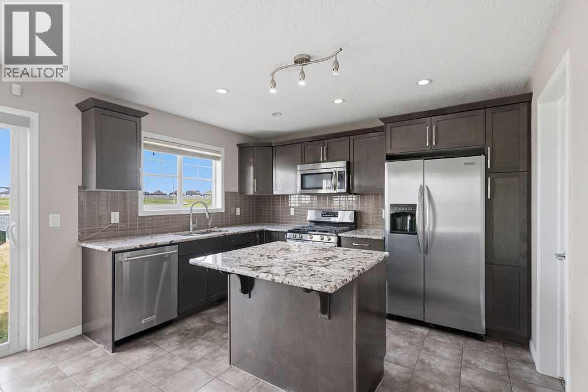
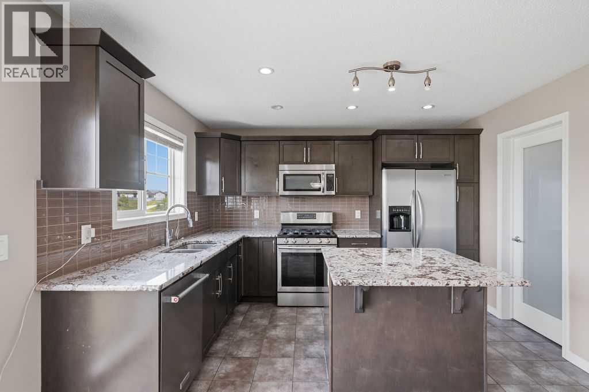
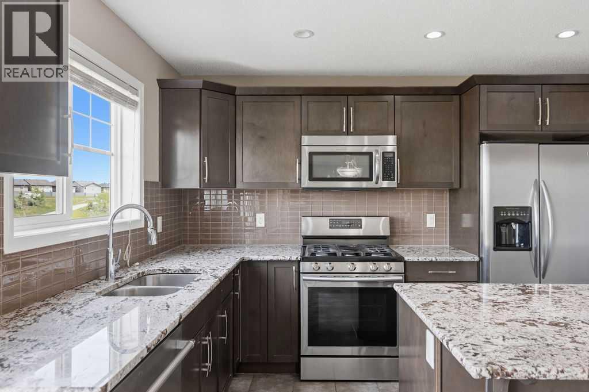
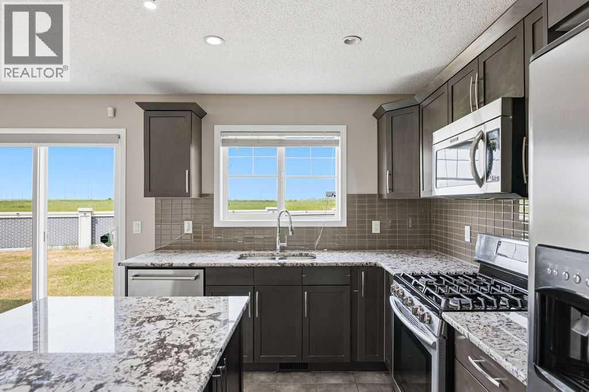
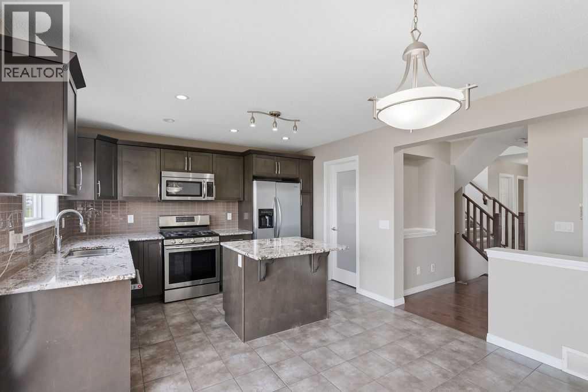
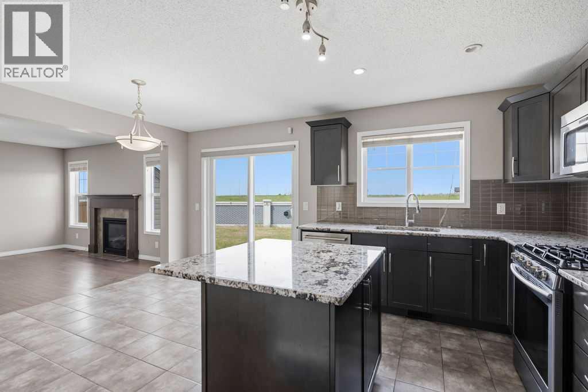
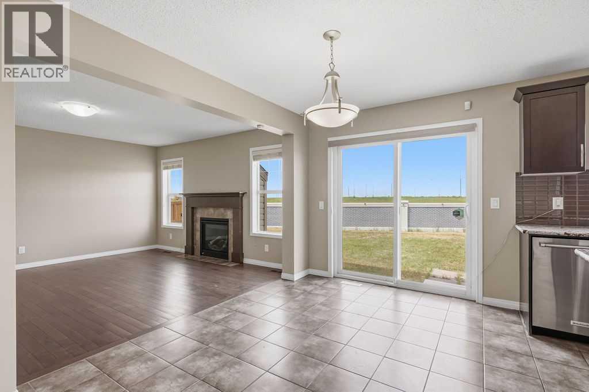
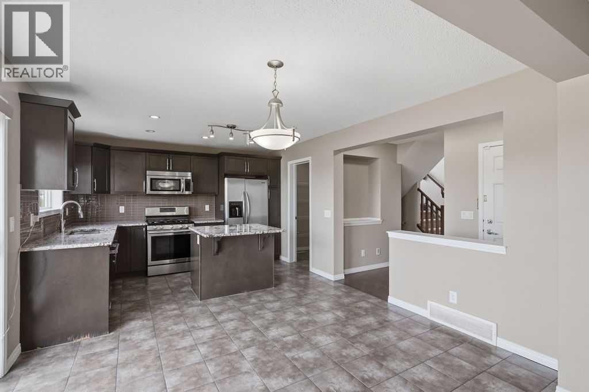
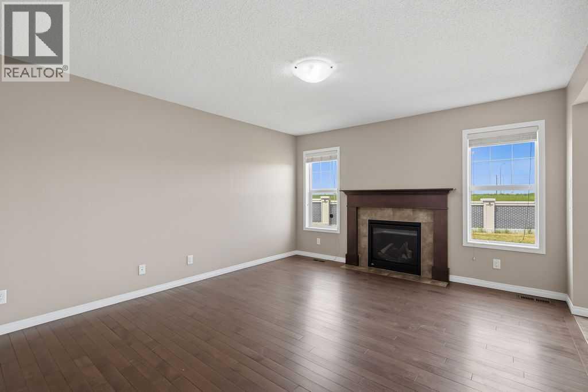
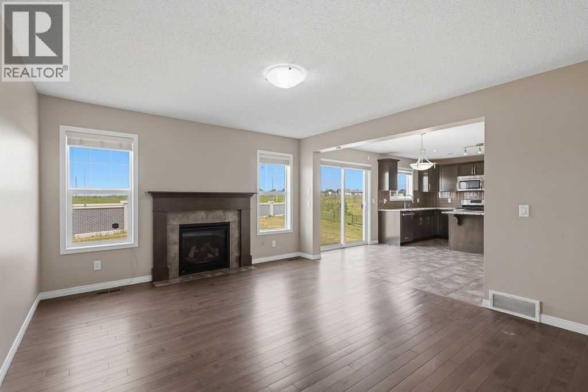
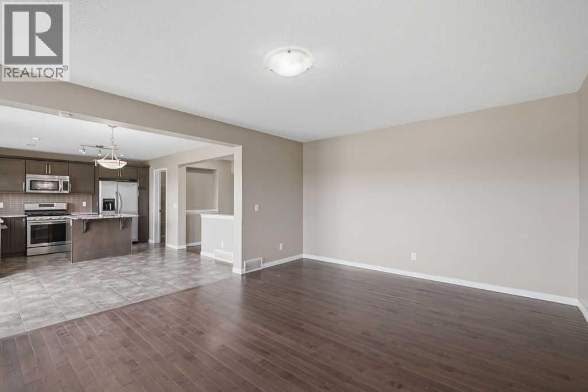
Single Family in Calgary
- 194
- 175
 4 Bedrooms
 4 Bathrooms
- 1890 Sq Ft

Property Type
Single Family
Description
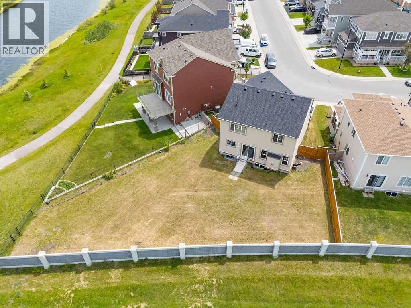
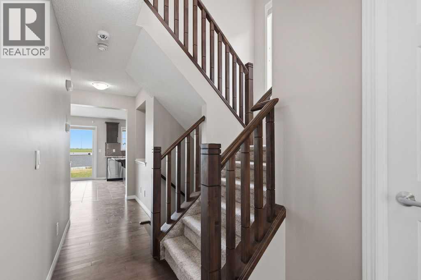
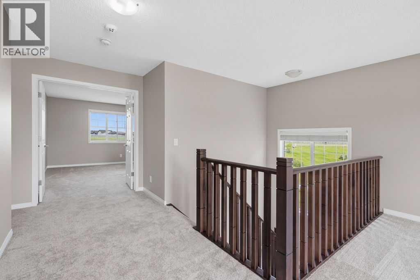
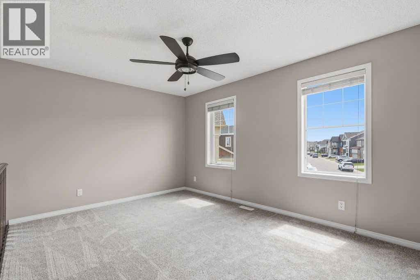
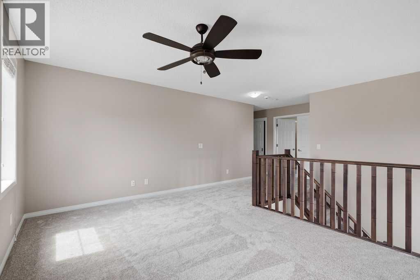
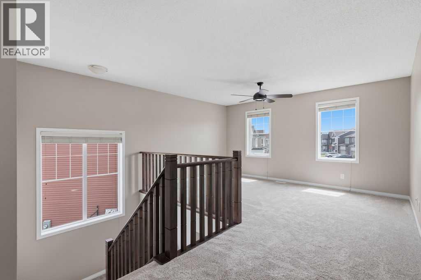
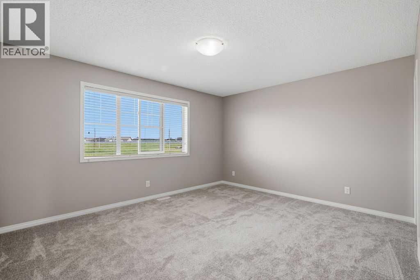
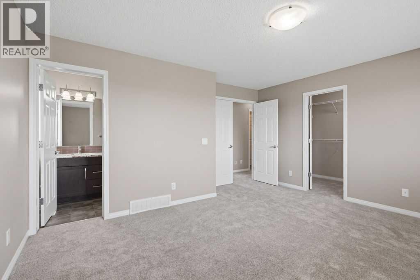
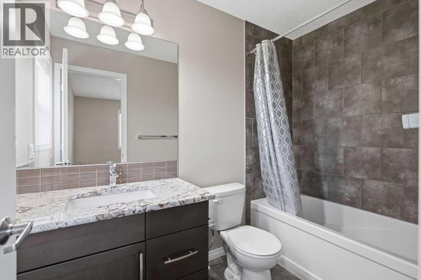
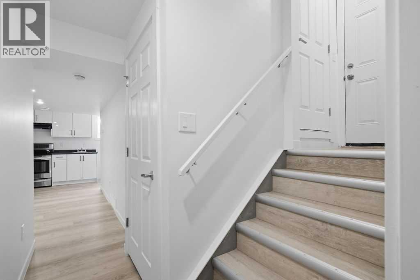
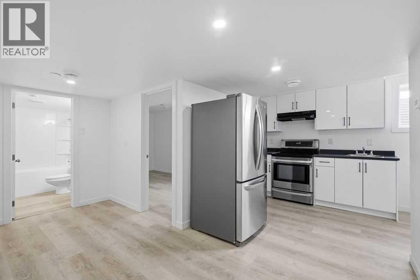
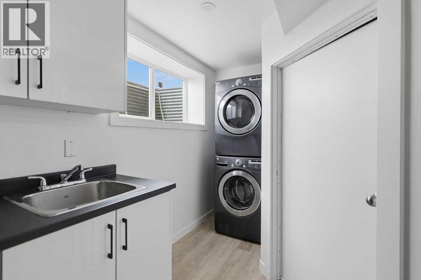
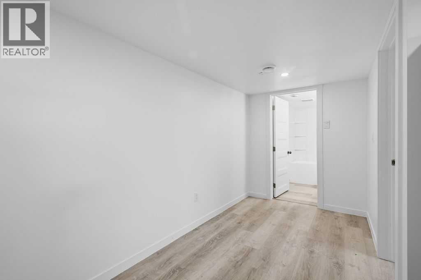
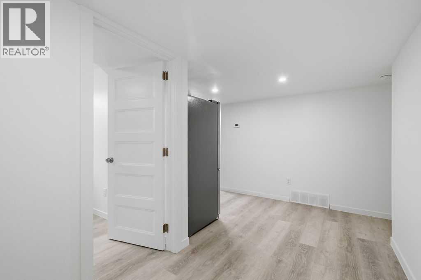
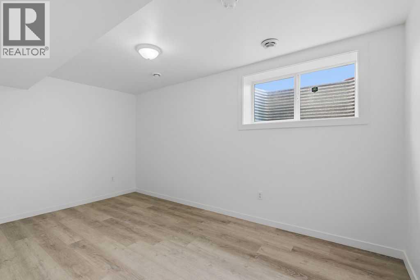
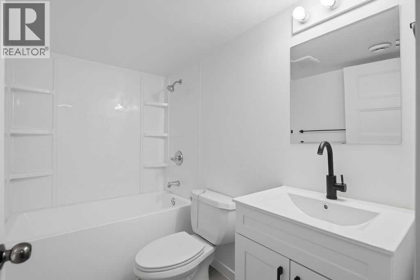
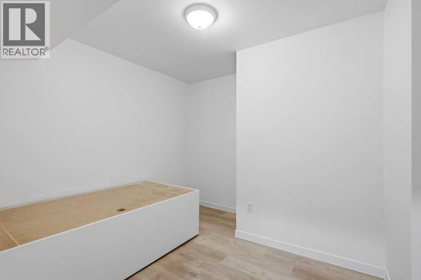
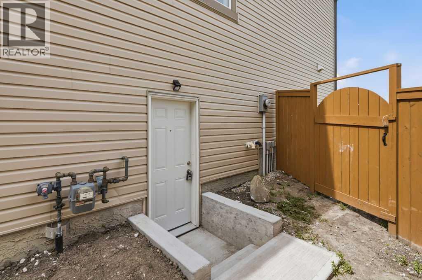
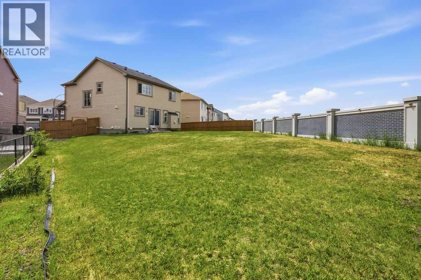
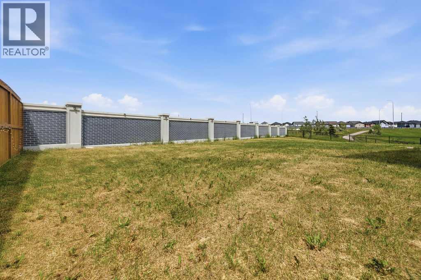
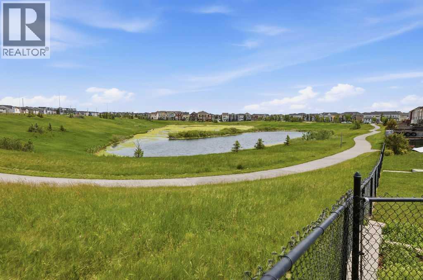
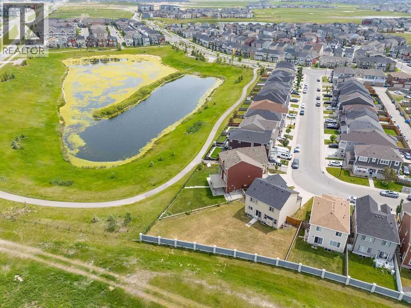
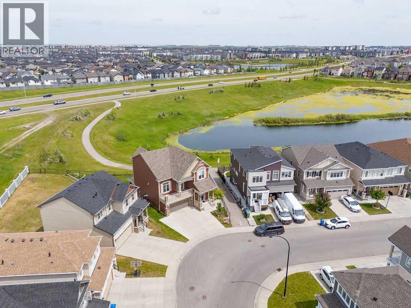
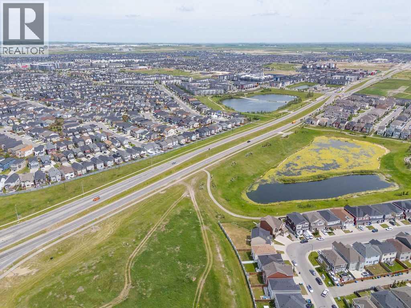
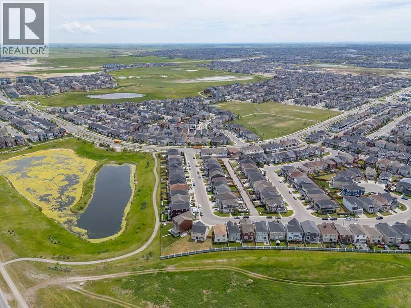
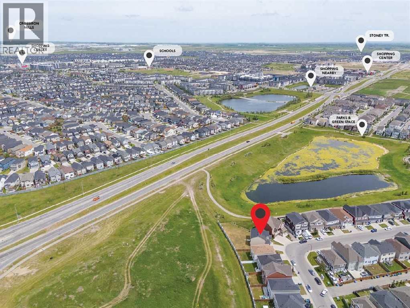
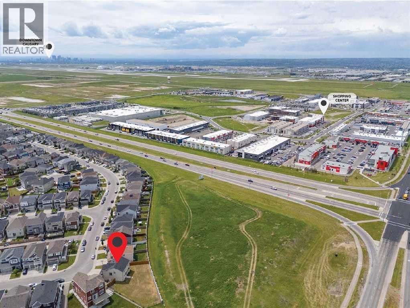
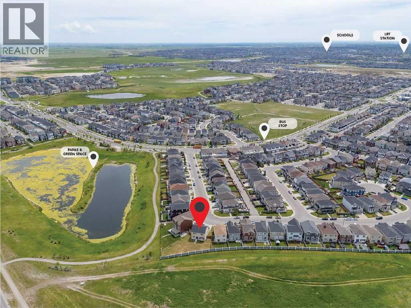
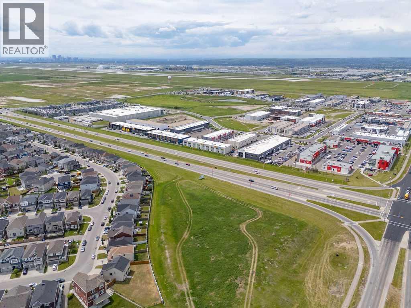
Welcome to this beautifully maintained detached home situated on an impressive 8,525 sq. ft. lot in the highly desirable community of Cityscape, Calgary. This property offers the perfect combination of comfort, convenience, and investment potential.The home features a brand-new, never-lived-in 1-bedroom + den legal basement suite, making it ideal for generating rental income or accommodating extended family.Freshly updated with new paint throughout and brand-new carpet on the second floor, this move-in-ready home offers a fresh and modern feel.Conveniently located just 5 minutes from all major amenities, you'll have quick access to restaurants, grocery stores, shopping plazas, and everyday essentials. Commuting is effortless with easy access to Metis Trail and Stoney Trail.Whether you're looking for your forever home or a smart investment opportunity, this property checks all the boxes.This one won't last long! Book your private viewing today before it's gone. (id:6769
Property Details

Subarea
Cityscape

Lot
792

Year Built
2014

Flooring
Carpeted,Ceramic Tile,Hardwood

Parking Type
4
Rooms Dimension
| Room | Floor | Dimension |
|---|---|---|
| Family room | Second level | 14.58 Ft x 10.00 Ft |
| Primary Bedroom | Second level | 14.33 Ft x 14.33 Ft |
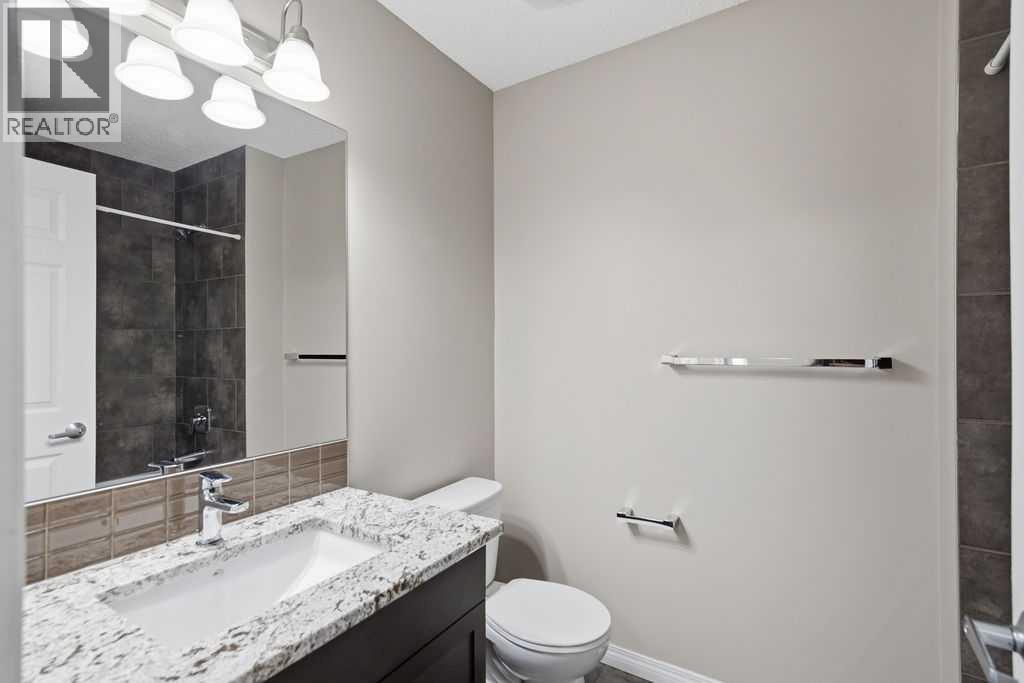
| 4pc Bathroom | Second level | 8.25 Ft x 5.25 Ft |
| Other | Second level | 5.42 Ft x 6.25 Ft |
| Bedroom | Second level | 9.42 Ft x 11.50 Ft |
| 4pc Bathroom | Second level | 5.50 Ft x 8.00 Ft |
| Bedroom | Second level | 9.92 Ft x 11.33 Ft |
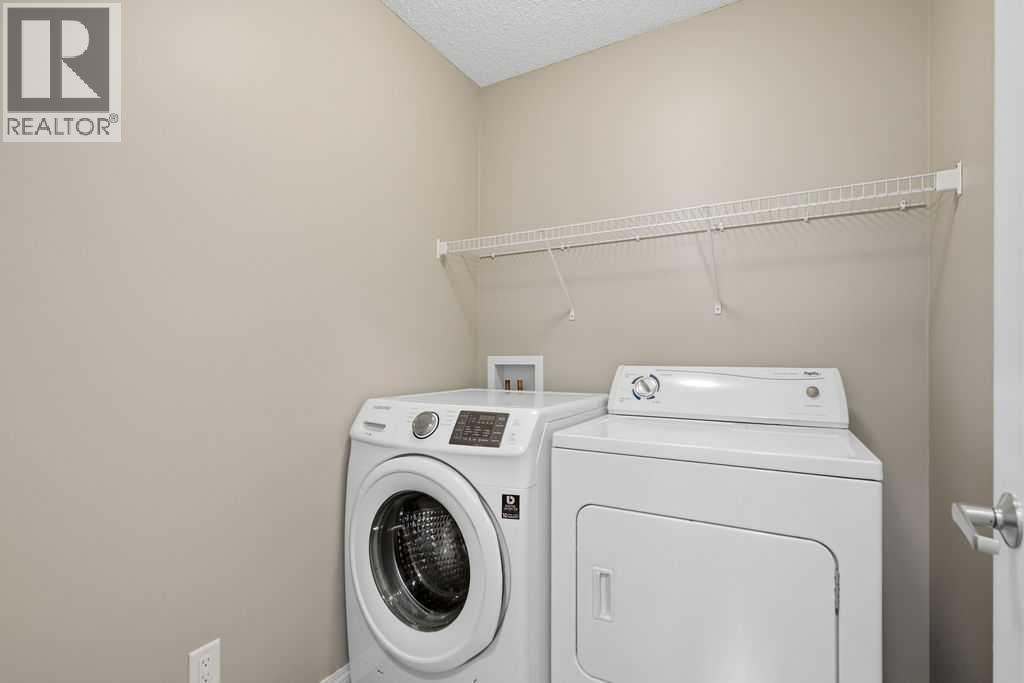
| Laundry room | Second level | 5.42 Ft x 6.25 Ft |
| Bedroom | Basement | 15.42 Ft x 9.08 Ft |
| Kitchen | Basement | 14.33 Ft x 9.42 Ft |
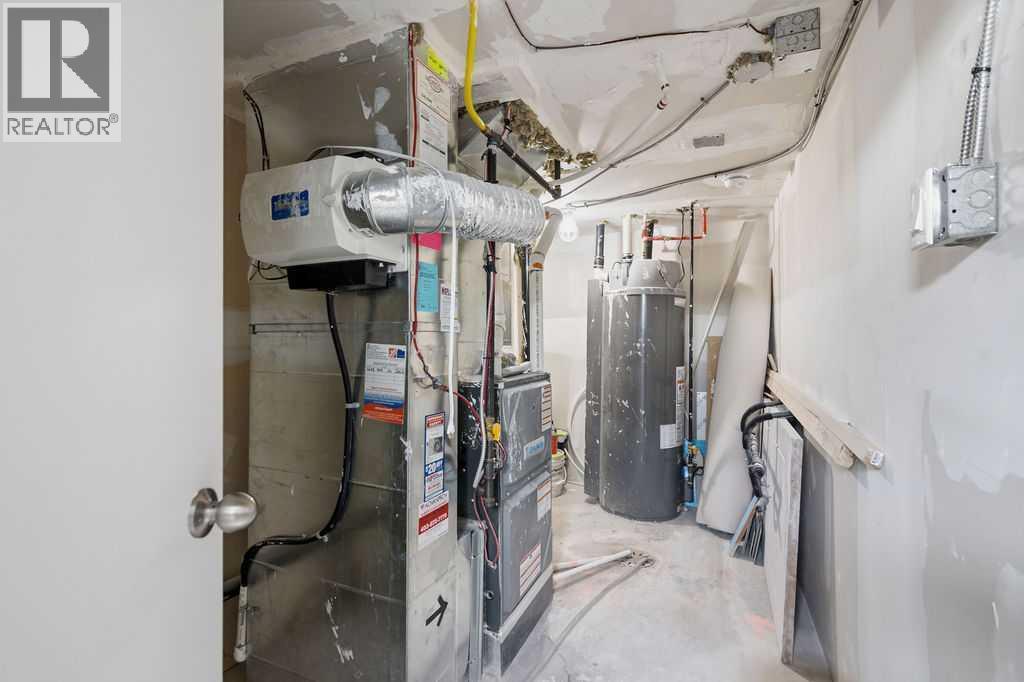
| Furnace | Basement | 7.17 Ft x 13.75 Ft |
| 4pc Bathroom | Basement | 8.42 Ft x 5.00 Ft |
| Other | Basement | 3.67 Ft x 3.42 Ft |
| Den | Basement | 10.92 Ft x 10.83 Ft |
| Living room/Dining room | Basement | 13.83 Ft x 6.50 Ft |
| Living room | Main level | 12.50 Ft x 18.25 Ft |
| Dining room | Main level | 7.92 Ft x 12.42 Ft |
| Kitchen | Main level | 9.25 Ft x 12.42 Ft |
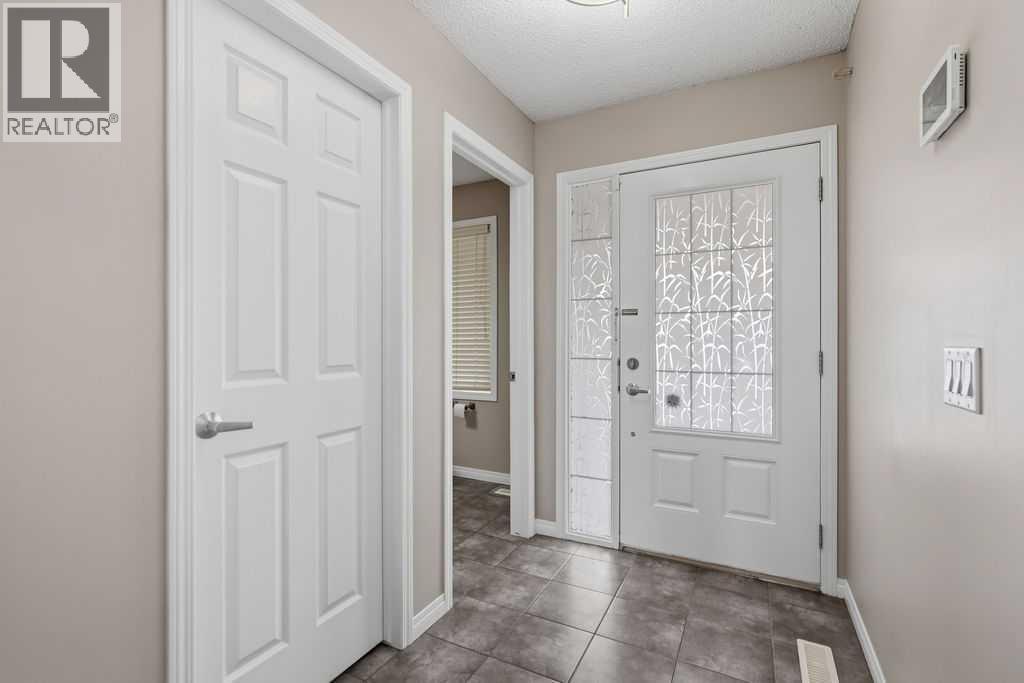
| Hall | Main level | 9.92 Ft x 3.58 Ft |
Disclaimer:
a
Listing data last updated date: 2026-09-27 07:26:36
a
Listing Agent: Sunny Bagga
Brokerage: Century 21 Bravo Realty