Daryl Carlson - 403-259-4141
BACK


Single Family in Calgary
- 53
- 86
 3 Bedrooms
 3 Bathrooms
- 2040 Sq Ft

Property Type
Single Family
Description
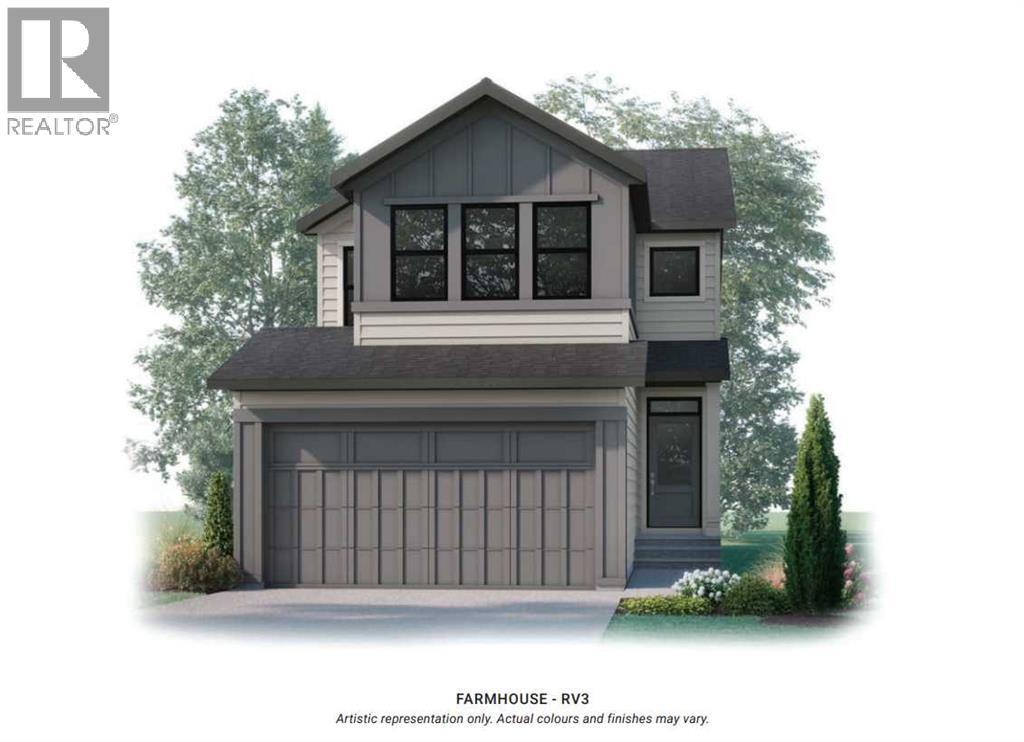
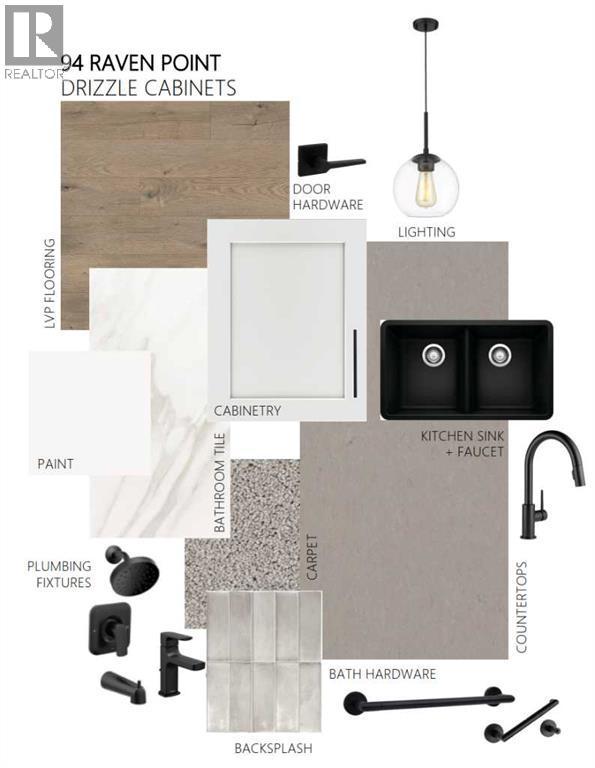
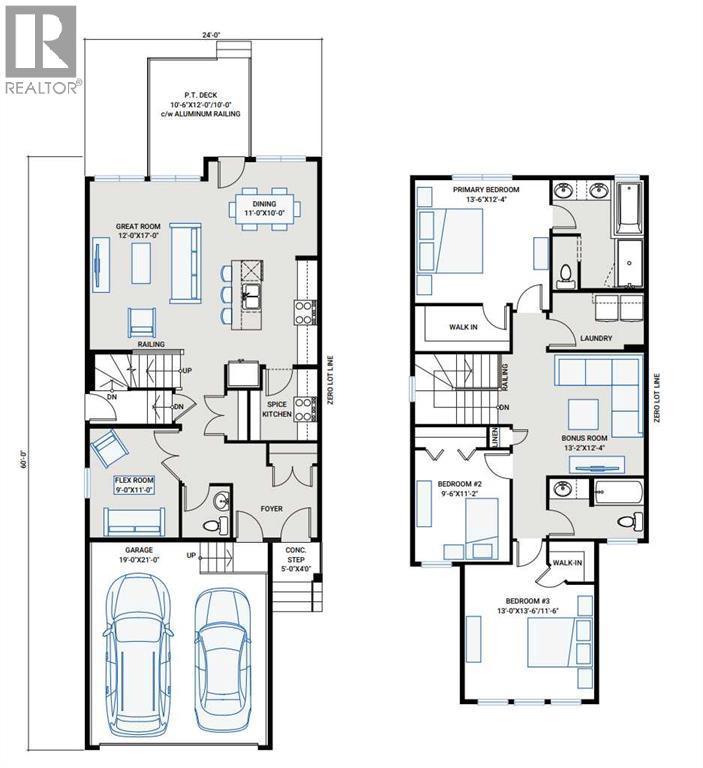
The EVO 1 by Cardel Homes – a brand-new home in Rangeview Springs. The Evo 1 floorplan includes an open concept main floor with flex room and a prep kitchen with a second stove. The second floor includes a centrally located bonus room complete with LVP flooring, primary bedroom with large ensuite, upper floor laundry and 2 additional bedrooms and bathroom. This home includes a large rear deck and front yard landscaping. Designed for connection, Rangeview by Genstar offers scenic pathways, parks, ponds, and greenspaces in a quiet residential setting. Seton is just minutes away, providing convenient access to shopping, restaurants, the YMCA, South Health Campus, and more. Photos are representative. (id:6769
Property Details

Subarea
Rangeview

Lot
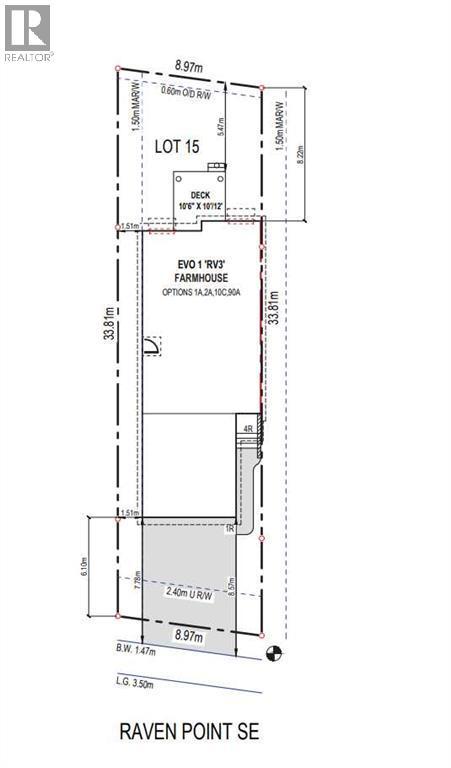
301

Year Built
2026

Flooring
Carpeted,Ceramic Tile,Vinyl Plank

Parking Type
4
Rooms Dimension
| Room | Floor | Dimension |
|---|---|---|
| Great room | Main level | 12.00 Ft x 17.00 Ft |
| Dining room | Main level | 11.00 Ft x 10.00 Ft |
| Other | Main level | 9.00 Ft x 11.00 Ft |
| 2pc Bathroom | Main level | .00 Ft x .00 Ft |
| Primary Bedroom | Upper Level | 13.50 Ft x 12.33 Ft |
| 5pc Bathroom | Upper Level | .00 Ft x .00 Ft |
| Bedroom | Upper Level | 9.50 Ft x 11.17 Ft |
| Bedroom | Upper Level | 13.00 Ft x 13.50 Ft |
| 4pc Bathroom | Upper Level | .00 Ft x .00 Ft |
| Bonus Room | Upper Level | 13.17 Ft x 12.33 Ft |
Disclaimer:
a
Listing data last updated date: 2026-10-26 07:29:30
a
Listing Agent: David Lofthaug
Brokerage: Bode Platform Inc.