Daryl Carlson - 403-259-4141
BACK


Single Family in Calgary
- 112
- 134
 2 Bedrooms
 2 Bathrooms
- 1217 Sq Ft

Property Type
Single Family
Description
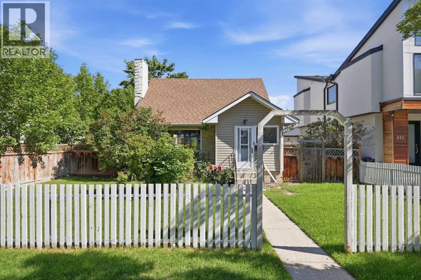
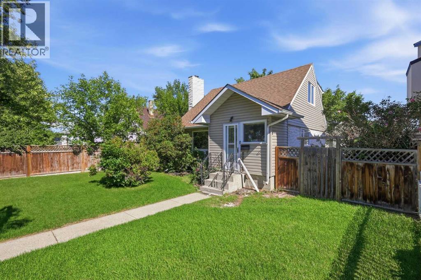
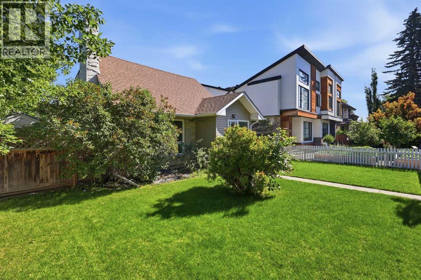
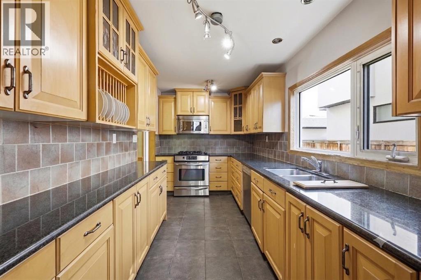
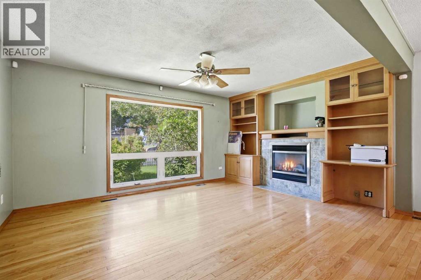
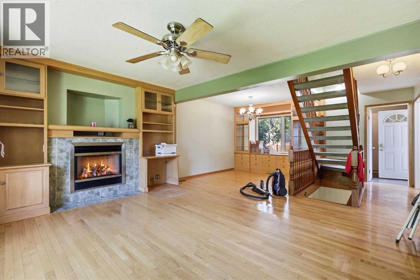
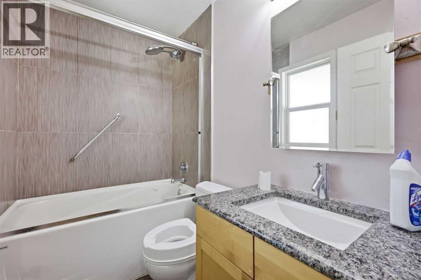
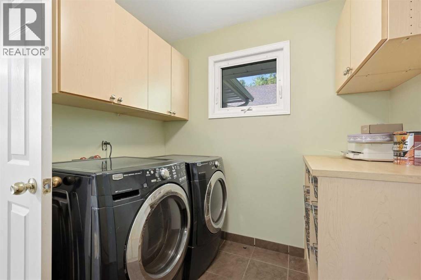
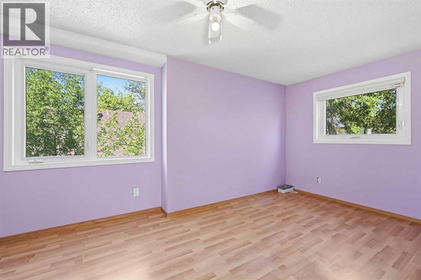
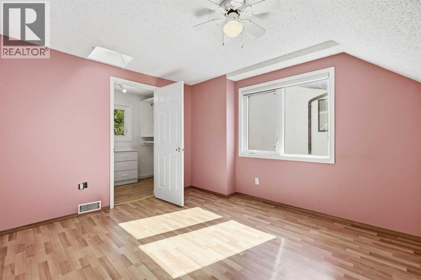
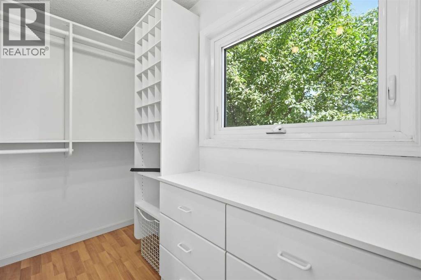
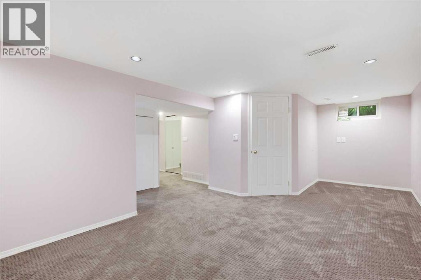
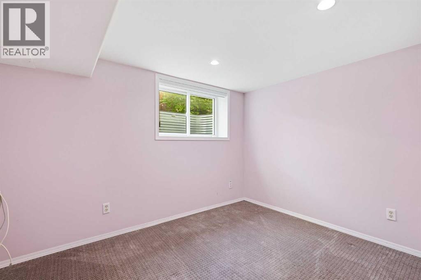
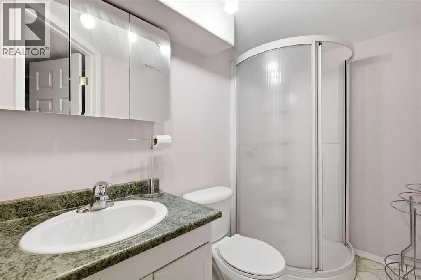
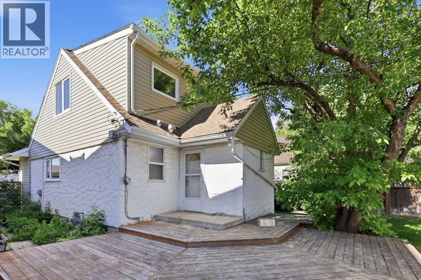
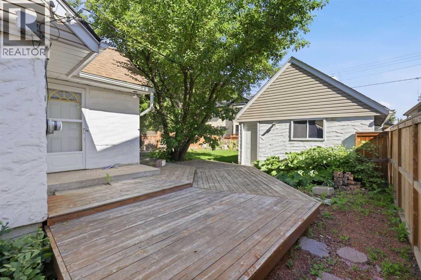
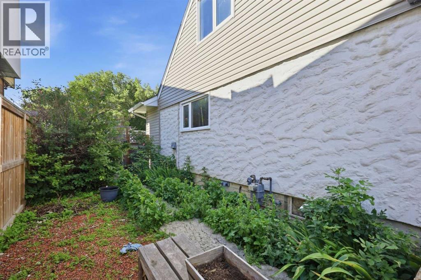
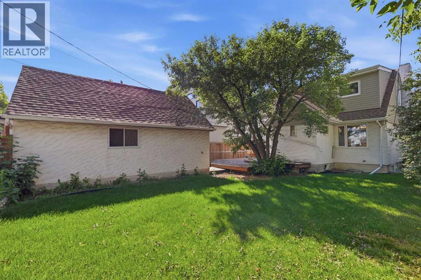
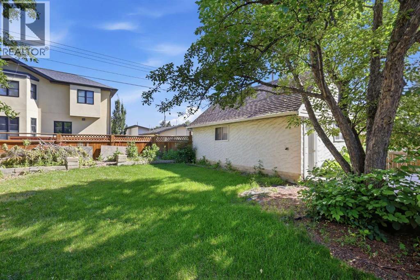
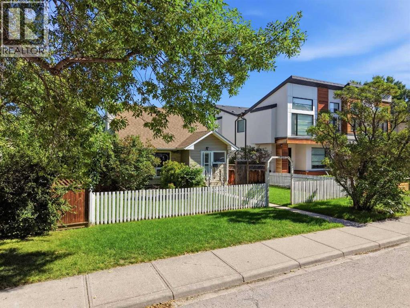
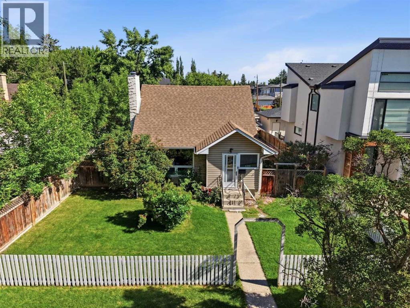
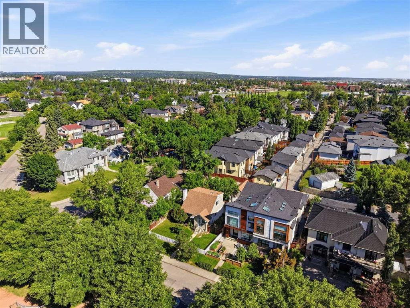
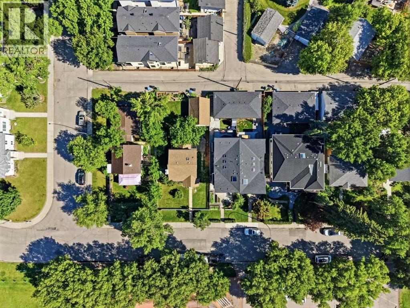
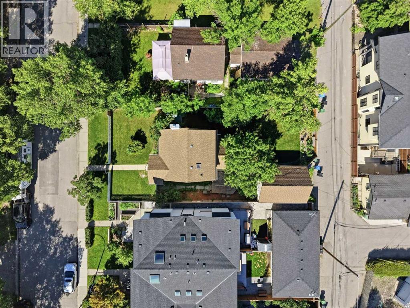
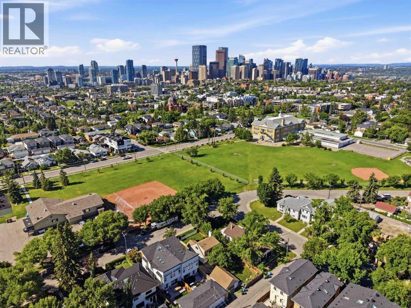
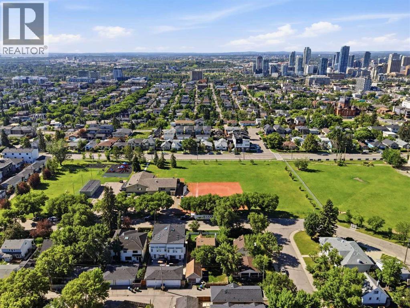
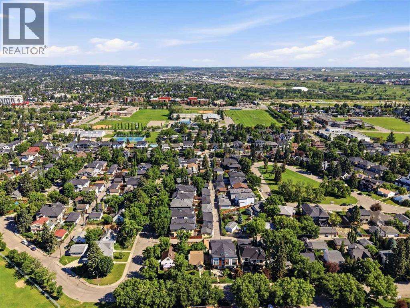
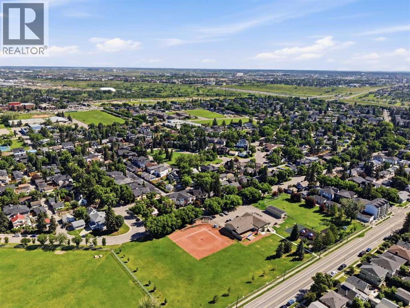
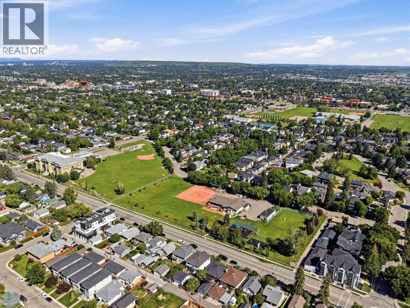
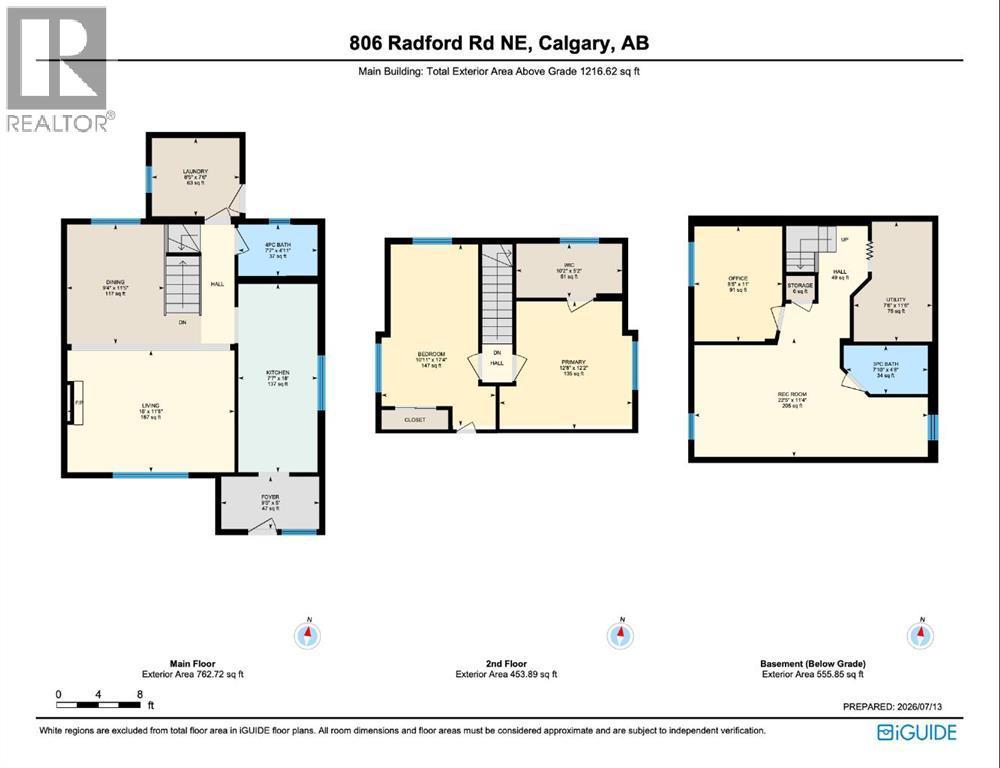
Positioned on a 50’x110’ lot in a prime location overlooking a park & steps from the Renfrew Community Centre, this 2 bedroom, 1.5 storey home offers excellent potential as an investment property or an opportunity to build your dream home in one of Calgary’s most established inner city neighbourhoods. The main level features hardwood and tile flooring and showcases a welcoming living room with a gas fireplace and built ins, a dining area with a built in hutch, and a kitchen updated with modern countertops, refreshed cabinetry, and stainless steel appliances. A 4 piece bath and a dedicated laundry room complete the main floor. The upper level hosts two well sized bedrooms, including a primary bedroom with a walk in closet offering abundant built in storage. Basement development adds valuable additional space with a recreation room, an office (or potential third bedroom), and a 3 piece bath. Outdoors, enjoy mature landscaping, a back deck, and access to a single detached garage. This sought after location places you across from Renfrew Community Centre and within easy reach of Renfrew Athletic Park, schools, shopping, public transit, and convenient access to Edmonton Trail and 16th Avenue (Highway 1). Immediate possession is available. (id:6769
Property Details

Subarea
Renfrew

Lot
512

Year Built
1947

Flooring
Carpeted,Ceramic Tile,Hardwood

Parking Type
1
Rooms Dimension
| Room | Floor | Dimension |
|---|---|---|
| Office | Basement | 8.42 Ft x 11.00 Ft |
| Recreational, Games room | Basement | 22.42 Ft x 11.33 Ft |
| Furnace | Basement | 7.50 Ft x 11.50 Ft |
| 3pc Bathroom | Basement | Measurements not available |
| Dining room | Main level | 9.33 Ft x 11.42 Ft |
| Kitchen | Main level | 7.58 Ft x 18.00 Ft |
| Living room | Main level | 16.00 Ft x 11.67 Ft |
| Laundry room | Main level | 8.42 Ft x 7.50 Ft |
| Foyer | Main level | 9.42 Ft x 5.00 Ft |
| 4pc Bathroom | Main level | Measurements not available |
| Primary Bedroom | Upper Level | 12.67 Ft x 12.17 Ft |
| Bedroom | Upper Level | 10.92 Ft x 17.33 Ft |
| Other | Upper Level | 10.17 Ft x 5.17 Ft |
Disclaimer:
a
Listing data last updated date: 2026-10-17 07:16:20
a
Listing Agent: Tanya Eklund
Brokerage: RE/MAX First