Daryl Carlson - 403-259-4141
BACK


Single Family in Sylvan Lake
- 248
- 155
 2 Bedrooms
 2 Bathrooms
- 1034 Sq Ft

Property Type
Single Family
Description
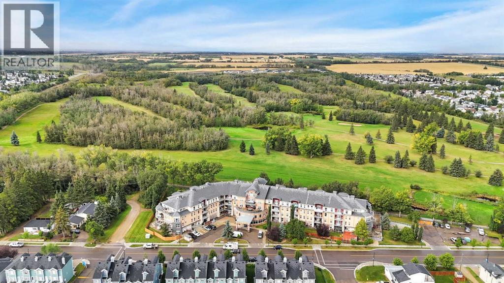
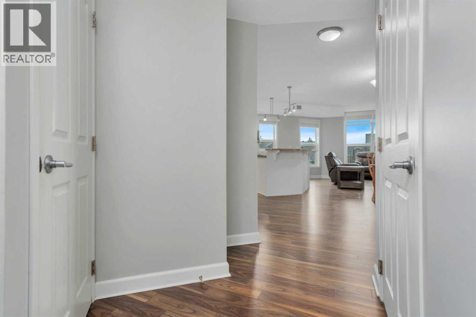
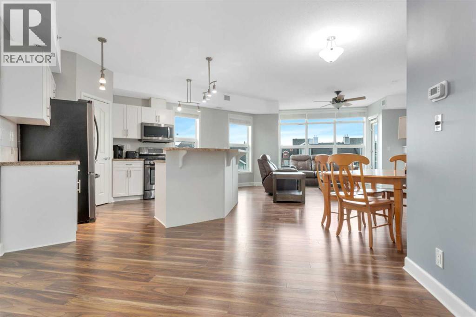
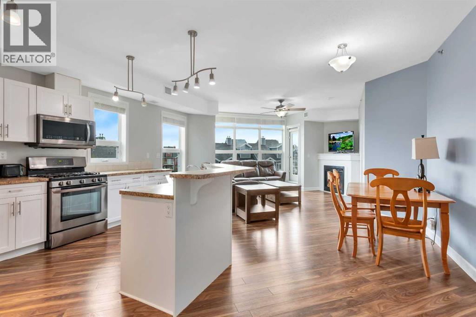
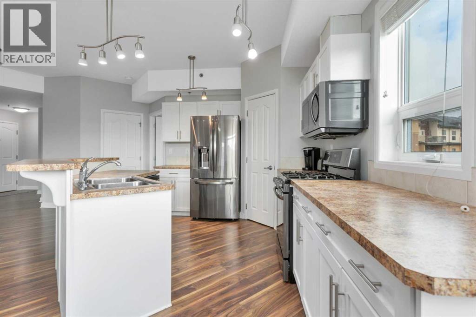
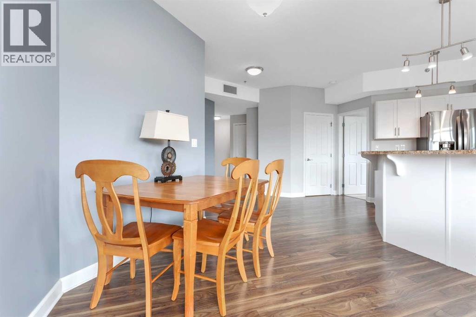
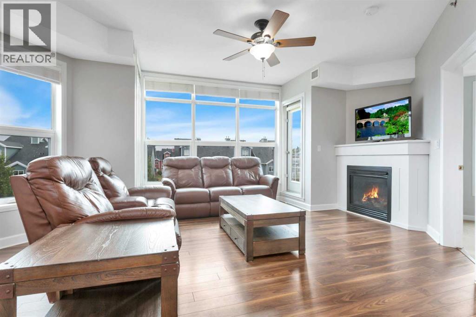
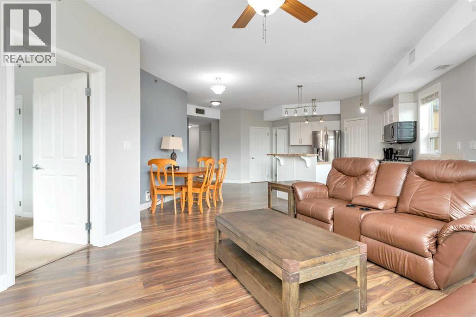
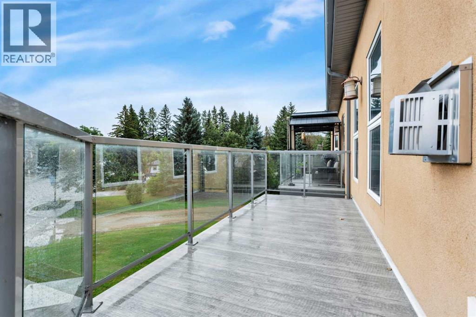
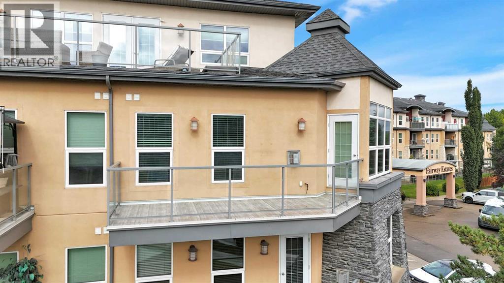
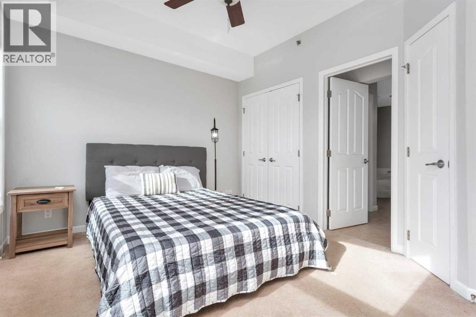
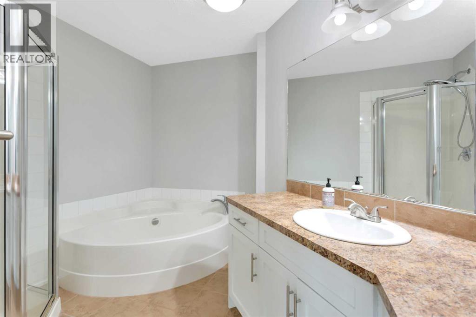
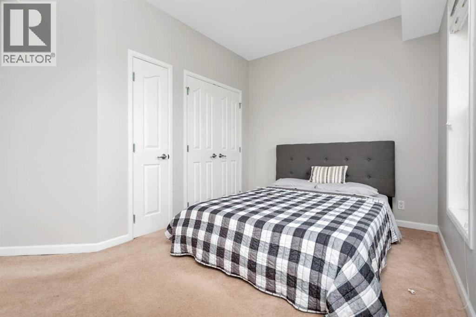
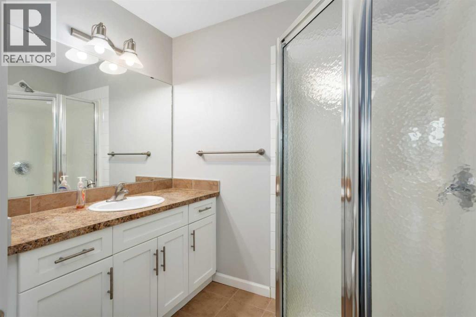
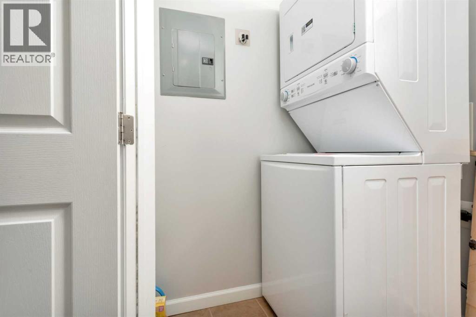
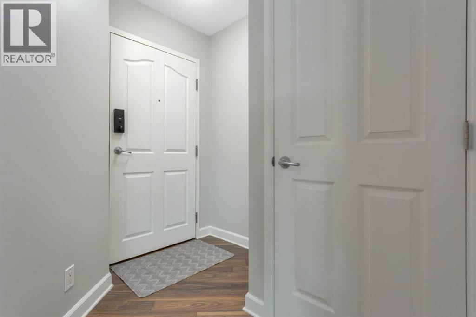
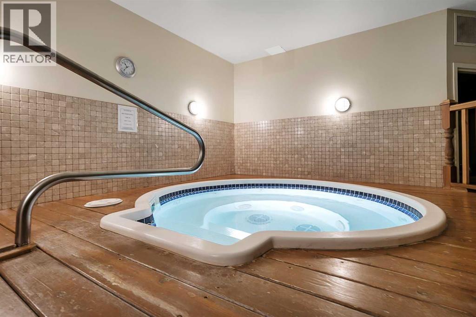
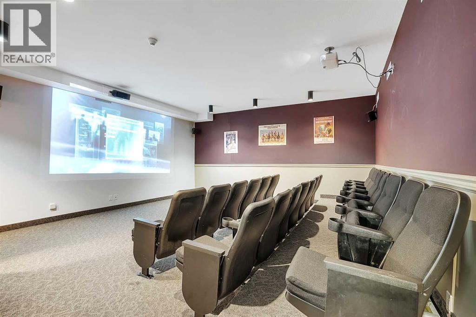
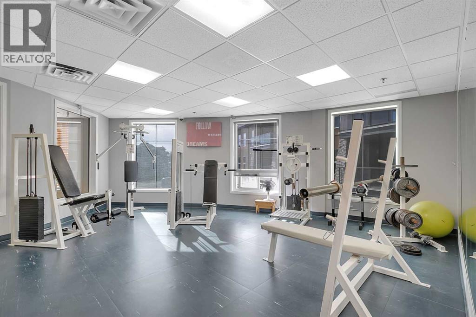
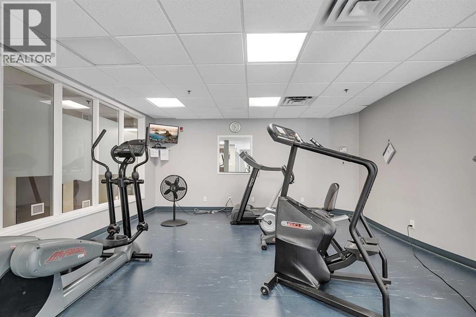
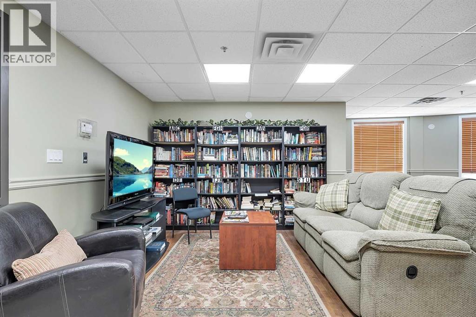
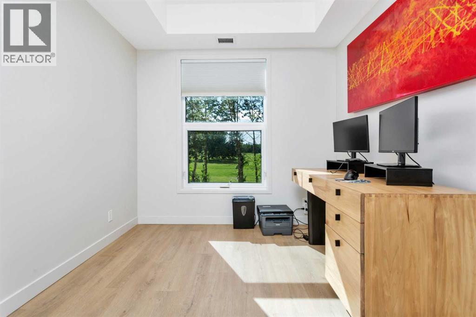
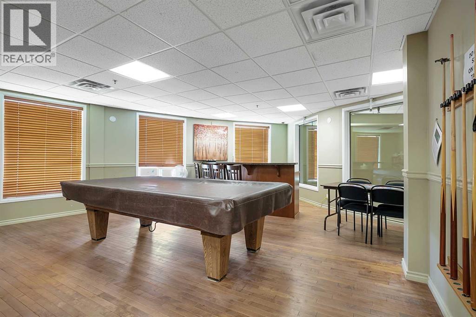
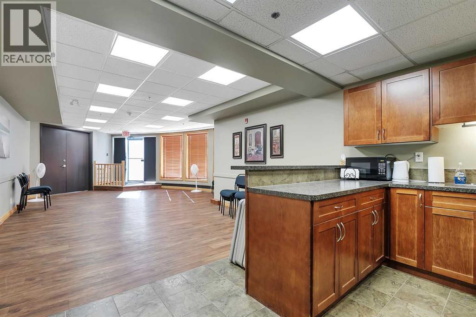
Looking for a spacious 2-bedroom condo in Sylvan Lake with two underground parking stalls and golf course access nearby? This refreshed 1,034 sq. ft. unit in Fairway Estates offers one of the larger floor plans in the development, two full bathrooms, newer flooring, a private patio, and an excellent downtown location. The open-concept living area feels bright and spacious, with an electric fireplace and floor-to-ceiling windows bringing in plenty of natural light. The refreshed kitchen offers generous counter space plus an additional serving and bar area that works beautifully as a coffee bar, buffet, or entertaining station. There is also room for a full dining table, a feature not commonly found in many units in the building. The primary bedroom features a walk-in closet and a 4-piece ensuite. The second bedroom offers two closets and is conveniently located near the second full bathroom. New flooring runs throughout the unit, while a brand-new stacked washer and dryer adds everyday convenience. Step outside to your private patio with strong sun exposure and enjoy a quiet setting in downtown Sylvan Lake. Unit 321 also includes two titled underground parking stalls and a private storage locker. Fairway Estates amenities include a fitness centre, hot tub, steam room, theatre room, games room, private outdoor BBQ area, and underground wash bay. With expansive windows adding to the bright, open feel, this 2-bedroom condo in Sylvan Lake puts you within walking distance of Sylvan Lake Golf & Country Club, the marina, Lakeshore Drive, restaurants, shops, and the lakefront. (id:6769
Property Details

Subarea
Downtown

Lot
0

Year Built
2007

Flooring
Carpeted,Laminate,Tile

Parking Type
2
Rooms Dimension
| Room | Floor | Dimension |
|---|---|---|
| Foyer | Main level | 5.67 Ft x 5.67 Ft |
| Dining room | Main level | 18.58 Ft x 11.58 Ft |
| 3pc Bathroom | Main level | 6.58 Ft x 6.58 Ft |
| Kitchen | Main level | 13.83 Ft x 9.50 Ft |
| Living room | Main level | 14.50 Ft x 13.83 Ft |
| Bedroom | Main level | 13.42 Ft x 9.00 Ft |
| Primary Bedroom | Main level | 10.42 Ft x 12.17 Ft |
| 4pc Bathroom | Main level | 11.58 Ft x 8.58 Ft |
Disclaimer:
a
Listing data last updated date: 2026-09-27 07:24:37
a
Listing Agent: Pat Garritty
Brokerage: CIR Realty