Daryl Carlson - 403-259-4141
BACK


Single Family in Airdrie
- 203
- 156
 3 Bedrooms
 3 Bathrooms
- 1385 Sq Ft

Property Type
Single Family
Description
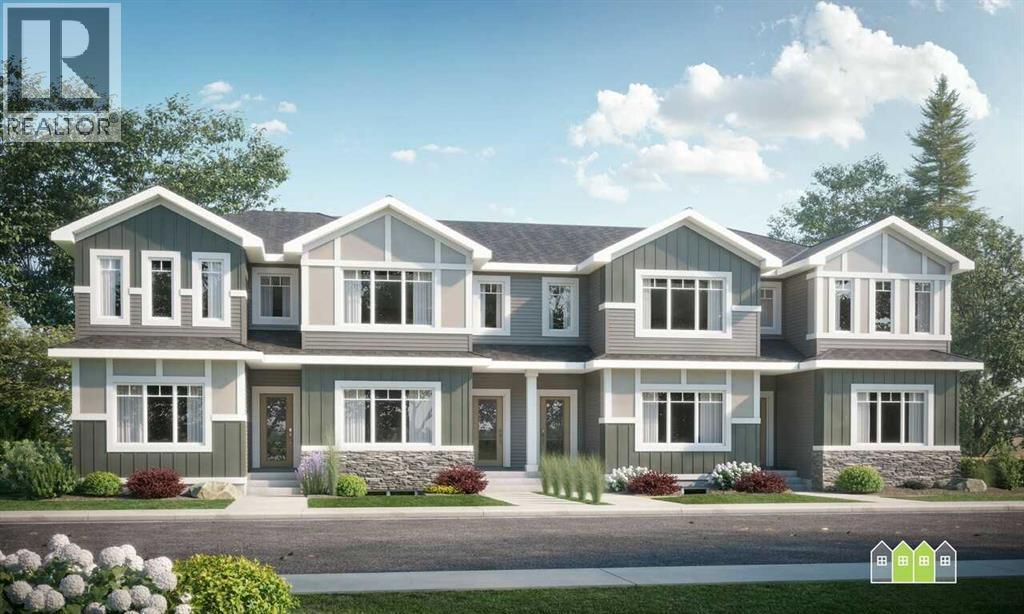
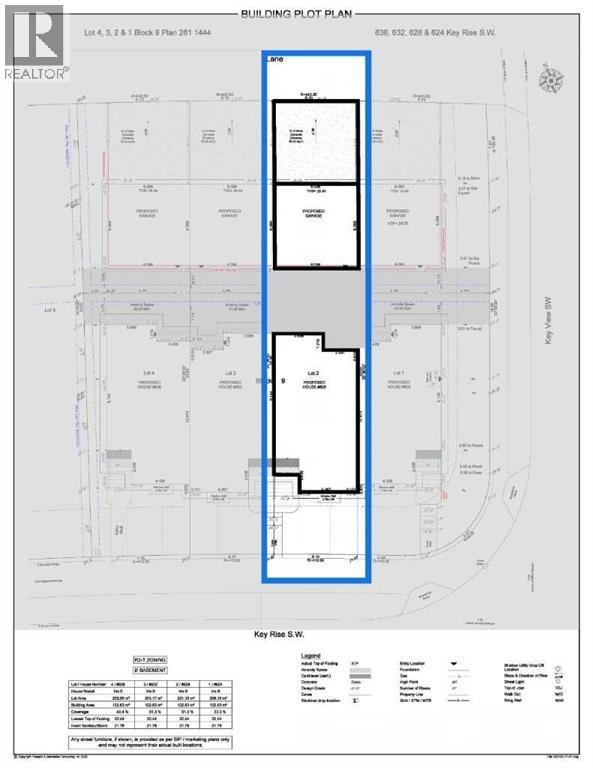
Discover effortless living in the Iris floorplan, a beautifully designed townhome with no condo fees that balances style, comfort, and practicality. Thoughtful touches like a mudroom entry and powder room enhance everyday convenience. Out the back mudroom, there is a backyard space before your two-car garage plus a full driveway! The open-concept main floor welcomes you with a bright front great room, spacious dining area, and contemporary rear kitchen that serves as the heart of the home. Upstairs, two secondary bedrooms and a full bath provide flexible space for family, guests, or a home office, while the impressive primary retreat features a large walk-in closet and a private ensuite designed for relaxation. Convenient second-floor laundry completes this functional and inviting layout. Photos representative. (id:6769
Property Details

Subarea
Key Ranch

Lot
201.18

Year Built
2026

Flooring
Carpeted,Vinyl Plank

Parking Type
4
Rooms Dimension
| Room | Floor | Dimension |
|---|---|---|
| 2pc Bathroom | Main level | .00 Ft x .00 Ft |
| Other | Main level | 12.50 Ft x 9.00 Ft |
| Great room | Main level | 12.00 Ft x 13.00 Ft |
| Kitchen | Main level | 12.50 Ft x 12.00 Ft |
| 4pc Bathroom | Upper Level | .00 Ft x .00 Ft |
| 3pc Bathroom | Upper Level | .00 Ft x .00 Ft |
| Primary Bedroom | Upper Level | 13.00 Ft x 12.00 Ft |
| Bedroom | Upper Level | 10.00 Ft x 9.08 Ft |
| Bedroom | Upper Level | 8.67 Ft x 9.83 Ft |
Disclaimer:
a
Listing data last updated date: 2026-11-16 16:35:26
a
Listing Agent: David Lofthaug
Brokerage: Bode Platform Inc.