Daryl Carlson - 403-259-4141
BACK


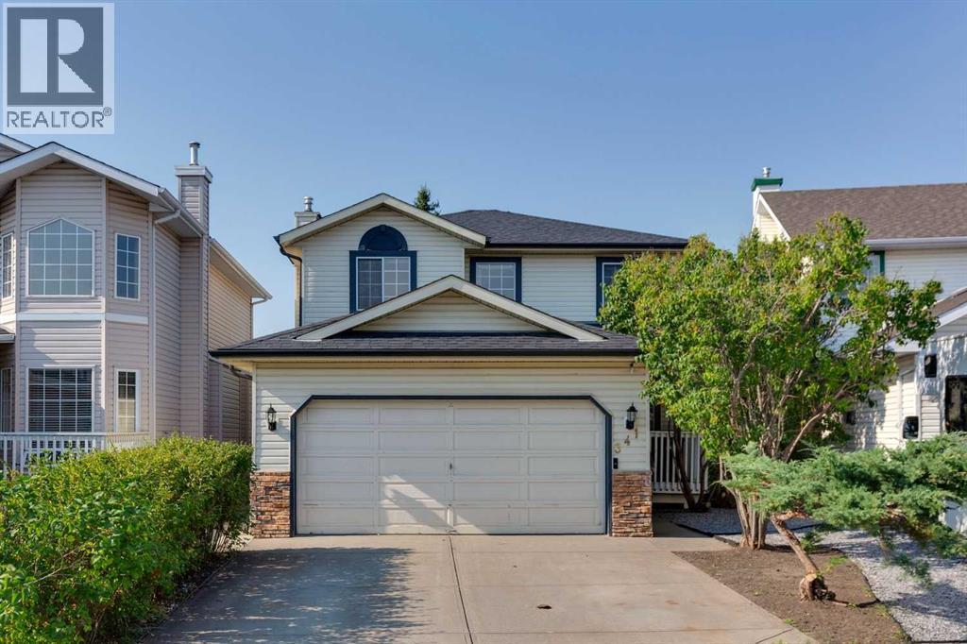
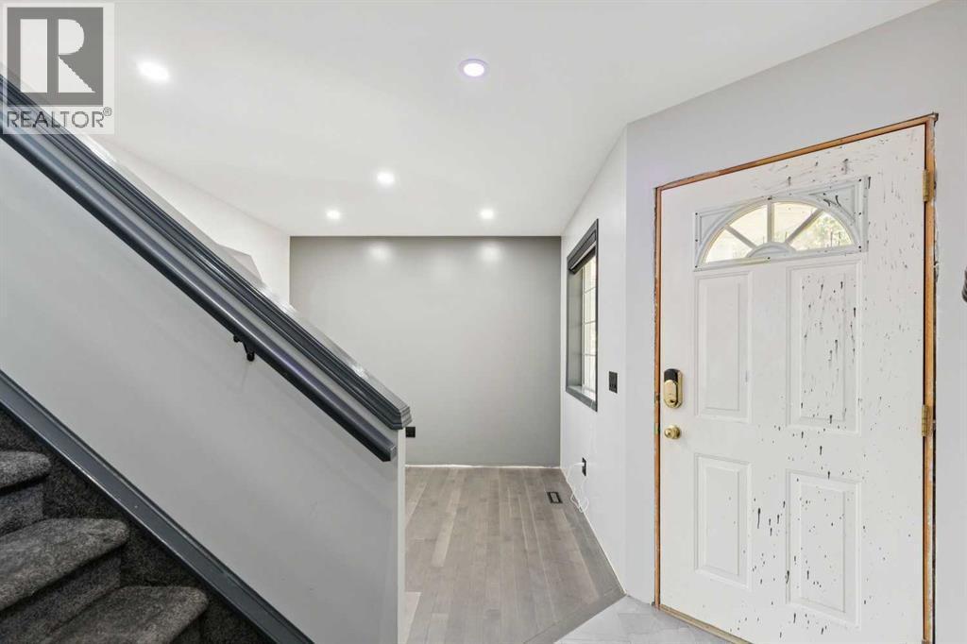
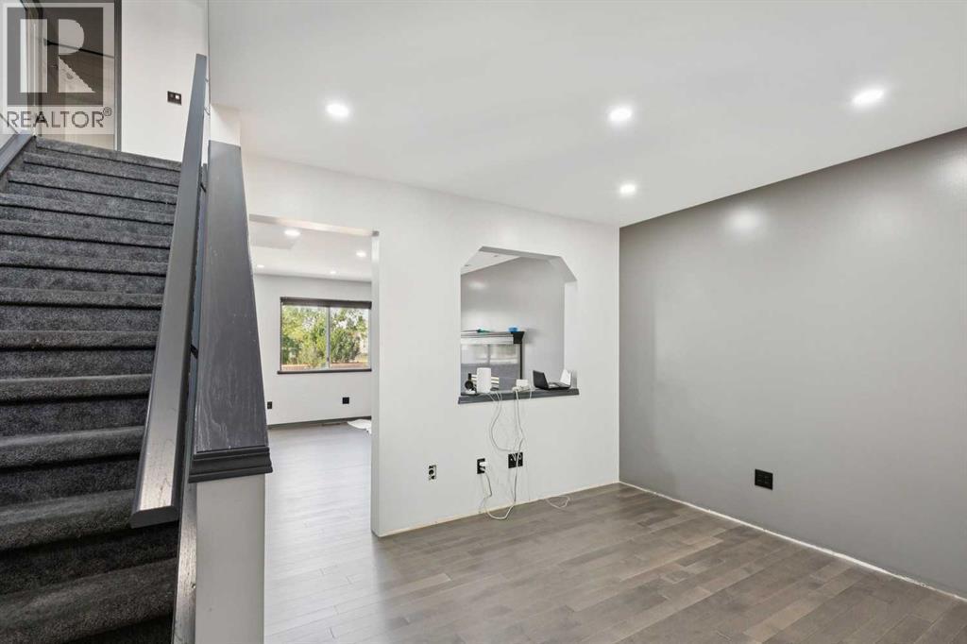
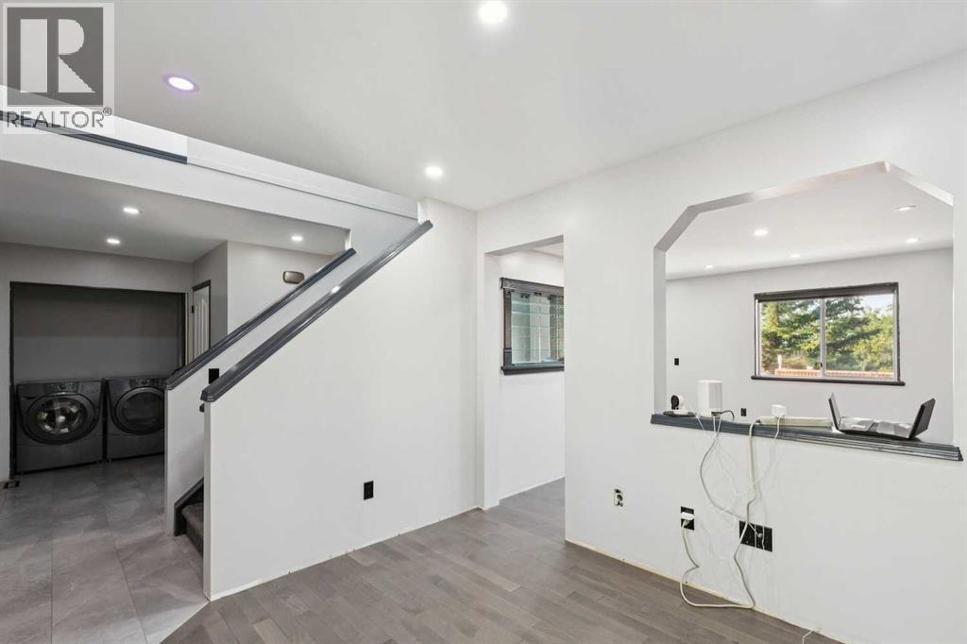
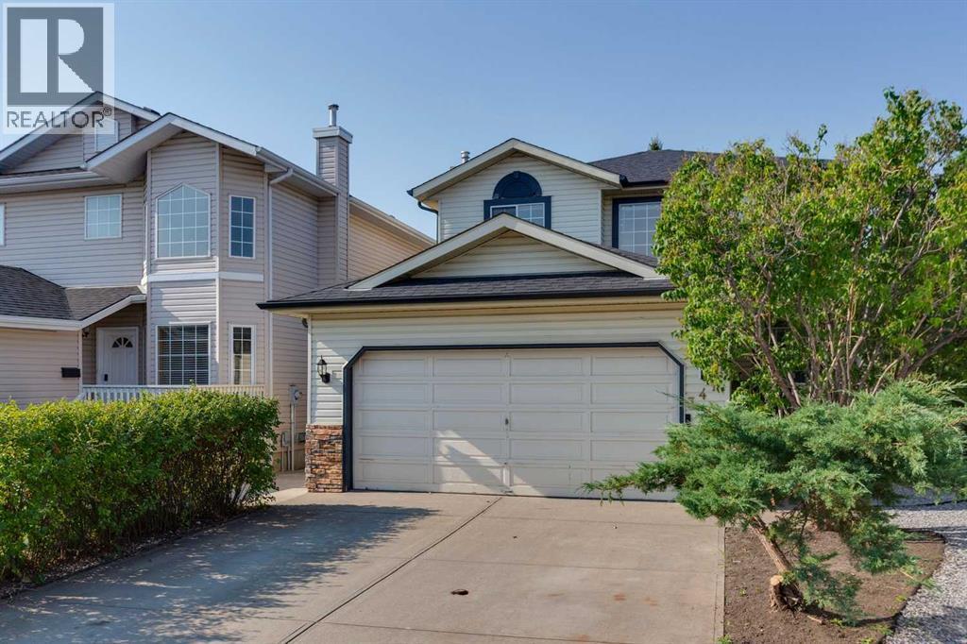
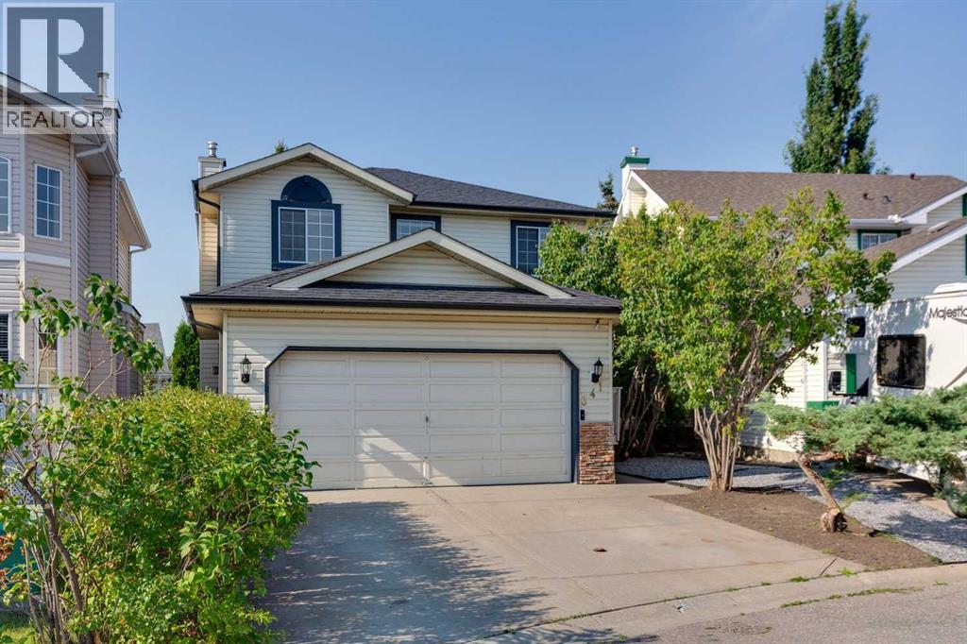
Single Family in Calgary
- 213
- 168
 3 Bedrooms
 3 Bathrooms
- 1488 Sq Ft

Property Type
Single Family
Description
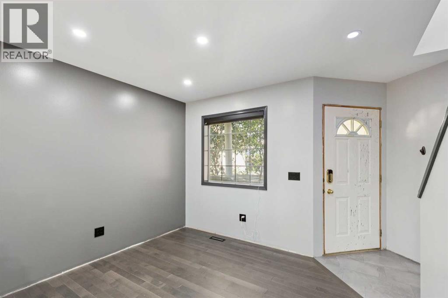
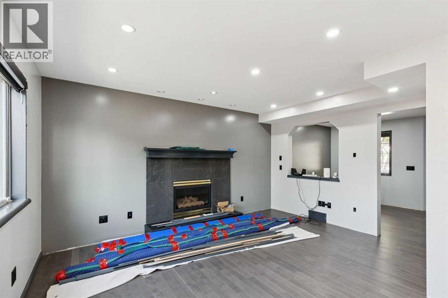
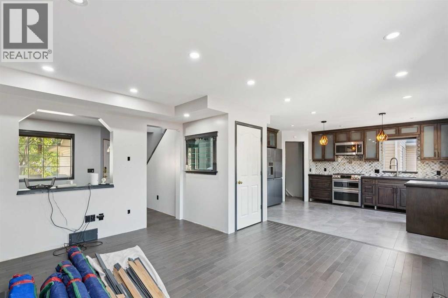
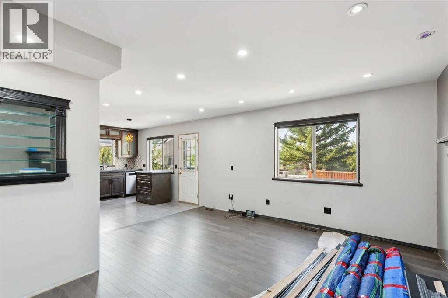
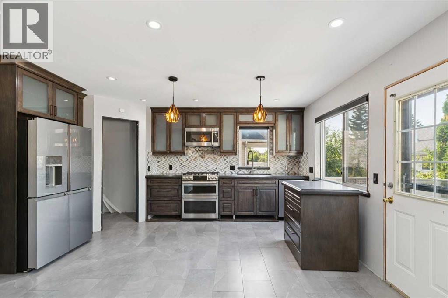
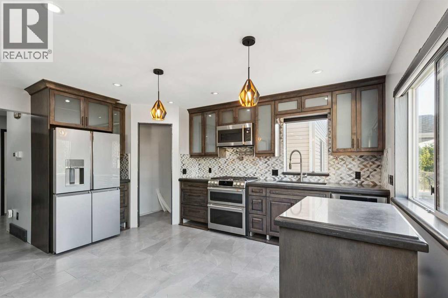
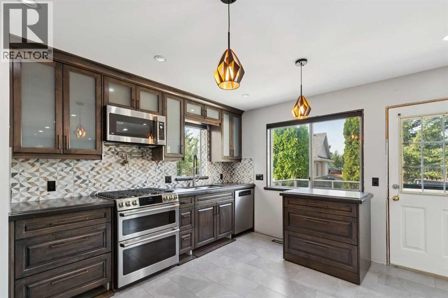
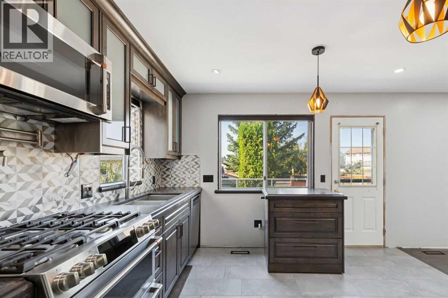
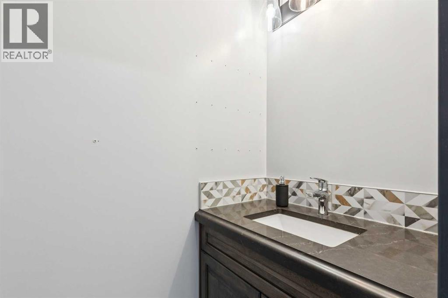
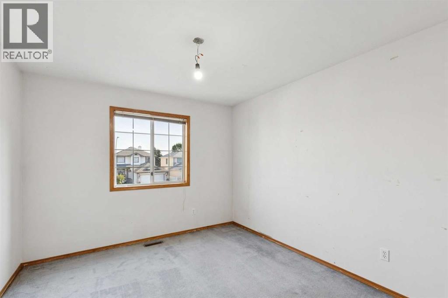
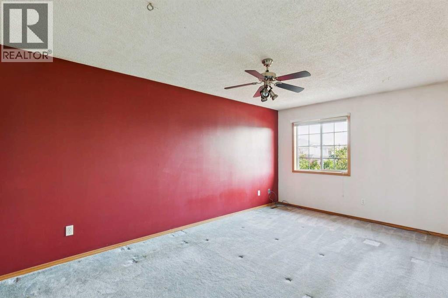
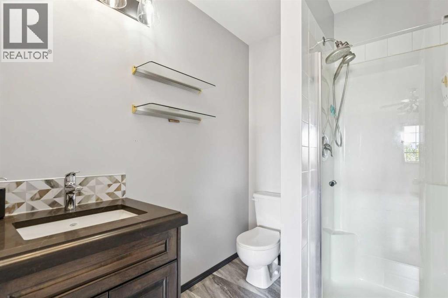
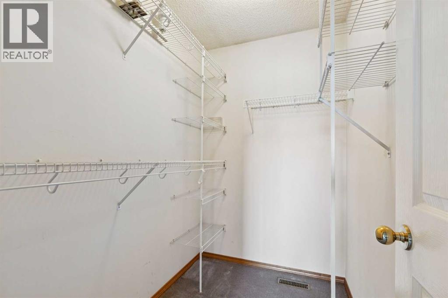
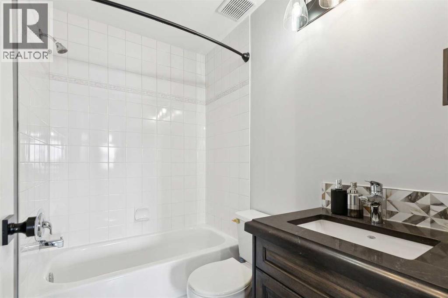
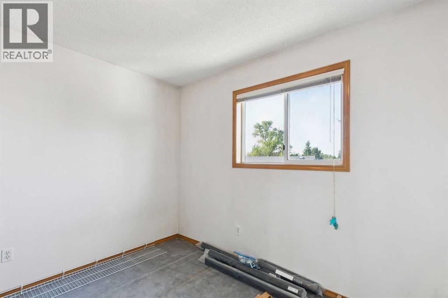
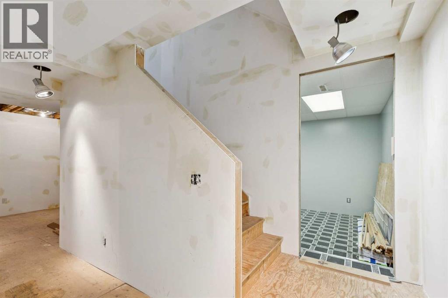
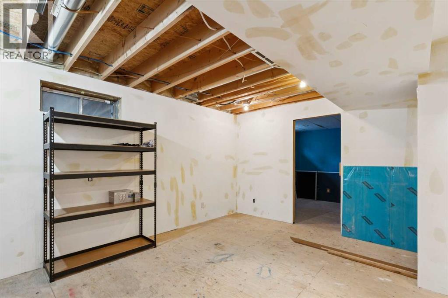
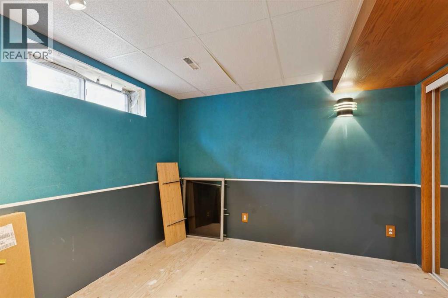
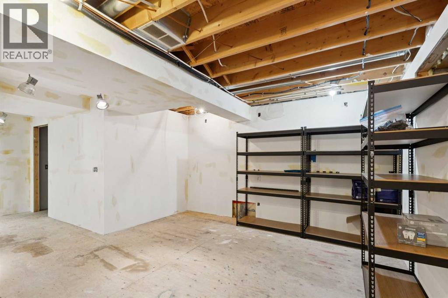
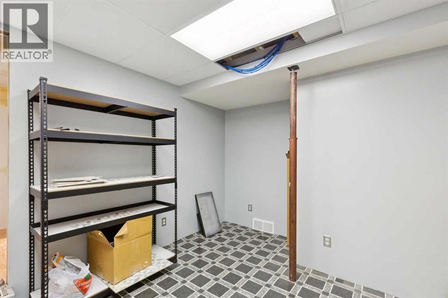
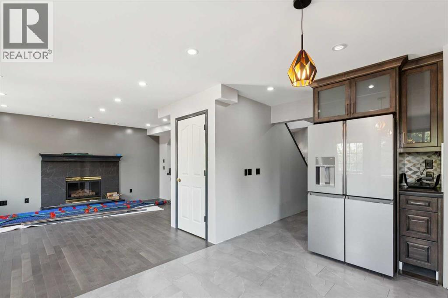
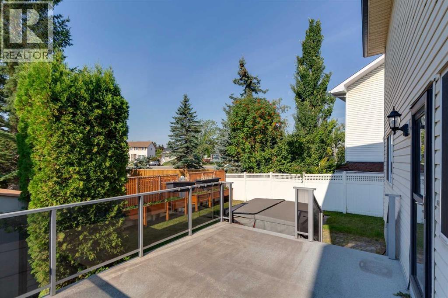
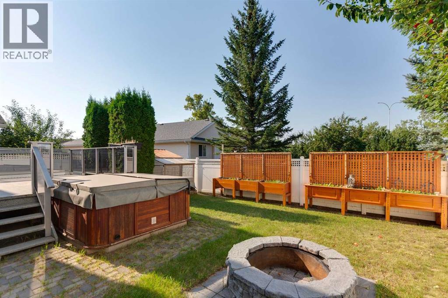
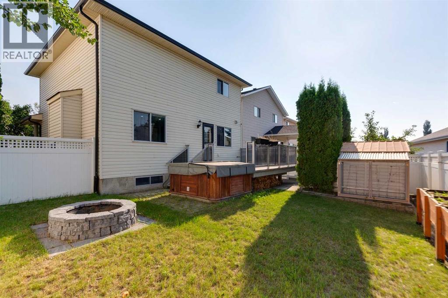
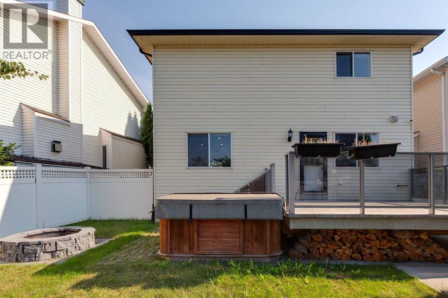
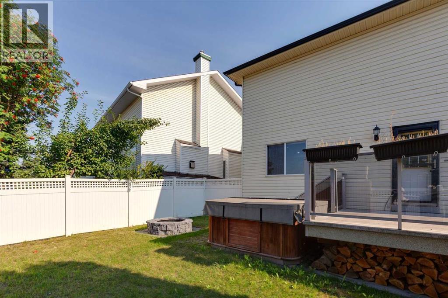
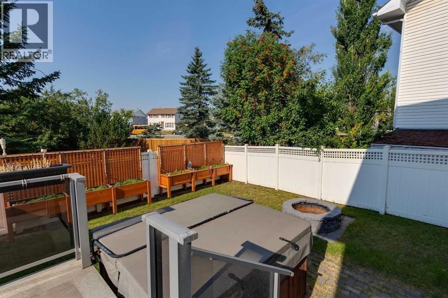
Located in the highly desirable LAKE COMMUNITY OF CORAL SPRINGS, this beautifully upgraded home offers 1,488 sq. ft. above grade. The bright main floor features an upgraded kitchen with upgraded countertops an island and pantry.The adjoining Family Room is highlighted by BEAUTIFUL HARDWOOD FLOOR, a FIREPLACE and custom built-ins.Upstairs offers 3 BEDROOMS AND 2 FULL BATHROOMS, including a spacious primary retreat with walk-in closet and 3pc ensuite . The basement is PARTIALLY FINISHED and offers a large recreation room, TWO ADDITIONAL ROOMS WITH LARGE WINDOWS.Step outside to the SUNNY, BEAUTIFULLY LANDSCAPED AND PRIVATE SOUTH-WEST FACING BACKYARD, featuring a spacious deck, high-end built-in planters, fire pit, storage sheds and an abundance of mature trees providing excellent privacy. The HEATED GARAGE is complete with extensive shelving, upgraded lighting and independent hot and cold water.Enjoy EXCLUSIVE ACCESS TO CORAL SPRINGS LAKE with swimming, boating and year-round recreation, all within easy reach of schools, parks, shopping and major roadways. An excellent opportunity to enjoy a beautifully upgraded home and the sought-after Coral Springs lake lifestyle. (id:6769
Property Details

Subarea
Coral Springs

Lot
328

Year Built
1994

Flooring
Carpeted,Hardwood,Tile

Parking Type
4
Rooms Dimension
| Room | Floor | Dimension |
|---|---|---|
| Other | Basement | 10.00 Ft x 10.42 Ft |
| Recreational, Games room | Basement | 15.42 Ft x 13.25 Ft |
| Furnace | Basement | 6.67 Ft x 10.08 Ft |
| Den | Basement | 10.00 Ft x 10.67 Ft |
| Kitchen | Main level | 12.08 Ft x 15.42 Ft |
| Family room | Main level | 14.83 Ft x 15.00 Ft |
| Office | Main level | 10.58 Ft x 9.42 Ft |
| Foyer | Main level | 4.00 Ft x 4.50 Ft |
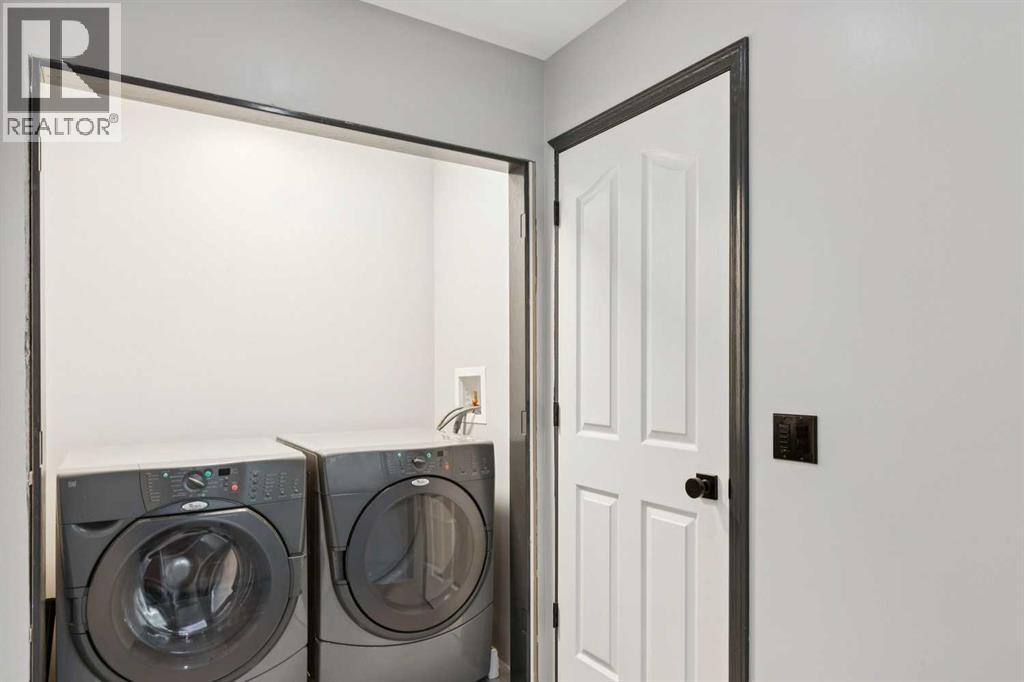
| Laundry room | Main level | 2.83 Ft x 5.42 Ft |
| Other | Main level | 9.00 Ft x 5.42 Ft |
| 2pc Bathroom | Main level | 8.17 Ft x 3.17 Ft |
| Primary Bedroom | Upper Level | 10.58 Ft x 17.50 Ft |
| Bedroom | Upper Level | 10.25 Ft x 10.17 Ft |
| Bedroom | Upper Level | 10.50 Ft x 11.67 Ft |
| Other | Upper Level | 5.00 Ft x 7.17 Ft |
| 4pc Bathroom | Upper Level | 5.00 Ft x 7.17 Ft |
| 3pc Bathroom | Upper Level | 5.67 Ft x 7.17 Ft |
Disclaimer:
a
Listing data last updated date: 2026-09-27 07:24:20
a
Listing Agent: Mel Star
Brokerage: RE/MAX House of Real Estate