Daryl Carlson - 403-259-4141
BACK


Single Family in Airdrie
- 167
- 234
 6 Bedrooms
 4 Bathrooms
- 2239 Sq Ft

Property Type
Single Family
Description
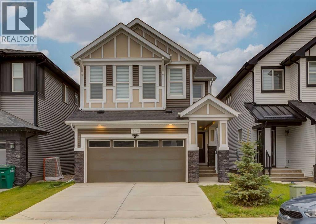
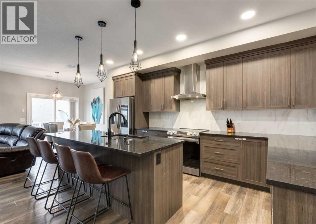
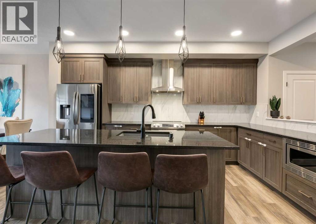
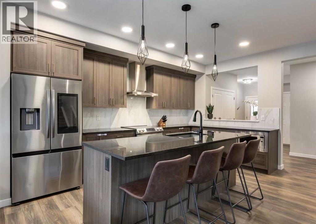
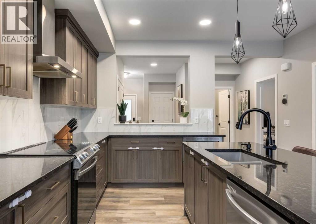
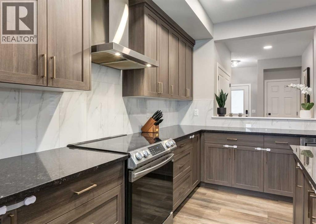
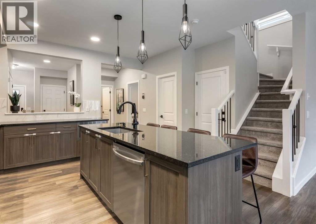
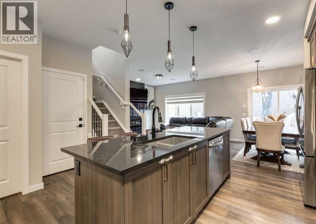
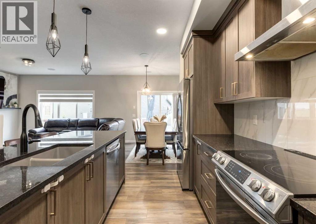
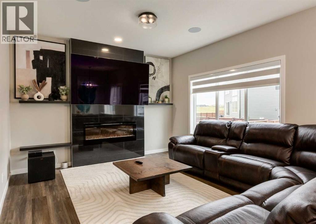
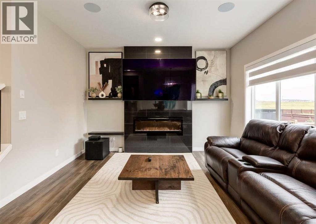
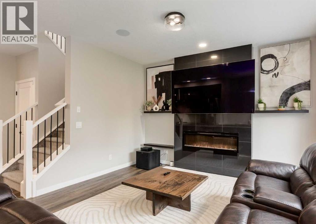
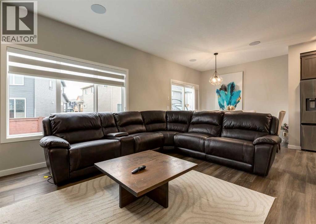
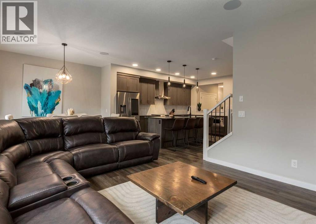
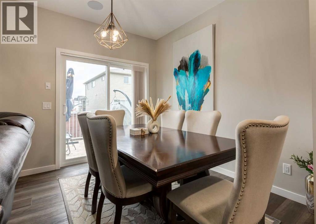
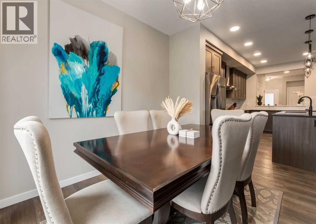
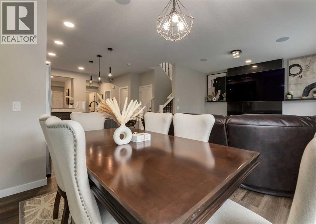
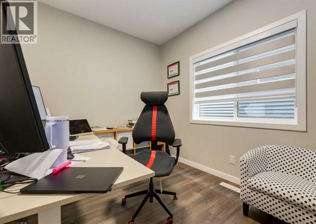
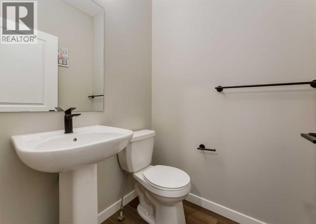
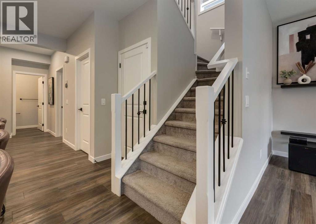
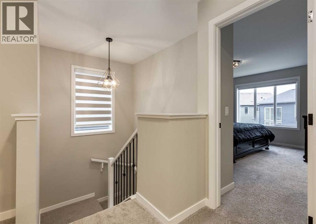
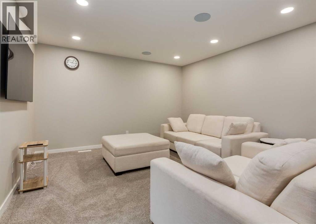
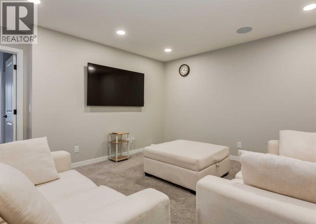
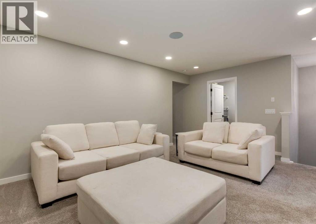
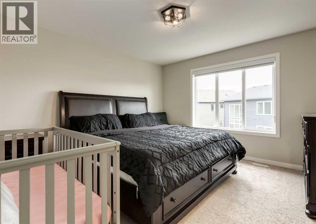
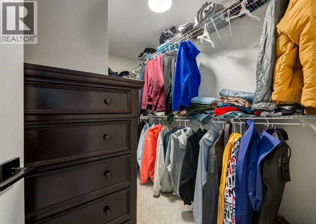
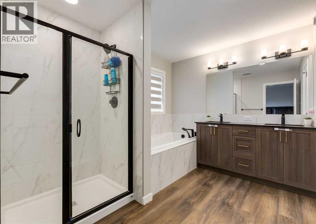
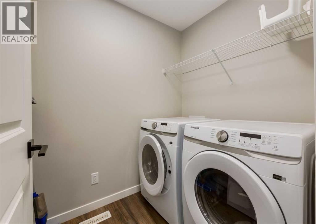
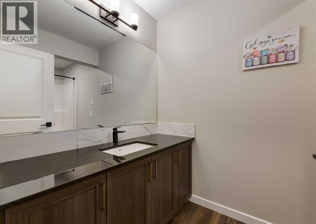
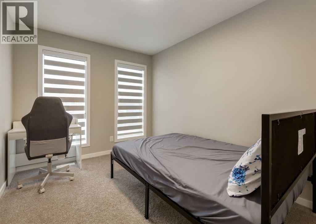
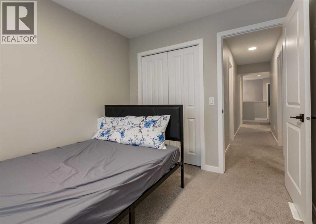
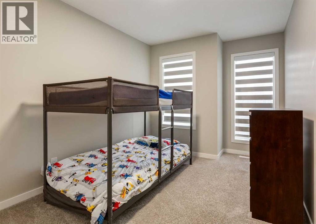
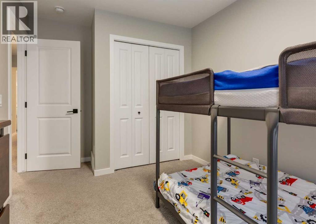
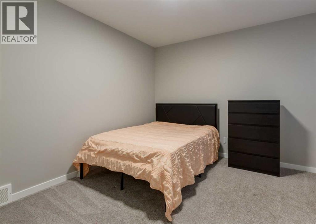
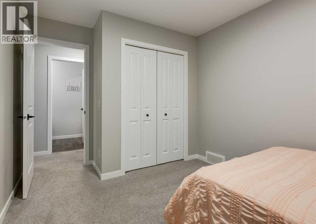
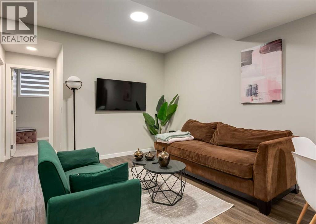
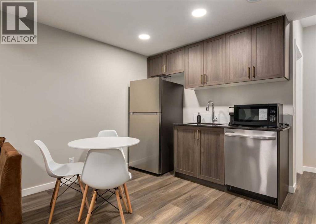
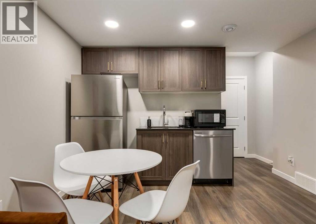
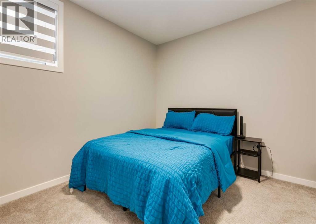
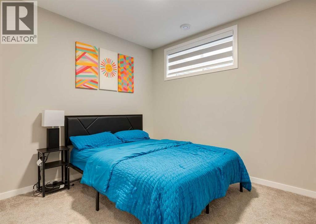
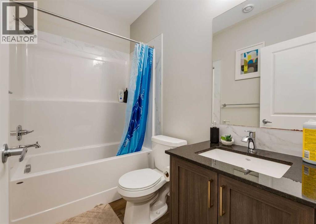
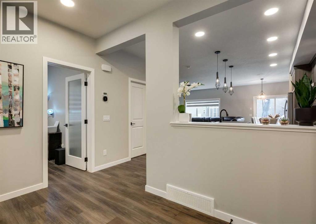
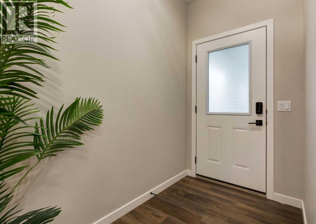
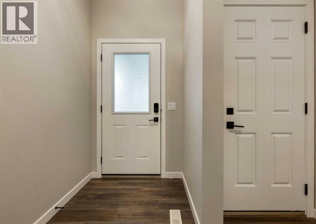
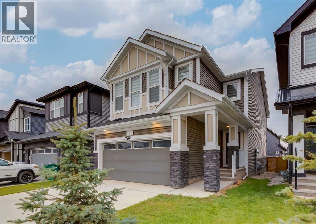
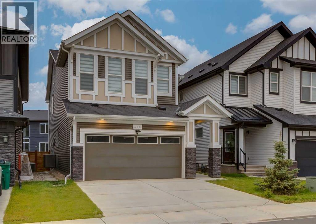
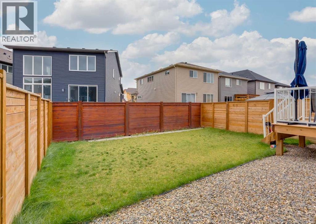
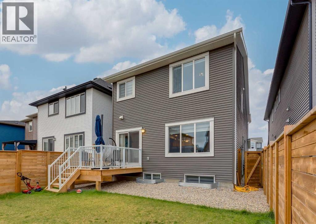
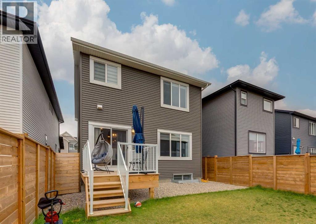
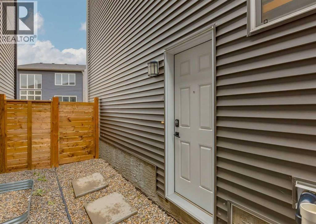
Welcome to this beautiful 6 bedroom home in the growing community of Cobblestone Creek, offering impressive curb appeal with a stylish stone exterior and double attached garage. Step inside to a bright and inviting interior where natural light shines throughout, complemented by beautiful vinyl plank flooring, modern railings and thoughtful finishes throughout. At the heart of the home is the stunning kitchen, featuring an oversized island, plenty of cabinetry and generous prep space, flowing seamlessly into the dining area and cozy living room with an electric fireplace. Powder room and convenient office/den complete the main floor. Upstairs offers an ideal family layout with four bedrooms, laundry room, a spacious bonus room and two full bathrooms. The primary retreat features a walk-in closet and a beautifully finished ensuite, while the additional bathroom offers a convenient 4 piece bathroom. Downstairs adds incredible versatility with a fully developed 2 bedroom illegal basement suite, perfect for extended family or rental income. with it's own laundry. Outside, enjoy a spacious backyard surrounded by wood fencing with plenty of room to relax, play or entertain. Located close to parks, pathways, tennis, pickleball and basketball courts, with connections toward Chinook Winds Regional Park. Built in 2023 and still feeling nearly new, this home offers modern style, excellent space and the added value of a 2 bedroom illegal suite in one of Airdrie’s growing communities. Click on the media link to view the video and book your private showing today! (id:6769
Property Details

Subarea
Cobblestone Creek

Lot
321.3

Year Built
2024

Flooring
Carpeted,Vinyl

Parking Type
4
Rooms Dimension
| Room | Floor | Dimension |
|---|---|---|
| Primary Bedroom | Second level | 12.83 Ft x 12.50 Ft |
| Other | Second level | 10.08 Ft x 7.00 Ft |
| 5pc Bathroom | Second level | 11.58 Ft x 10.50 Ft |
| Bedroom | Second level | 13.67 Ft x 11.50 Ft |
| Bedroom | Second level | 15.83 Ft x 8.67 Ft |
| Bedroom | Second level | 12.25 Ft x 8.92 Ft |
| 4pc Bathroom | Second level | 11.58 Ft x 5.25 Ft |
| Bonus Room | Second level | 14.08 Ft x 13.00 Ft |
| Laundry room | Second level | 7.83 Ft x 5.25 Ft |
| Family room | Lower level | 10.42 Ft x 8.33 Ft |
| Other | Lower level | 8.42 Ft x 8.33 Ft |
| Bedroom | Lower level | 12.08 Ft x 9.92 Ft |
| Bedroom | Lower level | 11.50 Ft x 9.92 Ft |
| Laundry room | Lower level | 17.17 Ft x 9.83 Ft |
| 4pc Bathroom | Lower level | 8.00 Ft x 4.92 Ft |
| Kitchen | Main level | 15.33 Ft x 9.83 Ft |
| Living room | Main level | 15.08 Ft x 12.67 Ft |
| Dining room | Main level | 9.92 Ft x 8.00 Ft |
| 2pc Bathroom | Main level | 4.92 Ft x 4.58 Ft |
Disclaimer:
a
Listing data last updated date: 2026-11-06 08:41:58
a
Listing Agent: Tim Lind
Brokerage: RE/MAX Real Estate (Mountain View)