Daryl Carlson - 403-259-4141
BACK


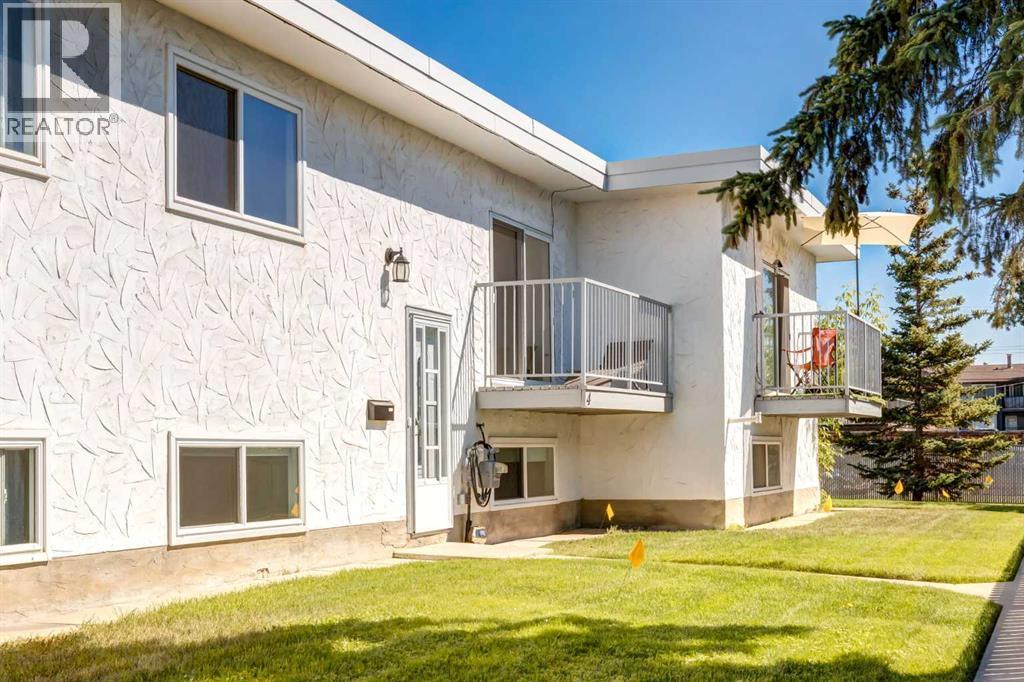
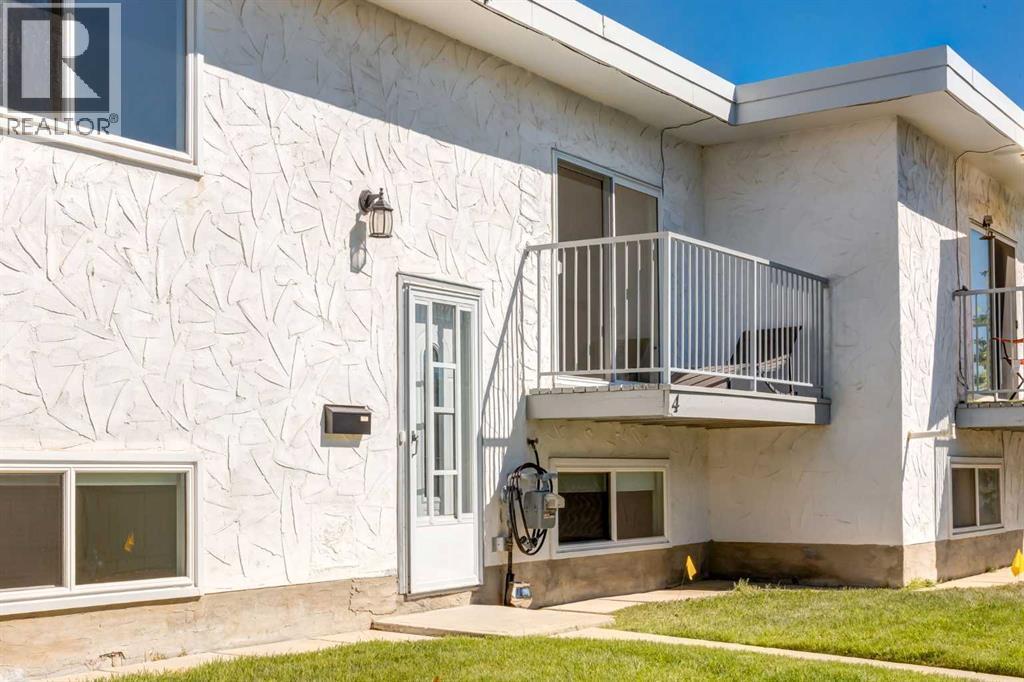
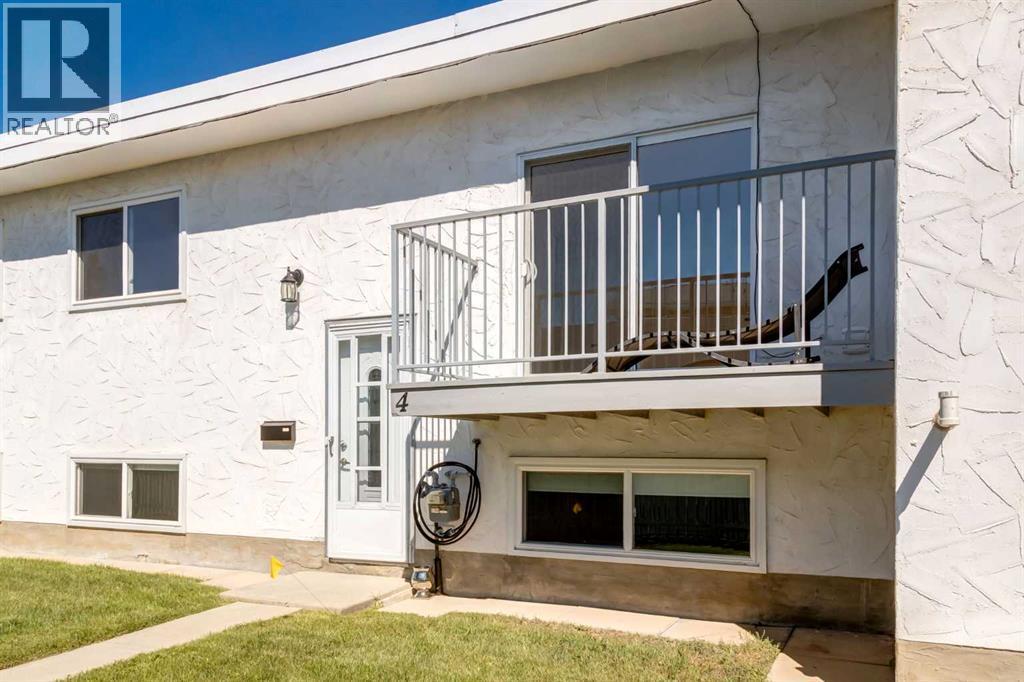
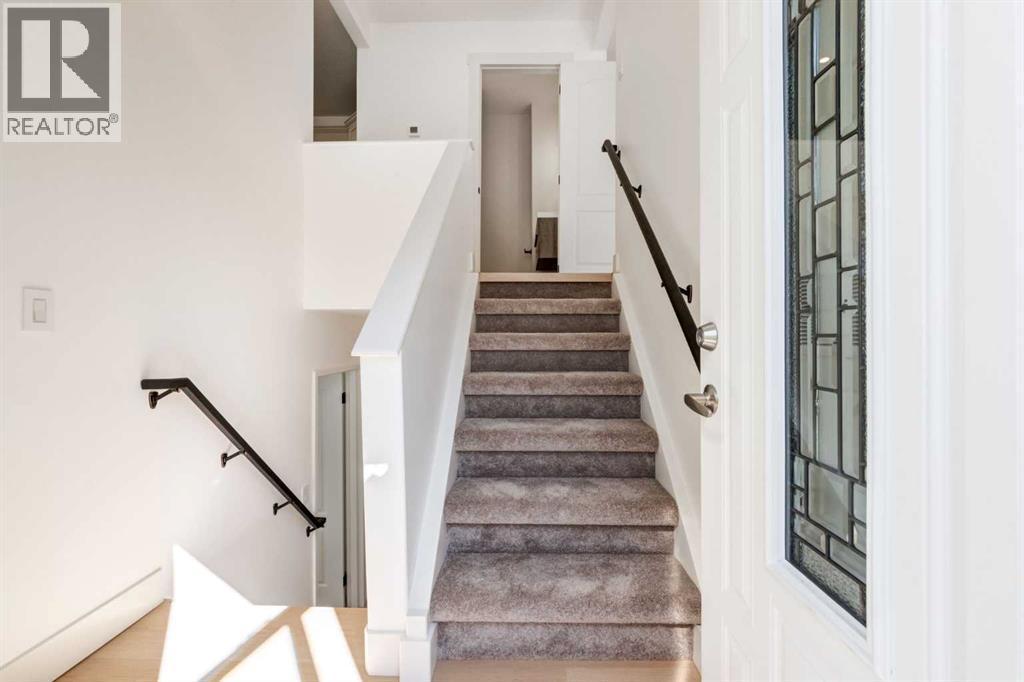
Single Family in Calgary
- 108
- 82
 2 Bedrooms
 2 Bathrooms
- 504 Sq Ft

Property Type
Single Family
Description
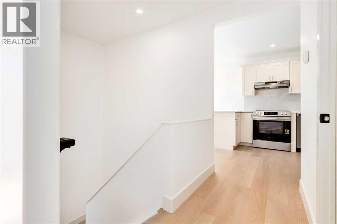
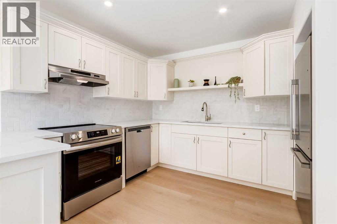
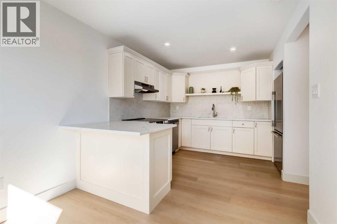
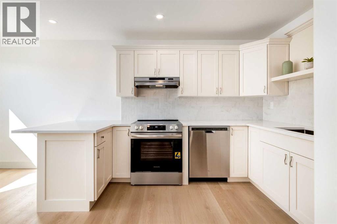
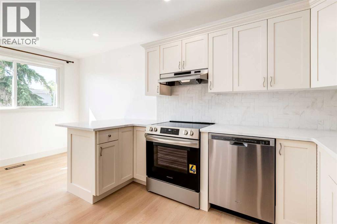
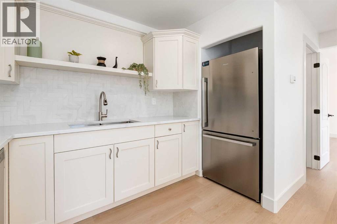
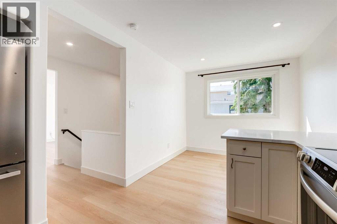
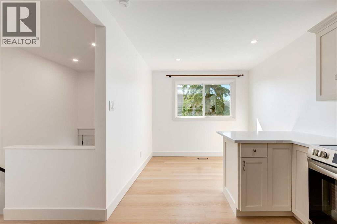
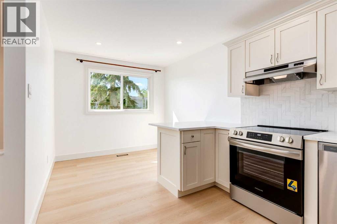
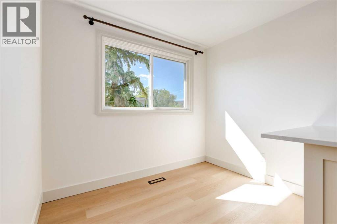
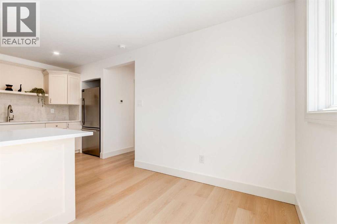
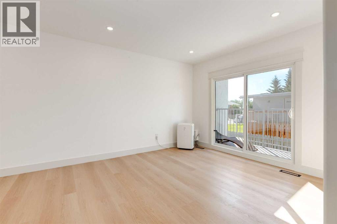
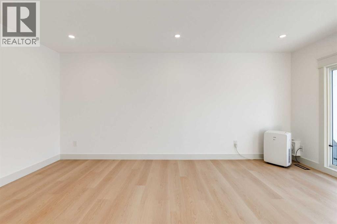
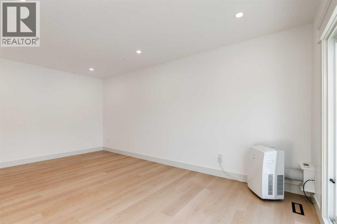
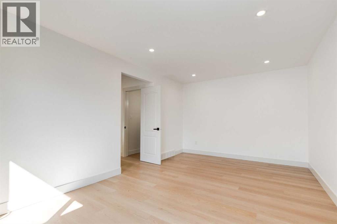
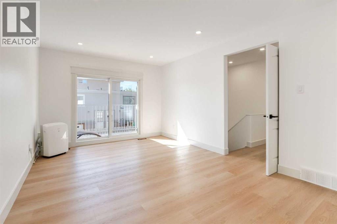
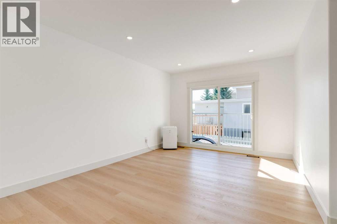
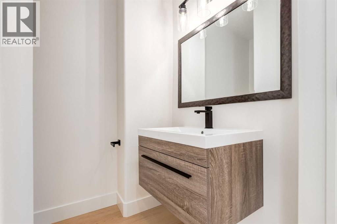
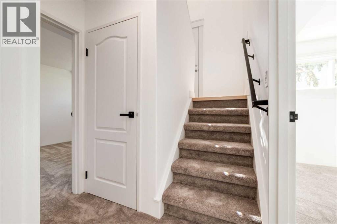
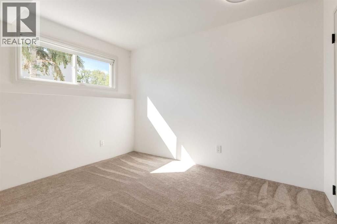
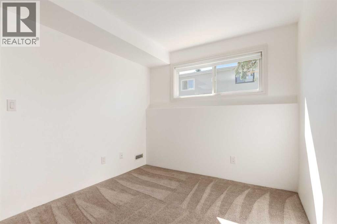
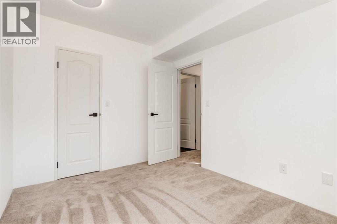
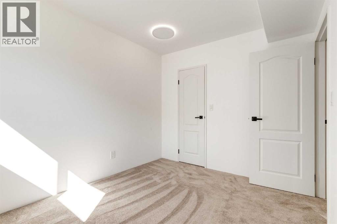
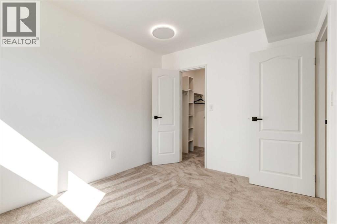
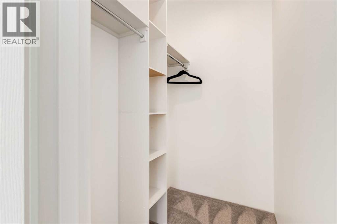
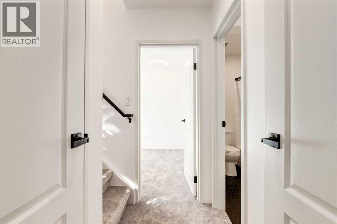
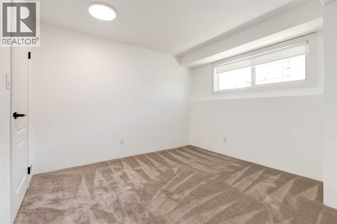
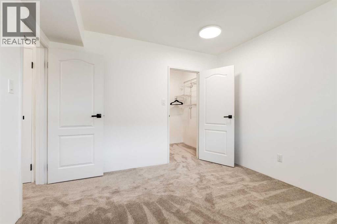
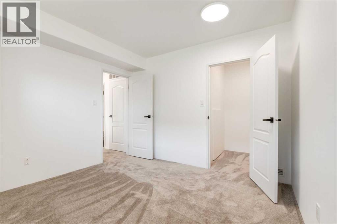
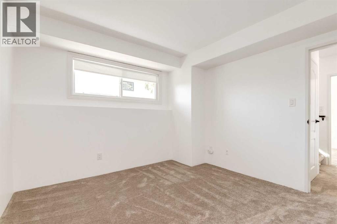
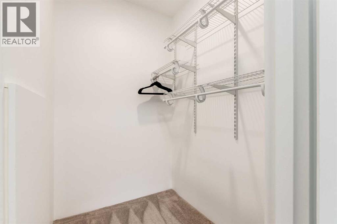
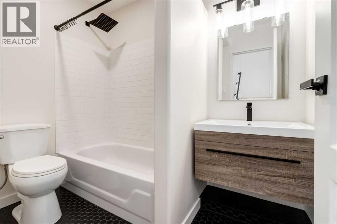
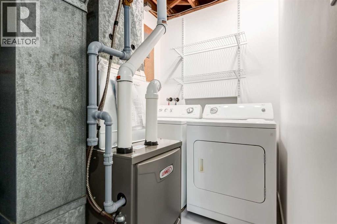
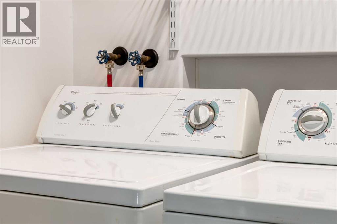
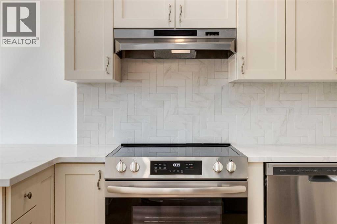
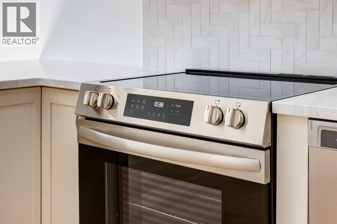
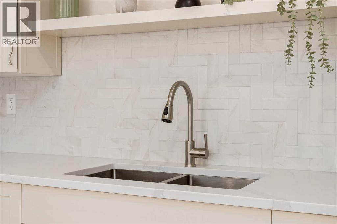
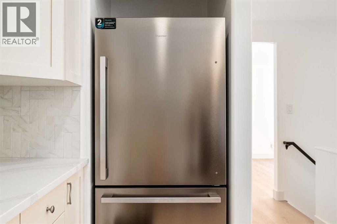
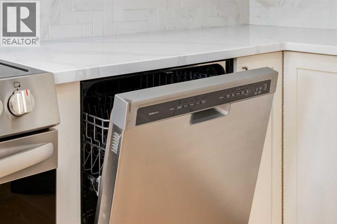
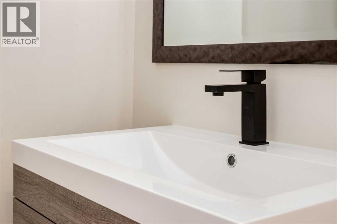
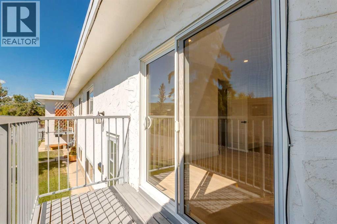
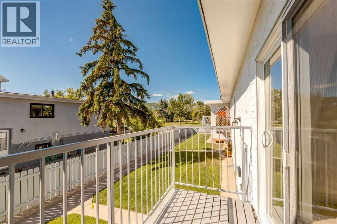
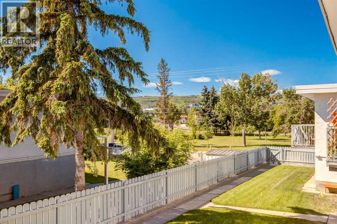
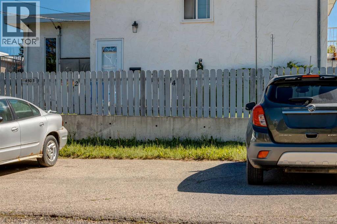
Affordable, Move-In Ready Living in NW Calgary — Perfect for First-Time Buyers or Investors!Welcome to Unit 4 – 4503 75 Street NW, a bright and well-appointed 2-bedroom, 1.5-bathroom townhome offering exceptional value in a convenient NW Calgary location. With over 900 sq. ft. of finished living space plus additional storage, this home is an ideal entry point into the market or a smart addition to any investment portfolio.The main level impresses with soaring vaulted ceilings and a skylight, filling the open-concept living and dining area with natural light. The kitchen features crisp white cabinetry, stainless steel appliances, and a tiled backsplash, opening seamlessly to the dining room — a functional, updated space that's ready for its next owner. A convenient 2-piece powder room completes the main floor.Downstairs, the fully finished basement offers two generously sized bedrooms, each with their own walk-in closet, alongside a full 4-piece bathroom and in-suite laundry — a smart, low-maintenance layout that maximizes every square foot. Additional unfinished storage space rounds out the lower level, giving you room to organize without sacrificing living space.Step outside to your private balcony, the perfect spot to enjoy your morning coffee or unwind after a long day.With modern finishes throughout, a practical two-bedroom layout, and an unbeatable price point for the area, this townhome delivers comfortable, low-maintenance living without the high price tag. Whether you're a first-time buyer, downsizer, or investor, this is an opportunity you won't want to miss! (id:6769
Property Details

Subarea
Bowness

Lot
1041

Year Built
1978

Flooring
Carpeted,Vinyl

Parking Type
1
Rooms Dimension
| Room | Floor | Dimension |
|---|---|---|
| Primary Bedroom | Basement | 11.17 Ft x 10.92 Ft |
| Bedroom | Basement | 11.17 Ft x 8.92 Ft |
| 4pc Bathroom | Basement | 7.92 Ft x 5.25 Ft |
| Laundry room | Basement | 9.58 Ft x 5.25 Ft |
| Kitchen | Main level | 11.92 Ft x 8.92 Ft |
| Living room | Main level | 17.25 Ft x 10.92 Ft |
| Dining room | Main level | 9.00 Ft x 6.00 Ft |
| 2pc Bathroom | Main level | 6.50 Ft x 4.92 Ft |
Disclaimer:
a
Listing data last updated date: 2026-09-27 07:23:58
a
Listing Agent: Byron Wellmann
Brokerage: MaxWell Canyon Creek