Daryl Carlson - 403-259-4141
BACK


Single Family in Calgary
- 79
- 120
 5 Bedrooms
 2 Bathrooms
- 1091 Sq Ft

Property Type
Single Family
Description
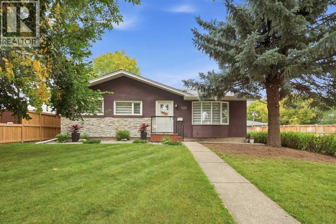
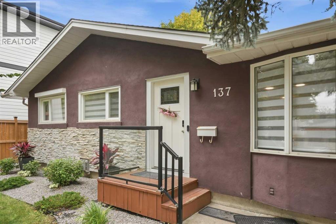
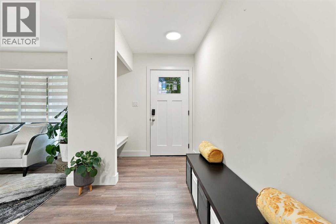
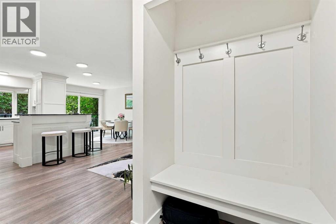
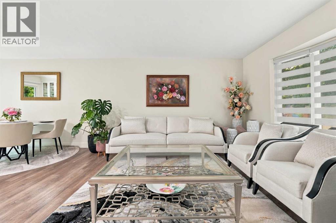
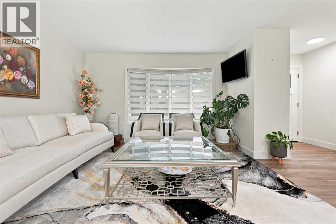
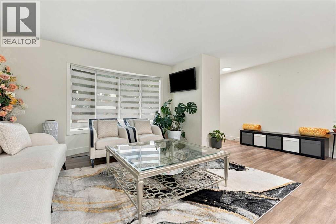
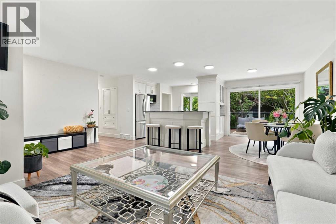
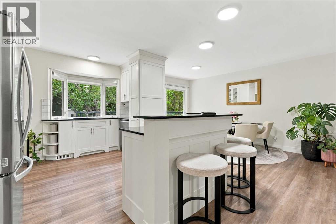
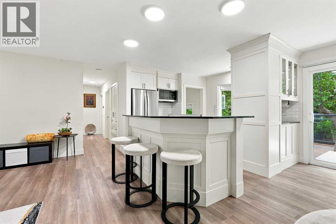
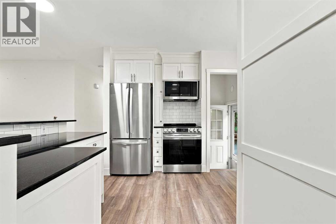
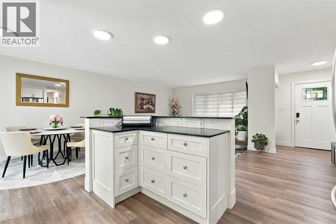
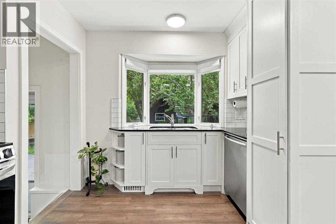
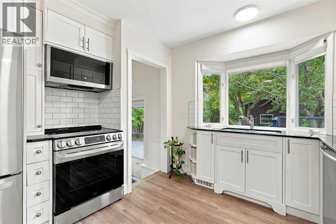
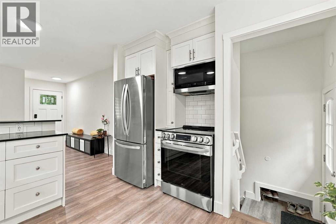
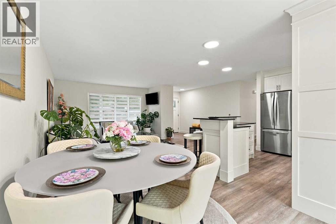
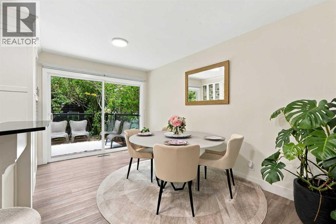
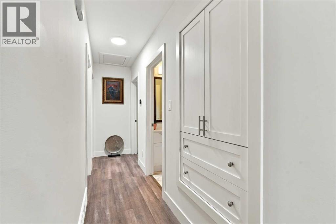
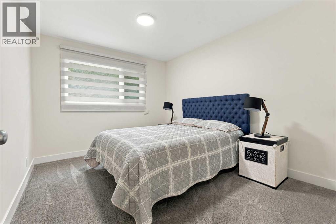
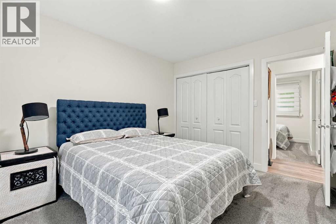
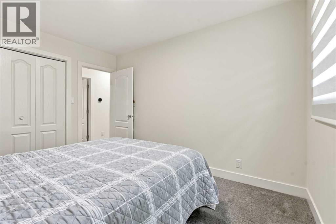
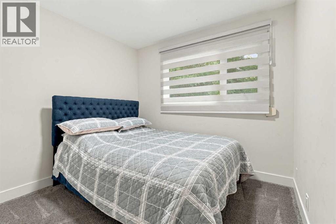
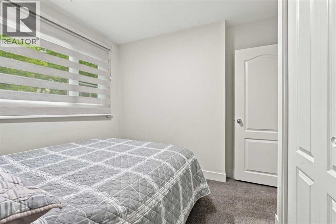
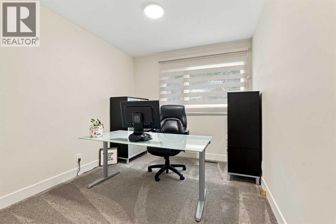
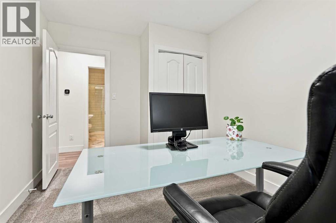
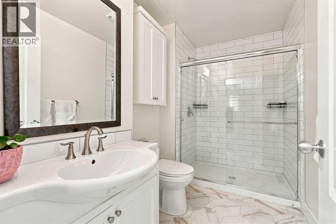
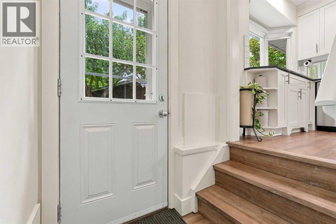
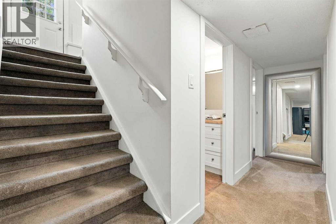
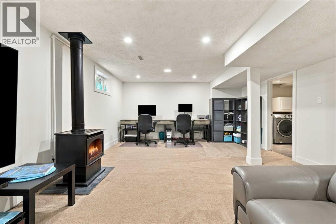
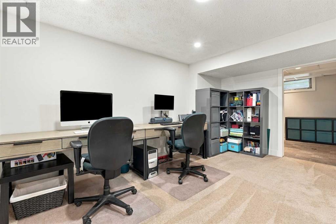
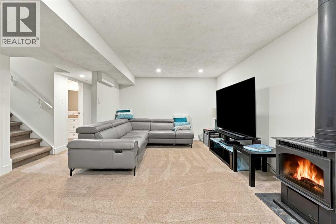
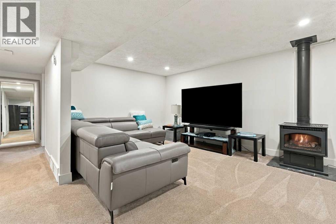
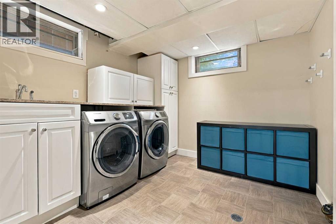
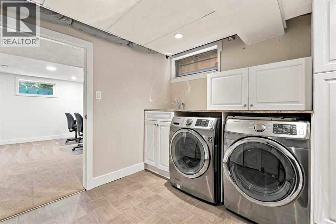
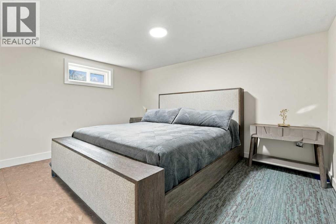
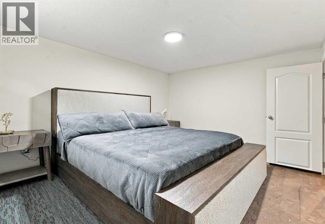
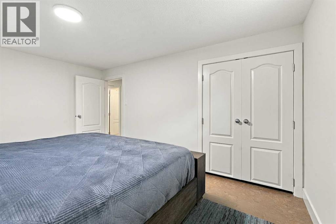
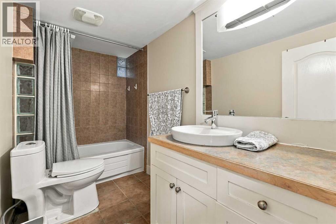
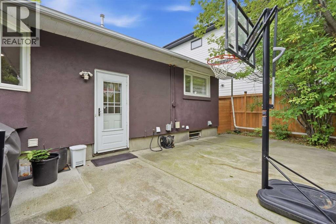
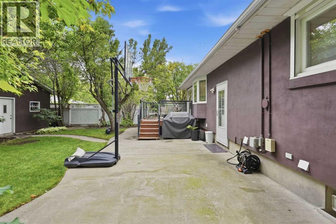
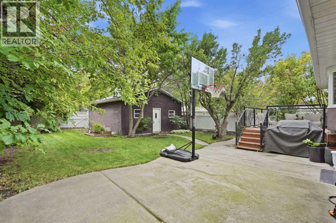
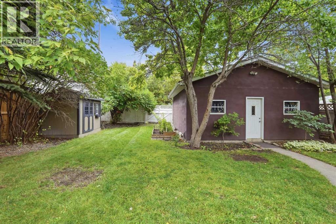
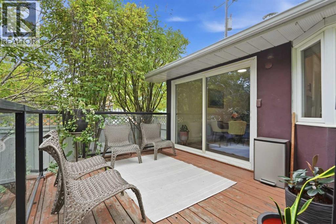
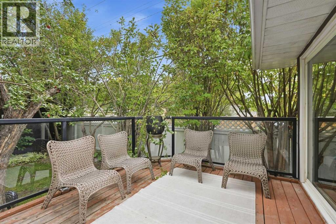
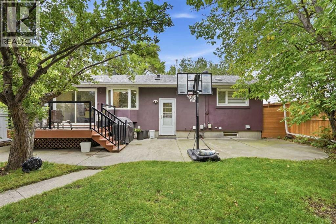
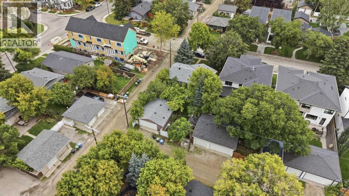
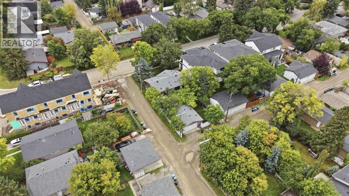
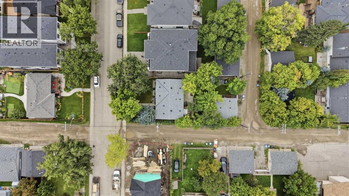
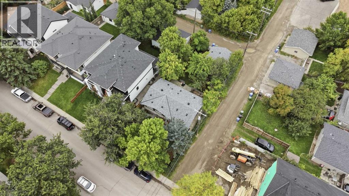
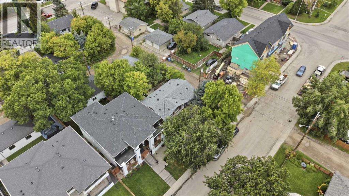
OPEN HOUSE SUNDAY, NOVEMBER 15TH FROM NOON - 3 PM. Set on a 50’x120’ RC 1 corner lot in prime North Glenmore Park, this beautifully updated 3+2 bedroom bungalow offers over 2,000 sq ft of comfortable living space and a sunny west-facing backyard—an ideal choice for young families or empty nesters seeking a move in ready home. The main level features hardwood floors and an airy open layout, where a spacious living room flows seamlessly into a casual dining area and a refreshed kitchen appointed with crisp white cabinetry, granite countertops, an island with eating bar, and stainless steel appliances including new microwave, fridge and stove. Three well-sized bedrooms and a modernized 3 piece bath complete the main floor. The fully developed basement enhances the home’s versatility with a large recreation/family room, two additional bedrooms, a 4 piece bath, and a dedicated laundry room with sink and storage. Other notable features include fresh paint throughout (including doors and frames), new flat ceiling on the main level, new window coverings and hot water tank. Outdoors, the west back yard is surrounded by mature trees and offers a deck, patio, storage shed, and access to the double detached garage—an ideal setting for relaxing or entertaining. An unbeatable location close to Glenmore Athletic Park, two golf courses, tennis centre, vibrant Marda Loop, schools, shopping, public transit, and major routes including Crowchild and Glenmore Trails makes this an exceptional opportunity in one of the city’s most desirable neighbourhoods. (id:6769
Property Details

Subarea
North Glenmore Park

Lot
557

Year Built
1959

Flooring
Carpeted,Ceramic Tile,Hardwood

Parking Type
2
Rooms Dimension
| Room | Floor | Dimension |
|---|---|---|
| Recreational, Games room | Basement | 14.50 Ft x 23.75 Ft |
| Bedroom | Basement | 10.92 Ft x 13.92 Ft |
| Bedroom | Basement | 10.75 Ft x 13.08 Ft |
| Laundry room | Basement | 9.25 Ft x 9.00 Ft |
| Furnace | Basement | 9.50 Ft x 5.33 Ft |
| Dining room | Main level | 13.33 Ft x 8.92 Ft |
| Kitchen | Main level | 12.17 Ft x 10.92 Ft |
| Living room | Main level | 16.50 Ft x 20.08 Ft |
| Bedroom | Main level | 9.75 Ft x 9.92 Ft |
| Primary Bedroom | Main level | 11.92 Ft x 9.92 Ft |
| Bedroom | Main level | 11.92 Ft x 9.00 Ft |
| 3pc Bathroom | Main level | Measurements not available |
| 4pc Bathroom | Main level | Measurements not available |
Disclaimer:
a
Listing data last updated date: 2026-11-16 16:35:12
a
Listing Agent: Tanya Eklund
Brokerage: RE/MAX First