Daryl Carlson - 403-259-4141
BACK



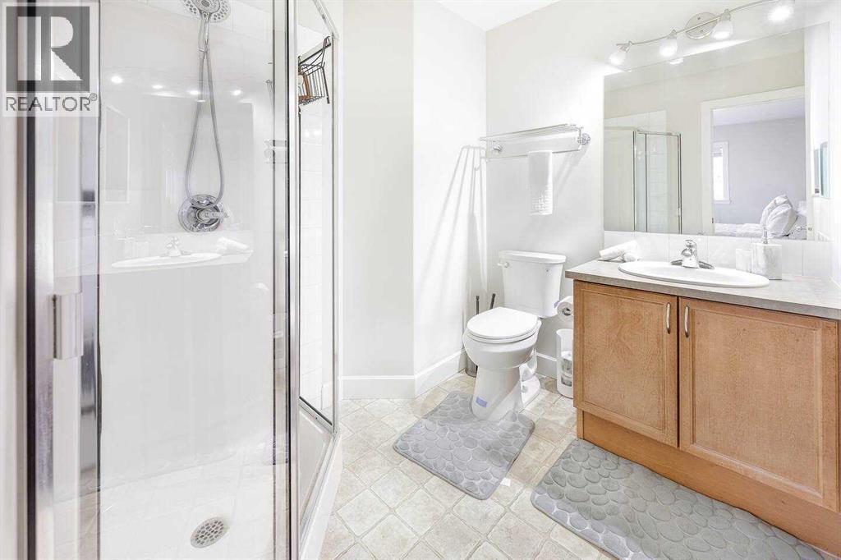
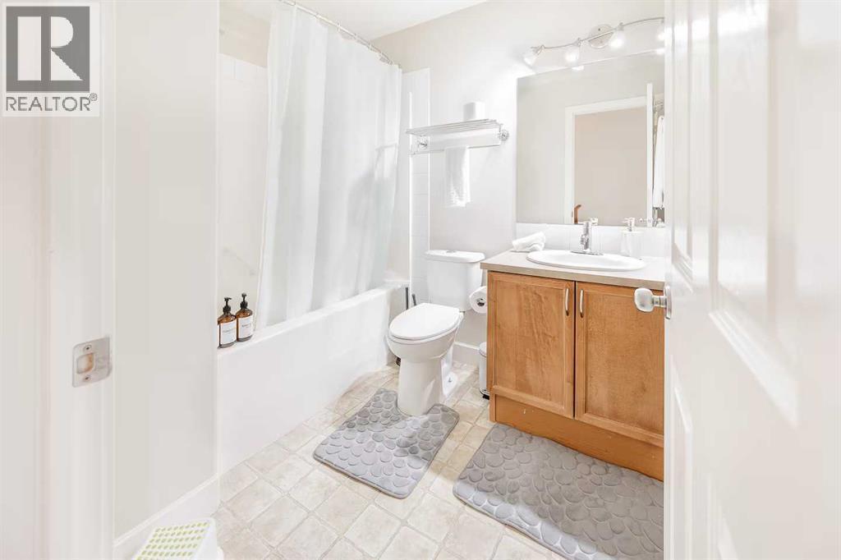
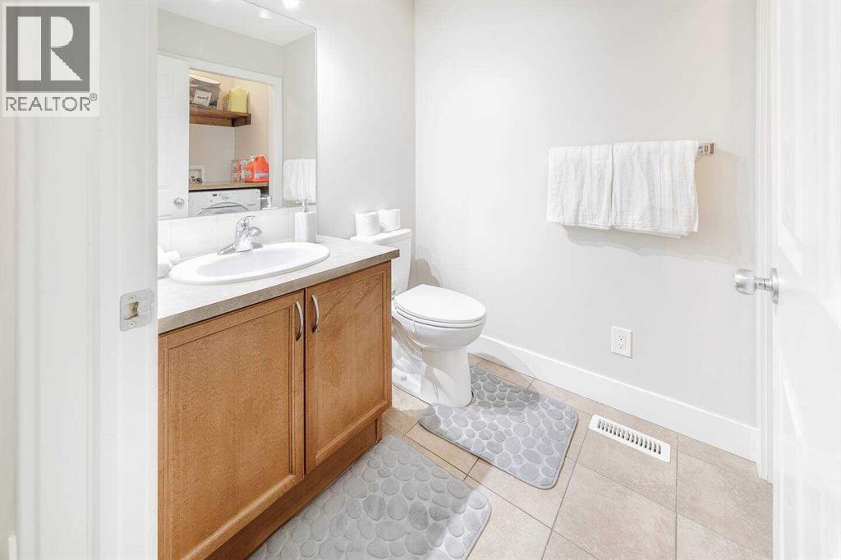
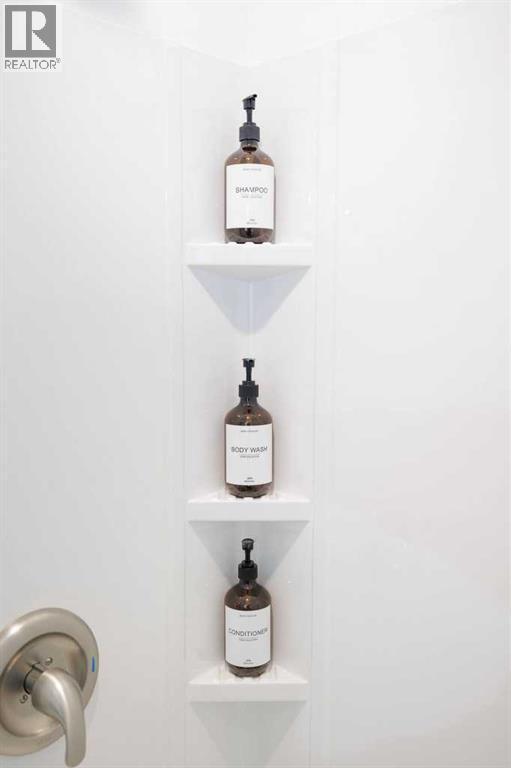
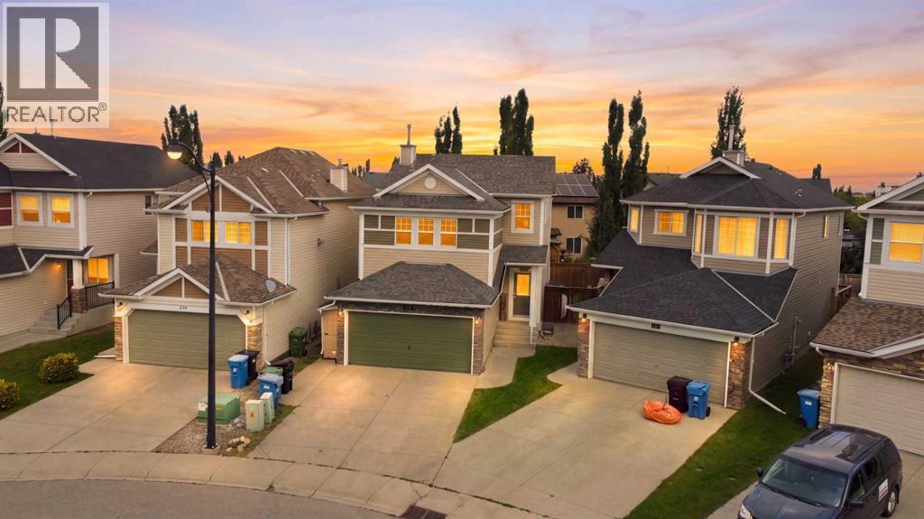
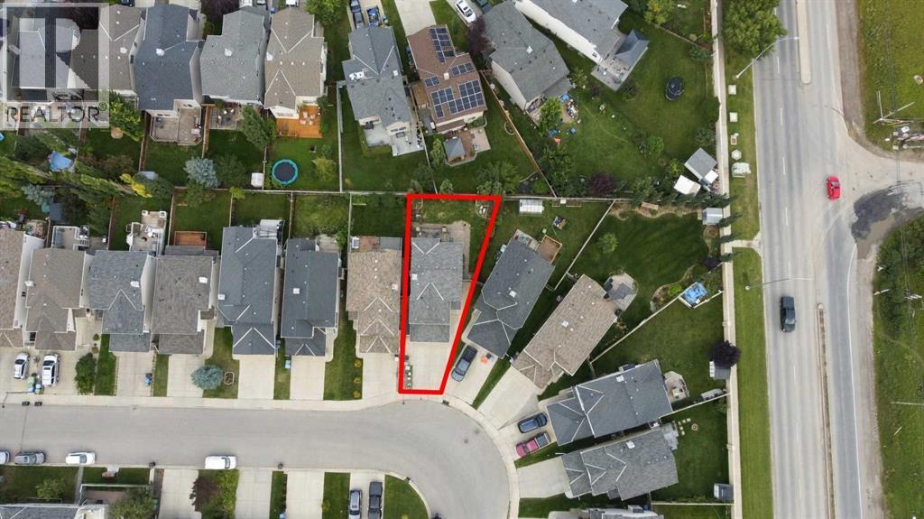
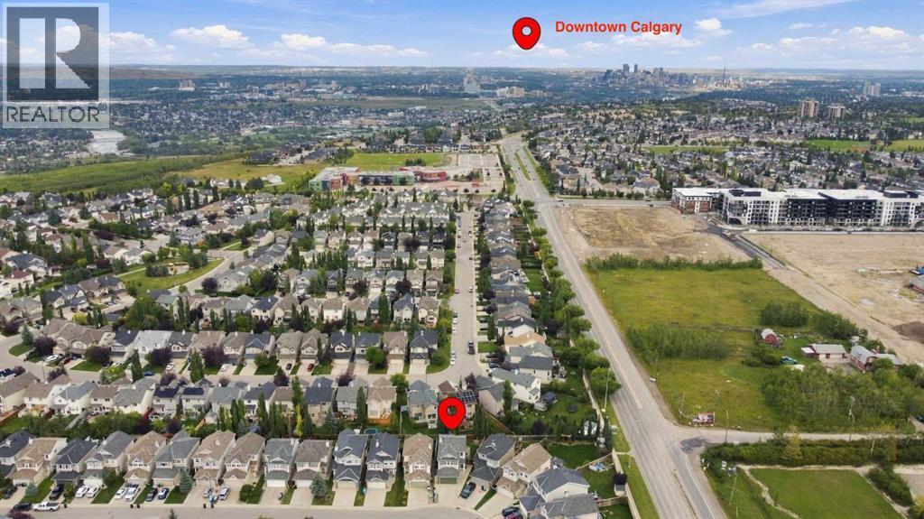
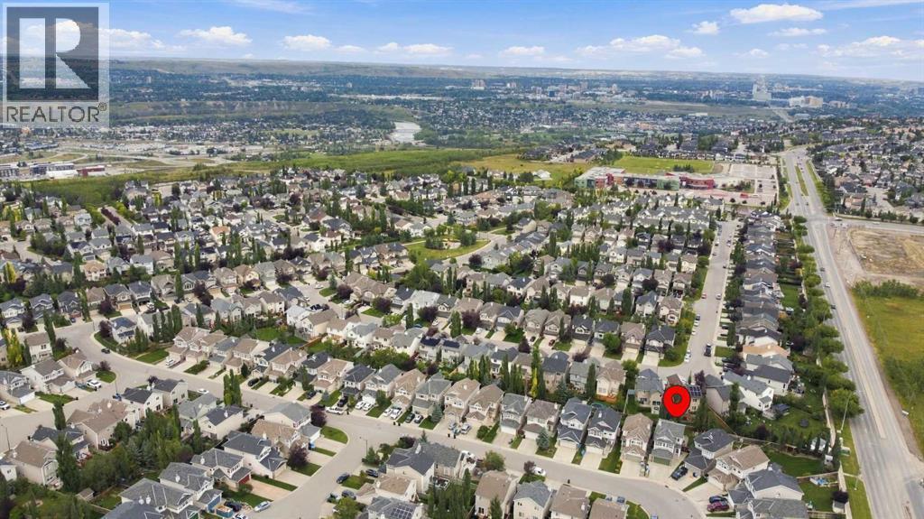
Single Family in Calgary
- 209
- 67
 4 Bedrooms
 4 Bathrooms
- 1539 Sq Ft

Property Type
Single Family
Description
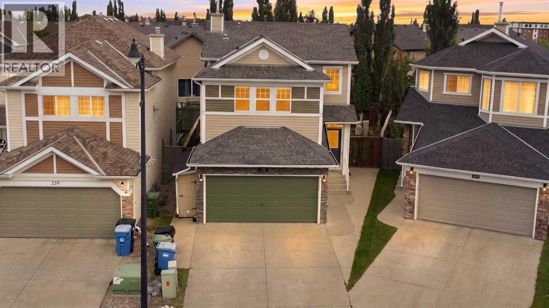
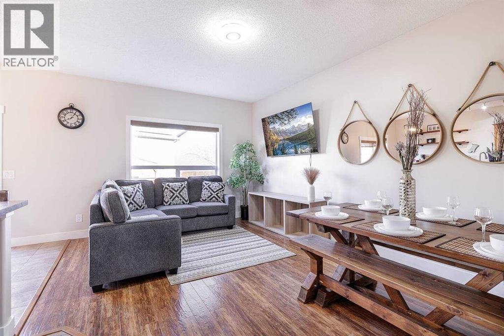
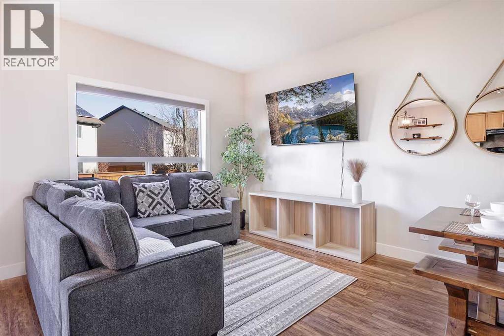
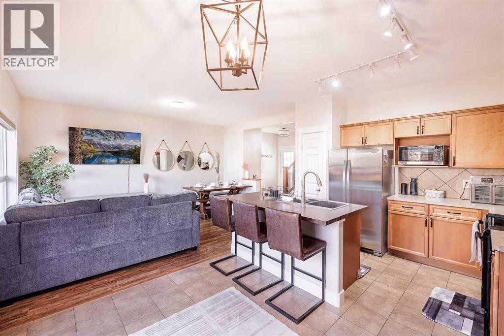
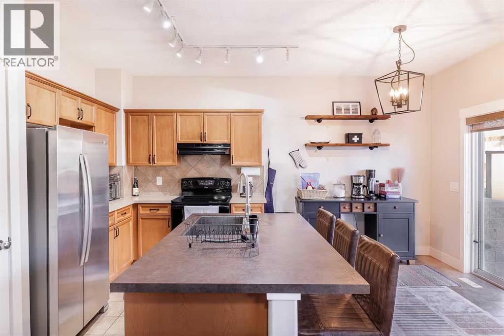
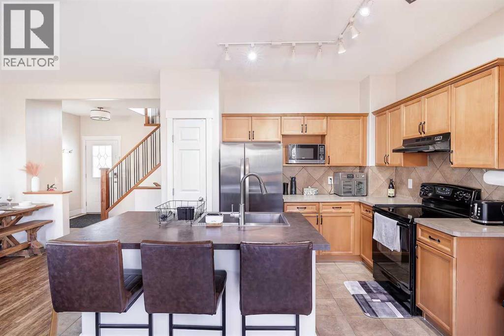
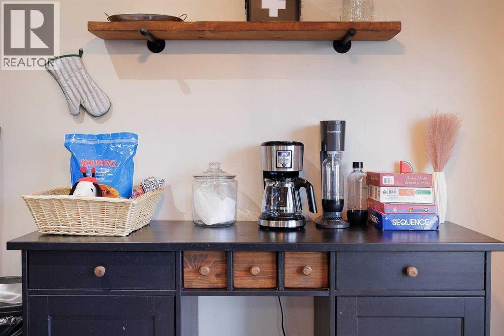
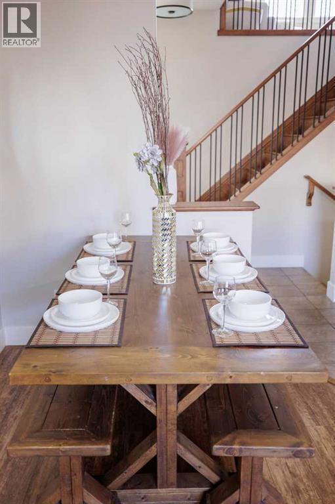
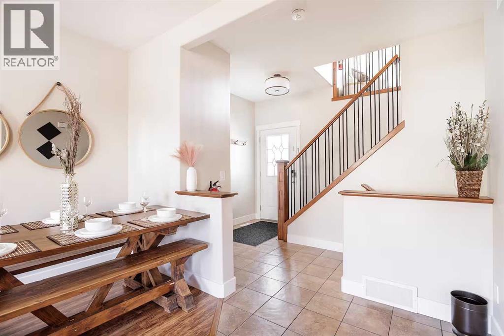
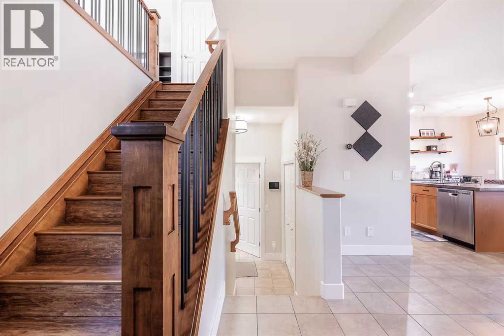
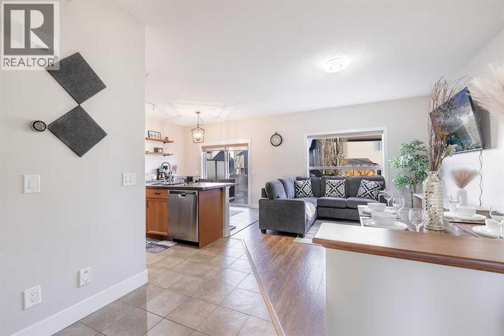
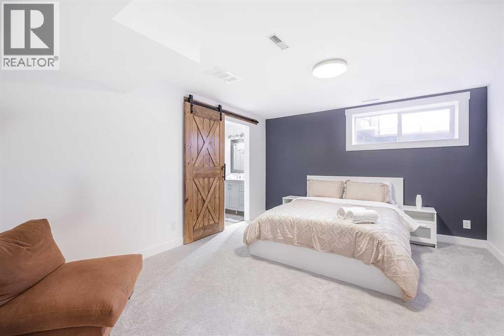
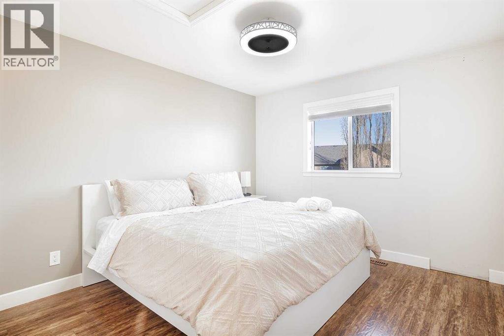
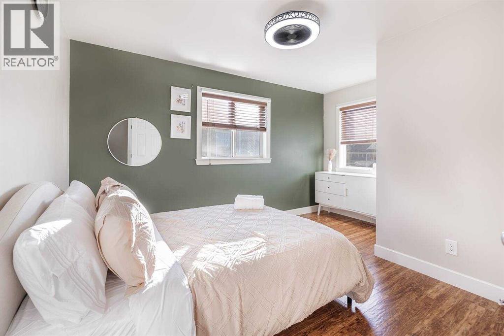
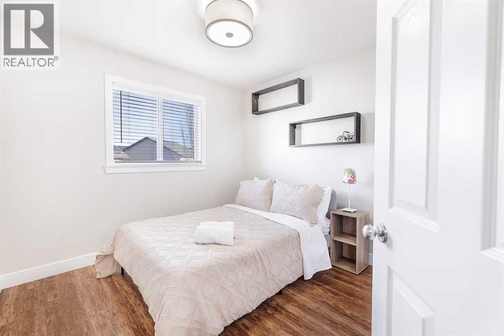
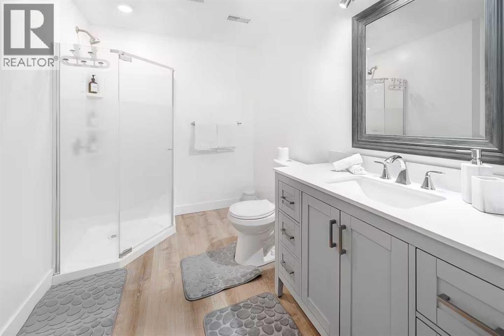
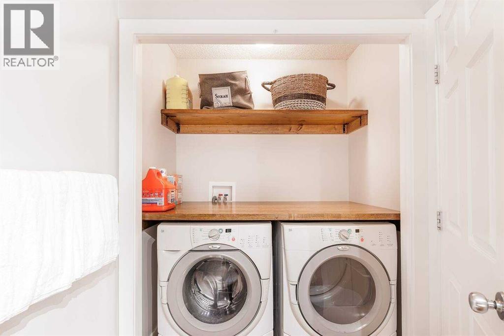
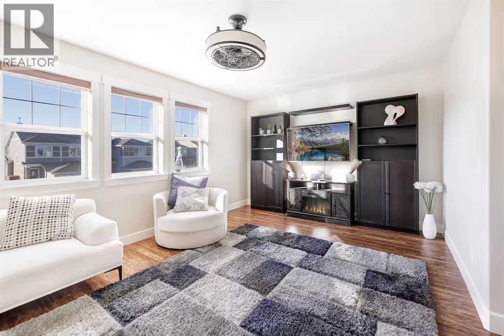
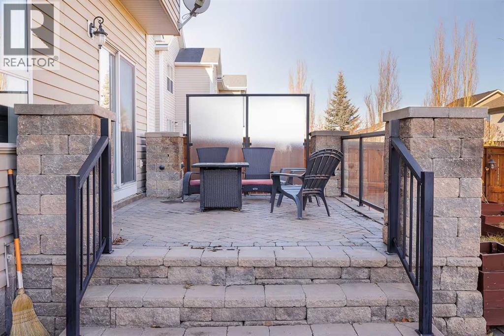
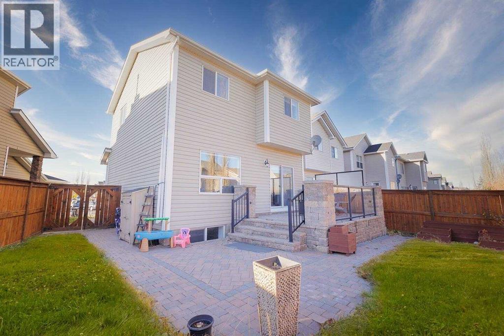
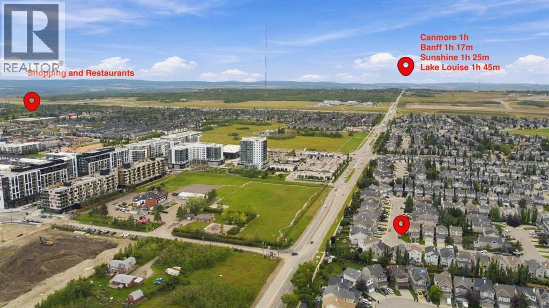
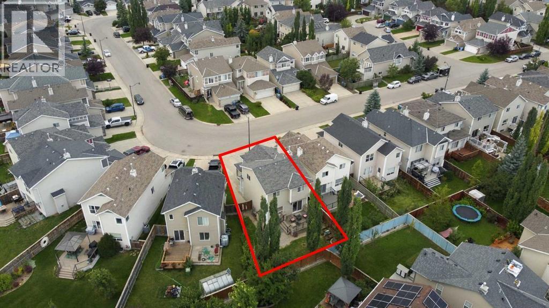
Welcome to this inviting family home situated on a large pie-shaped lot with a beautifully landscaped and private backyard. The main level features 9-foot ceilings and a bright, functional layout. The kitchen offers a large island with casual seating, pantry, maple cabinetry, tile backsplash, and a full appliance package. The adjoining dining area overlooks the impressive backyard, complete with an elevated stone patio and spacious lower patio, perfect for outdoor entertaining.Upstairs, you’ll find a generous bonus room, full bathroom, and three bedrooms, including a spacious primary retreat with a private ensuite and custom closet. The lower level offers an additional bedroom, newly completed bathroom, and ample storage. Additional features include central air conditioning, central vacuum, and a heated and insulated double garage with a 220V outlet. Conveniently located near schools, parks, walking paths, shopping, and with easy access to downtown. (id:6769
Property Details

Subarea
Cougar Ridge

Lot
331

Year Built
2005

Flooring
Ceramic Tile,Laminate,Linoleum

Parking Type
4
Rooms Dimension
| Room | Floor | Dimension |
|---|---|---|
| Bedroom | Basement | 12.25 Ft x 15.50 Ft |
| 3pc Bathroom | Basement | 9.33 Ft x 8.42 Ft |
| Furnace | Basement | 14.00 Ft x 17.92 Ft |
| Living room | Main level | 11.75 Ft x 16.17 Ft |
| Kitchen | Main level | 11.25 Ft x 8.75 Ft |
| Dining room | Main level | 11.25 Ft x 7.42 Ft |
| 2pc Bathroom | Main level | 5.50 Ft x 5.67 Ft |
| Family room | Upper Level | 17.00 Ft x 11.67 Ft |
| Primary Bedroom | Upper Level | 12.00 Ft x 13.58 Ft |
| 3pc Bathroom | Upper Level | 7.50 Ft x 7.42 Ft |
| Bedroom | Upper Level | 11.67 Ft x 13.67 Ft |
| Bedroom | Upper Level | 9.67 Ft x 10.75 Ft |
| 4pc Bathroom | Upper Level | 6.50 Ft x 8.08 Ft |
Disclaimer:
a
Listing data last updated date: 2026-09-27 07:23:27
a
Listing Agent: Sheraz Anwar
Brokerage: URBAN-REALTY.ca