Daryl Carlson - 403-259-4141
BACK


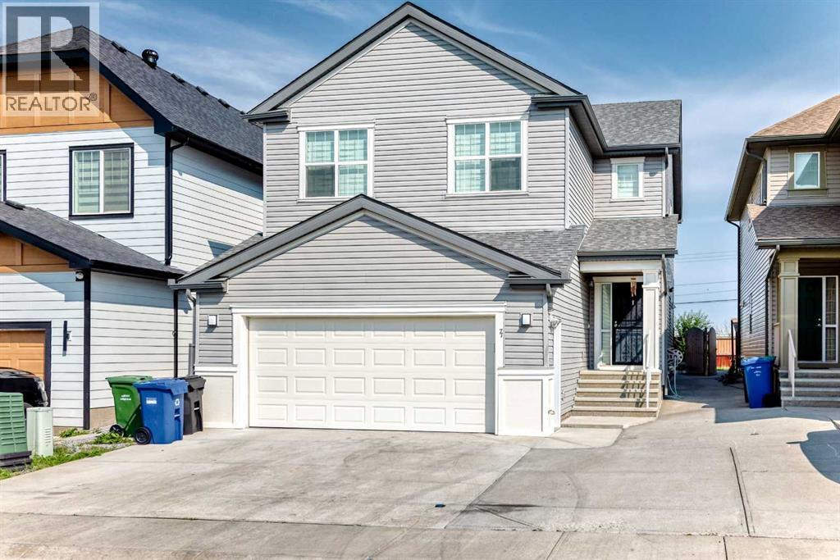
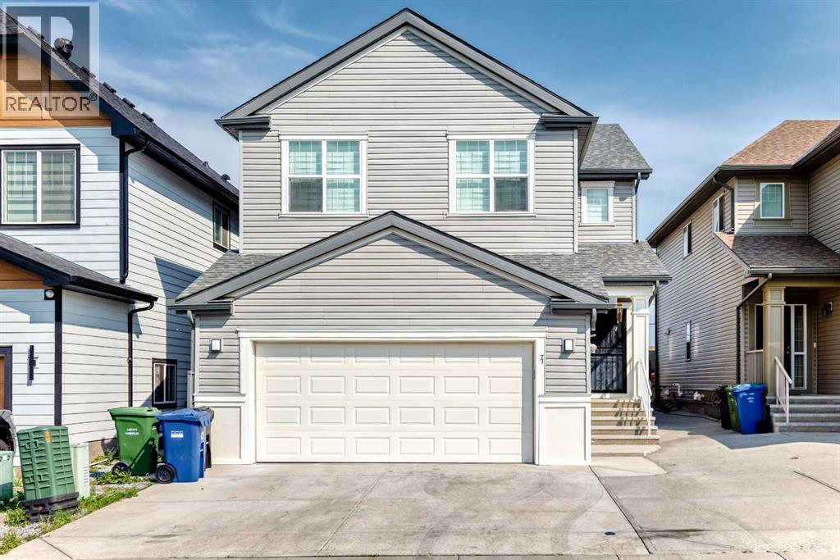
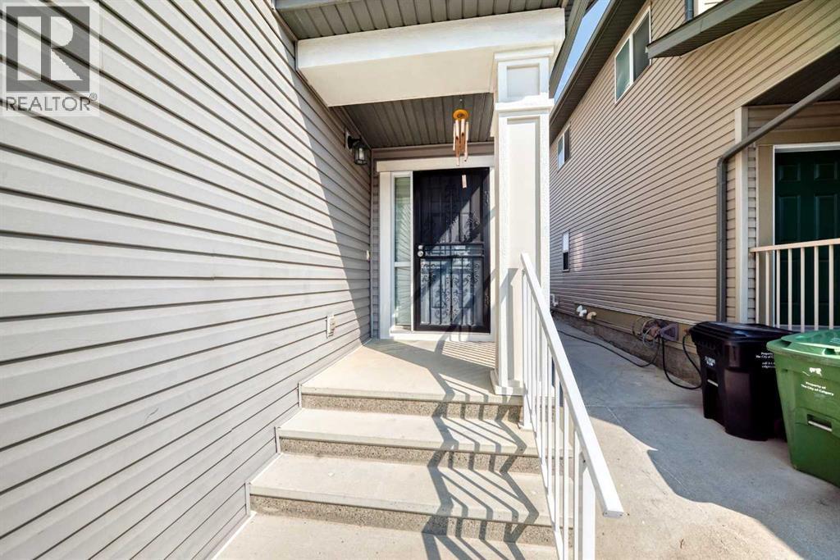
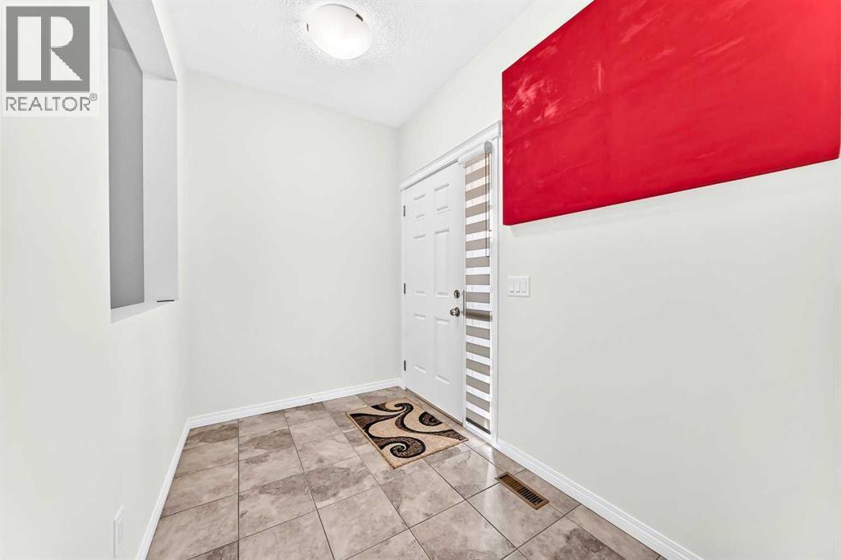
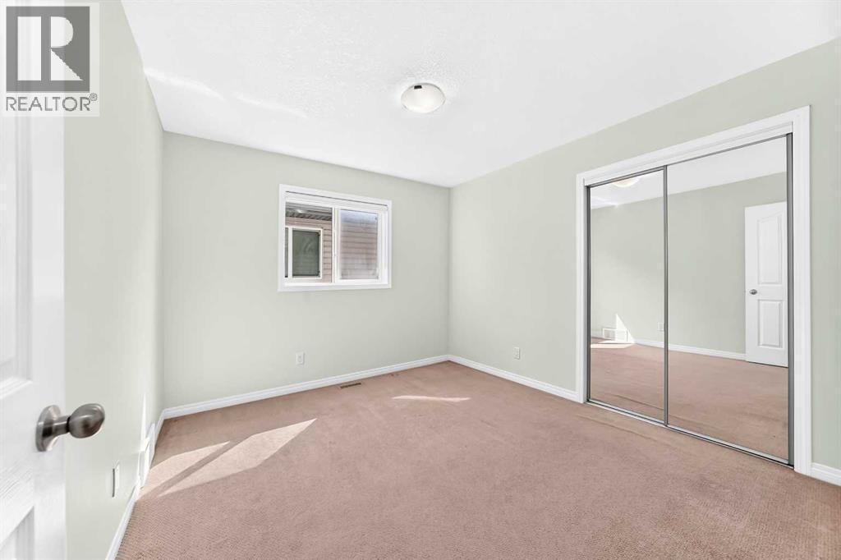
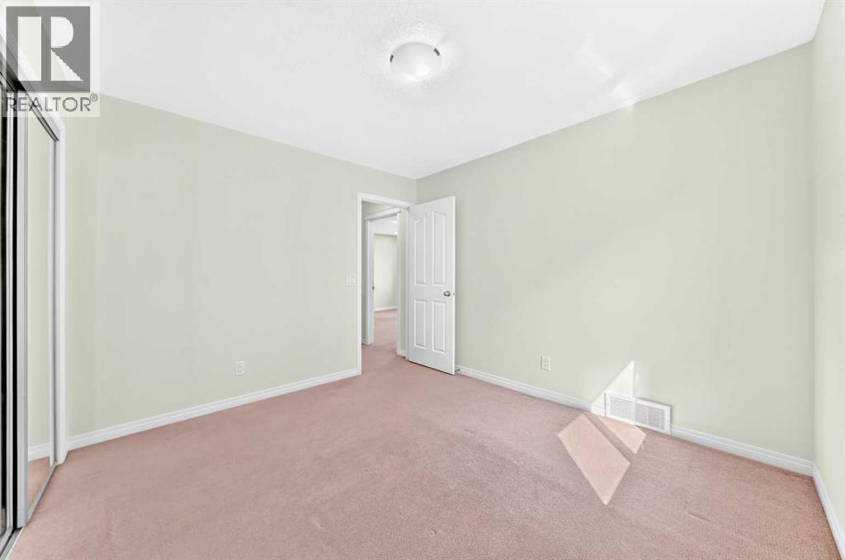
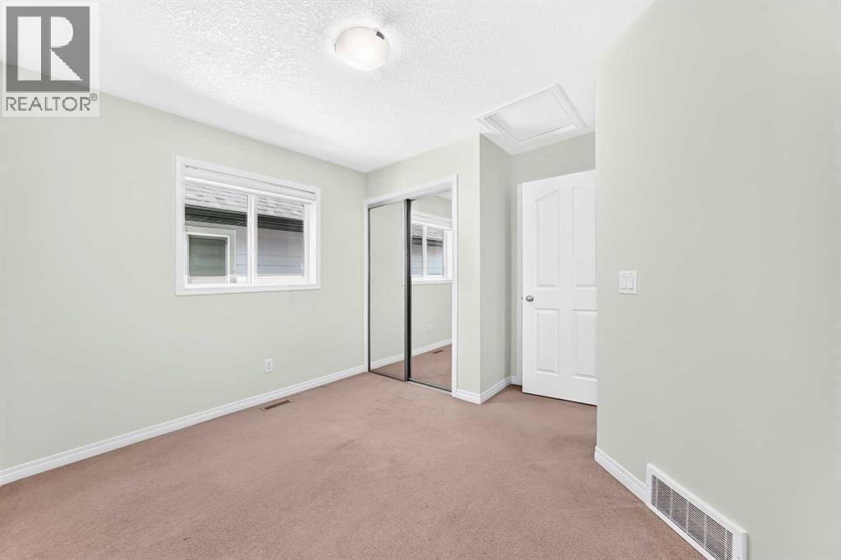
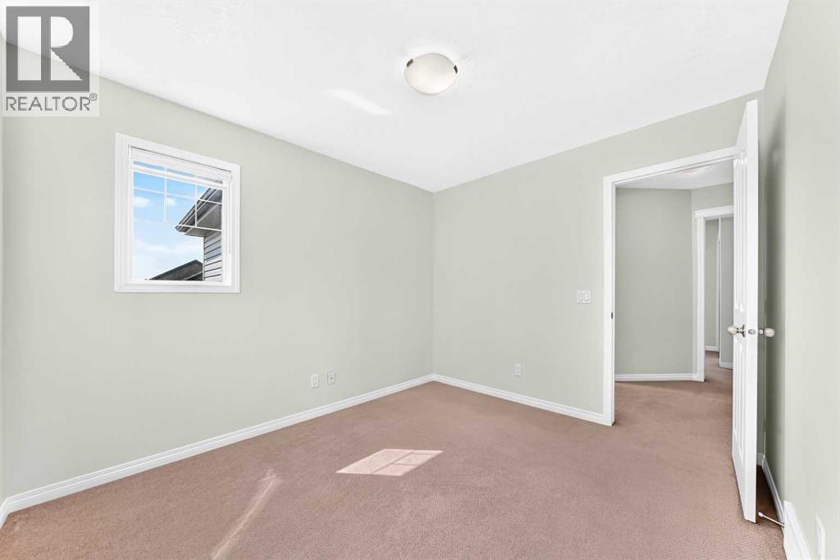
Single Family in Calgary
- 118
- 91
 7 Bedrooms
 4 Bathrooms
- 2379 Sq Ft

Property Type
Single Family
Description
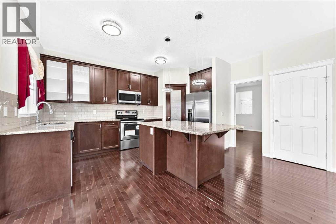
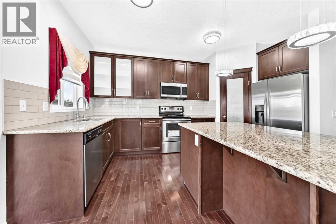
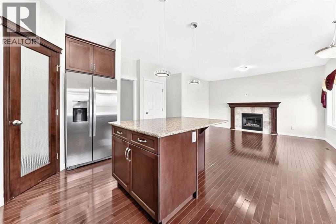
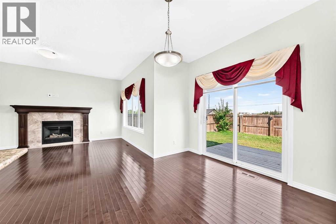
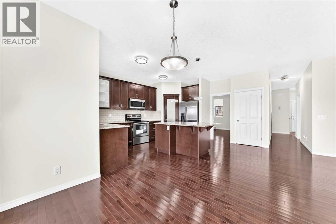
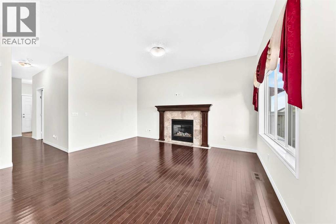
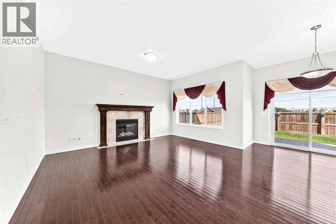
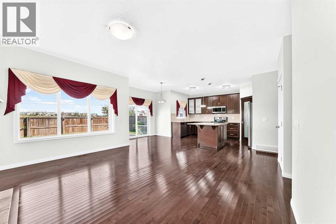
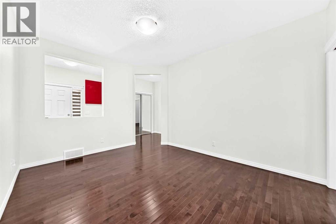
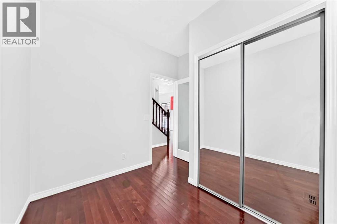
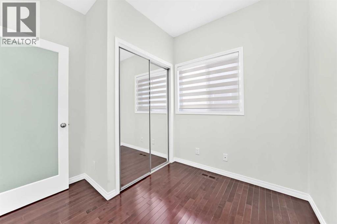
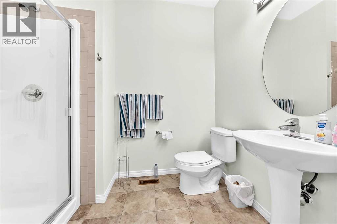
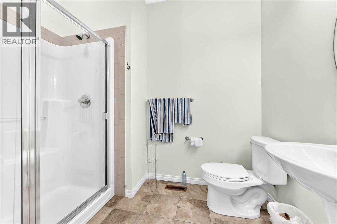
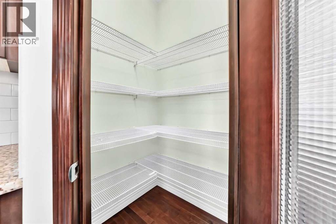
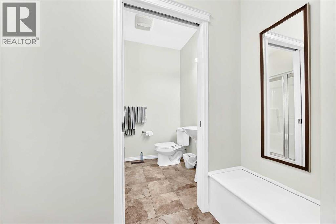
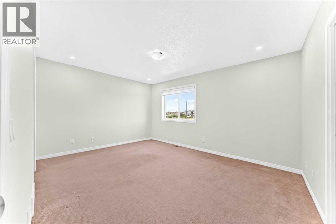
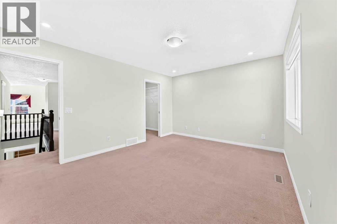
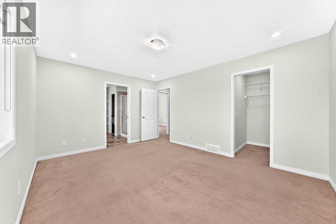
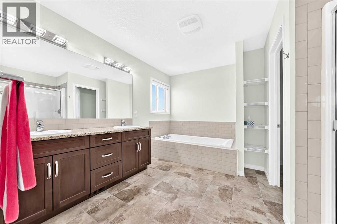
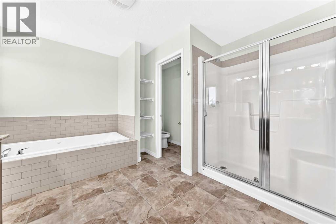
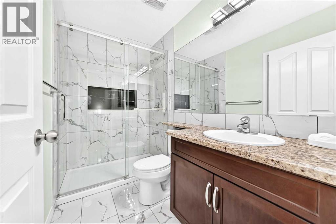
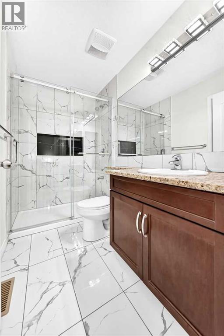
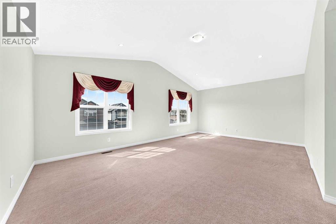
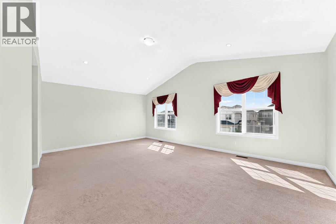
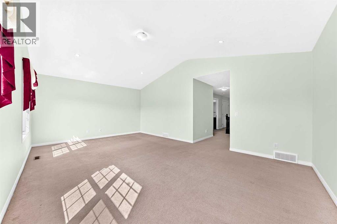
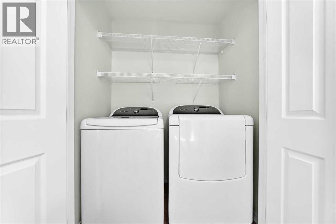
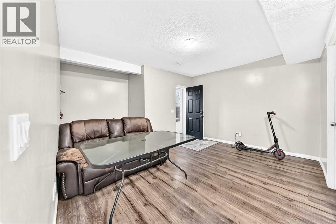
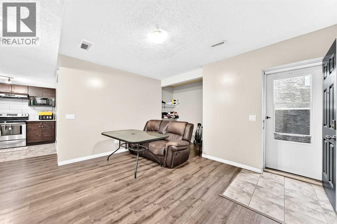
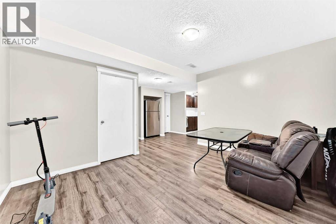
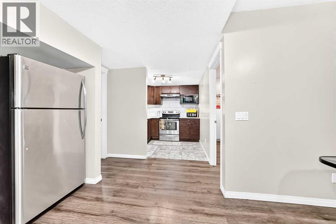
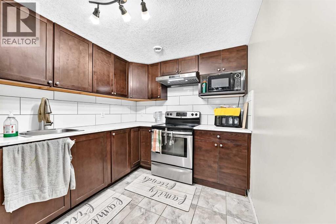
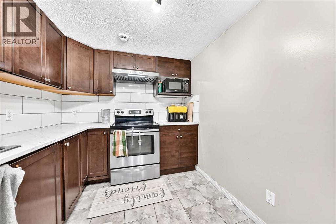
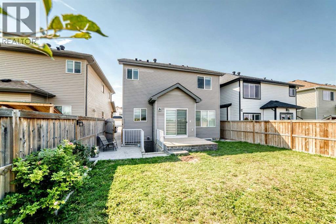
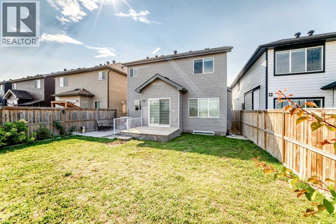
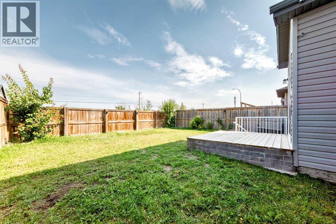
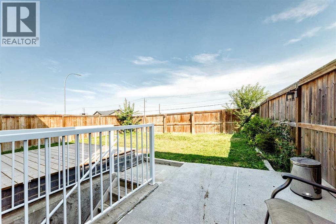
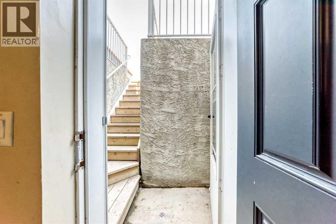
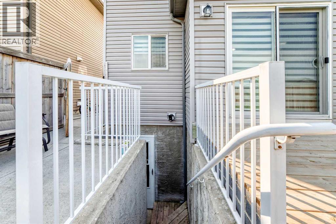
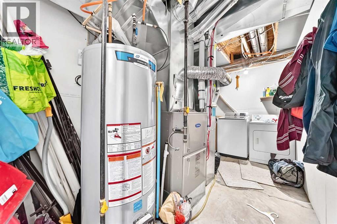
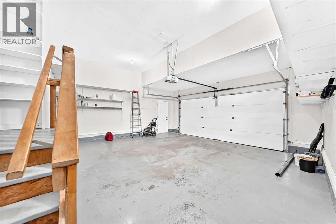
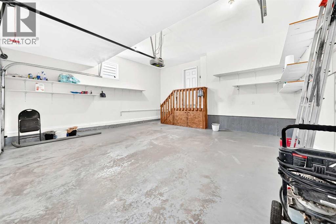
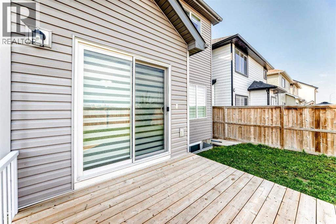
Welcome to 71 Martha’s Meadow Close NE—a spacious and upgraded 2-storey in Martindale offering over 2,379 sq.ft. RMS above grade plus a fully finished basement for a total of more than 3,250 sq.ft. of developed living space. The main floor features a bright open-concept layout with a generous family room, formal dining area, and a renovated kitchen complete with a convenient LIVING ROOM. A versatile office/bedroom and a 3-piece bath on the main level. Upstairs, you’ll find four comfortable bedrooms including a large primary with a private 4-piece ensuite and walk-in closet, plus a spacious bonus room ideal for family movie nights or a home office complete with laundry . The Illegal basement suite with separate side entrance includes two additional bedrooms, a full bath, kitchen, family room, and laundry—offering excellent flexibility for extended family or guests. Additional highlights include a lot size of 3,907 sq.ft. with 36 ft. frontage, double attached garage, landscaped yard, and gas fireplace. Located on a quiet street close to schools, parks, shopping, transit, and major roadways, this home offers comfort and convenience for any family. Don’t miss your chance to own this rare Martindale property. (id:6769
Property Details

Subarea
Martindale

Lot
363

Year Built
2013

Flooring
Carpeted,Ceramic Tile,Laminate

Parking Type
4
Rooms Dimension
| Room | Floor | Dimension |
|---|---|---|
| Living room | Basement | 15.25 Ft x 13.92 Ft |
| 4pc Bathroom | Basement | 8.67 Ft x 4.92 Ft |
| Bedroom | Basement | 11.25 Ft x 9.58 Ft |
| Kitchen | Basement | 8.00 Ft x 8.00 Ft |
| Bedroom | Basement | 8.92 Ft x 8.83 Ft |
| 3pc Bathroom | Main level | 8.83 Ft x 5.58 Ft |
| Living room | Main level | 14.00 Ft x 11.00 Ft |
| Dining room | Main level | 9.08 Ft x 10.00 Ft |
| Bedroom | Main level | 9.08 Ft x 8.42 Ft |
| Other | Main level | 9.25 Ft x 6.00 Ft |
| Family room | Main level | 14.92 Ft x 12.67 Ft |
| Kitchen | Main level | 11.58 Ft x 12.83 Ft |
| Bedroom | Upper Level | 10.92 Ft x 10.33 Ft |
| Primary Bedroom | Upper Level | 14.92 Ft x 11.58 Ft |
| Bedroom | Upper Level | 10.92 Ft x 9.42 Ft |
| Bedroom | Upper Level | 9.00 Ft x 11.08 Ft |
| 3pc Bathroom | Upper Level | 8.33 Ft x 4.92 Ft |
| 5pc Bathroom | Upper Level | 11.67 Ft x 11.67 Ft |
| Bonus Room | Upper Level | 21.00 Ft x 13.75 Ft |
Disclaimer:
a
Listing data last updated date: 2026-10-01 08:03:40
a
Listing Agent: Amandeep Gill
Brokerage: Royal LePage METRO