Daryl Carlson - 403-259-4141
BACK


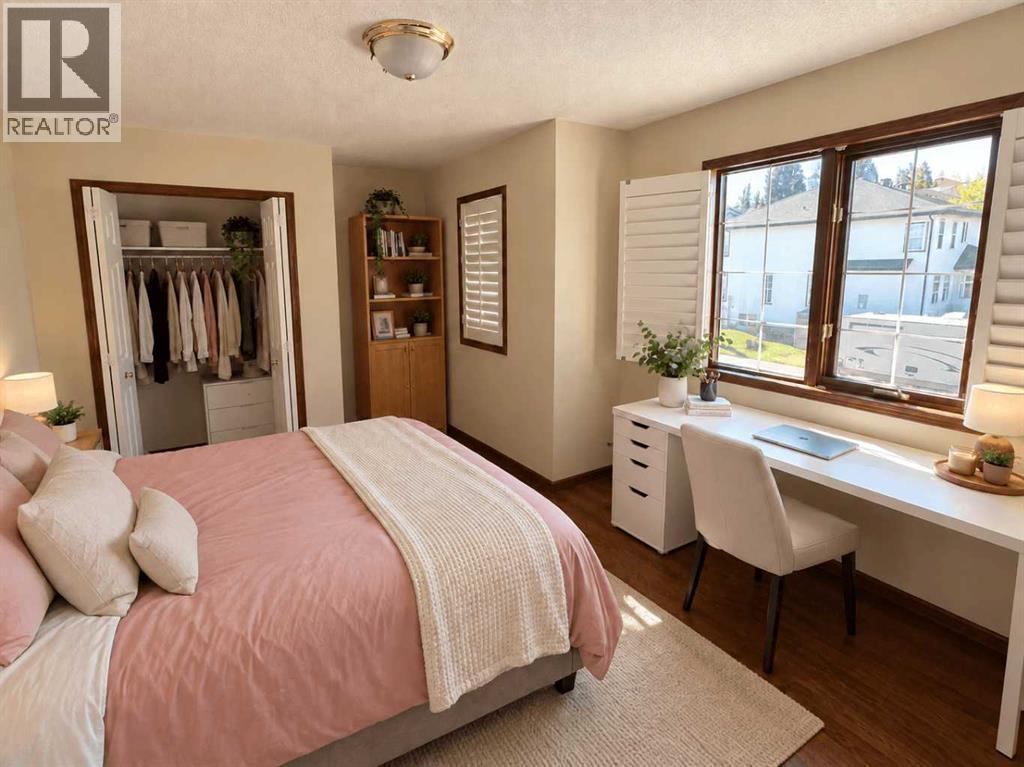
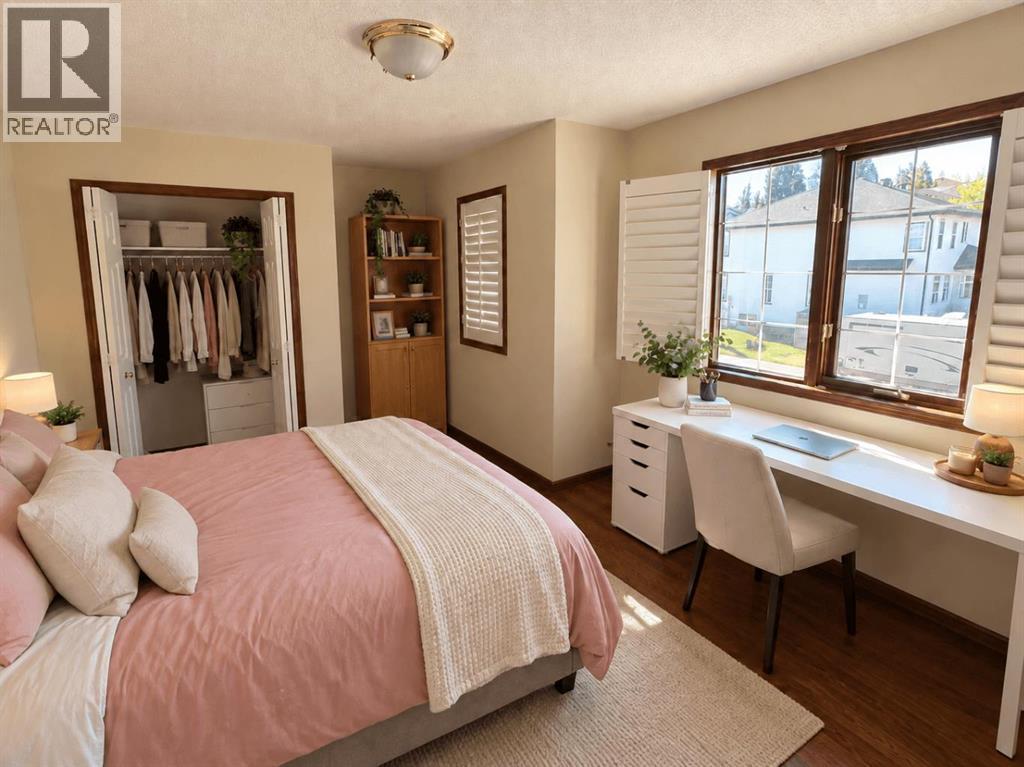
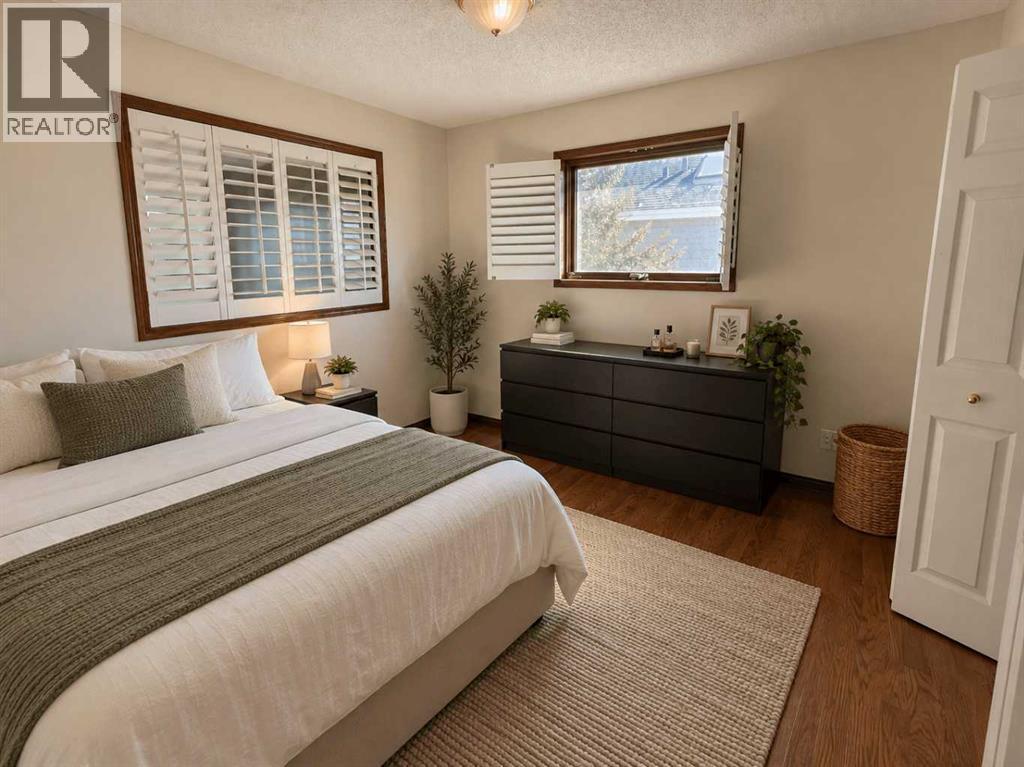
Single Family in Calgary
- 61
- 238
 5 Bedrooms
 4 Bathrooms
- 2390 Sq Ft

Property Type
Single Family
Description
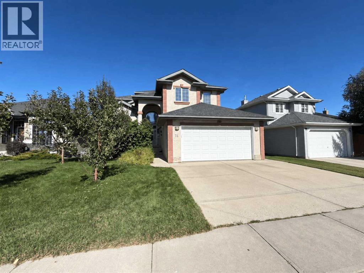
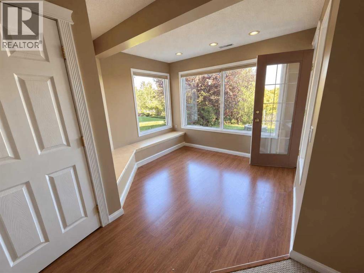
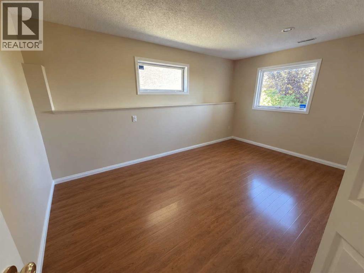
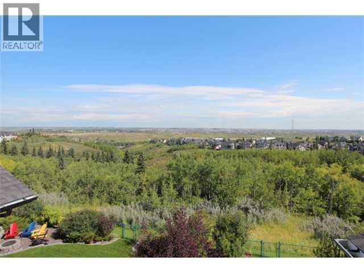
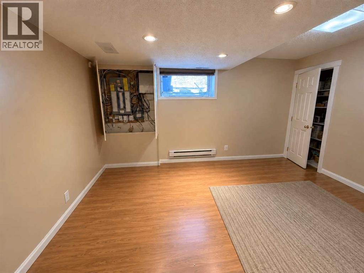
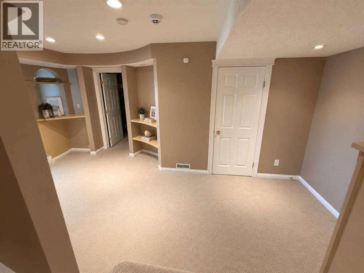
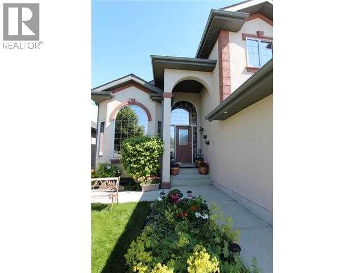
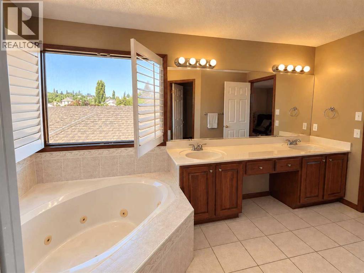
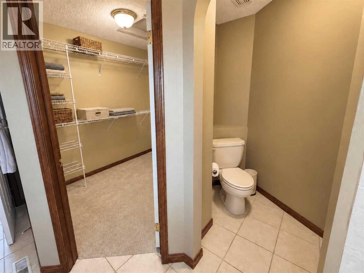
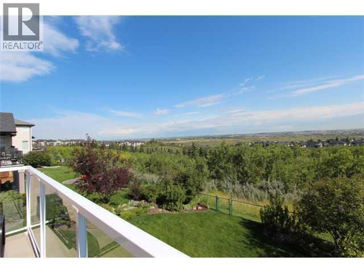
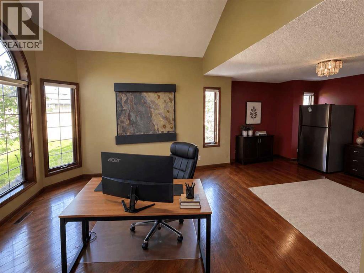
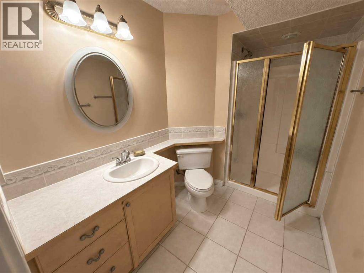
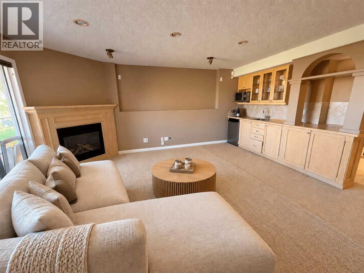
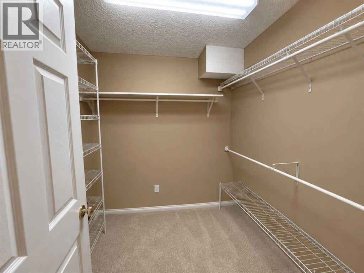
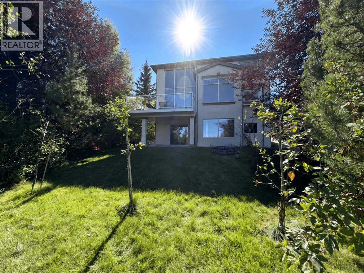
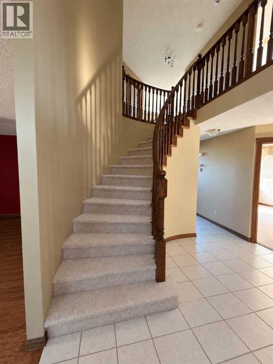
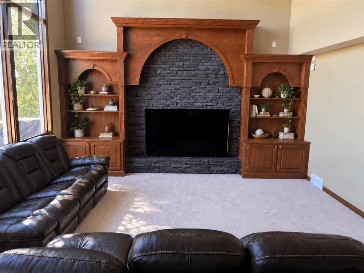
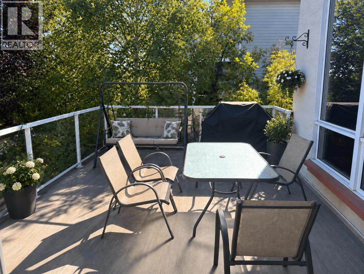
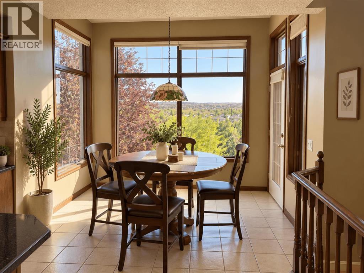
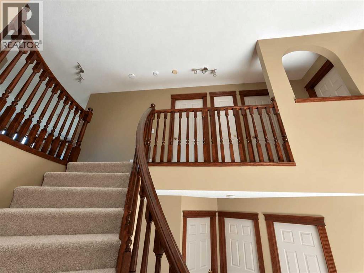
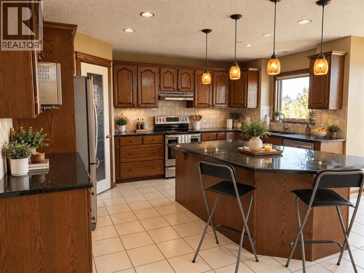
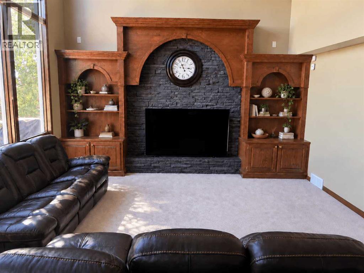
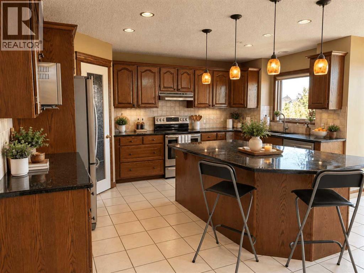
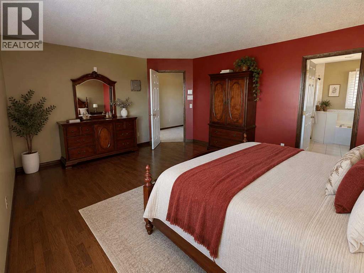
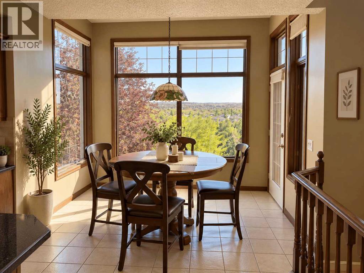
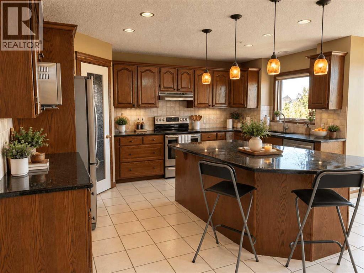
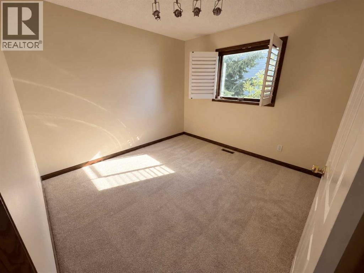
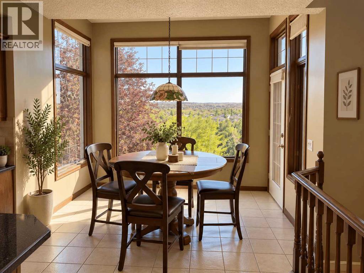
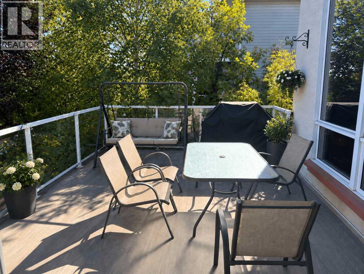
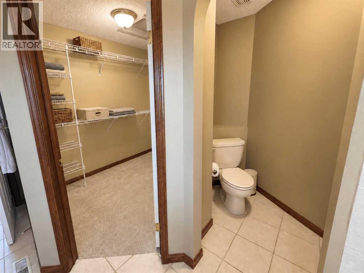
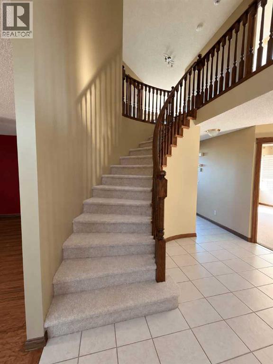
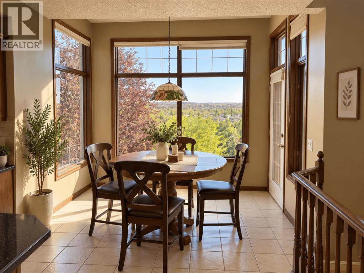
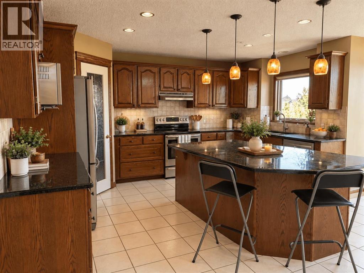
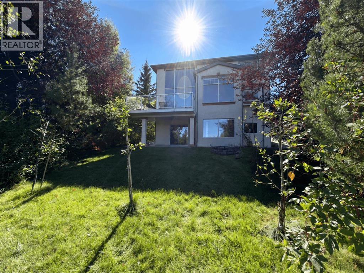
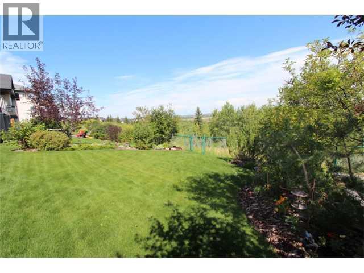
EXECUTIVE RAVINE HOME | 3,500+ SQ. FT. | MILLION-DOLLAR VIEWS | WALKOUT BASEMENTWelcome to "76 Valley Creek Crescent NW" — A spectacular **custom-built Cardel executive home** offering **3,500+ sq. ft. of beautifully developed living space** on a private ravine lot with breathtaking views! FEATURES YOU'LL LOVE:-3,500+ sq. ft. of developed living space-Custom-built Cardel home-Private ravine lot with incredible views-Fully developed walkout basement-5 bedroom with 4 Bath-Spacious gourmet kitchen with **granite countertops & oversized island-Bright breakfast nook overlooking the ravine-Dramatic **vaulted-ceiling family room-Floor-to-ceiling windows-Beautiful fireplace-Hardwood flooring-Main-floor den/office-Spacious primary retreat with **5-piece ensuite & walk-in closet-Basement recreation room with **wet bar-Additional room ideal for office, gym, or bedroom-Central A/C-Upgraded lighting-Oversized rear deck-Beautifully landscaped, low-maintenance yard-Exceptional privacy and outdoor living INCREDIBLE RAVINE SETTINGEnjoy your morning coffee or evening gatherings from the **oversized rear deck and beautiful view **, surrounded by peaceful ravine views and natural beauty.The **fully developed walkout basement** provides excellent flexibility for extended family, guests, or additional living space.This is more than just a house — it's an excellent executive home with space, views, privacy, and a spectacular setting.Don't miss this rare ravine opportunity!Book your private viewing today and you will be glad! (id:6769
Property Details

Subarea
Valley Ridge

Lot
563

Year Built
1999

Flooring
Carpeted,Ceramic Tile

Parking Type
2
Rooms Dimension
| Room | Floor | Dimension |
|---|---|---|
| Primary Bedroom | Second level | 5.50 M x 4.70 M |
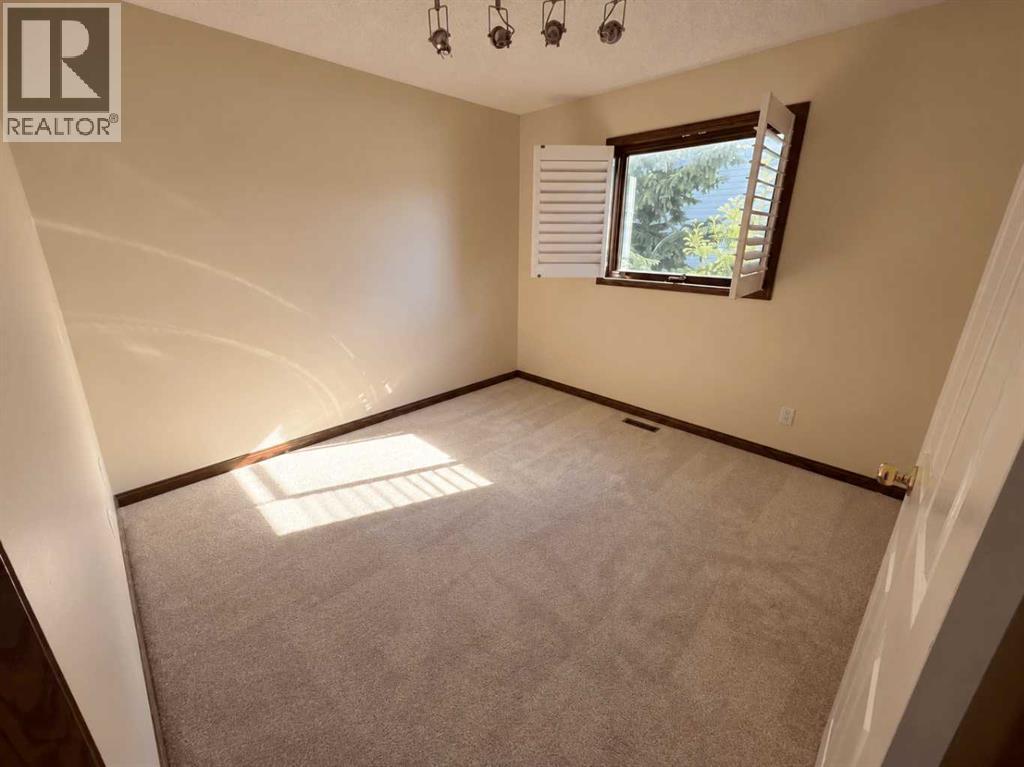
| Bedroom | Second level | 3.20 M x 3.40 M |
| Bedroom | Second level | 3.50 M x 3.40 M |
| 4pc Bathroom | Second level | Measurements not available |
| 5pc Bathroom | Second level | Measurements not available |
| Bedroom | Basement | 3.50 M x 2.70 M |
| Media | Basement | 5.90 M x 4.50 M |
| 4pc Bathroom | Basement | Measurements not available |
| Bedroom | Lower level | 3.00 M x 2.50 M |
| Kitchen | Main level | 5.40 M x 4.80 M |
| Den | Main level | 2.20 M x 3.30 M |
| Dining room | Main level | 3.20 M x 3.30 M |
| Family room | Main level | 4.60 M x 5.00 M |
| Living room | Main level | 4.30 M x 3.20 M |
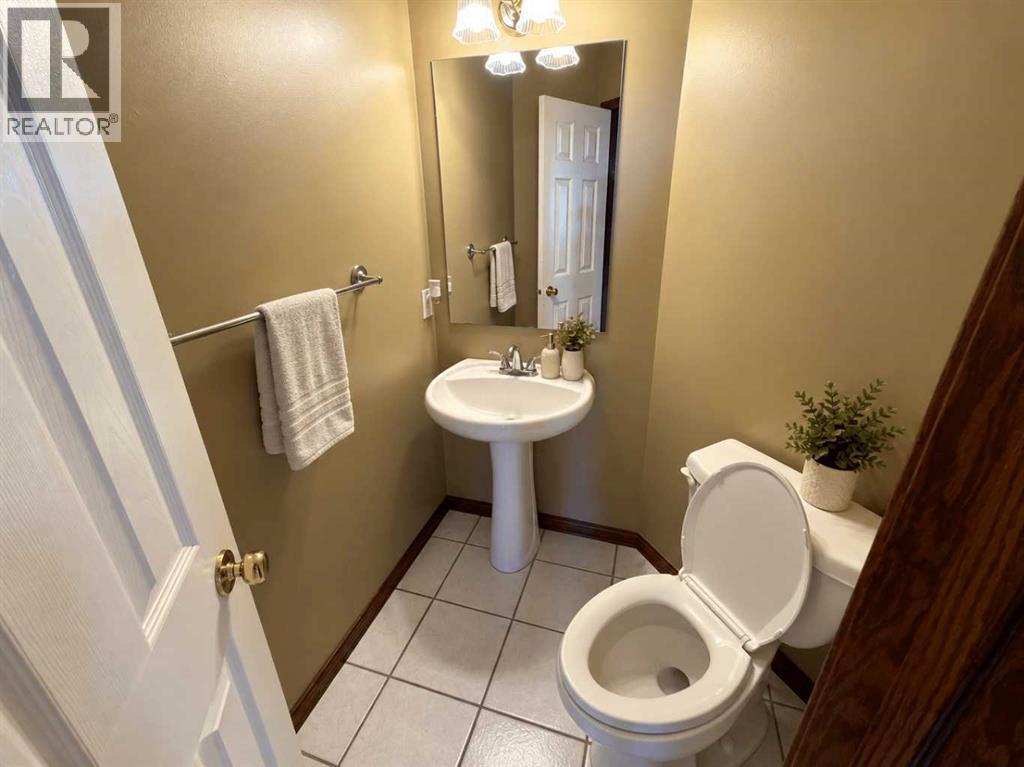
| 2pc Bathroom | Main level | Measurements not available |
Disclaimer:
a
Listing data last updated date: 2026-10-17 07:14:21
a
Listing Agent: Allen Mehri
Brokerage: Century 21 Bravo Realty