Daryl Carlson - 403-259-4141
BACK


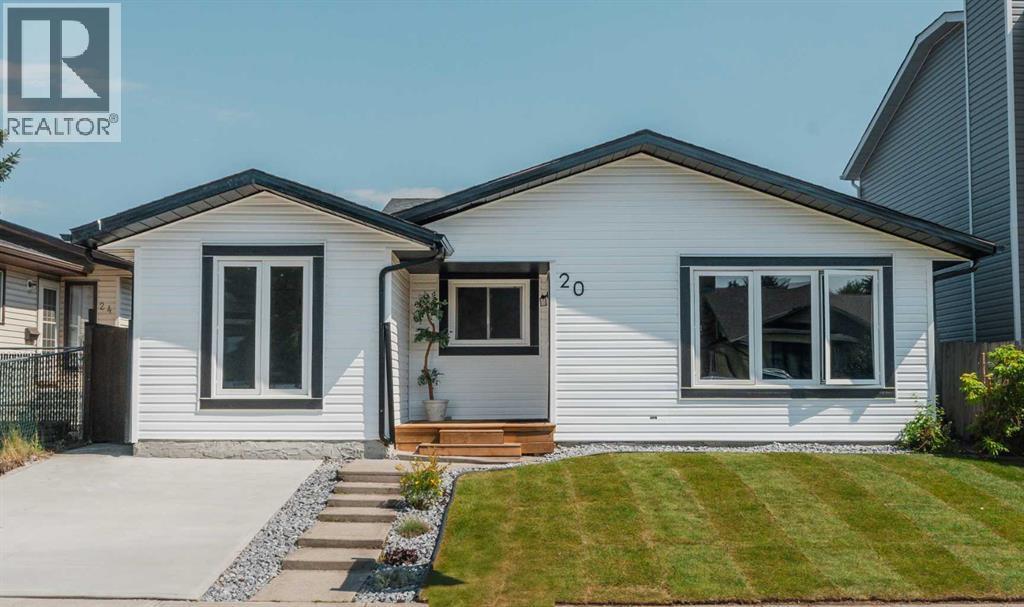
Single Family in Calgary
- 232
- 224
 4 Bedrooms
 3 Bathrooms
- 1224 Sq Ft

Property Type
Single Family
Description
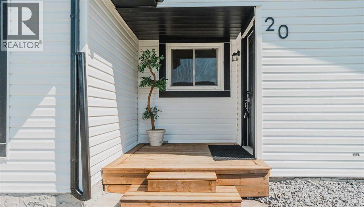
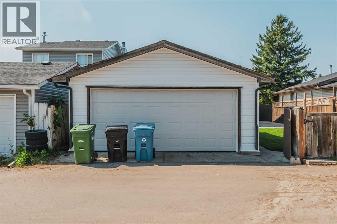
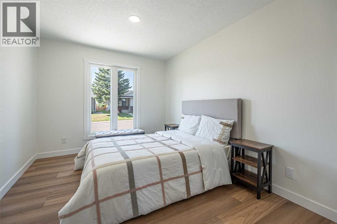
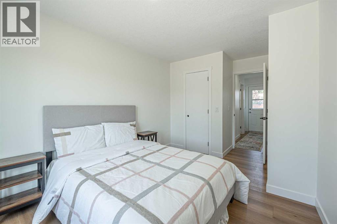
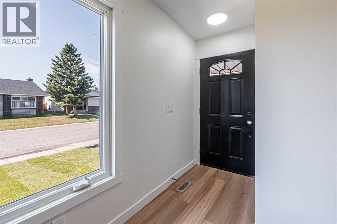
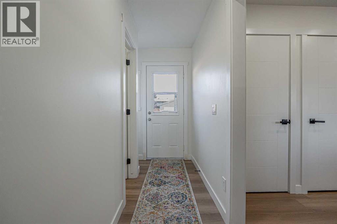
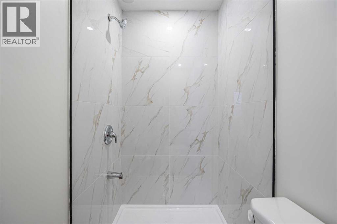
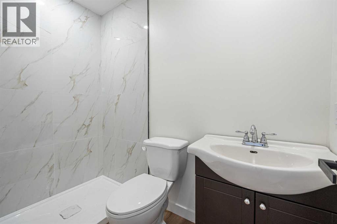
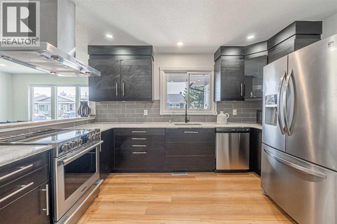
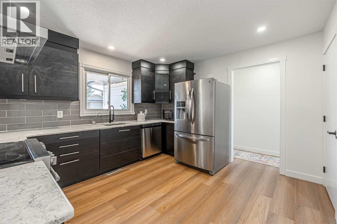
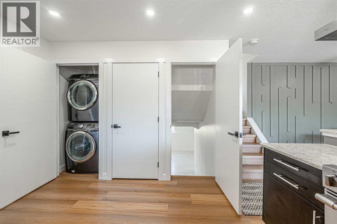
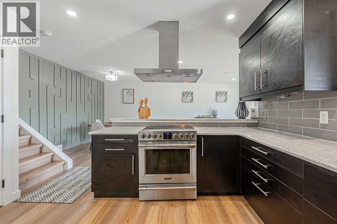
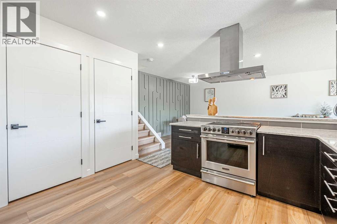
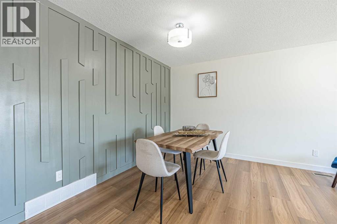
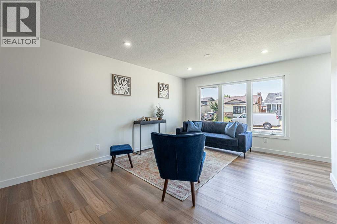
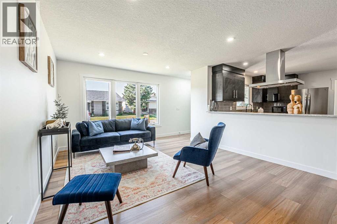
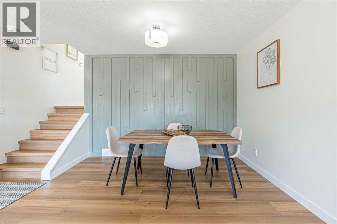
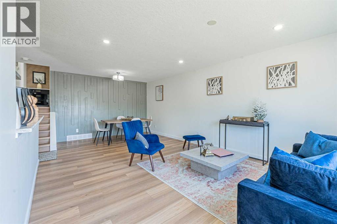
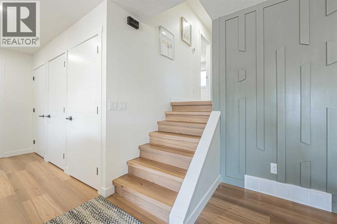
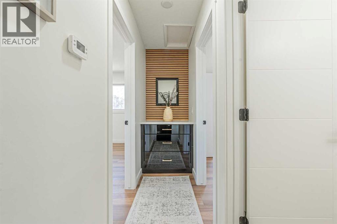
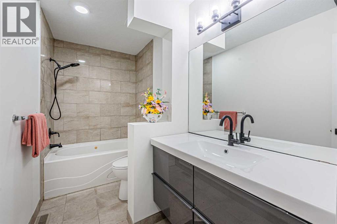
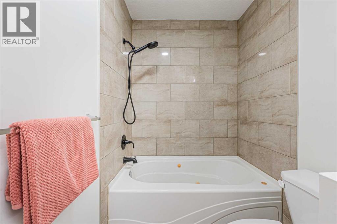
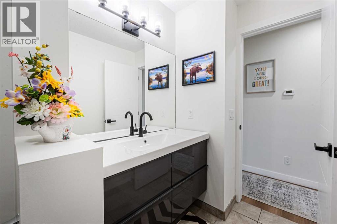
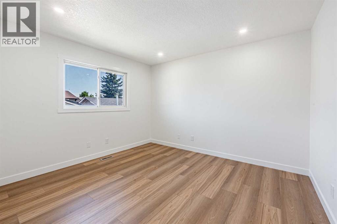
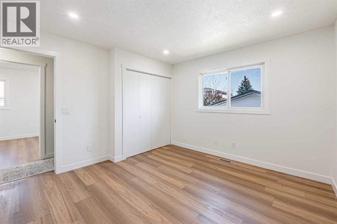
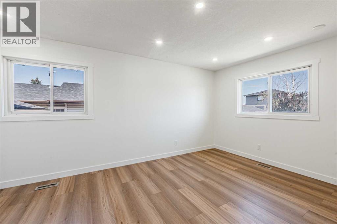
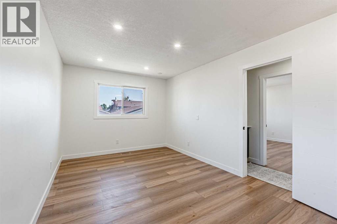
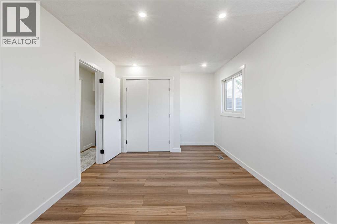
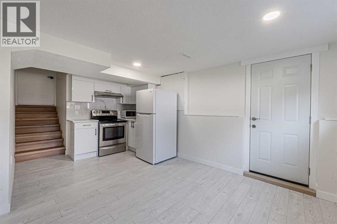
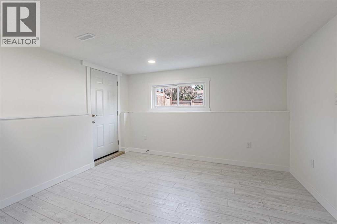
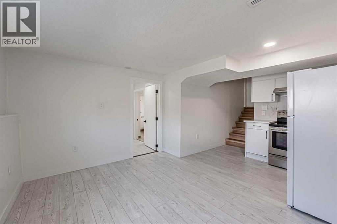
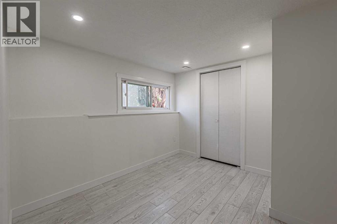
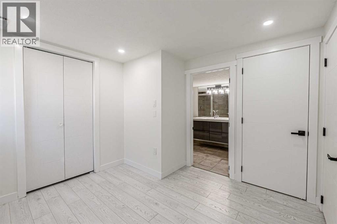
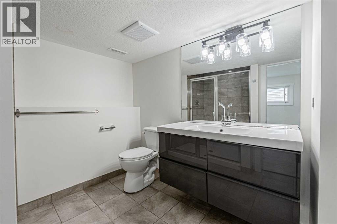
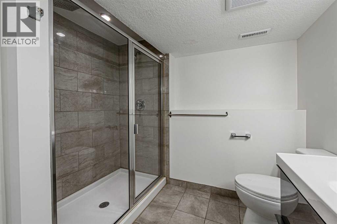
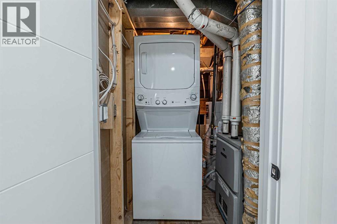
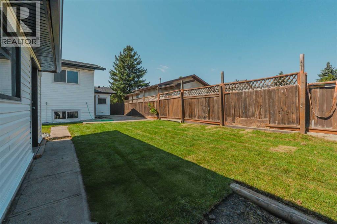
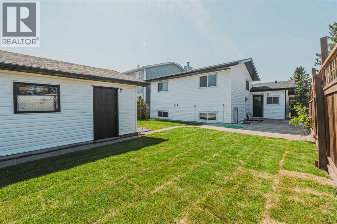
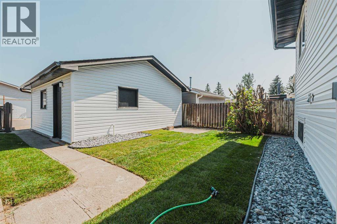
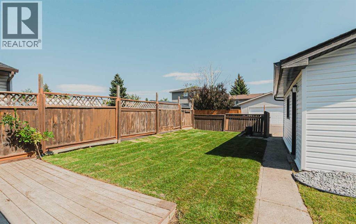
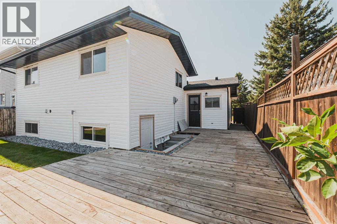
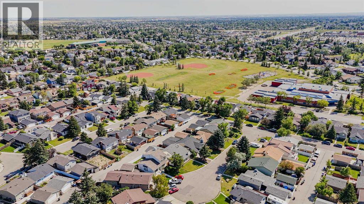
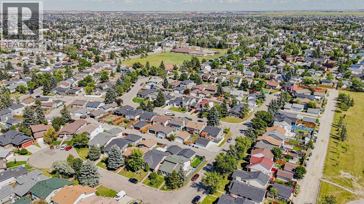
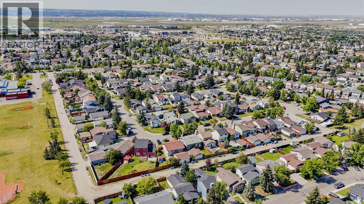
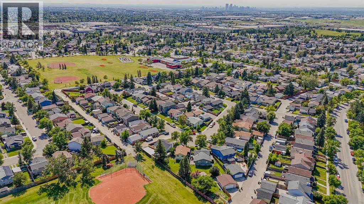
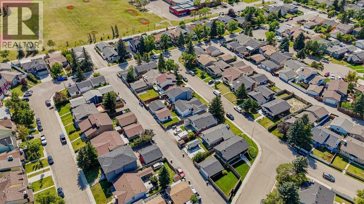
Welcome to this beautifully renovated detached home in the desirable community of Castleridge! Upgraded from top to bottom, this move-in-ready home offers four bedrooms, three full bathrooms and exceptional flexibility for families, first-time buyers or investors. The main living area features three generously sized bedrooms, two fully renovated bathrooms, convenient laundry, a pantry and a bright open-concept kitchen with modern cabinetry, quartz countertops and stainless steel appliances. Updates include brand-new flooring, fresh paint, new lighting fixtures and modern finishes throughout. The fully finished basement has a separate entrance, separate laundry, a brand-new kitchen with new appliances, new flooring and a spacious bedroom with a private three-piece ensuite—perfect for extended family, guests or potential rental income. Major exterior improvements include a replaced roof, new siding, refreshed exterior, new gutters and an oversized detached double garage with a new garage door and additional parking. Enjoy the fenced yard and large deck, all conveniently located near schools, parks, playgrounds, shopping, transit and major roadways. Every detail of this home has been thoughtfully upgraded—book your private showing today! (id:6769
Property Details

Subarea
Castleridge

Lot
397

Year Built
1981

Flooring
Ceramic Tile

Parking Type
4
Rooms Dimension
| Room | Floor | Dimension |
|---|---|---|
| Bedroom | Basement | 10.08 Ft x 9.42 Ft |
| 3pc Bathroom | Basement | 8.50 Ft x 8.25 Ft |
| Furnace | Basement | 10.08 Ft x 5.25 Ft |
| Kitchen | Basement | 9.58 Ft x 7.67 Ft |
| Family room | Basement | 12.50 Ft x 9.42 Ft |
| Dining room | Main level | 11.75 Ft x 6.75 Ft |
| Living room | Main level | 14.75 Ft x 12.42 Ft |
| Kitchen | Main level | 13.58 Ft x 12.17 Ft |
| Bedroom | Main level | 15.17 Ft x 9.42 Ft |
| 3pc Bathroom | Main level | 7.58 Ft x 3.92 Ft |
| Primary Bedroom | Main level | 17.33 Ft x 10.08 Ft |
| Bedroom | Main level | 11.58 Ft x 12.00 Ft |
| 3pc Bathroom | Main level | 11.58 Ft x 5.00 Ft |
Disclaimer:
a
Listing data last updated date: 2026-10-08 06:29:19
a
Listing Agent: Sandeep Sidhu
Brokerage: LPT Realty