Daryl Carlson - 403-259-4141
BACK


Single Family in Calgary
- 138
- 83
 3 Bedrooms
 3 Bathrooms
- 1368 Sq Ft

Property Type
Single Family
Description
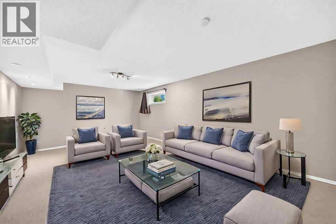
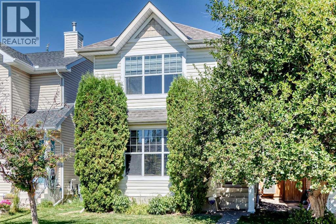
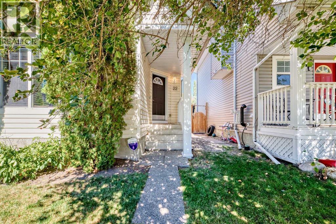
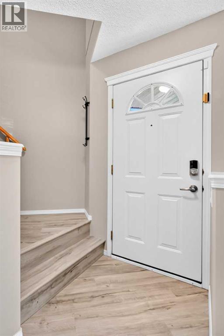
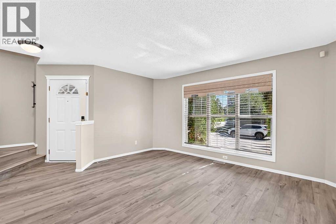
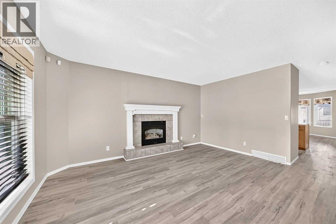
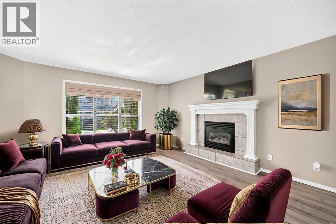
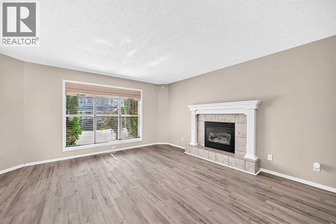
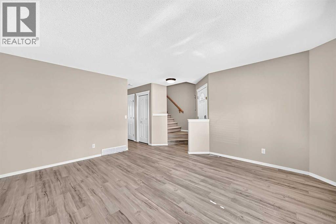
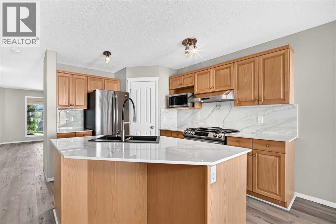
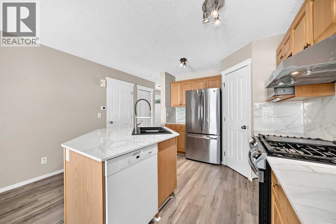
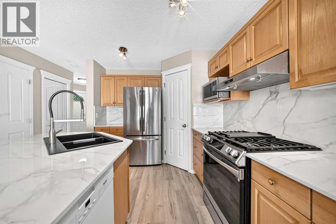
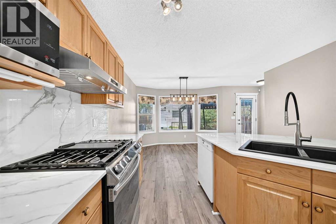
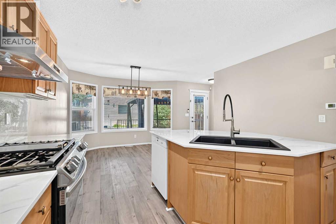
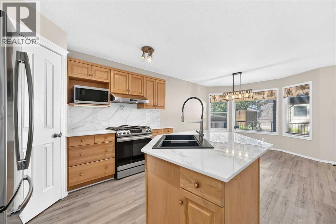
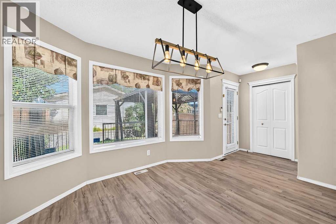
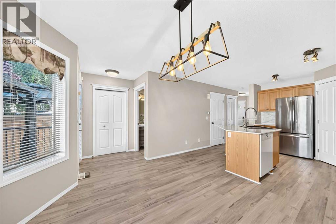
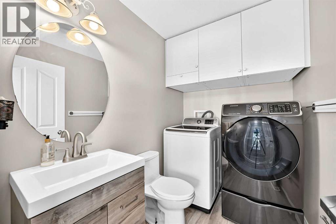
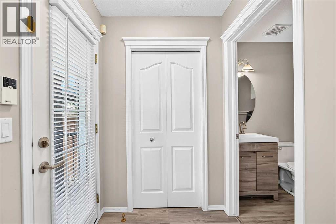
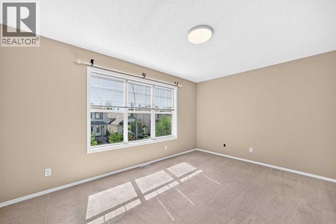
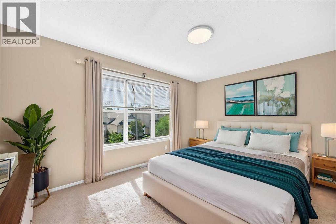
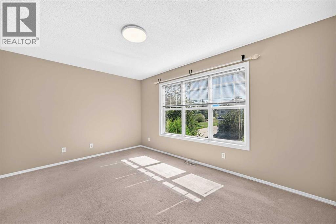
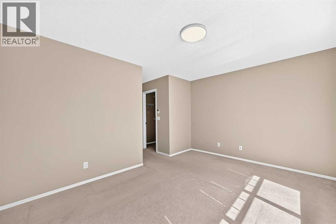
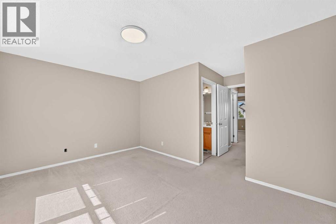
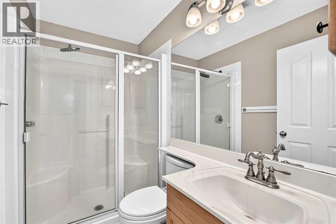
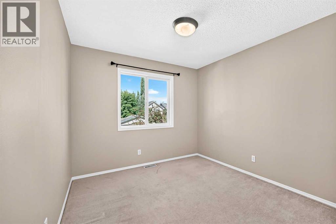
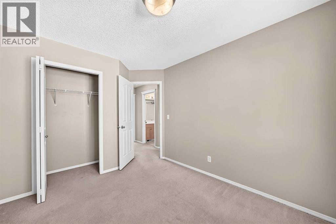
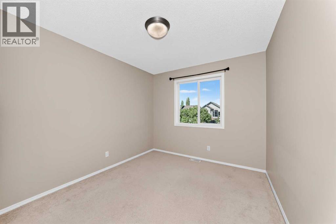
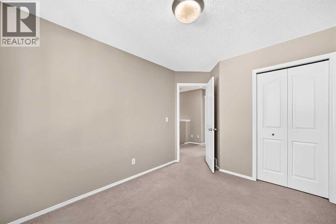
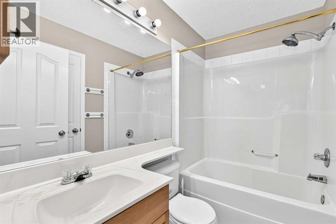
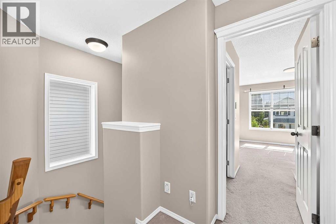
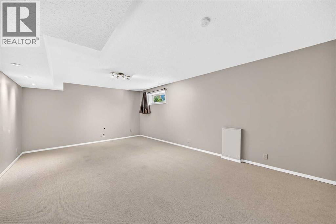
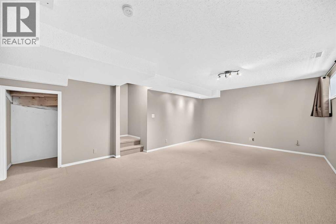
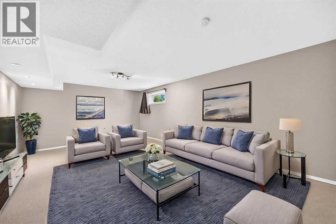
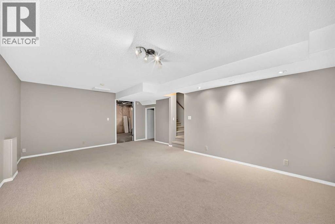
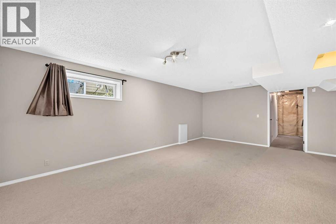
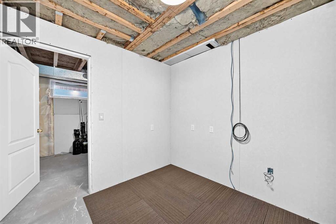
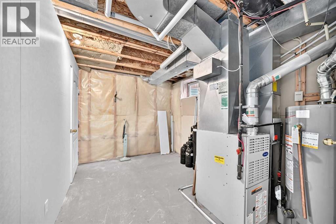
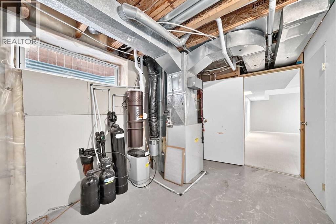
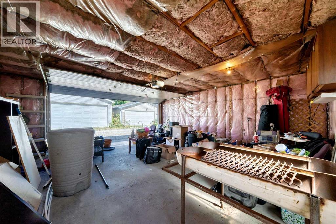
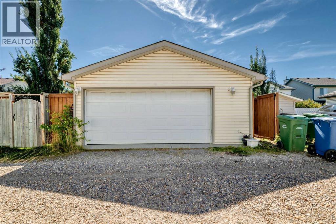
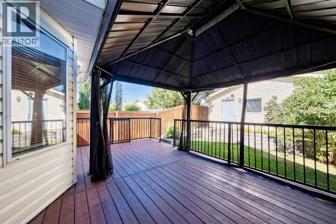
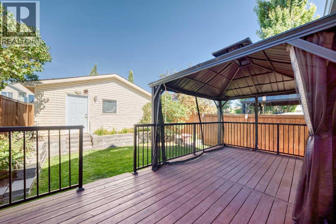
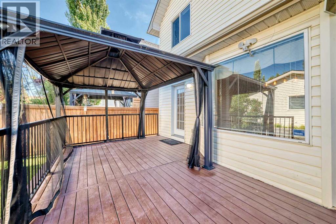
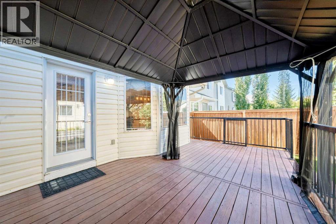
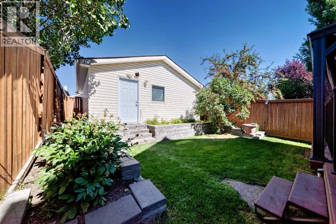
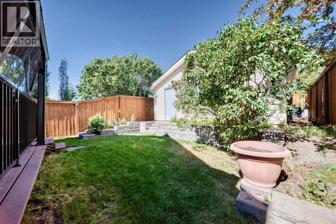
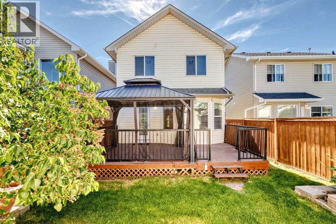
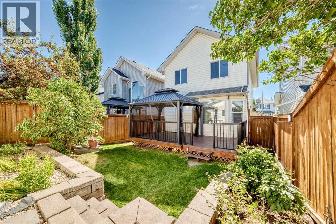
Welcome to this beautifully renovated home in the heart of Cranston, where the major upgrades have already been taken care of for you! Featuring a NEW ROOF, HEATED GARAGE, FLOORING, COUNTERTOPS AND BACKSPLASH — all completed in 2025 — plus a new HOT WATER tank in 2024, this home offers peace of mind and modern style from top to bottom.Step inside and you’re welcomed by a spacious and inviting living room, complete with a cozy gas fireplace — the perfect place to relax or entertain. The living room flows seamlessly into the impressive chef’s kitchen, featuring a gas stove, beautiful countertops, plenty of counter space and a convenient pantry for all your storage needs.The main level is completed by a 2-piece bathroom with an updated vanity and the added convenience of main-floor laundry, eliminating the hassle of carrying laundry up and down the stairs.Upstairs, you’ll find a fantastic primary bedroom complete with a 3-piece ensuite and walk-in closet, along with two additional bedrooms that are perfect for children, guests or a home office. A 4-piece bathroom completes the upper level.The fully finished basement offers plenty of flexibility and tons of storage, providing the perfect space for a future theatre room, additional living area, kids’ playroom or whatever suits your family’s needs.Outside, enjoy your private backyard featuring a spacious deck and included gazebo — a great spot to relax and enjoy the warmer months. The double detached heated garage is a standout feature, complete with a gas line and 220V power, making it an ideal space for vehicles, hobbies or additional workspace.With the big-ticket upgrades already completed, AIR CONDITIONING a fantastic layout and a heated garage, this Cranston beauty is ready for its next family. Come check it out today! (id:6769
Property Details

Subarea
Cranston

Lot
283

Year Built
1999

Flooring
Carpeted,Laminate

Parking Type
2
Rooms Dimension
| Room | Floor | Dimension |
|---|---|---|
| 3pc Bathroom | Second level | 7.50 Ft x 4.92 Ft |
| 4pc Bathroom | Second level | 7.50 Ft x 4.92 Ft |
| Bedroom | Second level | 10.83 Ft x 9.25 Ft |
| Primary Bedroom | Second level | 14.42 Ft x 10.67 Ft |
| Bedroom | Second level | 10.83 Ft x 9.33 Ft |
| Recreational, Games room | Basement | 20.92 Ft x 13.33 Ft |
| Living room | Main level | 14.92 Ft x 14.42 Ft |
| 2pc Bathroom | Main level | 7.67 Ft x 5.50 Ft |
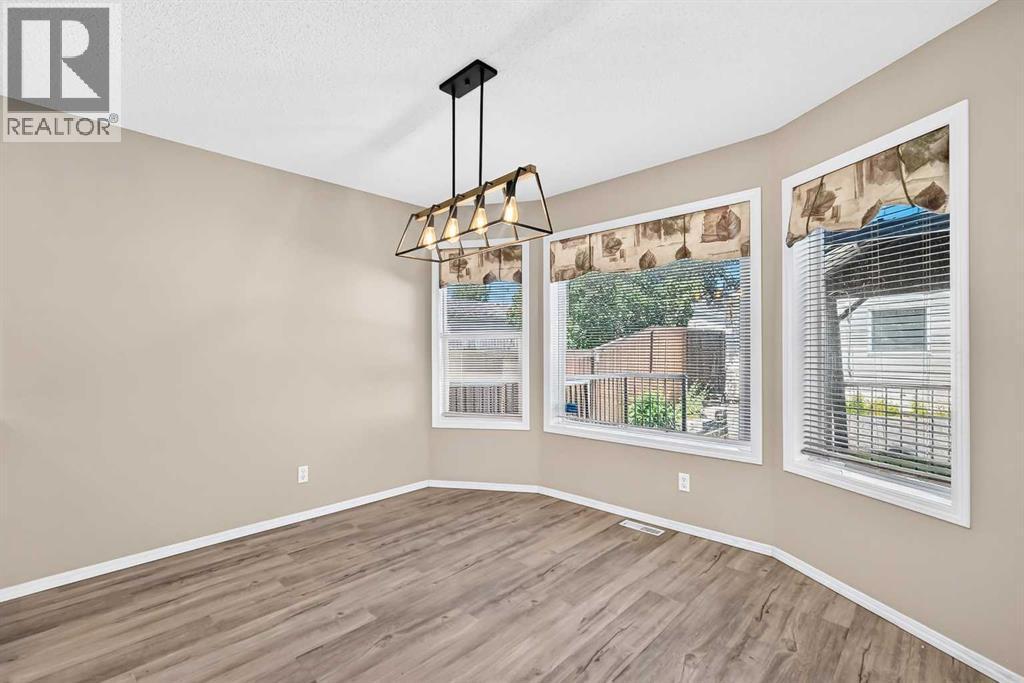
| Dining room | Main level | 12.75 Ft x 10.75 Ft |
| Kitchen | Main level | 10.92 Ft x 12.67 Ft |
Disclaimer:
a
Listing data last updated date: 2026-11-14 16:00:30
a
Listing Agent: Kenny Vollet
Brokerage: Grassroots Realty Group