Daryl Carlson - 403-259-4141
BACK


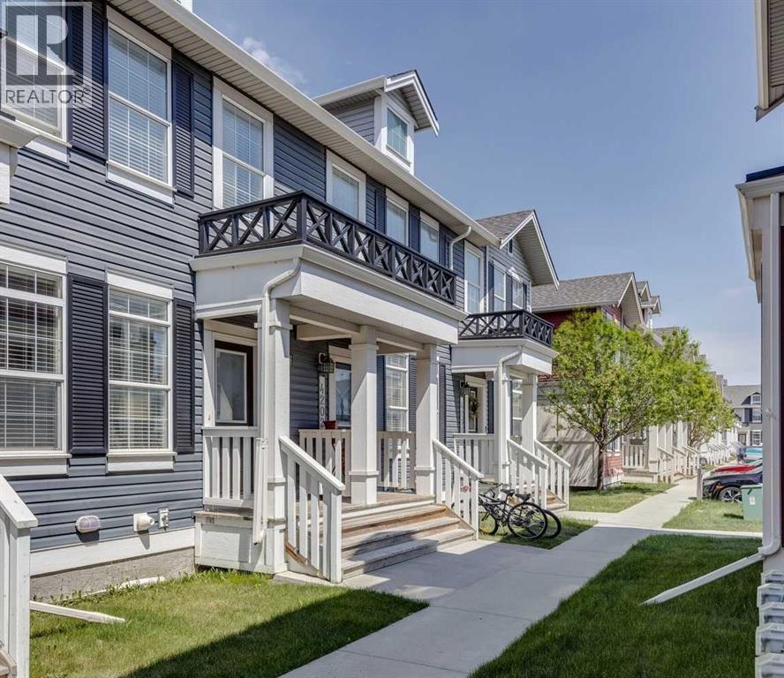
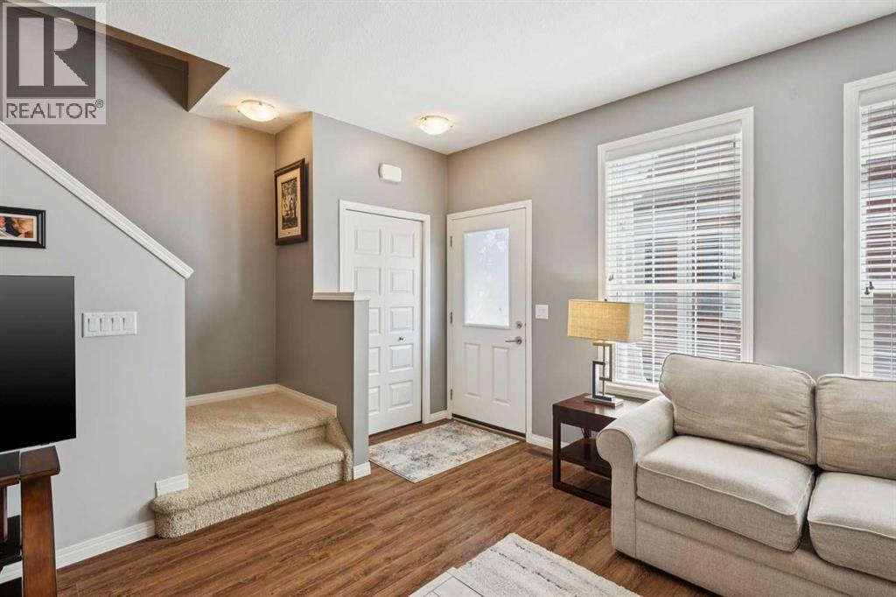
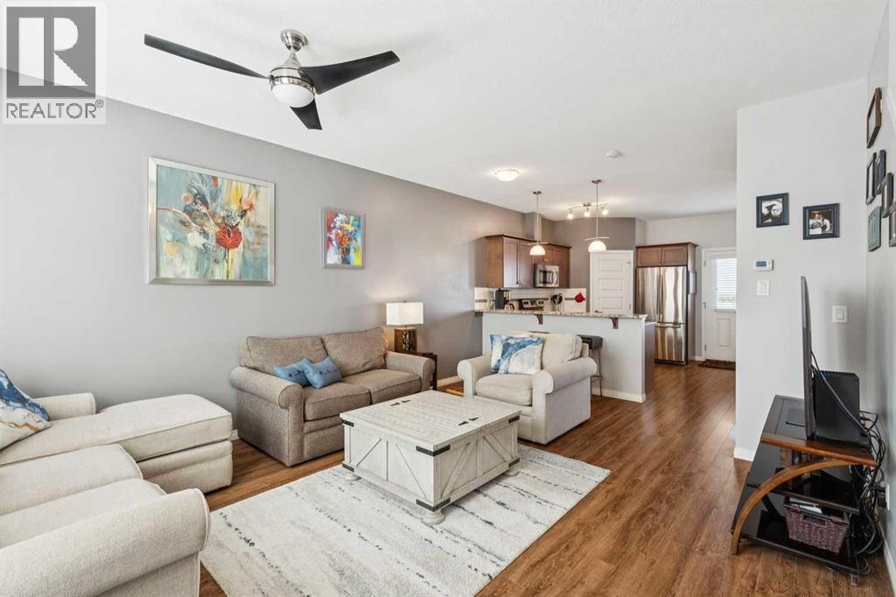
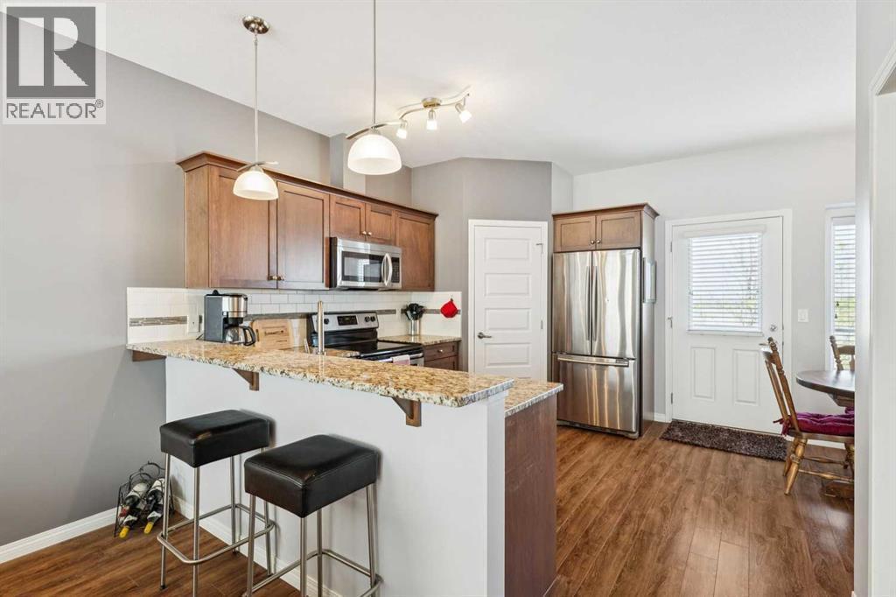
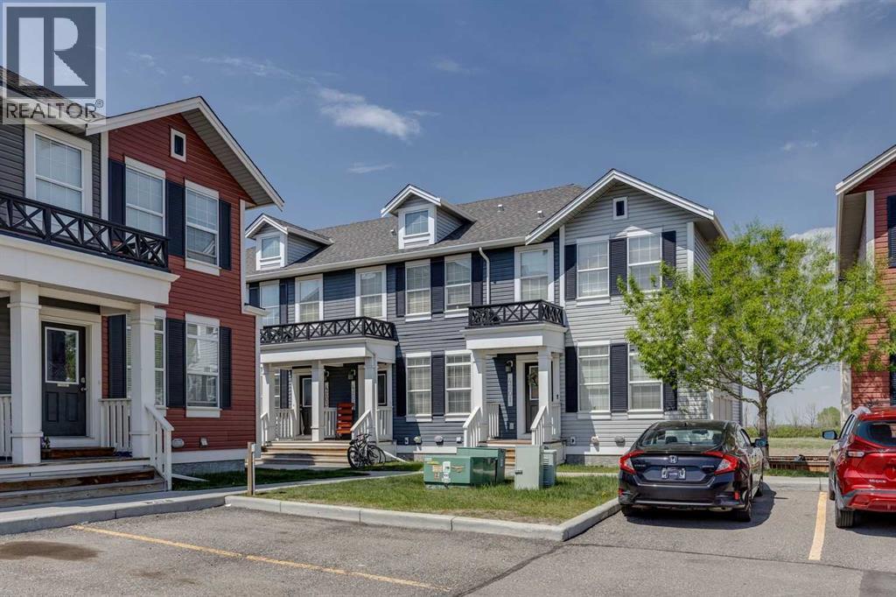
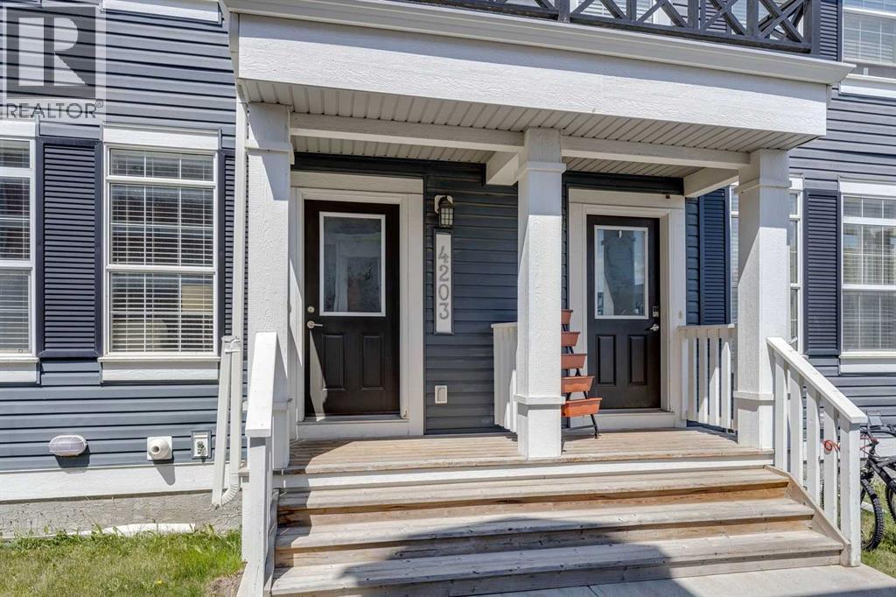
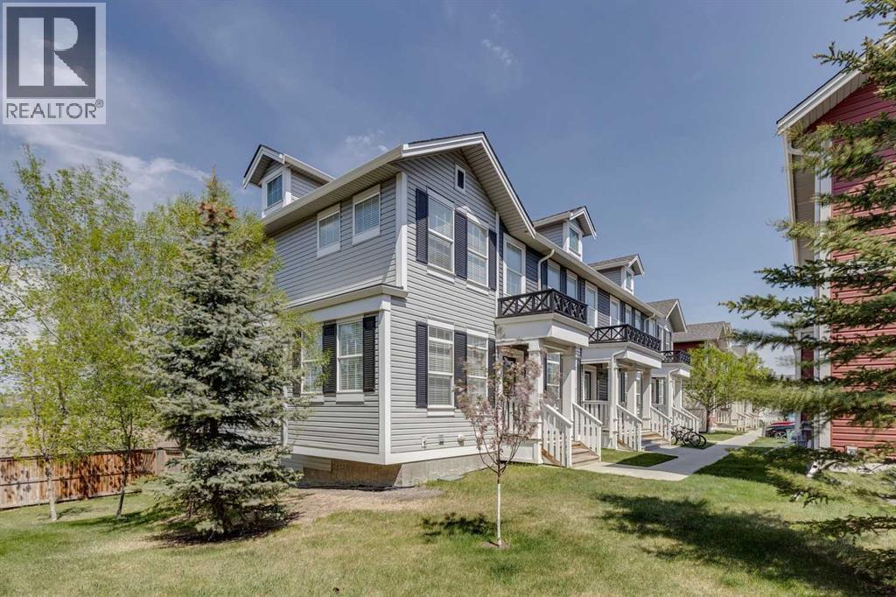
Single Family in Airdrie
- 200
- 82
 2 Bedrooms
 3 Bathrooms
- 1172 Sq Ft

Property Type
Single Family
Description
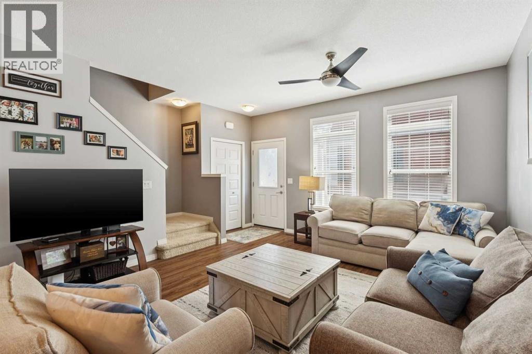
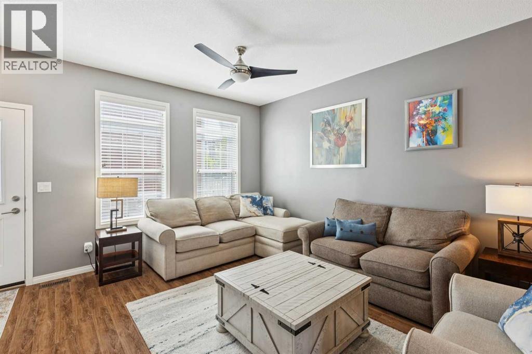
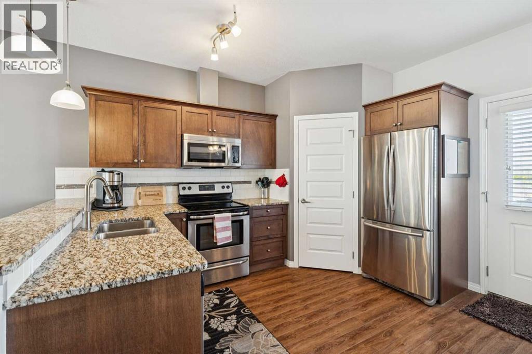
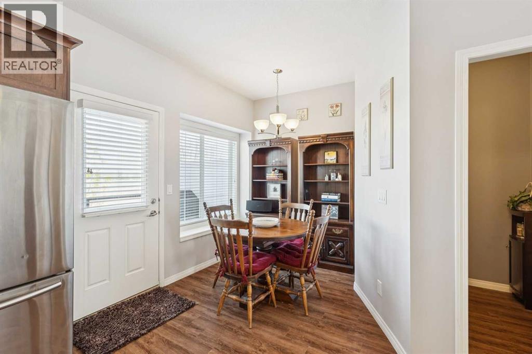
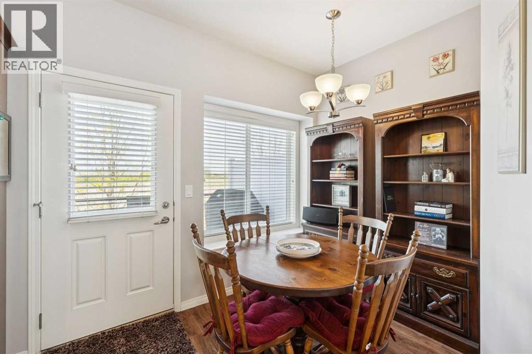
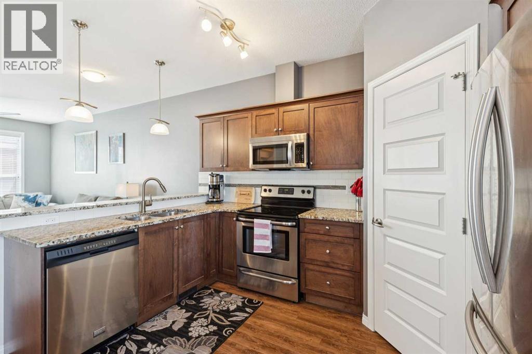
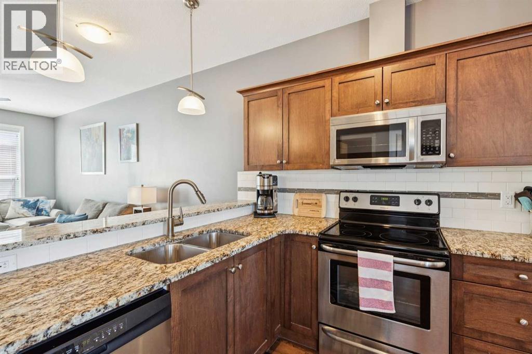
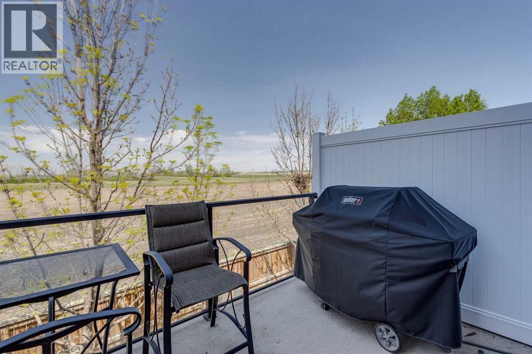
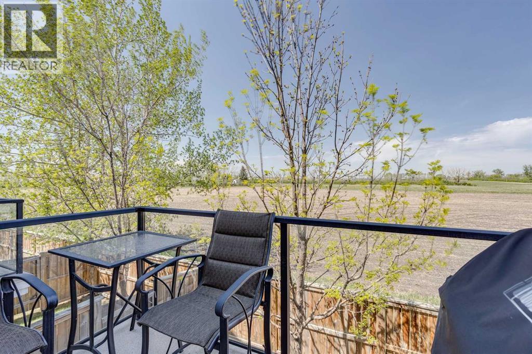
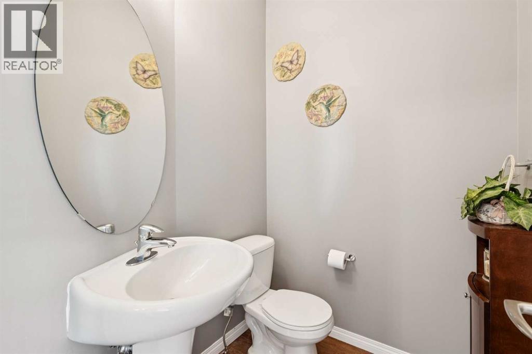
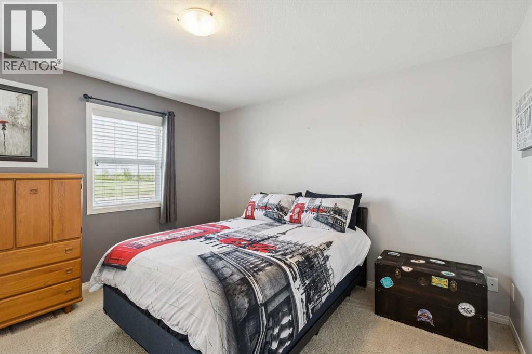
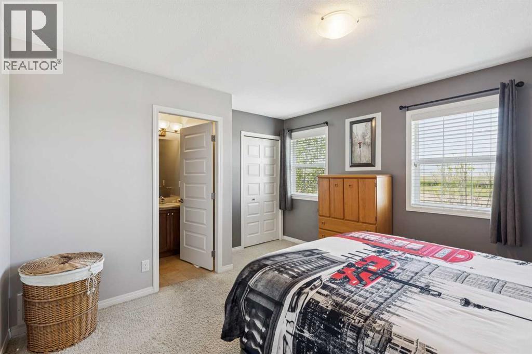
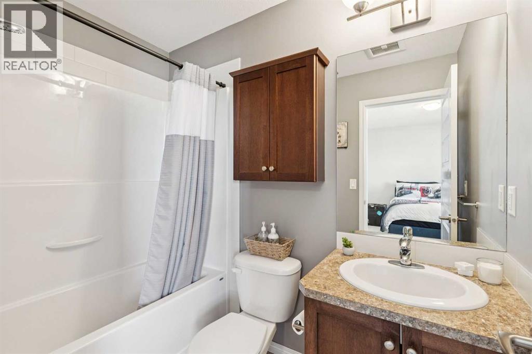
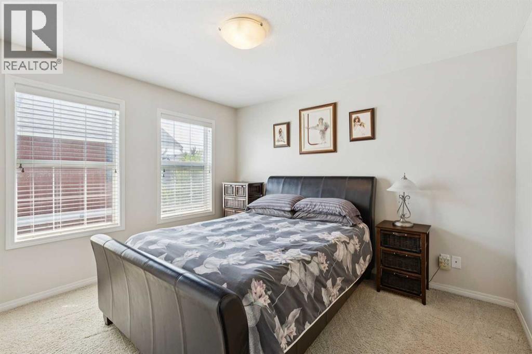
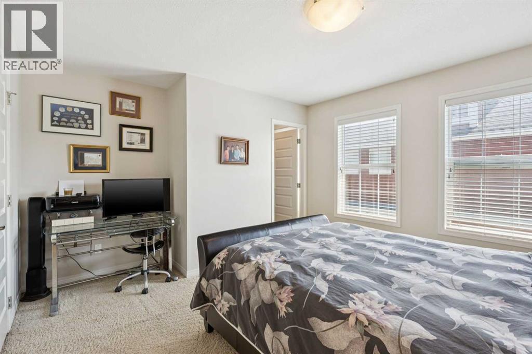
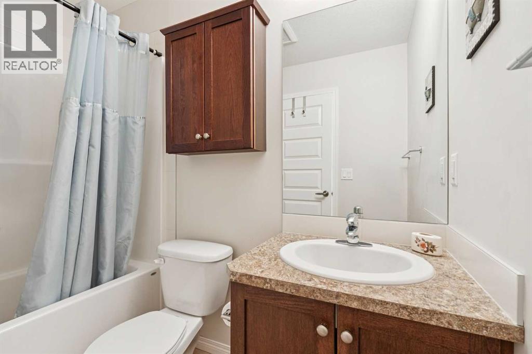
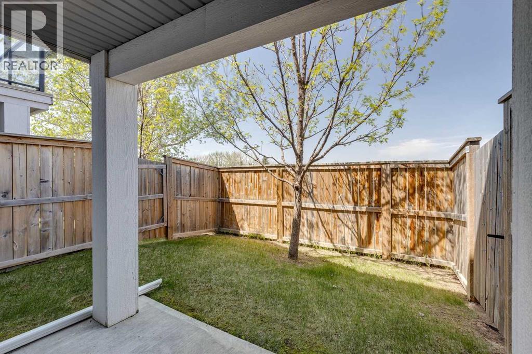
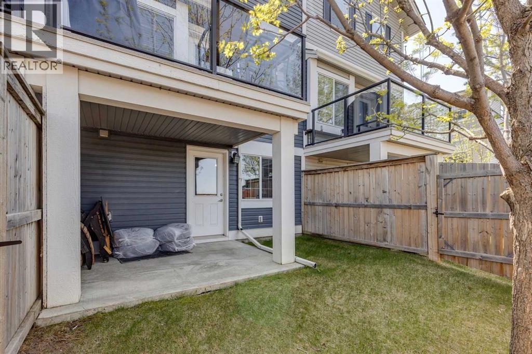
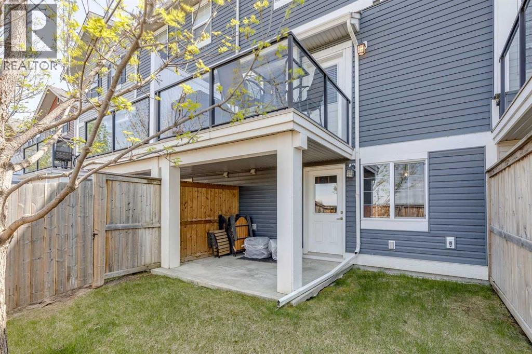
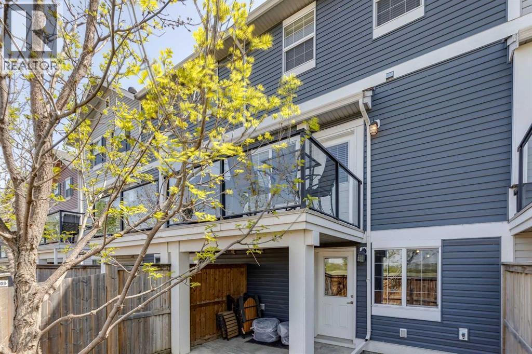
Welcome to Williamstown, one of Airdrie’s most sought-after communities, known for its scenic pathways, parks, playgrounds, schools, and easy access to shopping and everyday amenities. Tucked away in a quiet location with no neighbours behind, this well-maintained walkout townhouse offers privacy, functionality, and room to grow. Step inside and you'll find a bright, open-concept main floor designed for everyday living and entertaining. The spacious living room flows seamlessly into the dining area and kitchen, creating an inviting space to gather with family and friends. The kitchen offers plenty of cabinetry, workspace, and a convenient pantry for extra storage. A 2-piece bathroom completes the main level.Upstairs, you'll love the rare layout featuring two generous bedrooms, each with its own private ensuite bathroom—an ideal setup for roommates, guests, family members, or anyone who values their own space. The primary bedroom is spacious and comfortable, while the second bedroom offers excellent flexibility for a variety of living arrangements. The unfinished walkout basement provides a blank canvas for future development, allowing you to customize the space to suit your needs—whether that's a home office, gym, recreation room, additional bedroom, or extra storage. Outside, enjoy a fully fenced backyard backing onto open space with no direct rear neighbours, creating a peaceful setting that's hard to find in this price range. The walkout access adds convenience and enhances the overall functionality of the home. With low-maintenance condo living, a desirable location, assigned parking, and outstanding value for first-time buyers, investors, or those looking to downsize, this is an opportunity you won't want to miss. Come see why so many people love calling Williamstown home. For more information, photos, and a 360 tour, click the links below! (id:6769
Property Details

Subarea
Williamstown

Lot
0

Year Built
2012

Flooring
Laminate

Parking Type
1
Rooms Dimension
| Room | Floor | Dimension |
|---|---|---|
| 4pc Bathroom | Second level | 4.92 Ft x 7.75 Ft |
| 4pc Bathroom | Second level | 7.92 Ft x 4.83 Ft |
| Bedroom | Second level | 13.67 Ft x 11.92 Ft |
| Primary Bedroom | Second level | 14.00 Ft x 12.17 Ft |
| 2pc Bathroom | Main level | 5.75 Ft x 5.00 Ft |
| Dining room | Main level | 6.08 Ft x 9.08 Ft |
| Kitchen | Main level | 11.17 Ft x 12.17 Ft |
| Living room | Main level | 14.92 Ft x 18.75 Ft |
| Pantry | Main level | 7.00 Ft x 7.00 Ft |
Disclaimer:
a
Listing data last updated date: 2026-09-27 07:21:24
a
Listing Agent: Ken R. Rigel
Brokerage: eXp Realty