Daryl Carlson - 403-259-4141
BACK


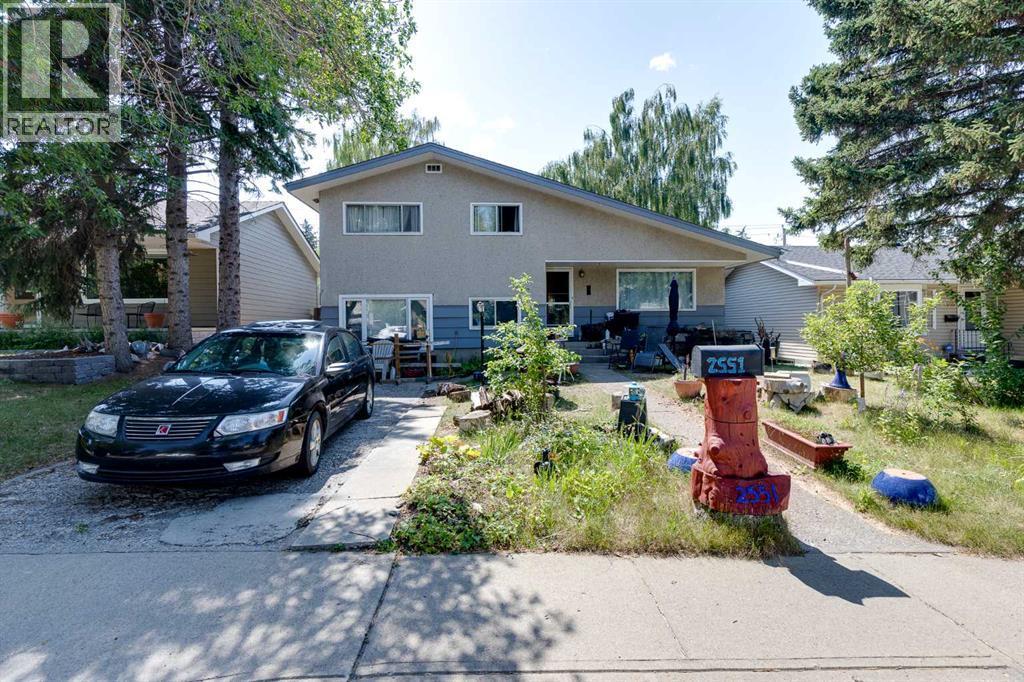
Single Family in Calgary
- 212
- 162
 5 Bedrooms
 2 Bathrooms
- 1124 Sq Ft

Property Type
Single Family
Description
Attention investors, renovators and buyers looking for an opportunity in the established NW community of Charleswood. This five bedroom, two bathroom, four level split sits on a 5,091 square foot lot and offers a spacious, versatile layout with plenty of potential. The kitchen features ample cabinetry and counter space, while multiple living areas and five bedrooms provide a spacious and versatile layout. The private backyard features a double detached garage. Located in a mature northwest Calgary community with convenient access to Nose Hill Park, nearby schools, shopping, public transit and the LRT. Whether you are looking to renovate, invest or create a home tailored to your own style, this is a great opportunity to get into one of Calgary’s well established northwest communities. Book your private viewing today. (id:6769
Property Details

Subarea
Charleswood

Lot
473

Year Built
1961

Flooring
Carpeted,Hardwood,Tile

Parking Type
3
Rooms Dimension
| Room | Floor | Dimension |
|---|---|---|
| Bedroom | Lower level | 11.58 Ft x 8.42 Ft |
| Bedroom | Lower level | 19.50 Ft x 10.08 Ft |
| 2pc Bathroom | Lower level | 7.75 Ft x 4.58 Ft |
| Laundry room | Lower level | 8.17 Ft x 10.50 Ft |
| Kitchen | Main level | 11.33 Ft x 11.08 Ft |
| Dining room | Main level | 11.42 Ft x 8.08 Ft |
| Living room | Main level | 13.58 Ft x 15.83 Ft |
| Primary Bedroom | Upper Level | 14.08 Ft x 10.67 Ft |
| Bedroom | Upper Level | 11.67 Ft x 8.67 Ft |
| Bedroom | Upper Level | 12.50 Ft x 9.75 Ft |
| 4pc Bathroom | Upper Level | 7.92 Ft x 7.25 Ft |
Disclaimer:
a
Listing data last updated date: 2026-10-29 07:25:45
a
Listing Agent: Brian van Vliet
Brokerage: Real Estate Professionals Inc.