Daryl Carlson - 403-259-4141
BACK


Single Family in Airdrie
- 235
- 130
 4 Bedrooms
 3 Bathrooms
- 1448 Sq Ft

Property Type
Single Family
Description
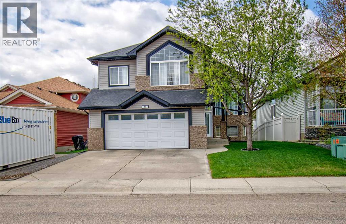
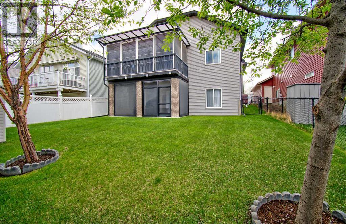
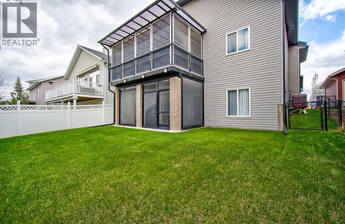
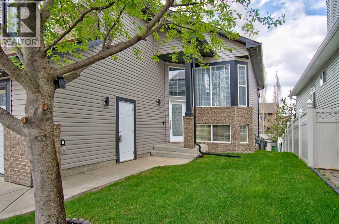
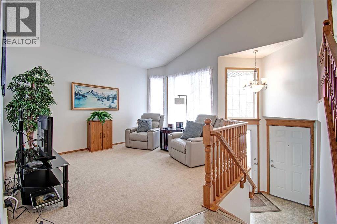
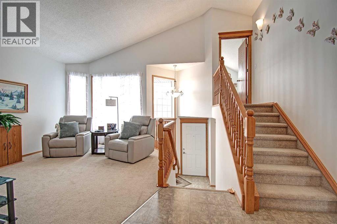
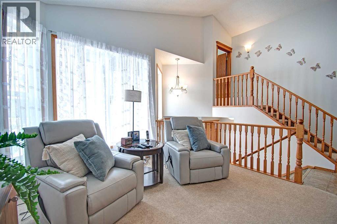
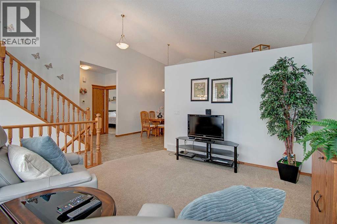
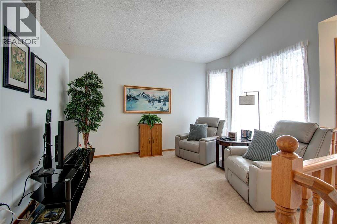
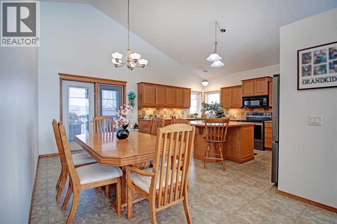
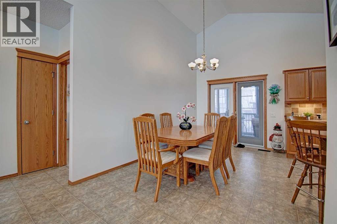
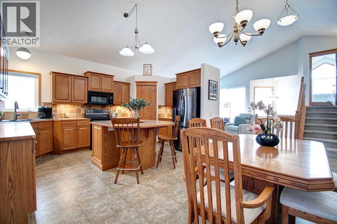
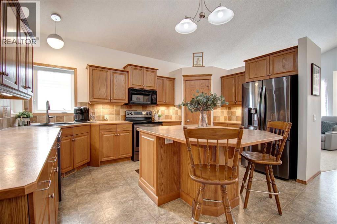
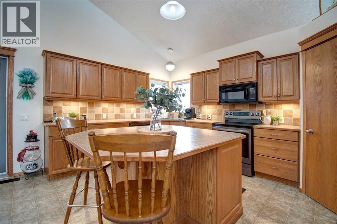
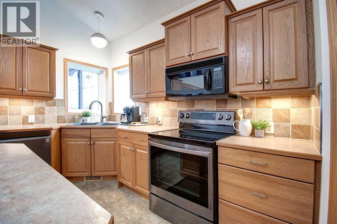
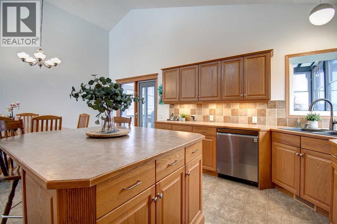
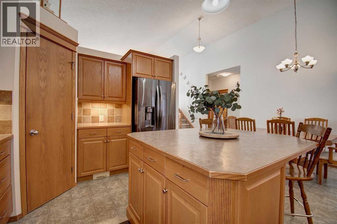
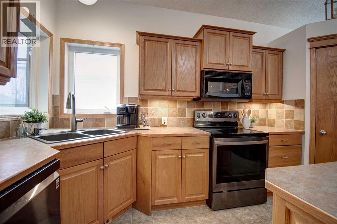
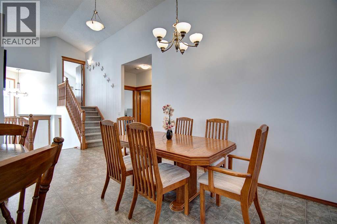
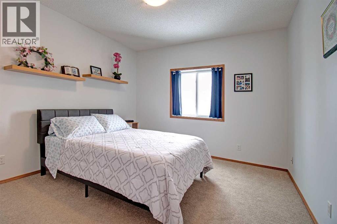
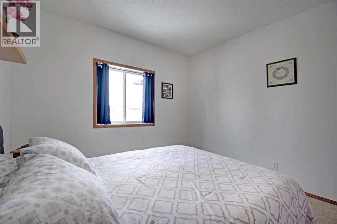
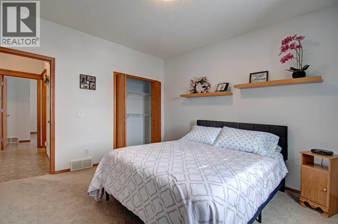
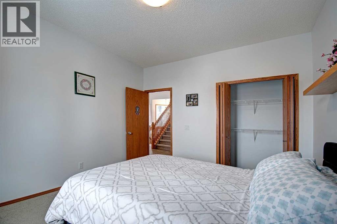
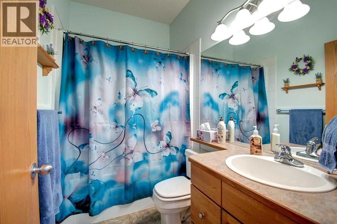
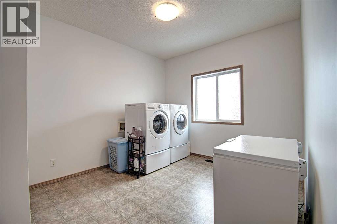
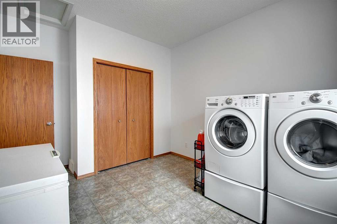
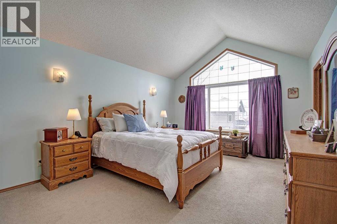
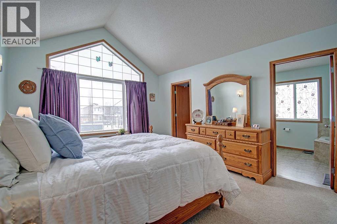
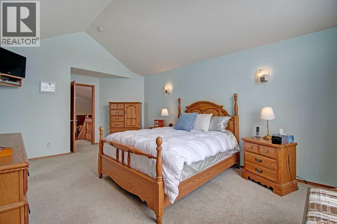
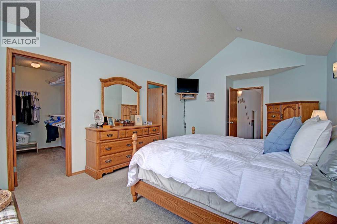
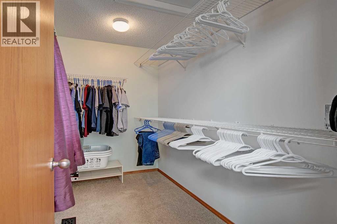
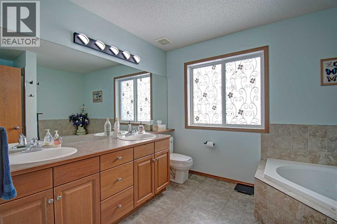
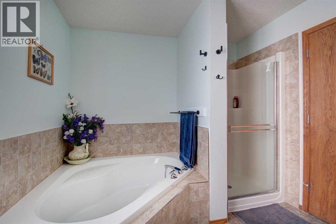
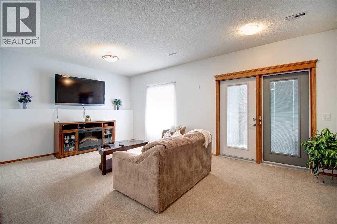
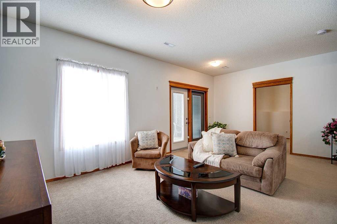
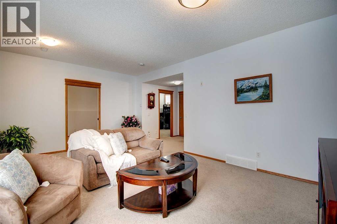
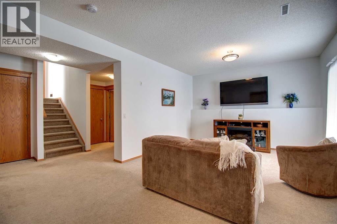
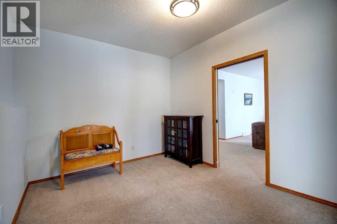
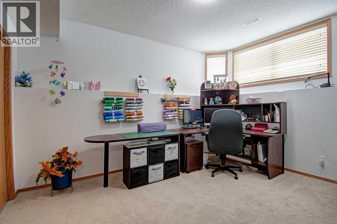
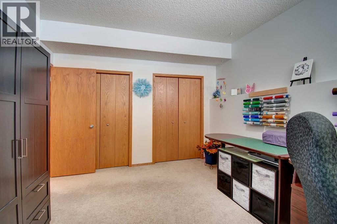
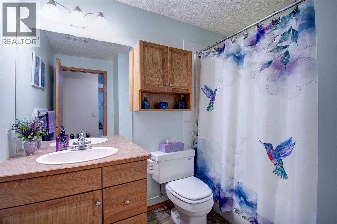
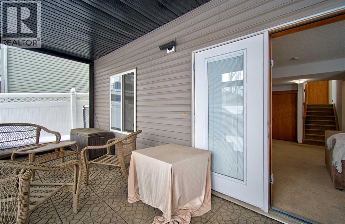
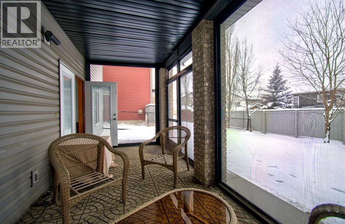
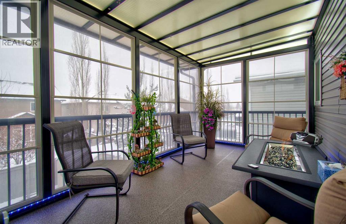
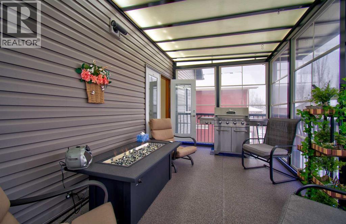
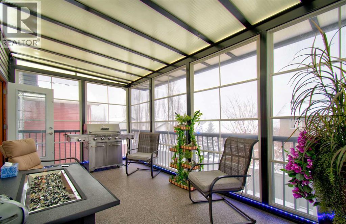
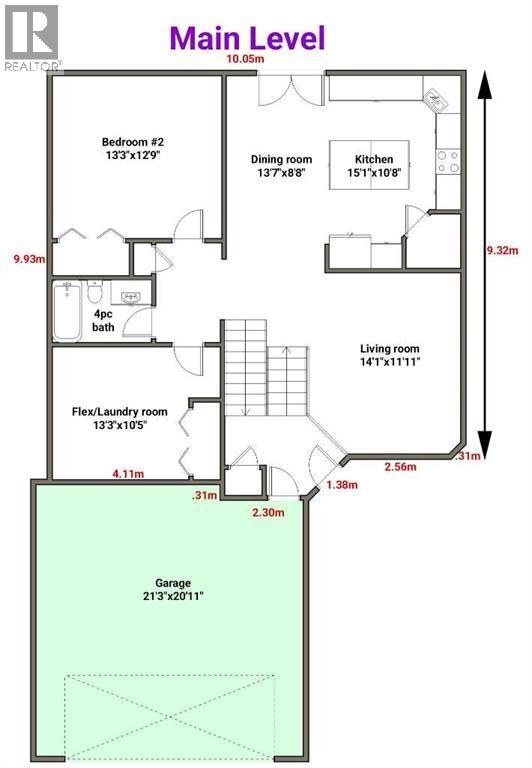
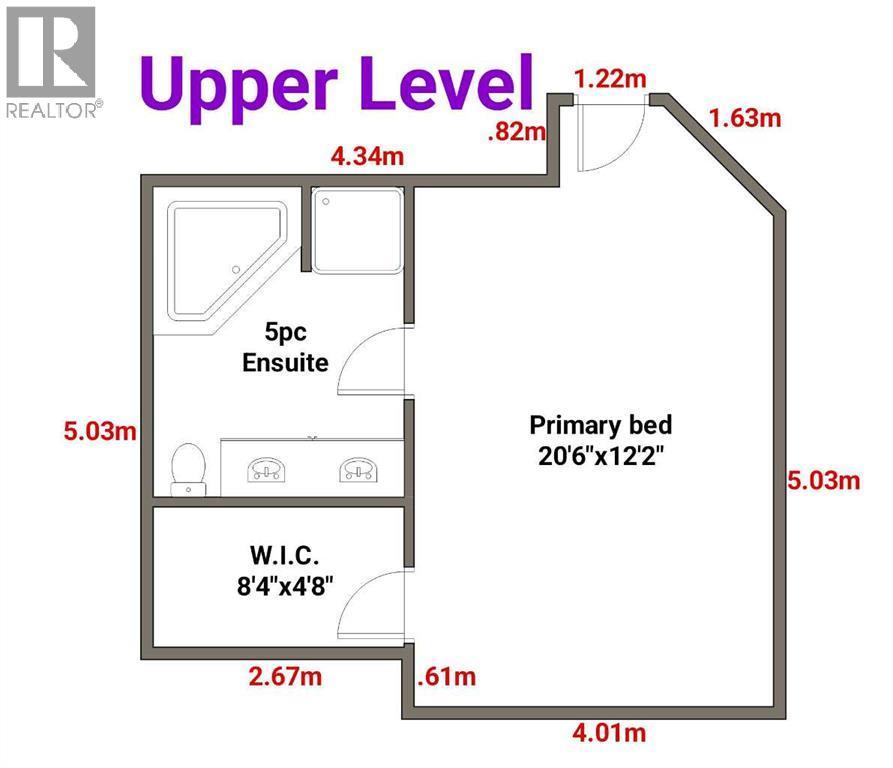
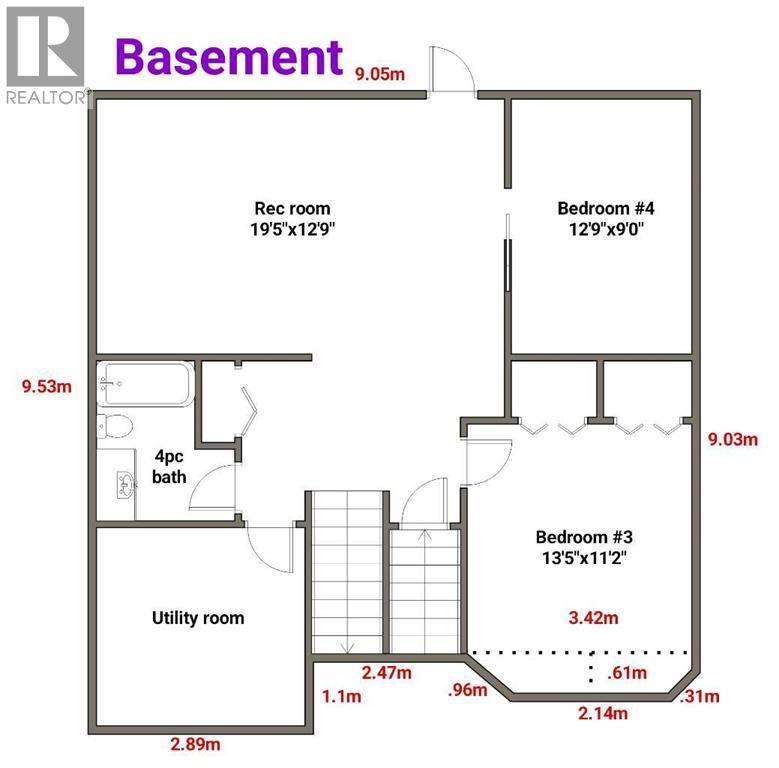
On the market for the first time from original owners- this home must be seen be seen to be appreciated!! AIR-CONDITIONED, LED LIGHTING, UNDERGROUND SPRINKLERS, and SCREENED UPPER AND LOWER DECKS are just some of the exterior upgrades to this home! Upon entering this modified bi-level that boasts over 2,500 sq ft of developed space offers 5 bedrooms and three full baths! One bedroom on main floor is currently being used as a laundry room but could easily be converted back, because in the basement is a SECOND LAUNDRY HOOK-UP! Upon entering the main level of the home, you will find high VAULTED CEILINGS, OPEN FLOOR PLAN and NEUTRAL DECOR. The kitchen is a chef’s dream with NEWER appliances, and tons of cabinet an counter space including a HUGE ISLAND ideal for prep, baking, you name it. There are door leading to the fully screened upper deck with windows that can open and close for extra privacy. The living room is spacious with lots of East-facing windows offering tons of natural light. Finishing off the main floor are two bedrooms (one currently used for laundry) and a four-piece bathroom. Up the stairs you will find the HUGE PRIMARY RETREAT with a great sized 5-piece ensuite and a WALK-IN CLOSET. The WALK-OUT LEVEL is fully finished with two additional bedrooms, a four-piece bathroom and IN-FLOOR HEAT. Doors lead to the back patio that also has privacy screens. The double attached garage and has lots of room for two vehicles and storage. Located in a quiet, family-friendly neighbourhood, this property is ready to welcome new owners! (id:6769
Property Details

Subarea
Thorburn

Lot
468.9

Year Built
2005

Flooring
Carpeted,Linoleum

Parking Type
4
Rooms Dimension
| Room | Floor | Dimension |
|---|---|---|
| Recreational, Games room | Basement | 19.42 Ft x 12.75 Ft |
| Bedroom | Basement | 13.42 Ft x 11.17 Ft |
| Bedroom | Basement | 12.75 Ft x 9.00 Ft |
| 4pc Bathroom | Basement | .00 Ft x .00 Ft |
| Living room | Main level | 14.08 Ft x 11.92 Ft |
| Kitchen | Main level | 15.08 Ft x 10.67 Ft |
| Dining room | Main level | 13.58 Ft x 8.67 Ft |
| Laundry room | Main level | 13.25 Ft x 10.42 Ft |
| Bedroom | Main level | 13.25 Ft x 12.75 Ft |
| 4pc Bathroom | Main level | .00 Ft x .00 Ft |
| Other | Upper Level | 8.33 Ft x 4.67 Ft |
| Primary Bedroom | Upper Level | 20.50 Ft x 12.17 Ft |
| 5pc Bathroom | Upper Level | .00 Ft x .00 Ft |
Disclaimer:
a
Listing data last updated date: 2026-11-10 11:16:08
a
Listing Agent: Bobbi J. Morrison
Brokerage: RE/MAX Rocky View Real Estate