Daryl Carlson - 403-259-4141
BACK


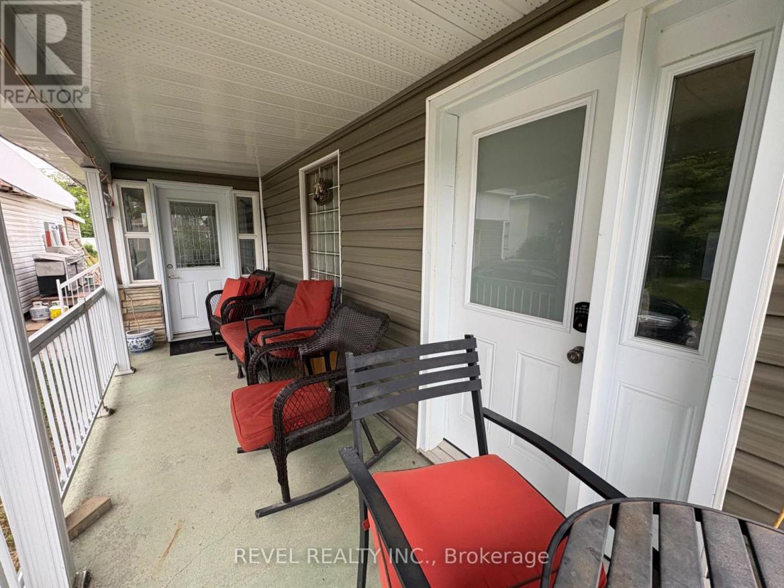
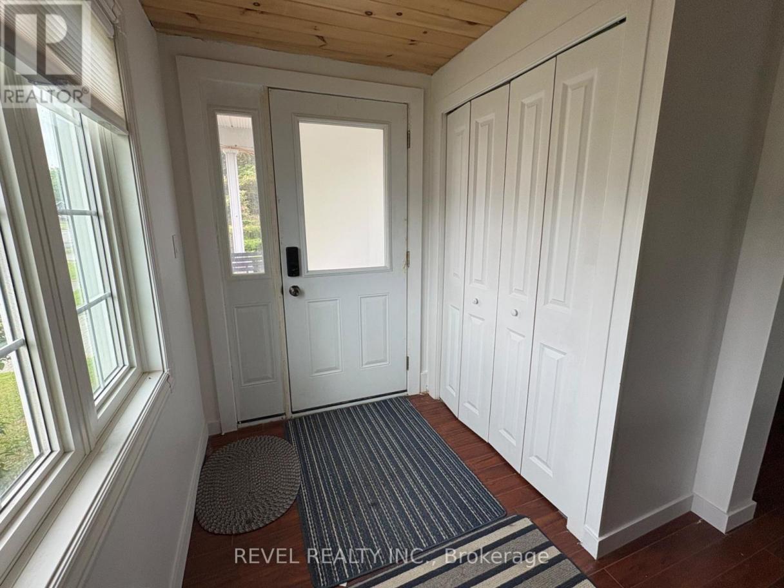
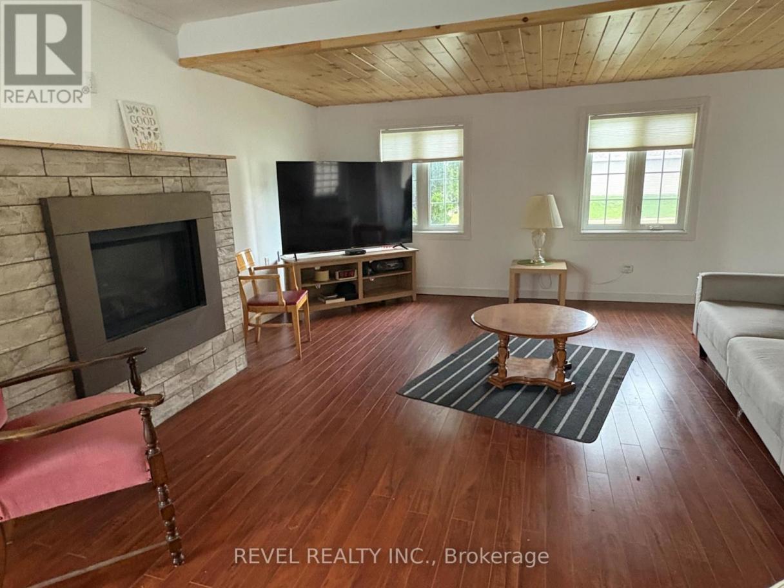
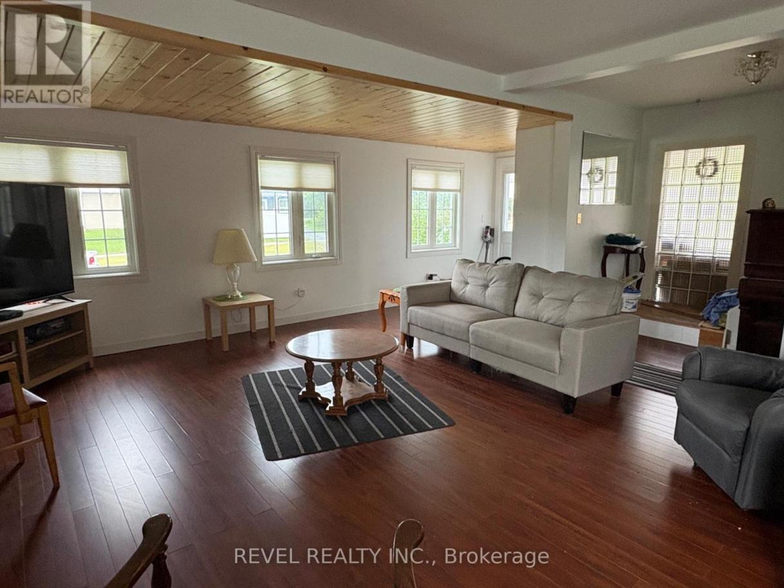
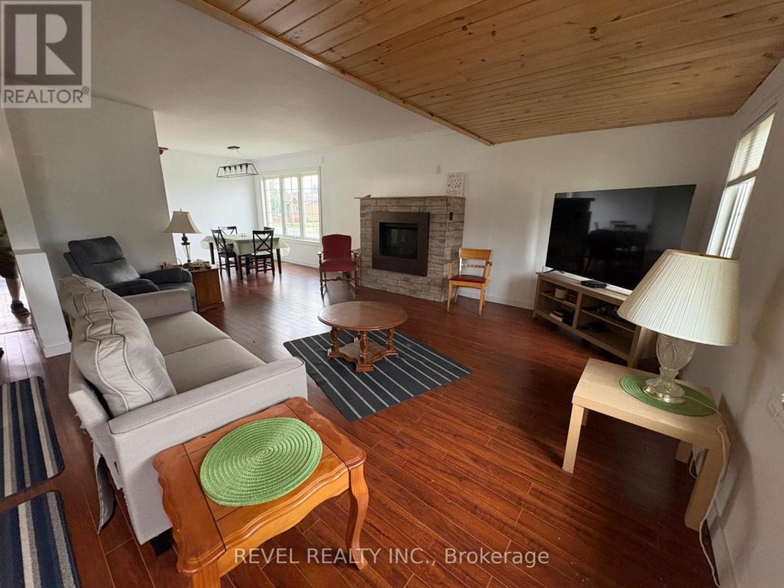
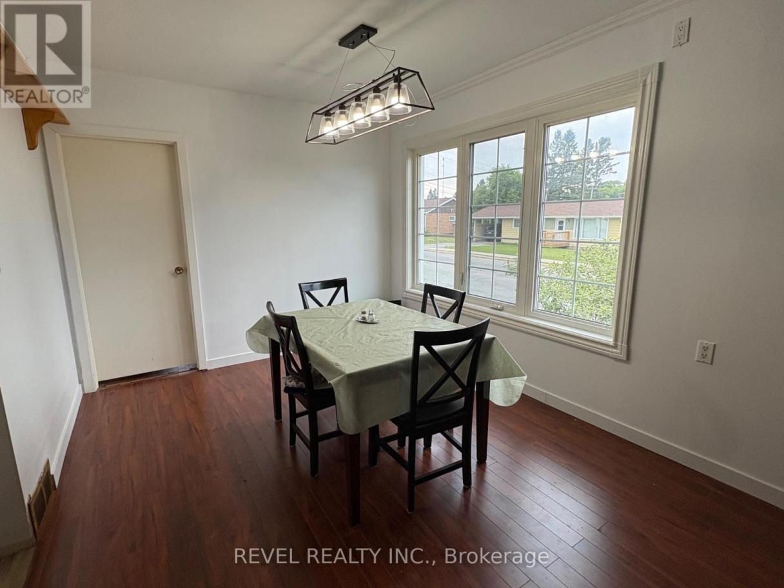
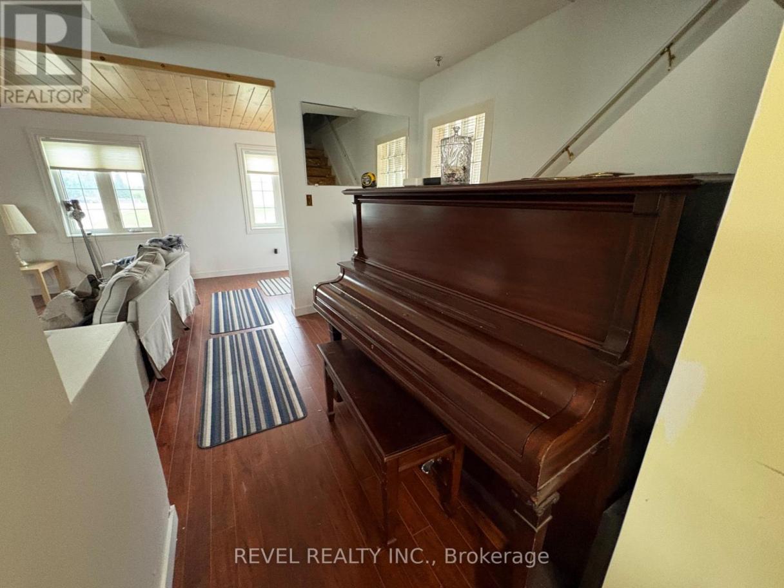
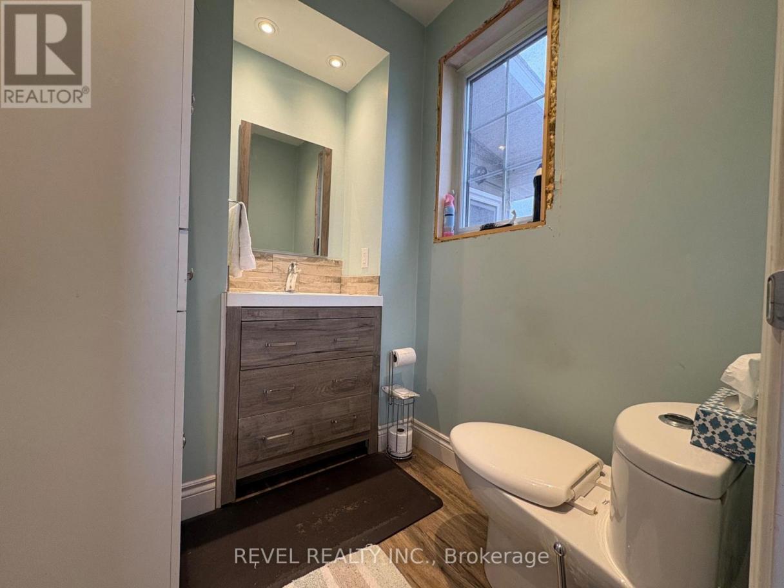
Single Family in Cochrane
- 198
- 187
 4 Bedrooms
 3 Bathrooms
- 1500 - 2000 Sq Ft

Property Type
Single Family
Description
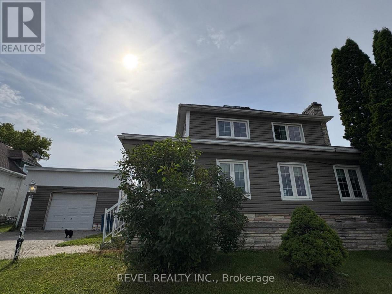
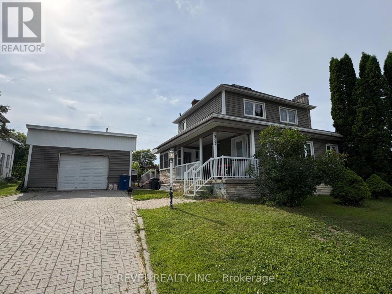
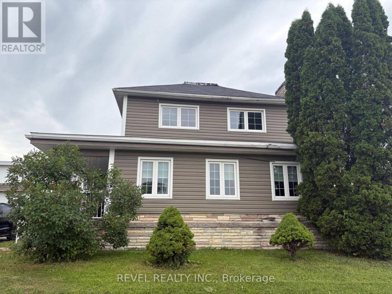
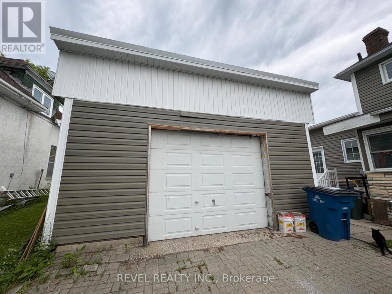
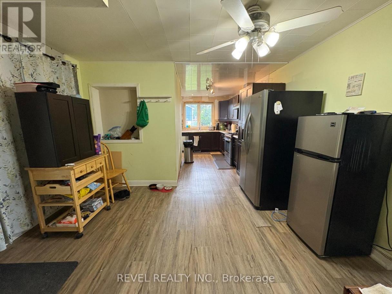
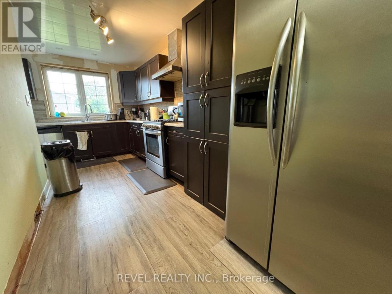
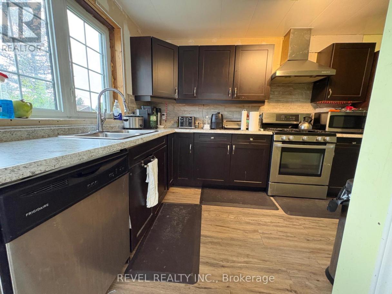
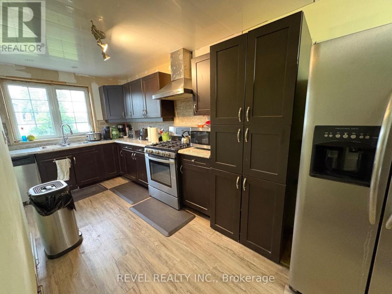
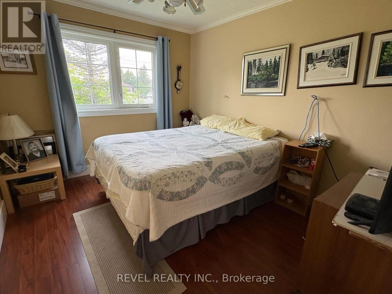
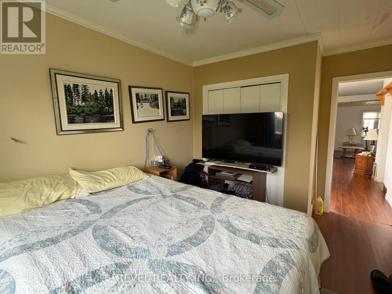
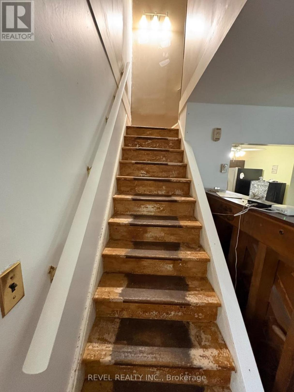
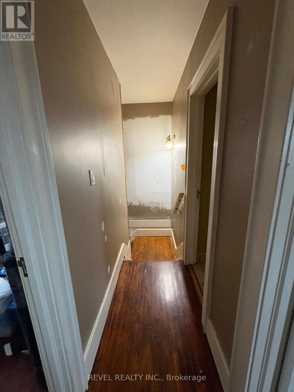
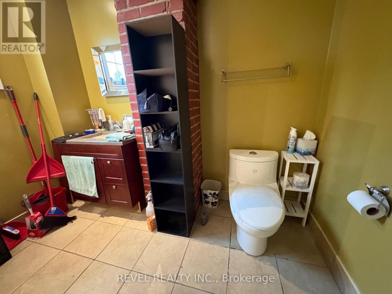
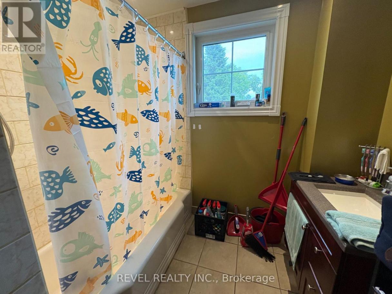
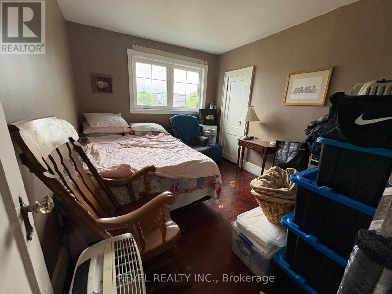
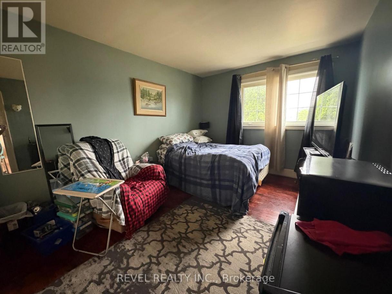
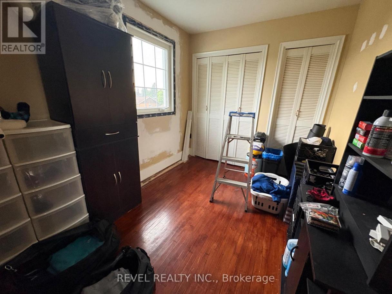
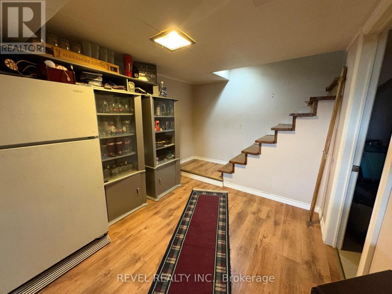
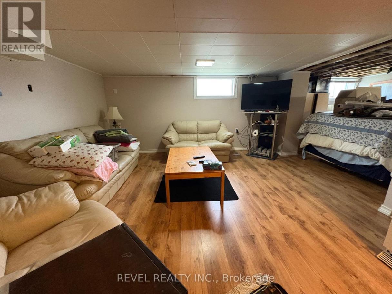
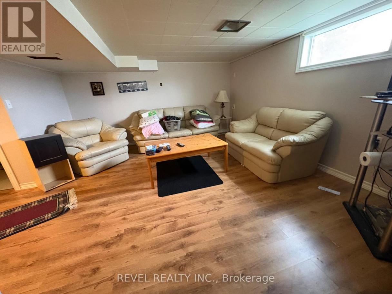
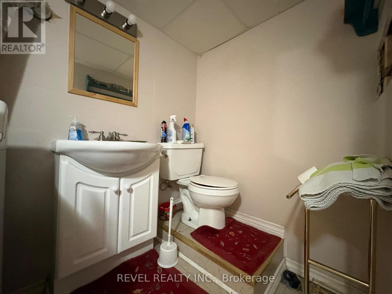
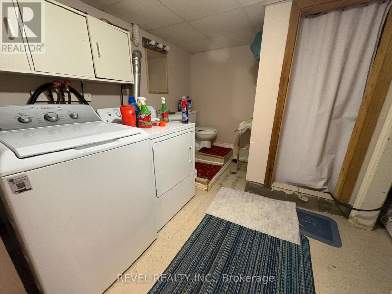
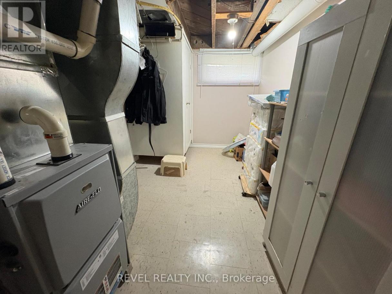
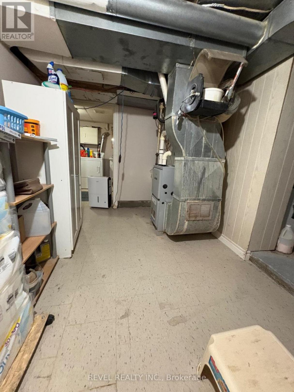
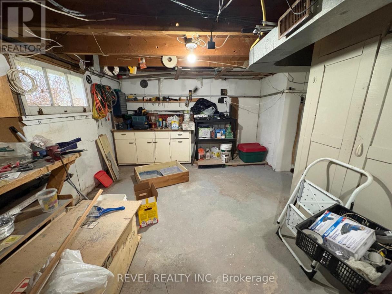
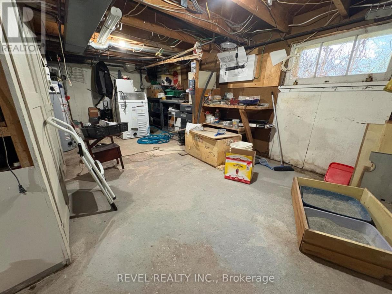
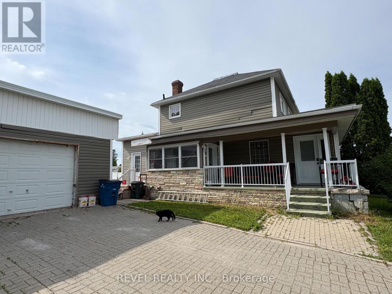
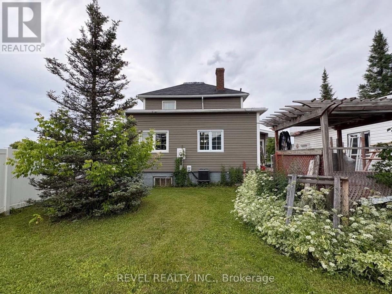
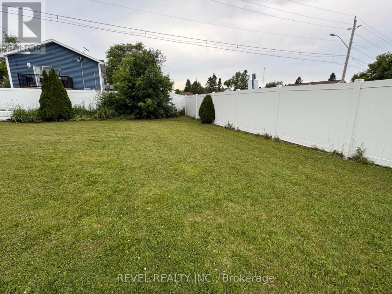
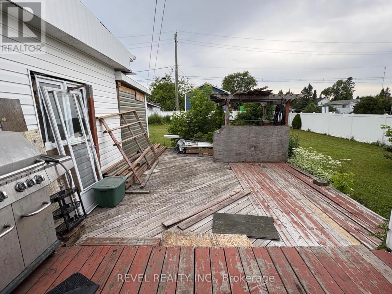
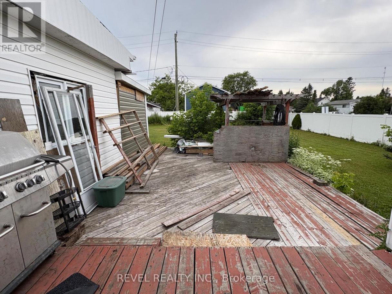
Welcome to this spacious two-story family home, ideally situated on a corner lot just minutes from downtown amenities. With plenty of room for the whole family, the main floor features a bright and inviting living room, formal dining room, functional kitchen, convenient 2-piece bathroom, and a main-floor bedroom offering flexibility for guests, a home office, or multigenerational living. Upstairs, you'll find three bedrooms and a 4-piece bathroom, providing comfortable space for everyone. The lower level is partially finished and offers a cozy rec room, laundry area with an additional 3-piece bathroom, workshop, and an abundance of storage space. Outside, enjoy the convenience of a detached 27x20 garage, 10x10 storage shed and quality fencing. This home is full of potential and ready for its next family to make it their own! (id:6769
Property Details

Subarea
Cochrane

Lot
0

Sewer
Sanitary sewer

Parking Type
3
Rooms Dimension
| Room | Floor | Dimension |
|---|---|---|
| Bathroom | Second level | 2.38 m X 2.7 m |
| Bedroom | Second level | 2.37 m X 3.41 m |
| Bedroom 2 | Second level | 3.53 m X 2.86 m |
| Bedroom 3 | Second level | 3.02 m X 3.87 m |
| Recreational, Games room | Basement | 6.72 m X 5.84 m |
| Bathroom | Basement | 3.63 m X 2.3 m |
| Workshop | Basement | 6.61 m X 3.3 m |
| Foyer | Main level | 1.67 m X 1.55 m |
| Living room | Main level | 5.6 m X 5.39 m |
| Kitchen | Main level | 7.31 m X 3.82 m |
| Dining room | Main level | 3.05 m X 2.97 m |
| Bathroom | Main level | 1.85 m X 1.6 m |
| Primary Bedroom | Main level | 3.47 m X 2.98 m |
Disclaimer:
a
Listing data last updated date: 2026-09-27 07:20:03
a
Listing Agent: Jenna Sigouin
Brokerage: REVEL REALTY INC.