Daryl Carlson - 403-259-4141
BACK


Single Family in Calgary
- 88
- 229
 3 Bedrooms
 3 Bathrooms
- 1247 Sq Ft

Property Type
Single Family
Description
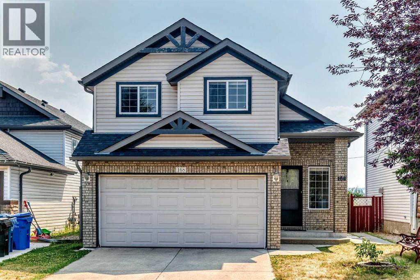
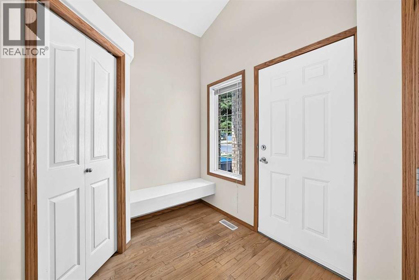
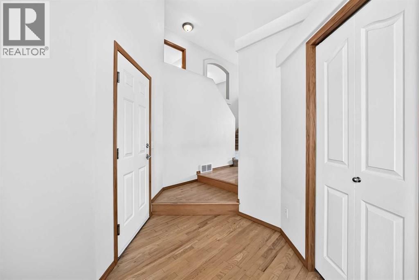
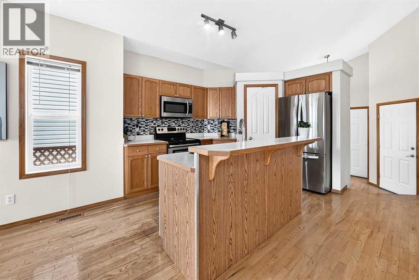
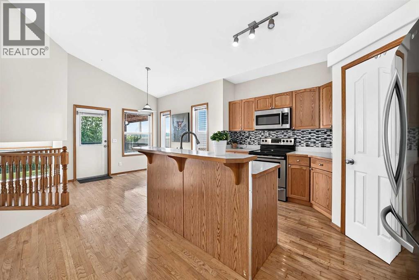
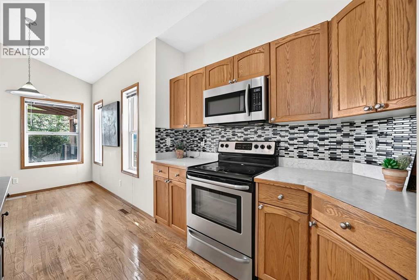
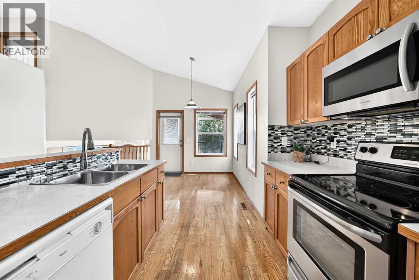
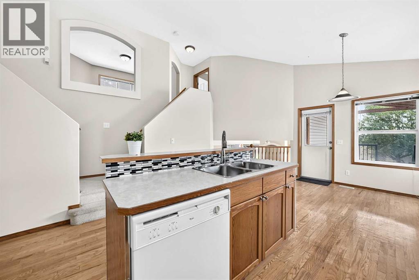
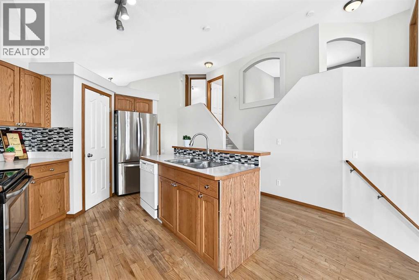
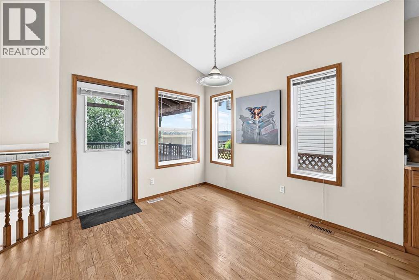
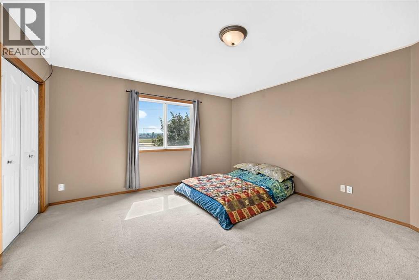
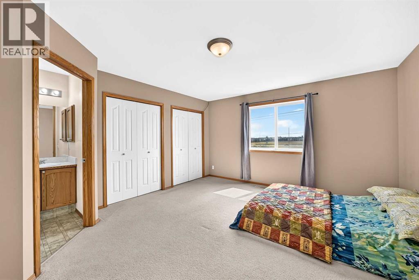
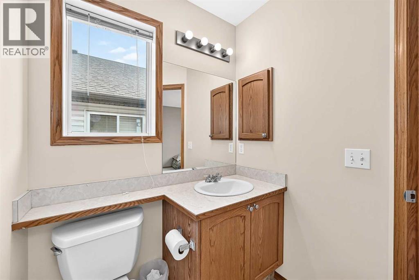
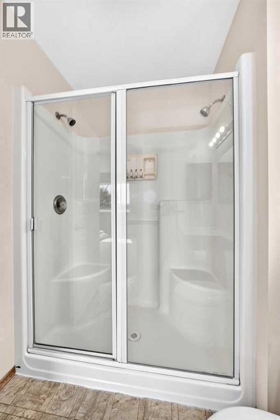
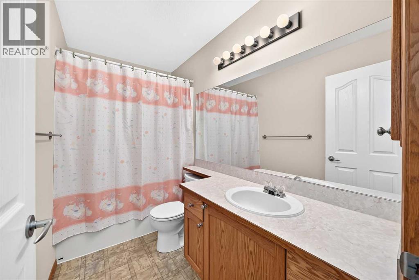
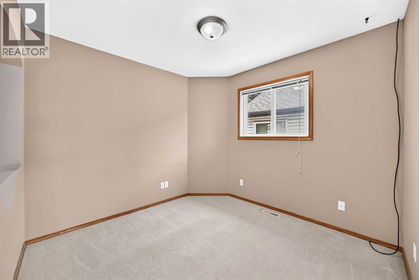
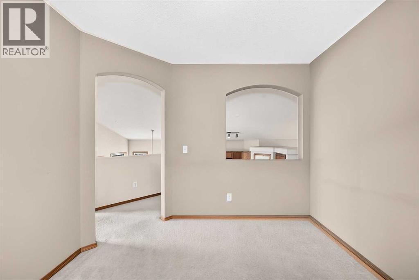
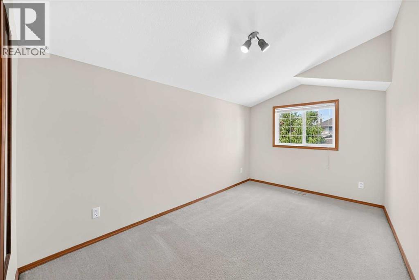
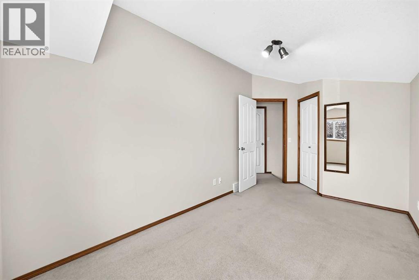
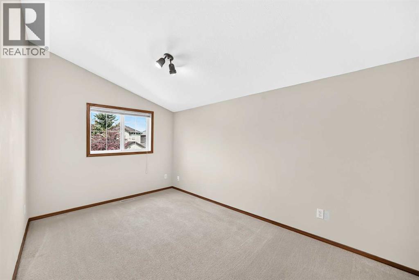
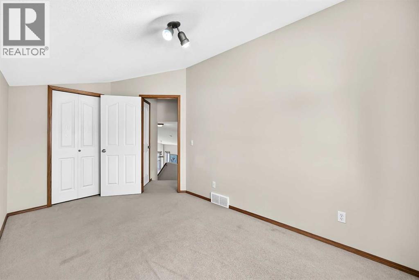
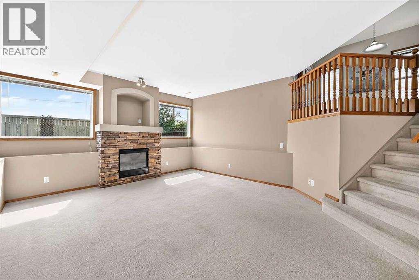
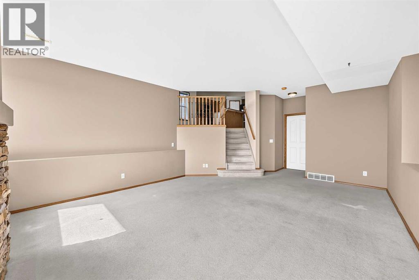
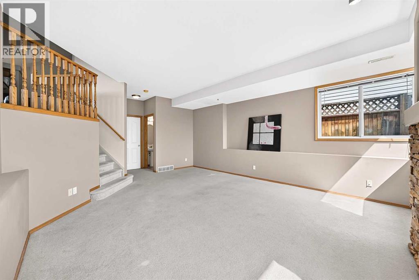
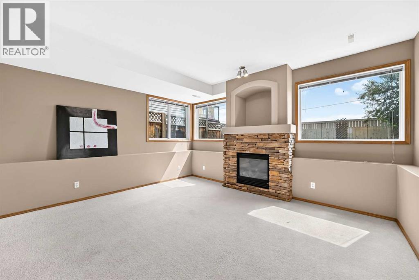
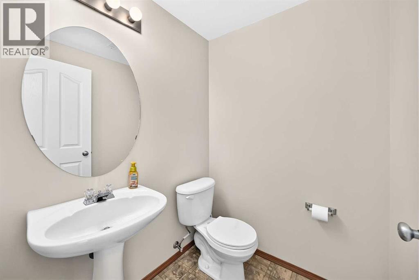
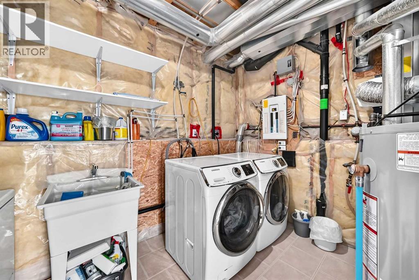
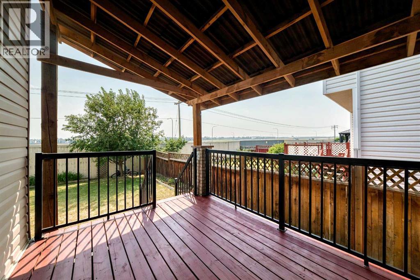
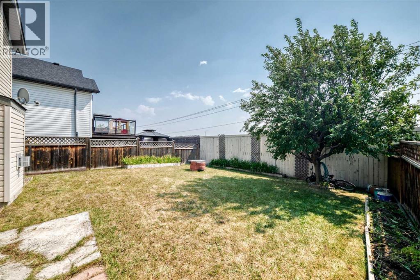
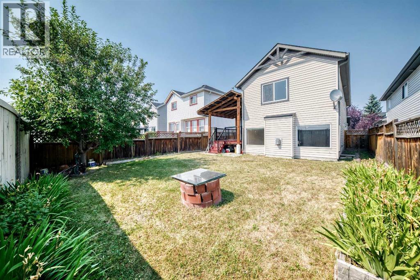
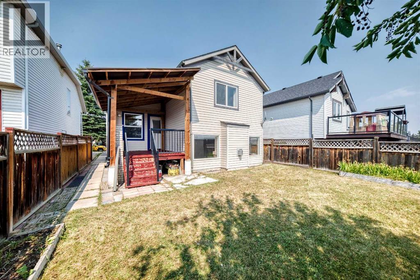
Welcome to this beautiful 3-level split nestled in a quiet location, offering exceptional value for first-time buyers and young families! This bright and spacious home features 3 bedrooms, a loft, and 3 bathrooms, with a thoughtfully designed open-concept floor plan and vaulted ceilings throughout. The main floor boasts gorgeous hardwood flooring and a bright, sunny oak kitchen complete with a breakfast eating bar. The kitchen flows seamlessly into the spacious dining area and large living room, highlighted by a cozy gas fireplace—perfect for everyday living and entertaining. A convenient 2-piece powder room, laundry room, and crawl space complete this level. Upstairs, the generous primary bedroom features a 3-piece ensuite, while two additional good-sized bedrooms and a 4-piece main bathroom provide plenty of space for the family. Step outside onto the large deck overlooking the south-facing backyard, ideal for enjoying sunny days and outdoor gatherings. A double attached garage adds convenience and extra storage. With pride of ownership throughout, a quiet setting, walking distance to schools, parks, playground and public transport, and a family-friendly layout, this is an excellent family home and an exceptional opportunity! (id:6769
Property Details

Subarea
Somerset

Lot
366

Year Built
2001

Flooring
Carpeted,Hardwood,Linoleum

Parking Type
4
Rooms Dimension
| Room | Floor | Dimension |
|---|---|---|
| Bedroom | Third level | 15.50 Ft x 8.25 Ft |
| Bedroom | Third level | 14.67 Ft x 8.25 Ft |
| Family room | Basement | 19.25 Ft x 14.67 Ft |
| 2pc Bathroom | Basement | 5.17 Ft x 4.92 Ft |
| Laundry room | Basement | 12.50 Ft x 10.67 Ft |
| Other | Main level | 7.75 Ft x 7.42 Ft |
| Other | Main level | 13.42 Ft x 12.00 Ft |
| Dining room | Main level | 10.33 Ft x 9.25 Ft |
| Primary Bedroom | Upper Level | 15.92 Ft x 13.25 Ft |
| 4pc Bathroom | Upper Level | 8.50 Ft x 6.08 Ft |
| Bonus Room | Upper Level | 9.67 Ft x 9.42 Ft |
| 4pc Bathroom | Upper Level | 9.42 Ft x 4.92 Ft |
Disclaimer:
a
Listing data last updated date: 2026-10-26 07:27:02
a
Listing Agent: Alexander Tumang
Brokerage: RE/MAX First