Daryl Carlson - 403-259-4141
BACK


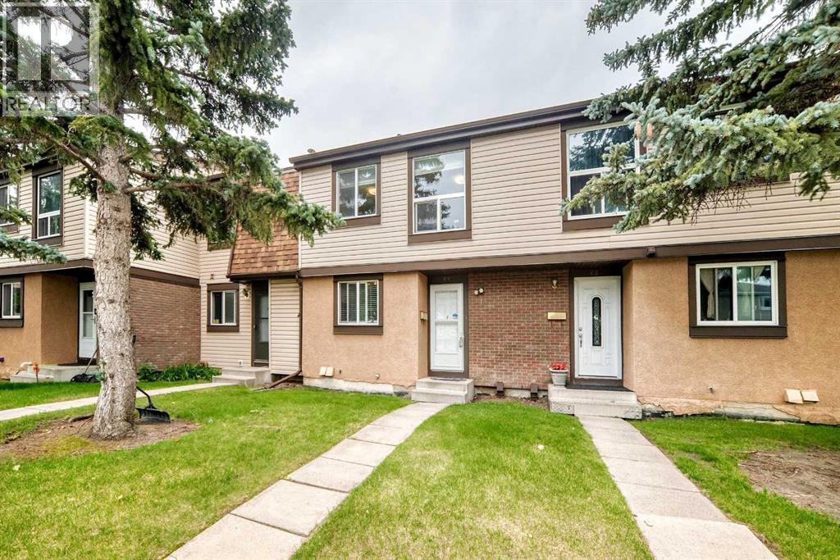
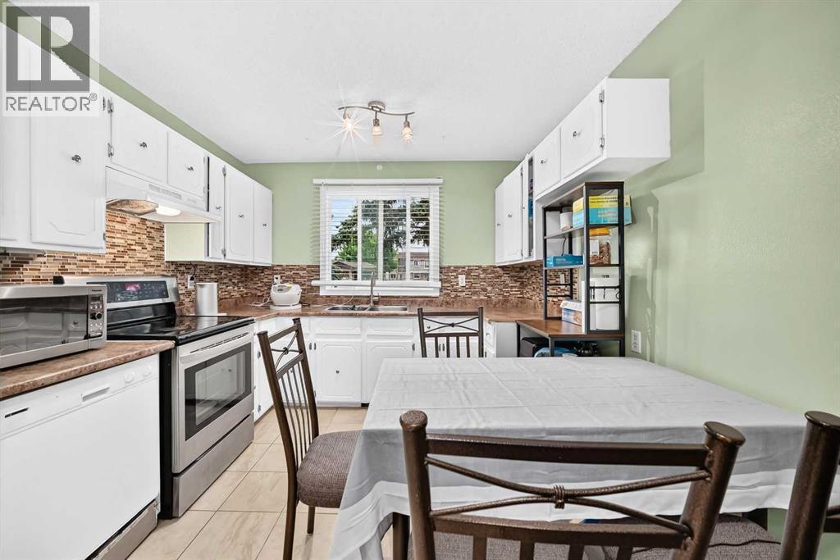
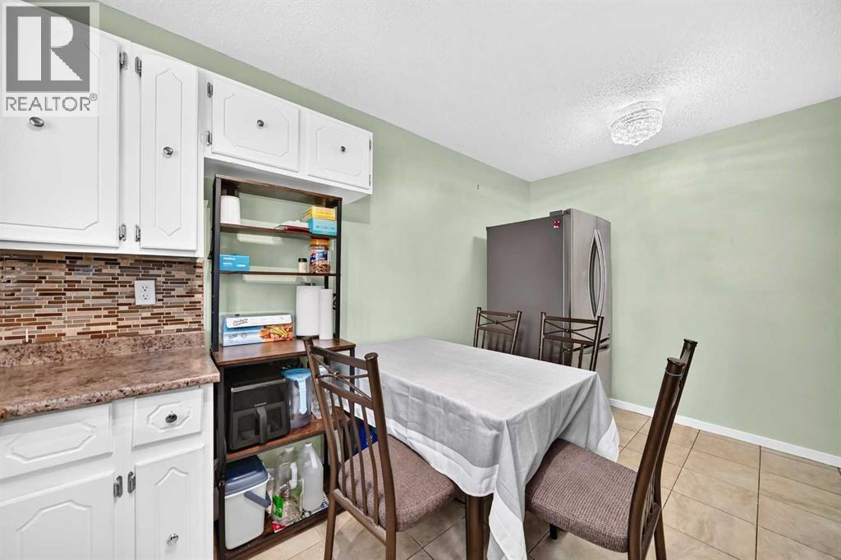
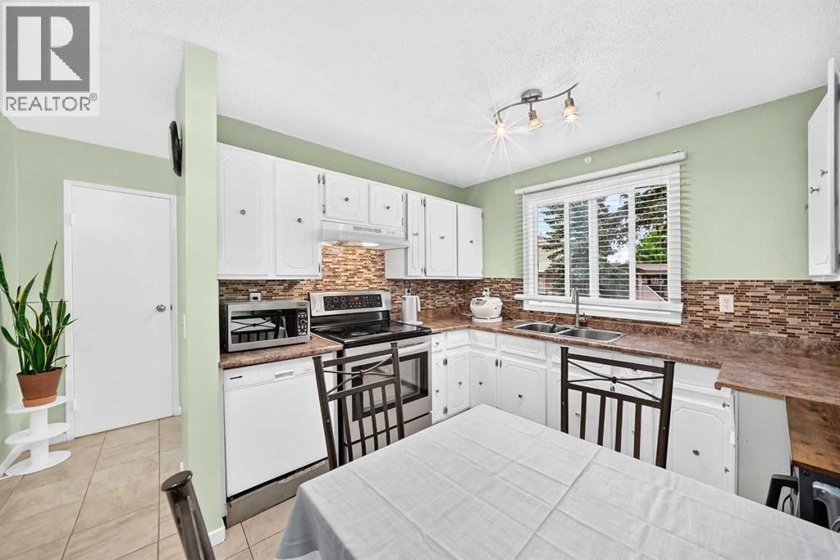
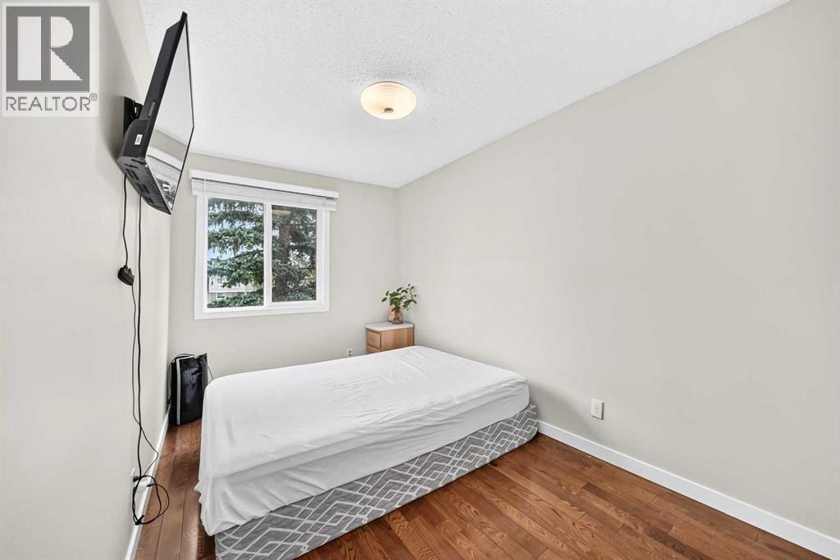
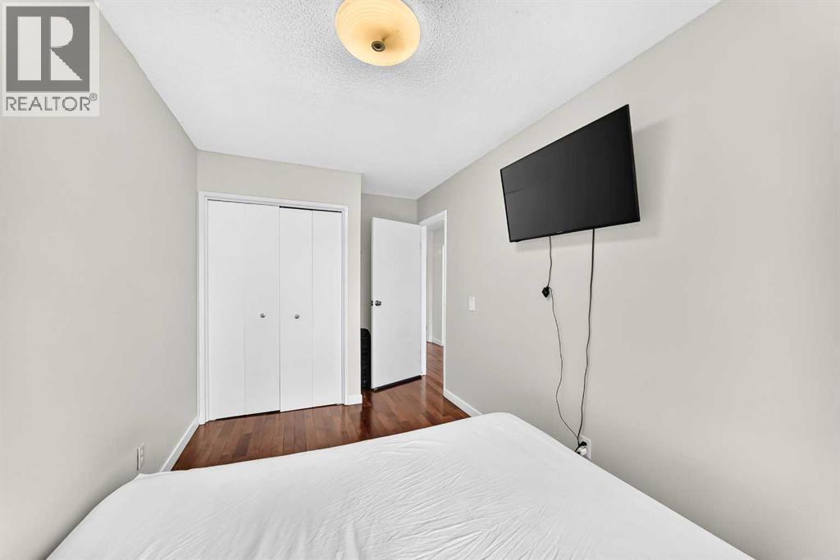
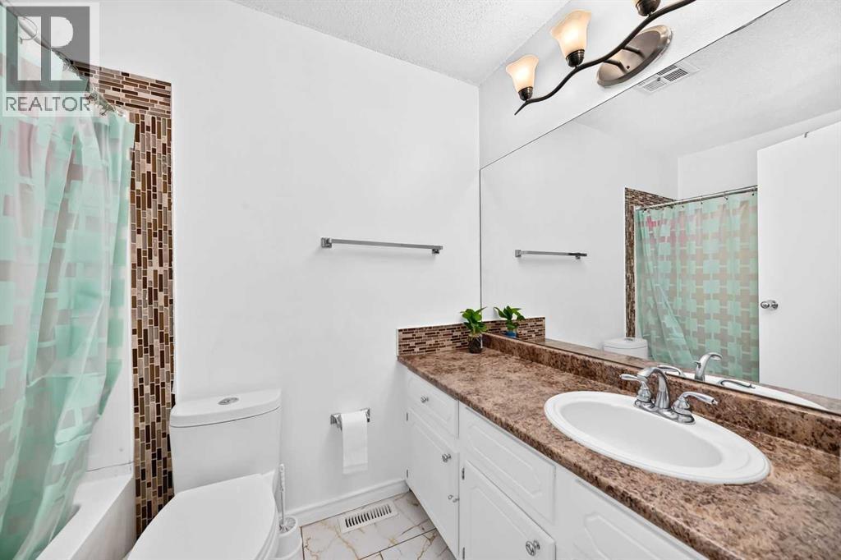
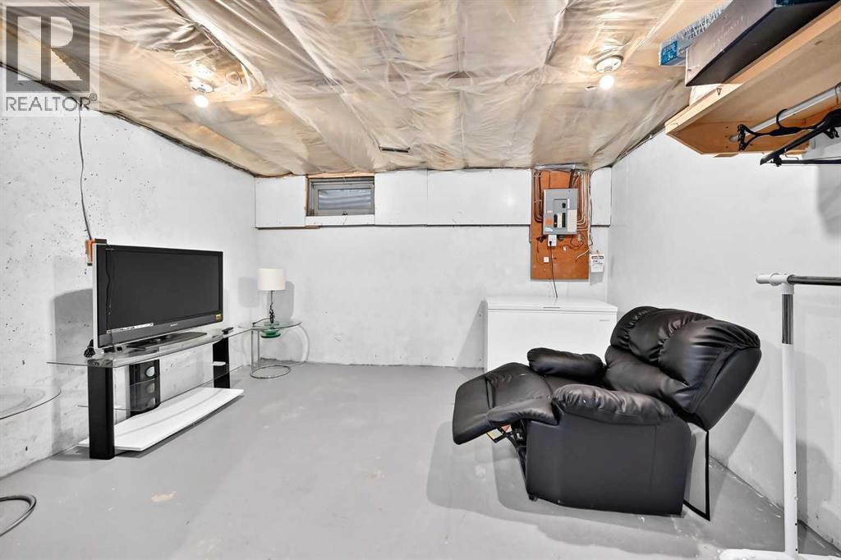
Single Family in Calgary
- 58
- 94
 3 Bedrooms
 2 Bathrooms
- 1101 Sq Ft

Property Type
Single Family
Description
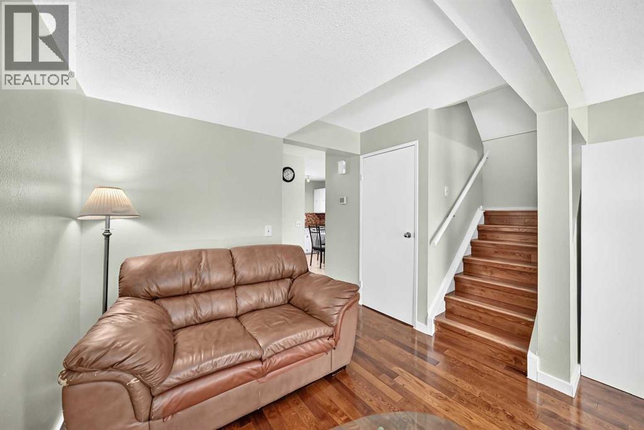
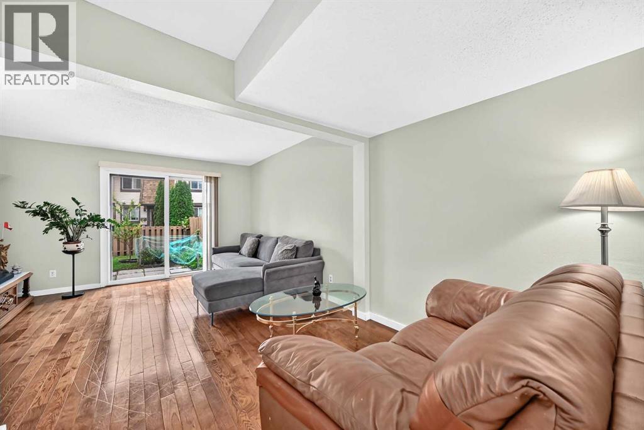
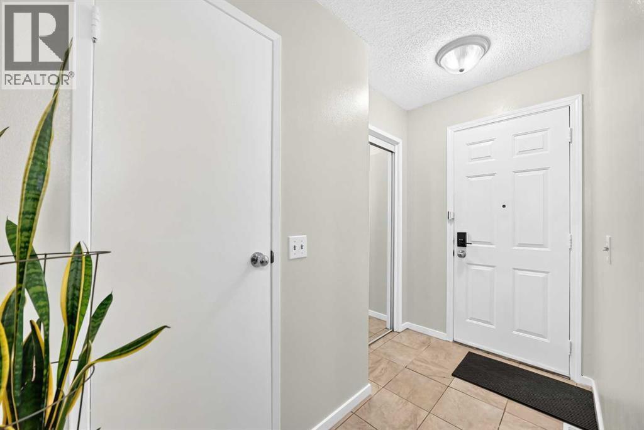
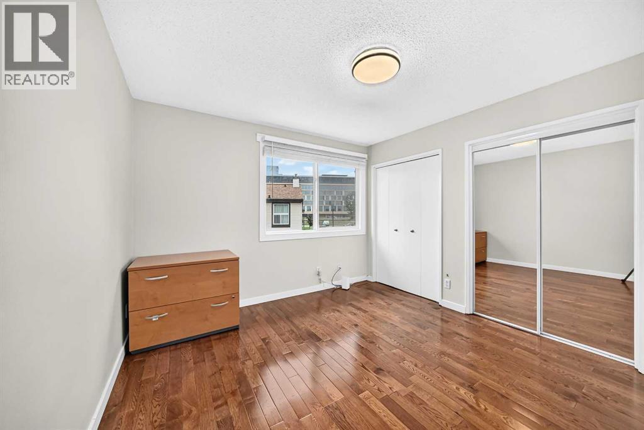
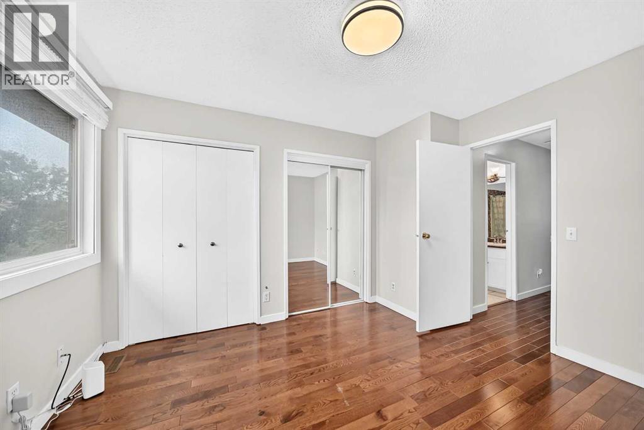
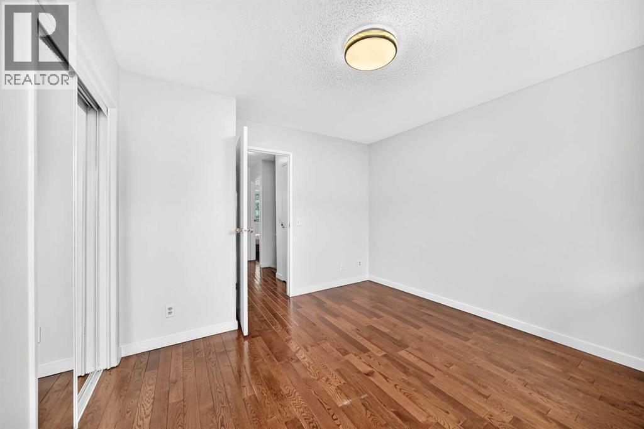
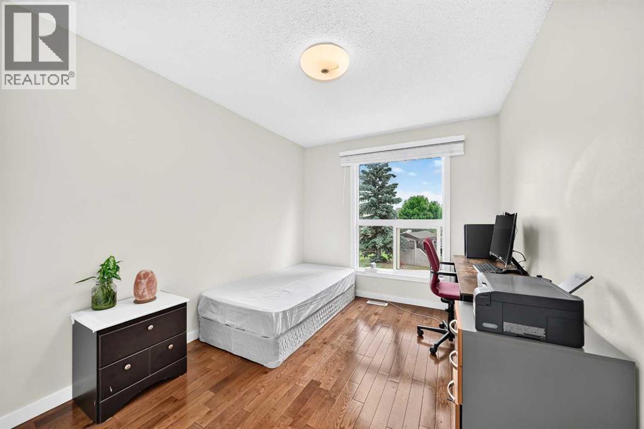
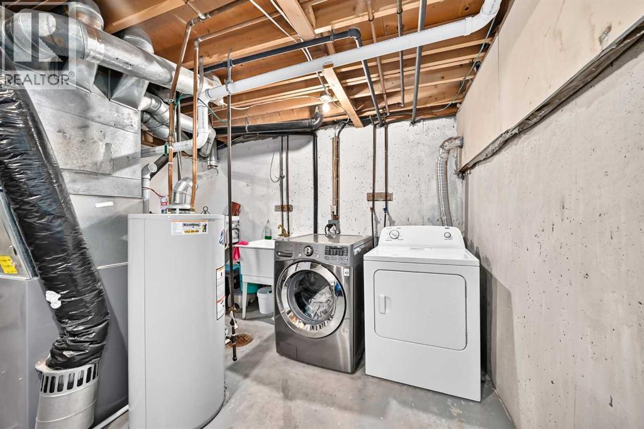
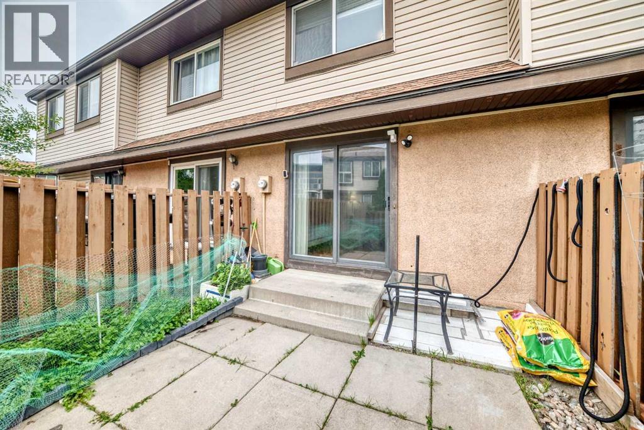
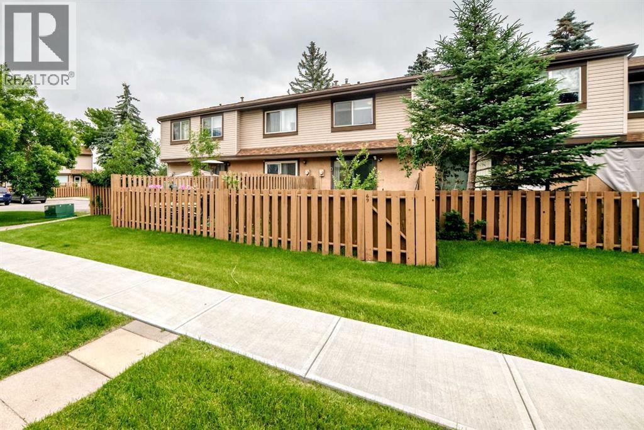
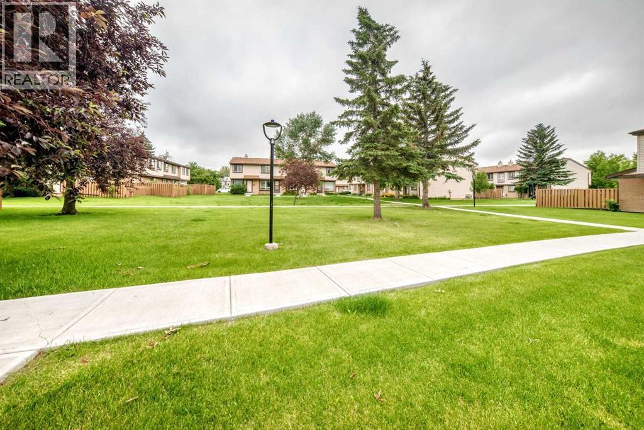
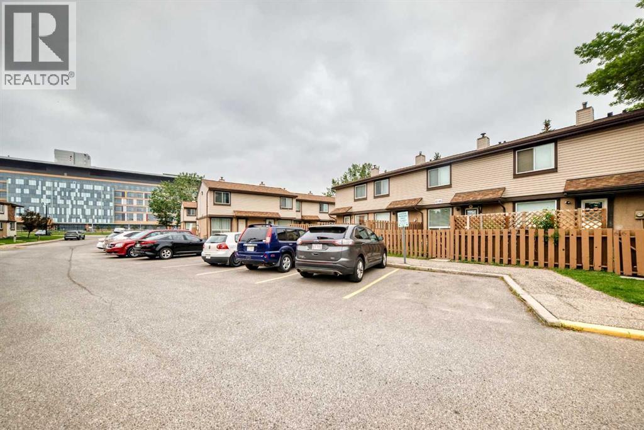
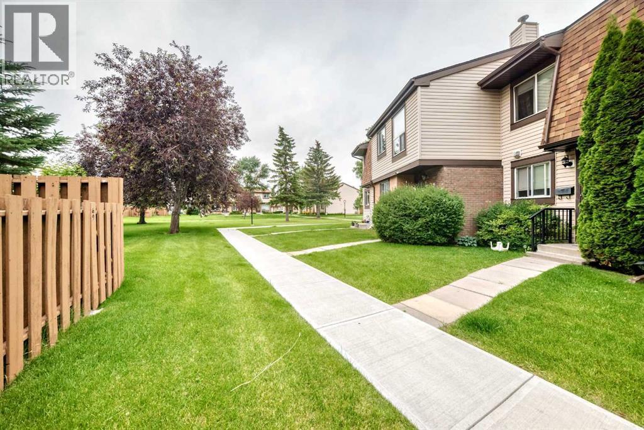
Why continue renting when you can start building equity? Whether you're a first-time home buyer, a young family, or an investor looking for a fantastic opportunity, this affordable 3-bedroom townhouse offers exceptional value in the heart of Rundle.Offering 1,100.9 sq. ft. of above-grade living space, this well-designed inside unit features hardwood flooring throughout the main and upper levels, ceramic tile in high-traffic areas, stainless steel appliance, and a bright, functional layout that's ready to enjoy. Step outside to your private fenced backyard, perfect for summer barbecues, gardening, or simply relaxing outdoors. An assigned parking stall adds everyday convenience.The freshly painted basement provides excellent storage today while offering a blank canvas for your future vision. Whether you're dreaming of a recreation room, home office, home gym, or additional living space, there's plenty of potential to make it your own.Location is everything, and this home delivers. Enjoy the convenience of being within walking distance to the Rundle LRT Station, public transit, schools, parks, Sunridge Mall, Superstore, Peter Lougheed Centre, and a wide variety of shops and restaurants. With quick access to major roadways, commuting anywhere in the city is a breeze.Affordable homes with this much space, convenience, and potential don't come along often. Don't miss your opportunity to own in one of northeast Calgary's most established communities—book your private showing today! (id:6769
Property Details

Subarea
Rundle

Lot
0

Year Built
1978

Flooring
Ceramic Tile,Hardwood

Parking Type
1
Rooms Dimension
| Room | Floor | Dimension |
|---|---|---|
| Other | Lower level | 29.75 Ft x 17.33 Ft |
| Other | Main level | 3.75 Ft x 4.67 Ft |
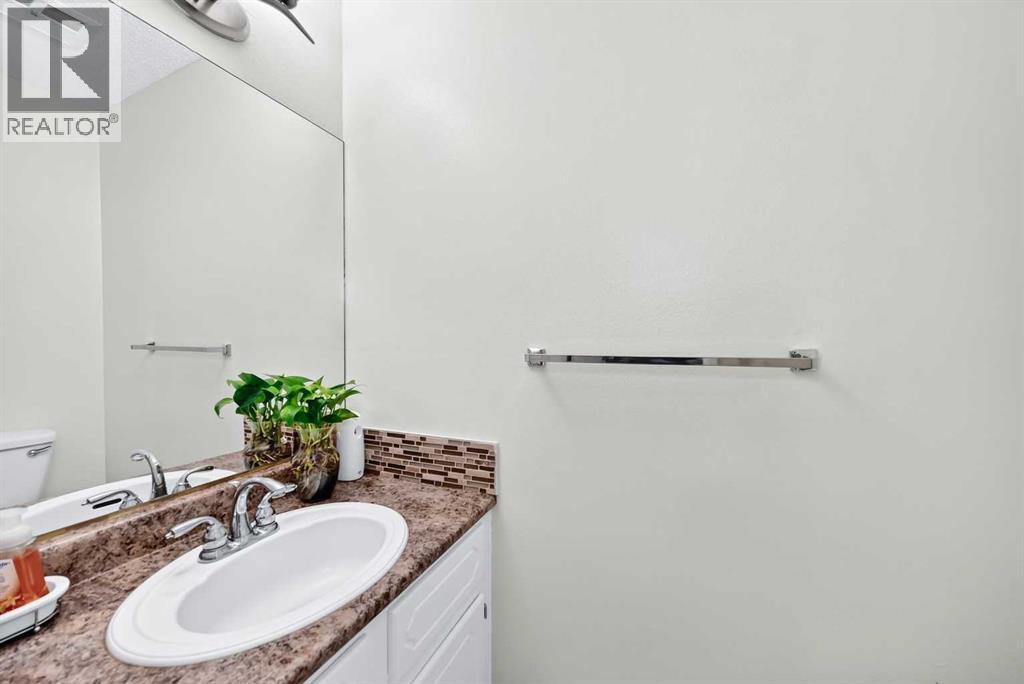
| 2pc Bathroom | Main level | 6.08 Ft x 2.83 Ft |
| Other | Main level | 14.00 Ft x 9.83 Ft |
| Living room | Main level | 11.58 Ft x 13.17 Ft |
| Dining room | Main level | 9.00 Ft x 6.92 Ft |
| Bedroom | Upper Level | 12.17 Ft x 9.00 Ft |
| Bedroom | Upper Level | 12.17 Ft x 7.75 Ft |
| 4pc Bathroom | Upper Level | 8.17 Ft x 5.00 Ft |
| Primary Bedroom | Upper Level | 12.00 Ft x 10.92 Ft |
Disclaimer:
a
Listing data last updated date: 2026-09-27 07:19:57
a
Listing Agent: Richard Chau
Brokerage: RE/MAX Realty Professionals