Daryl Carlson - 403-259-4141
BACK


Single Family in Calgary
- 172
- 74
 3 Bedrooms
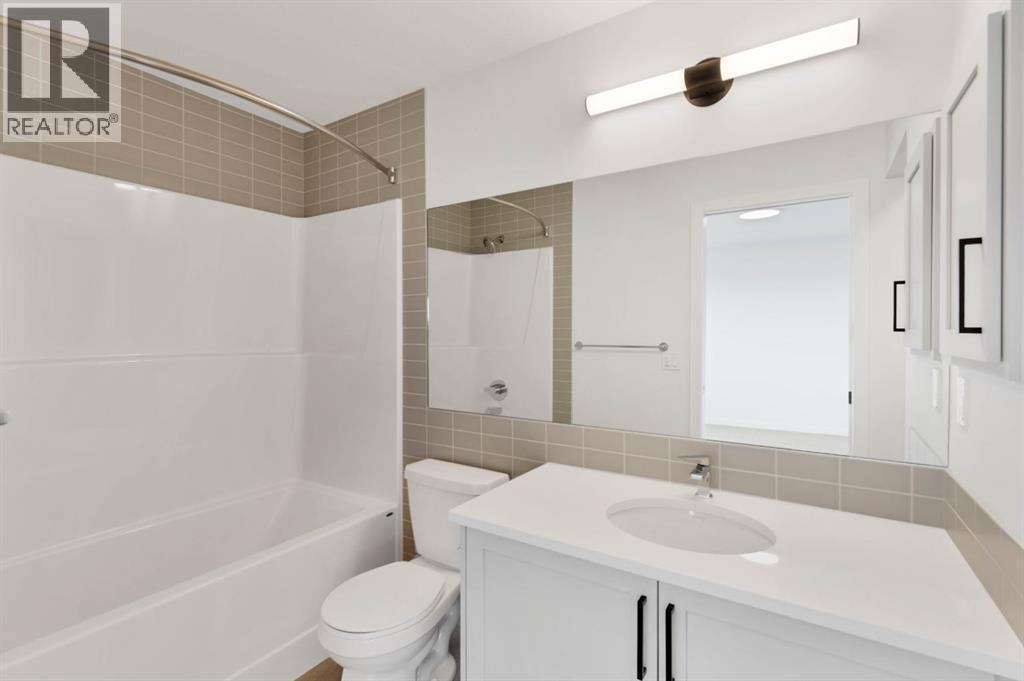
 3 Bathrooms
- 1339 Sq Ft

Property Type
Single Family
Description
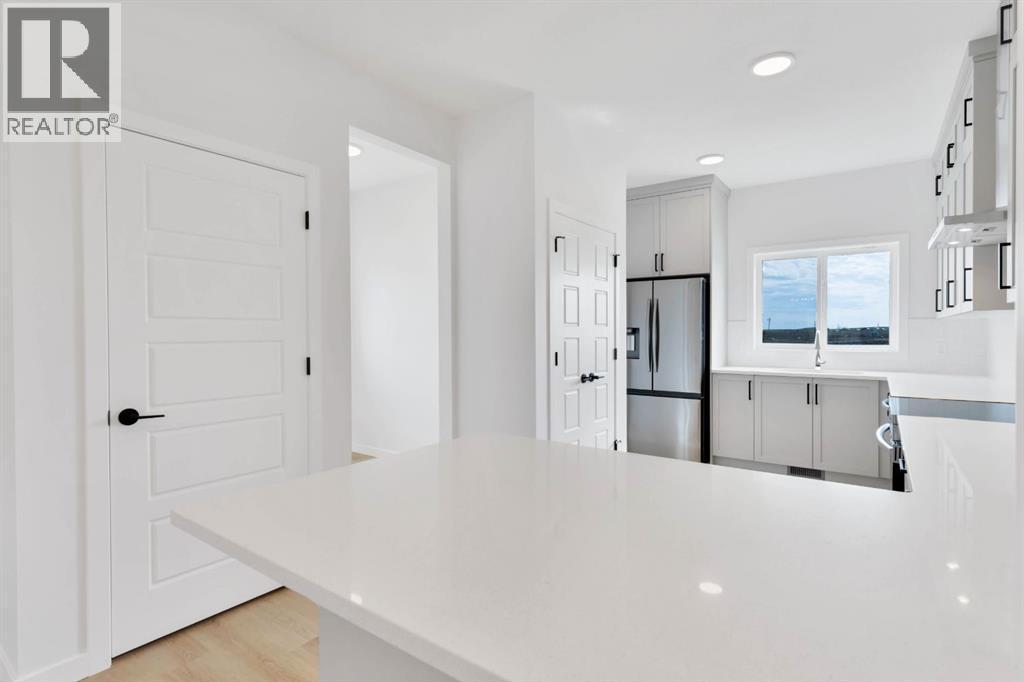
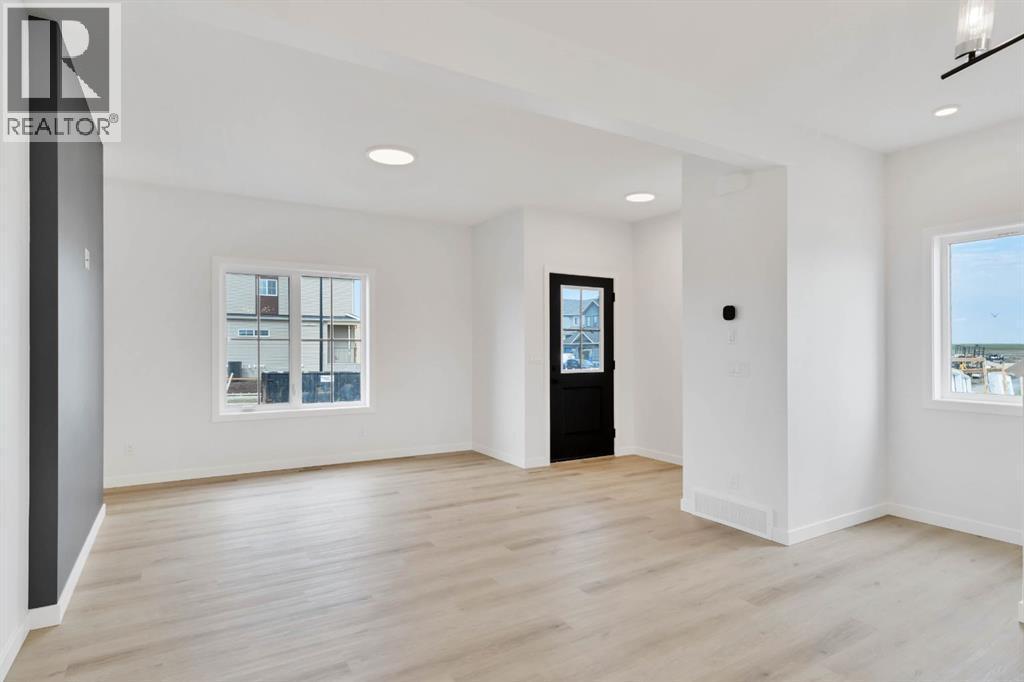
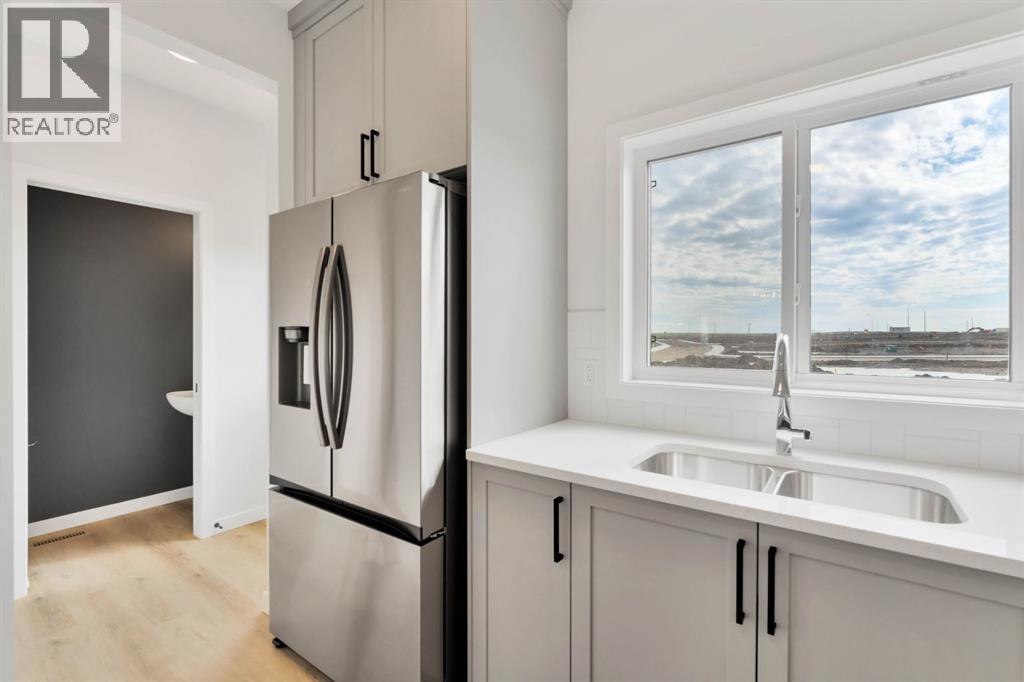
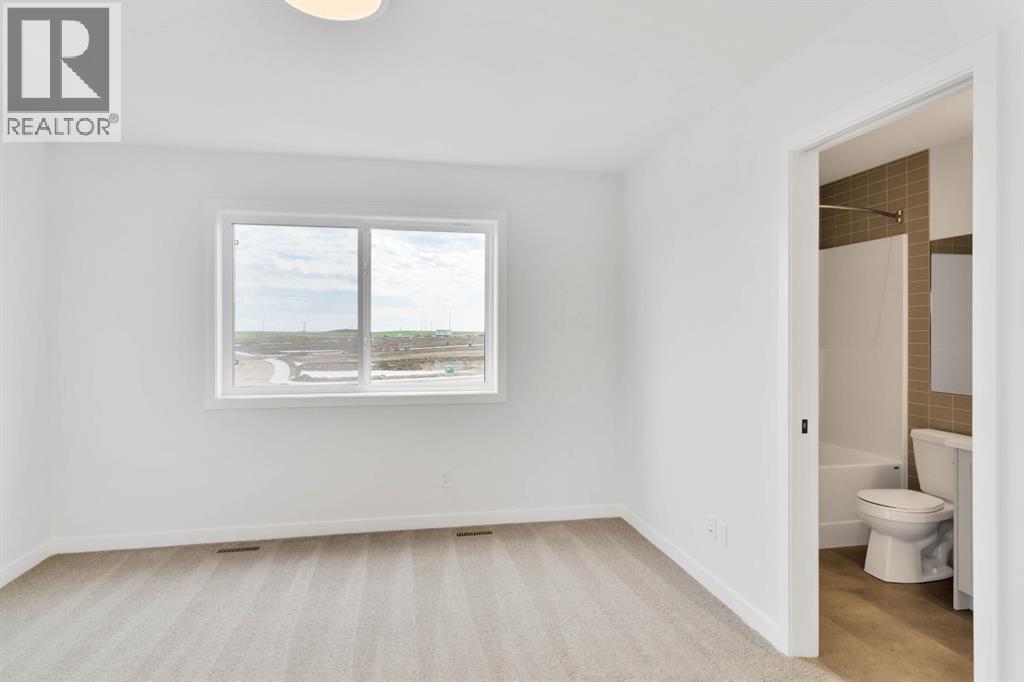
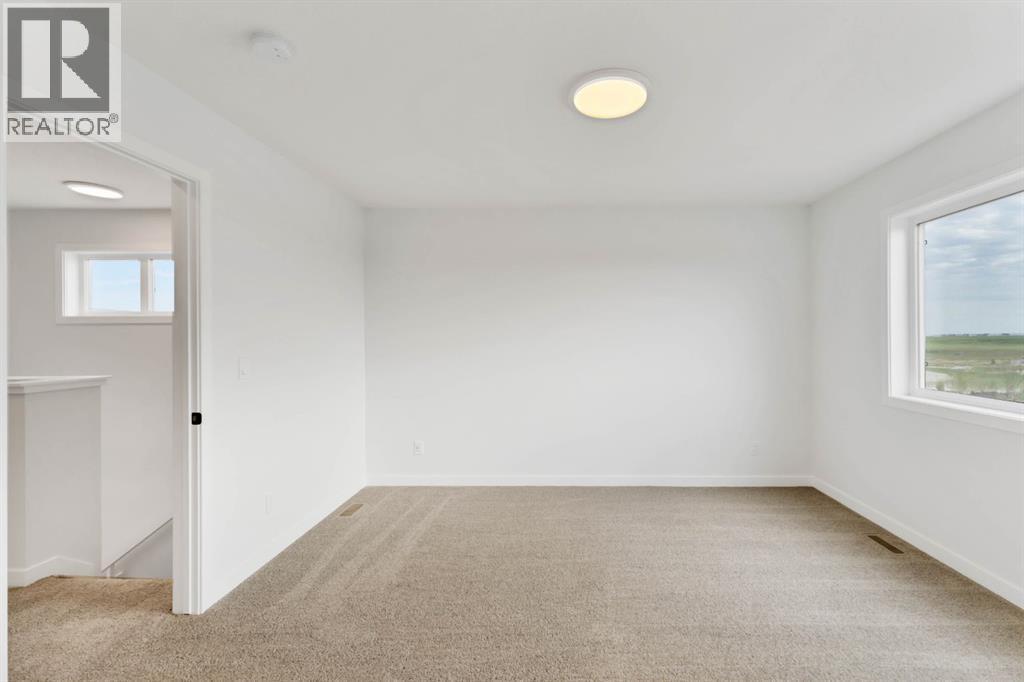
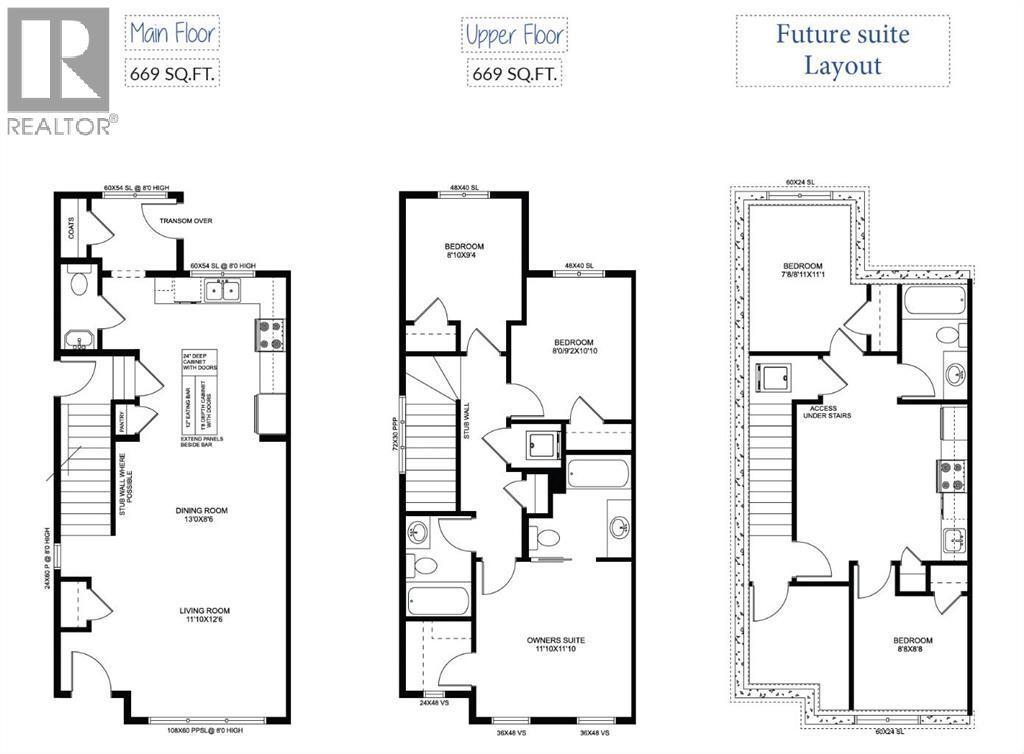
Welcome to this thoughtfully designed McKee Homes property in the growing community of Lewiston. The functional floor plan offers comfortable living spaces with a bright, open-concept kitchen, dining and living area, making it a great fit for everyday family living and entertaining.The home features well-sized bedrooms, practical storage, a pantry, and a layout that makes excellent use of the available space. Large windows throughout bring in plenty of natural light, while the modern design provides a comfortable and welcoming feel.Located in Lewiston, you’ll enjoy convenient access to nearby amenities and easy connections to major routes including Stoney Trail and Deerfoot Trail, making it simple to get around Calgary and commute to other parts of the city.A great opportunity to own a McKee Homes property in one of North Calgary’s growing communities. "If you are a qualified First-Time Buyer, you will be eligible for a reduction of the GST portion of this List Price". (id:6769
Property Details

Subarea
Lewisburg

Lot
2309

Year Built
2026

Flooring
Carpeted,Vinyl Plank

Parking Type
2
Rooms Dimension
| Room | Floor | Dimension |
|---|---|---|
| Living room | Main level | 11.83 Ft x 12.50 Ft |
| Dining room | Main level | 13.00 Ft x 8.50 Ft |
| 2pc Bathroom | Main level | 2.42 Ft x 5.42 Ft |
| Bedroom | Upper Level | 8.83 Ft x 9.33 Ft |
| Bedroom | Upper Level | 9.17 Ft x 10.83 Ft |
| Primary Bedroom | Upper Level | 11.83 Ft x 11.83 Ft |
| 3pc Bathroom | Upper Level | 3.42 Ft x 6.00 Ft |
| 3pc Bathroom | Upper Level | 6.00 Ft x 3.00 Ft |
Disclaimer:
a
Listing data last updated date: 2026-09-27 07:19:44
a
Listing Agent: Ram Vennam
Brokerage: Manor Real Estate Ltd.