Daryl Carlson - 403-259-4141
BACK


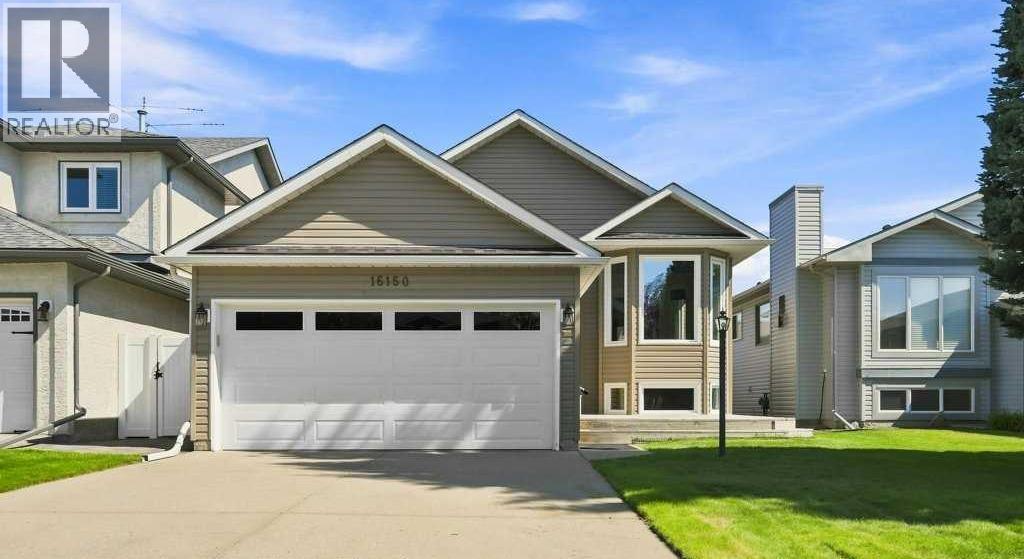
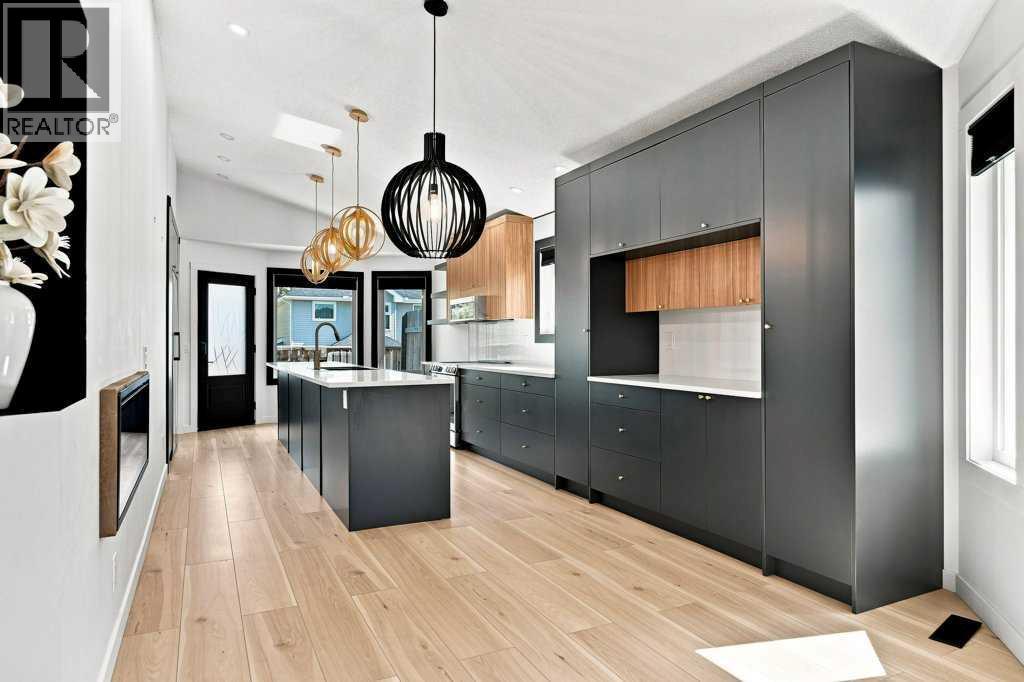
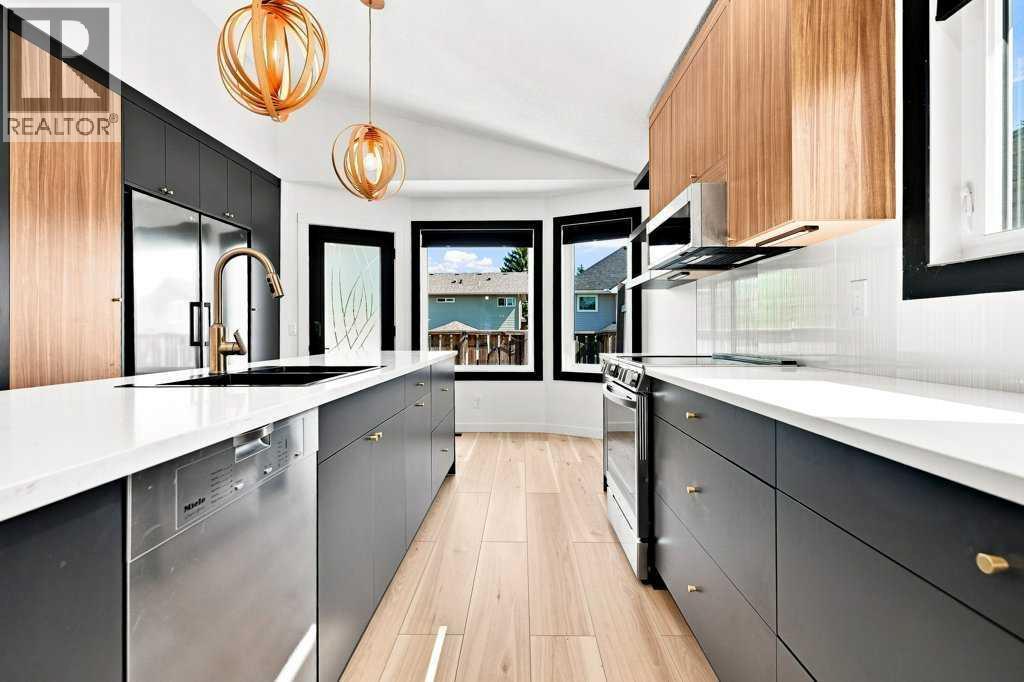
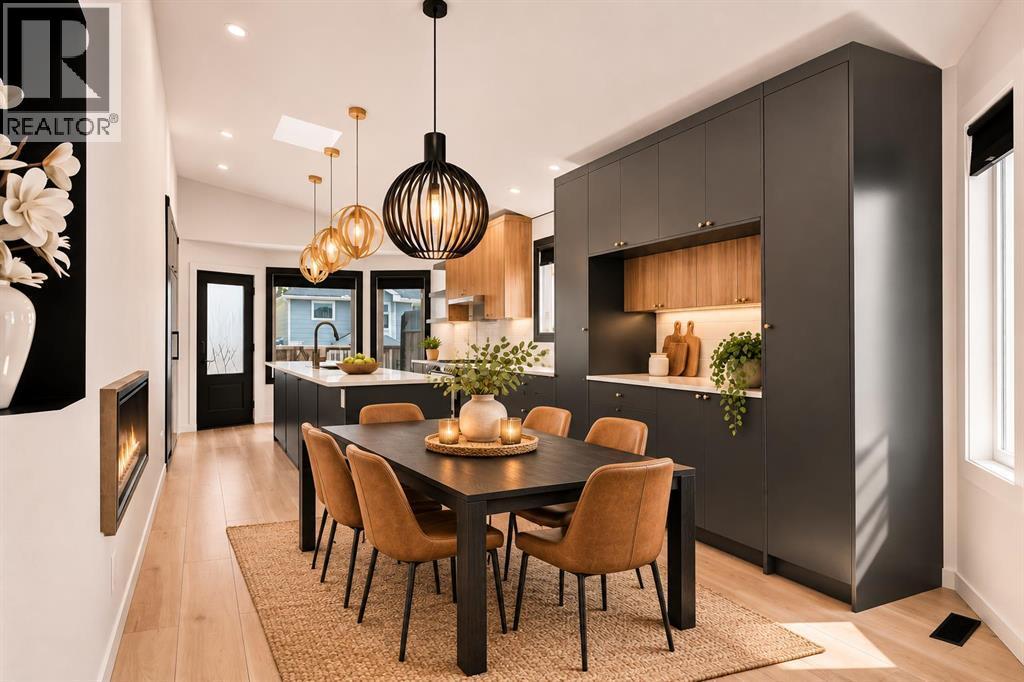
Single Family in Calgary
- 91
- 180
 3 Bedrooms
 3 Bathrooms
- 1331 Sq Ft

Property Type
Single Family
Description
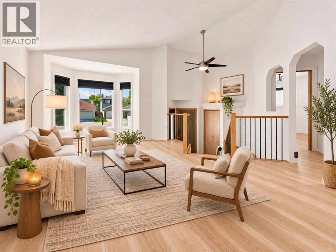
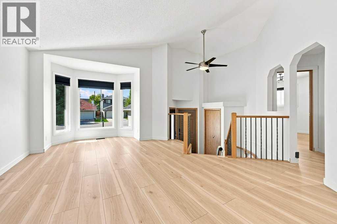
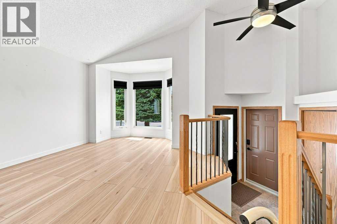
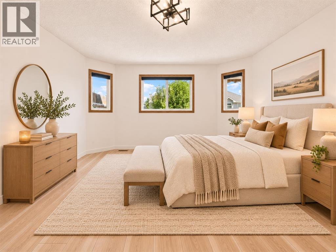
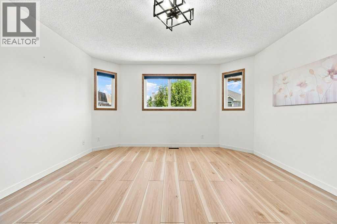
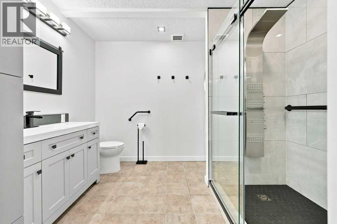
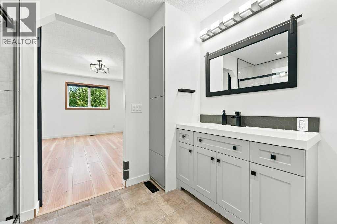
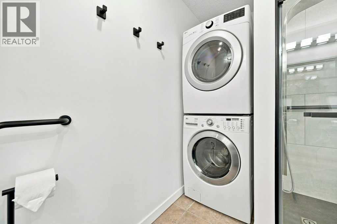
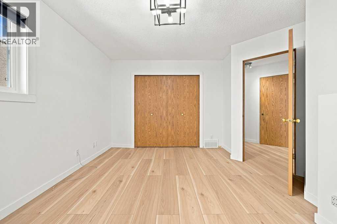
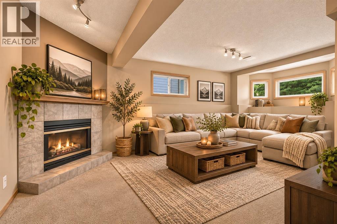
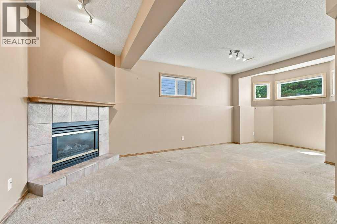
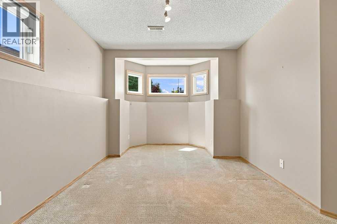
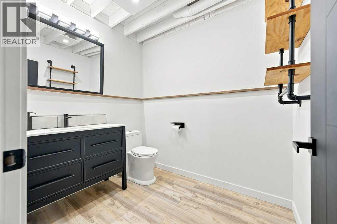
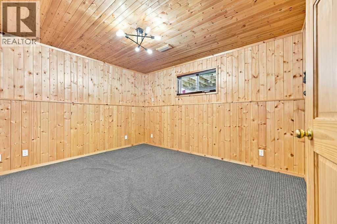
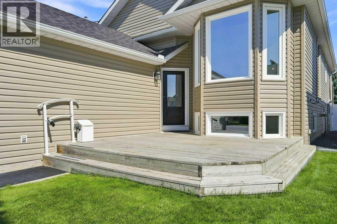
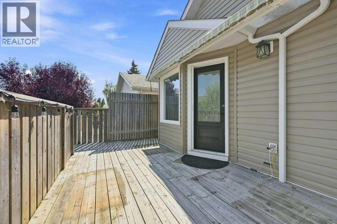
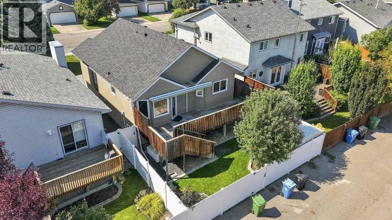
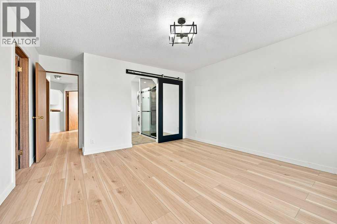
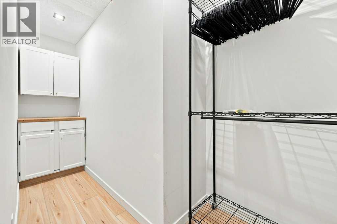
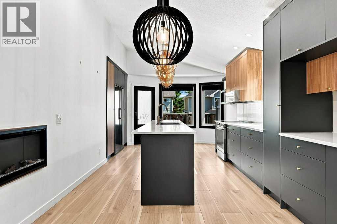
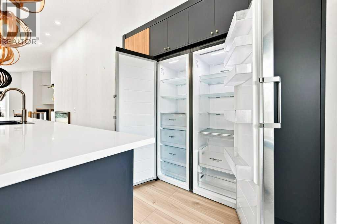
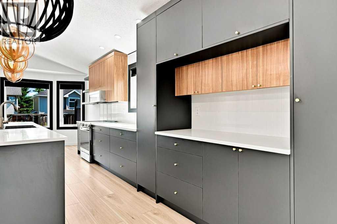
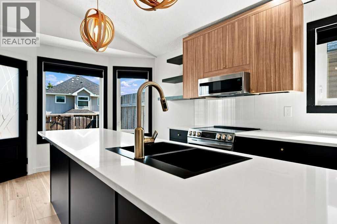
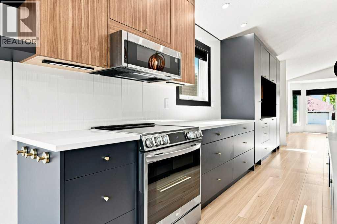
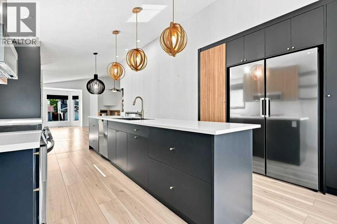
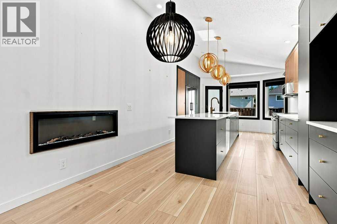
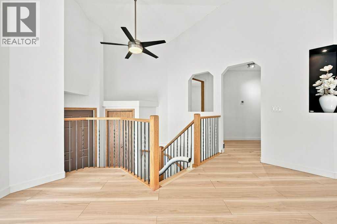
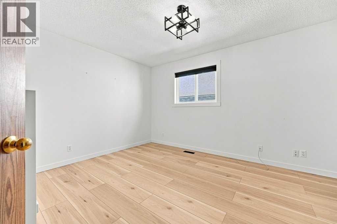
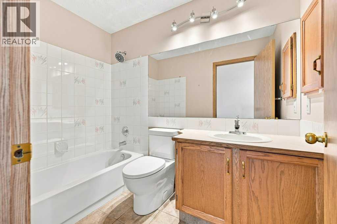
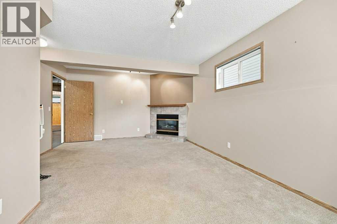
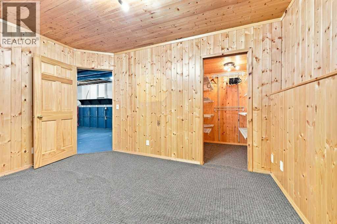
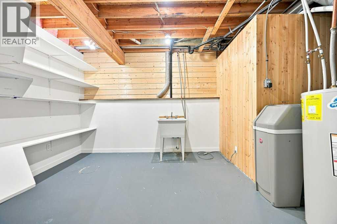
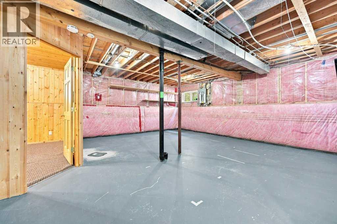
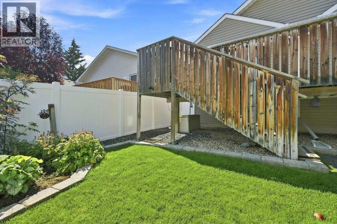
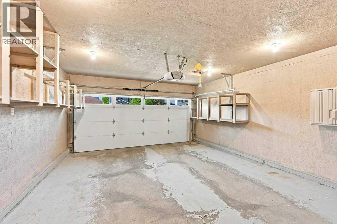
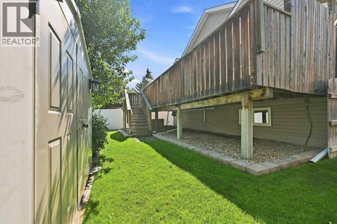
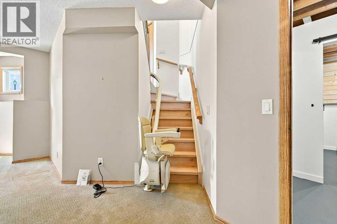
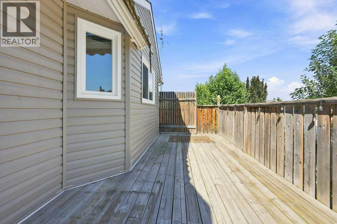
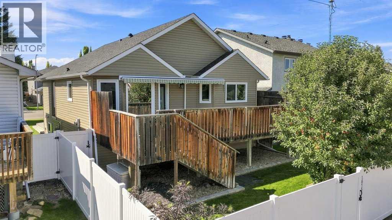
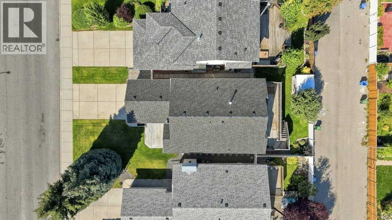
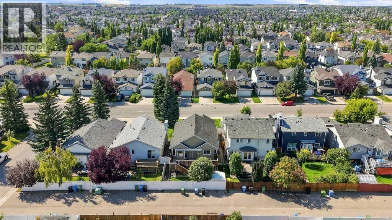
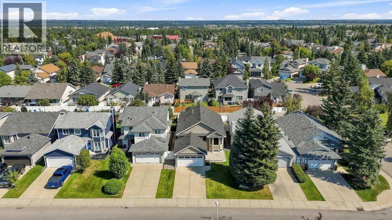
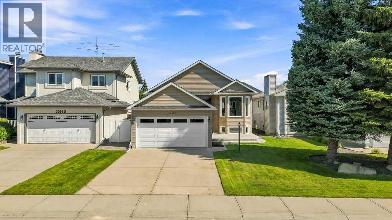
Welcome to this beautifully updated home, offering a perfect blend of modern improvements, functional living space, and an incredible backyard. The main level features a newly renovated kitchen and renovated primary bathroom, complemented by new flooring throughout for a fresh, cohesive feel.Upstairs, you’ll find two generously sized bedrooms, providing comfortable space for family, guests, or a home office. The partially developed basement adds even more versatility with an additional bedroom, bathroom, and living area, along with an unfinished space ready for your ideas and personal customization.Step outside to enjoy the well-manicured backyard, complete with a large deck and remote-controlled awning—ideal for relaxing, entertaining, and enjoying the outdoors in comfort. Thoughtful landscaping creates a beautiful private setting, while a storage shed provides additional space for tools, equipment, and seasonal items.With convenient alley access, ample living space, and a long list of desirable updates, this home is ready to welcome its next owners. A fantastic opportunity to enjoy a move-in-ready home with room to make it your own!Notable highlights: all newer appliances (less than 3 years old) fridge, dishwasher, microwave, stove, washer / dryer, and A/C. Additional features include underground sprinkler system, storage shelves in the garage, and an electric chairlift (this unit can be sold and the flooring repaired with the extra flooring material left from the owners if it’s not needed from the new owner). (id:6769
Property Details

Subarea
Shawnessy

Lot
396

Year Built
1993

Flooring
Carpeted,Vinyl Plank

Parking Type
4
Rooms Dimension
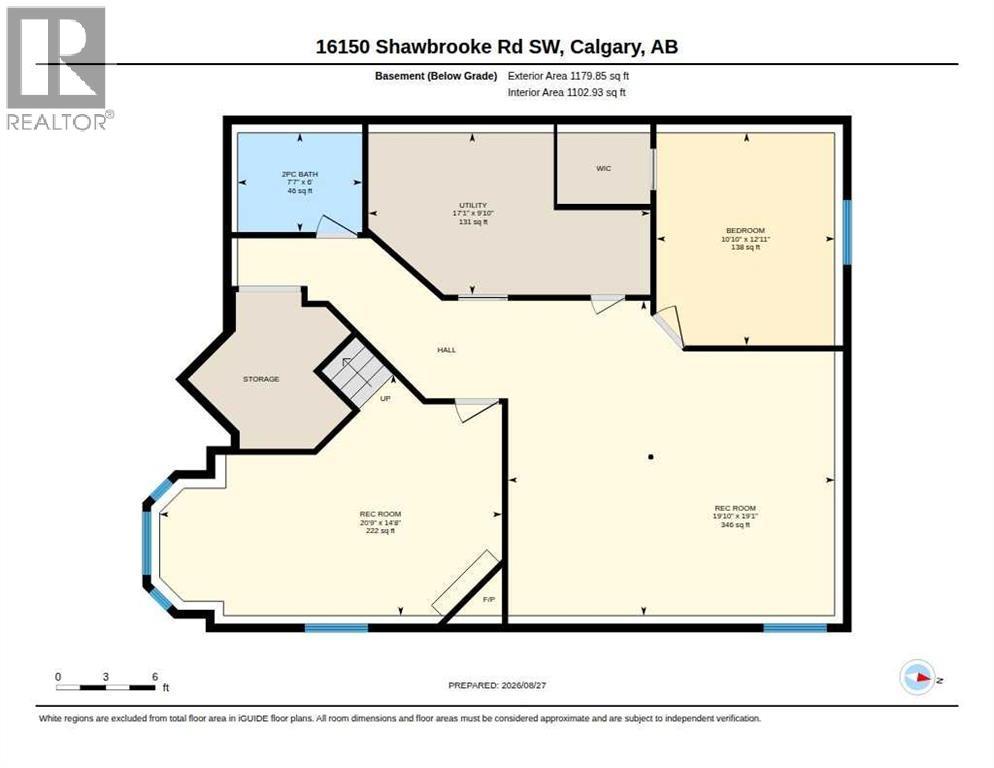
| Room | Floor | Dimension |
|---|---|---|
| 2pc Bathroom | Basement | 6.00 Ft x 7.58 Ft |
| Bedroom | Basement | 12.92 Ft x 10.83 Ft |
| Recreational, Games room | Basement | 14.67 Ft x 20.75 Ft |
| Recreational, Games room | Basement | 19.08 Ft x 19.83 Ft |
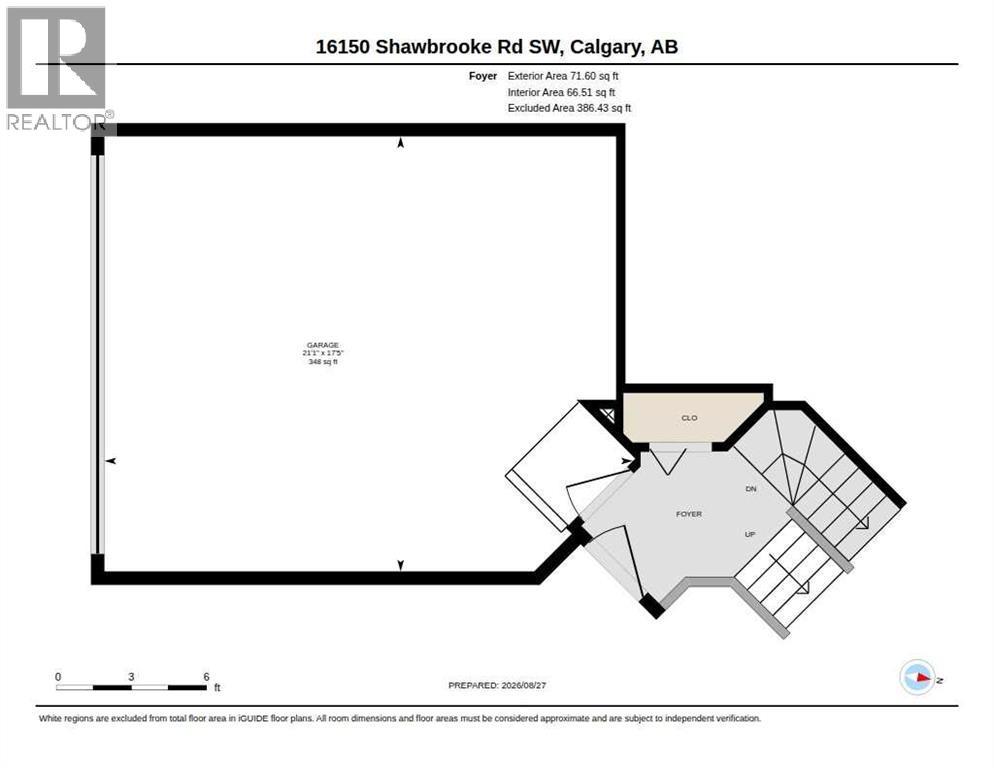
| Furnace | Basement | 9.83 Ft x 17.08 Ft |
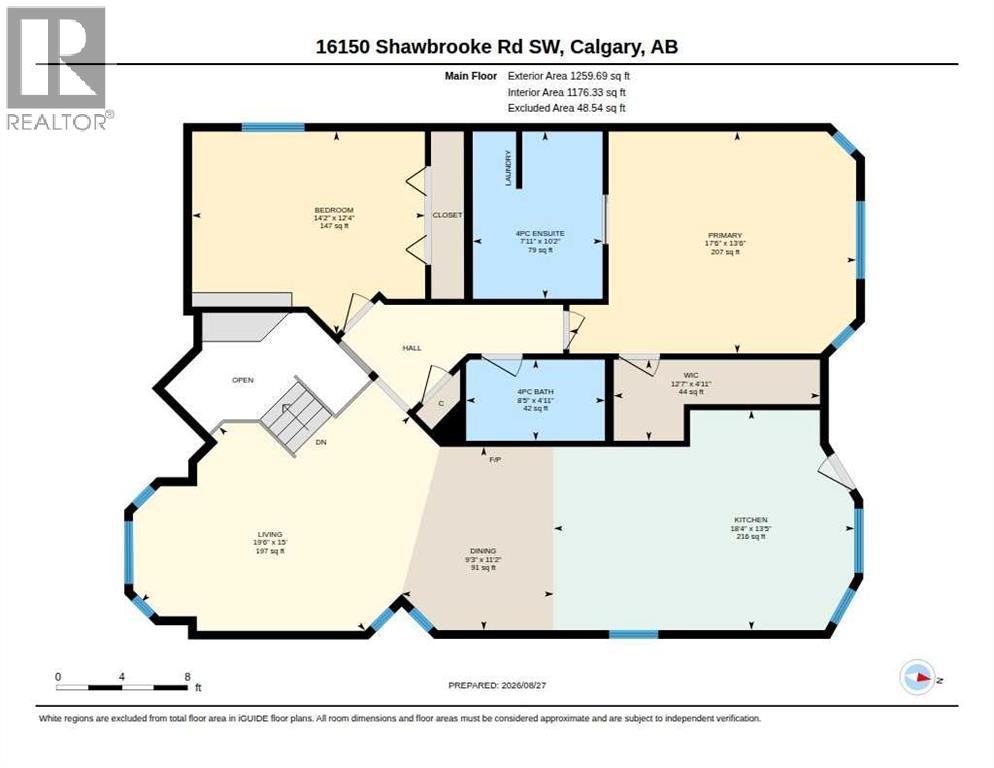
| 4pc Bathroom | Main level | 4.92 Ft x 8.42 Ft |
| 4pc Bathroom | Main level | 10.17 Ft x 7.92 Ft |
| Bedroom | Main level | 12.33 Ft x 14.17 Ft |
| Dining room | Main level | 11.17 Ft x 9.25 Ft |
| Kitchen | Main level | 13.42 Ft x 18.33 Ft |
| Living room | Main level | 15.00 Ft x 19.50 Ft |
| Primary Bedroom | Main level | 13.50 Ft x 17.50 Ft |
| Other | Main level | 4.92 Ft x 12.58 Ft |
Disclaimer:
a
Listing data last updated date: 2026-11-16 16:32:48
a
Listing Agent: Courtney Fairclough
Brokerage: CIR Realty