Daryl Carlson - 403-259-4141
BACK


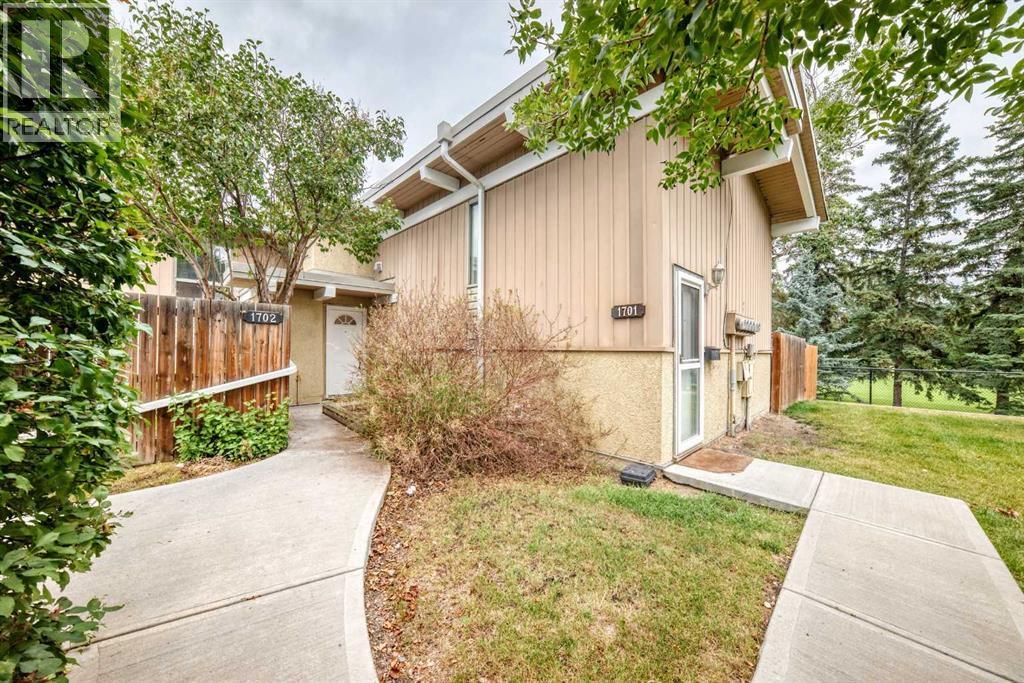
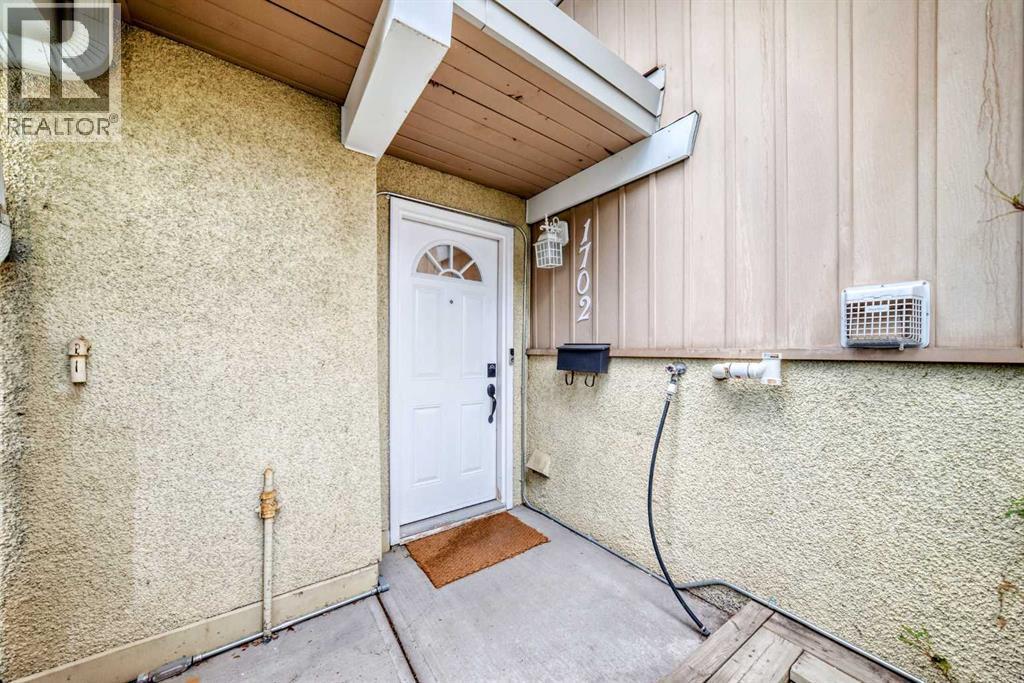
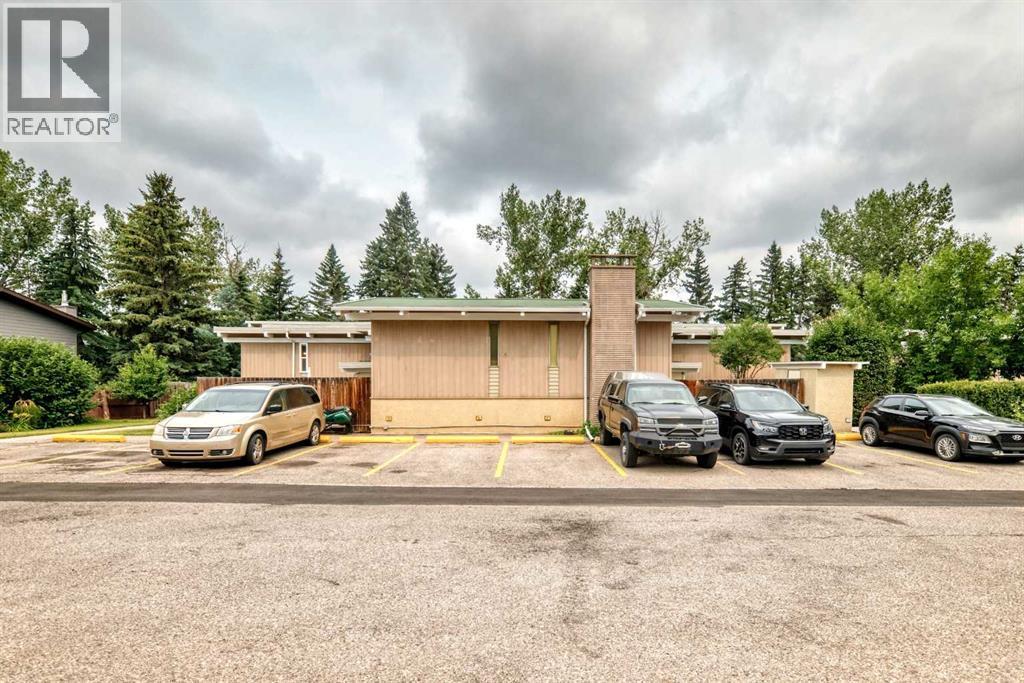

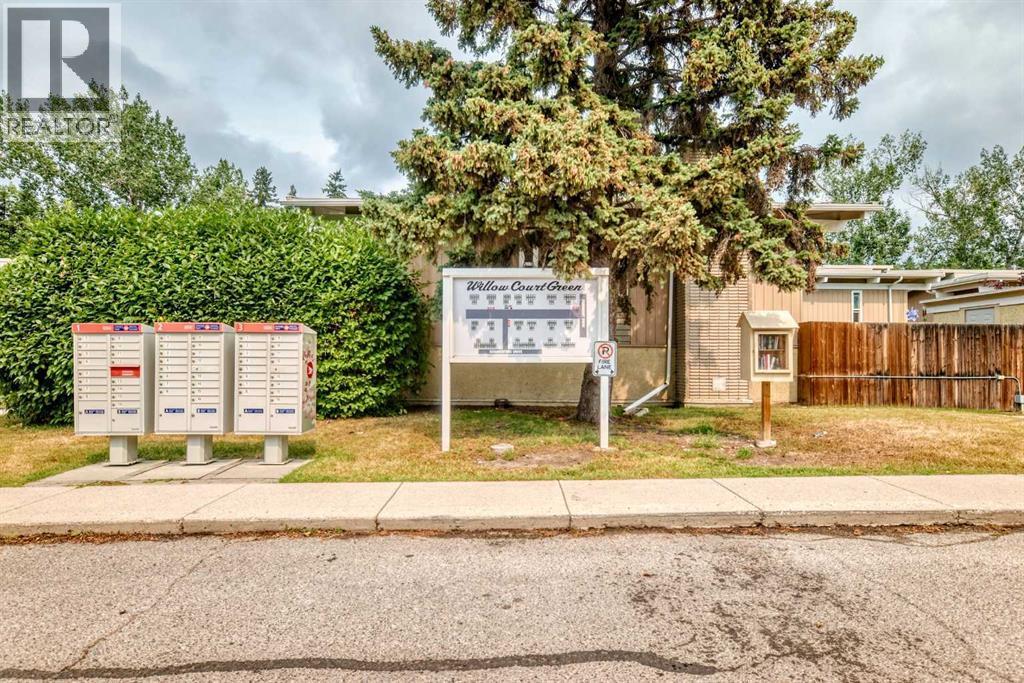


Single Family in Calgary
- 214
- 221
 2 Bedrooms
 1 Bathrooms
- 462 Sq Ft

Property Type
Single Family
Description
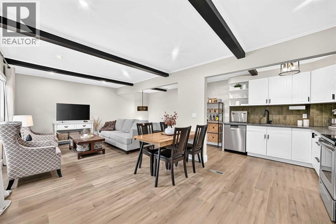
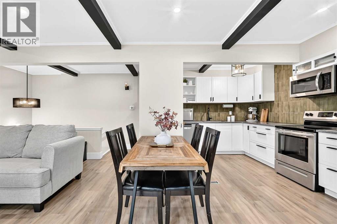
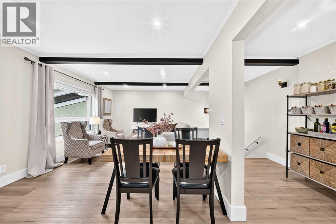
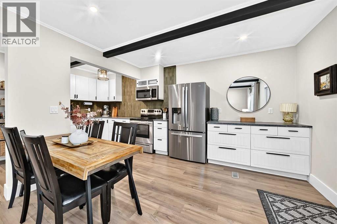
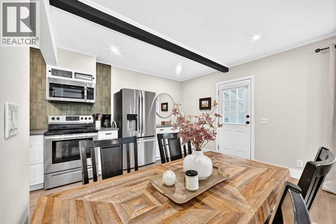
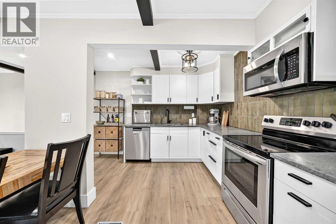
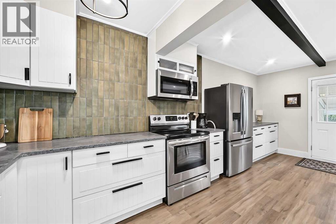
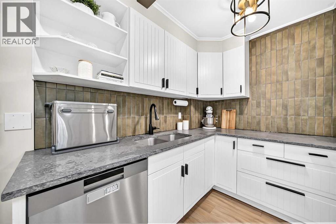
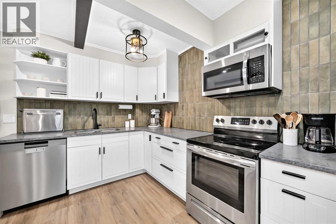
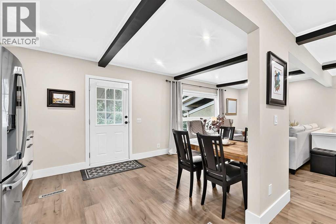
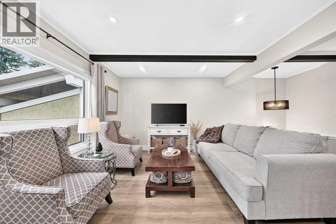
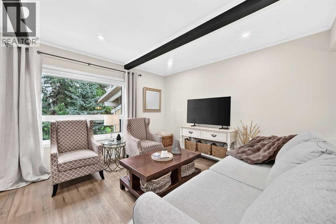
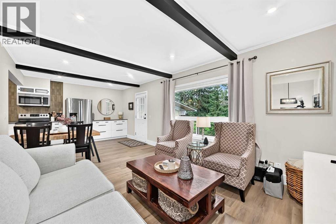
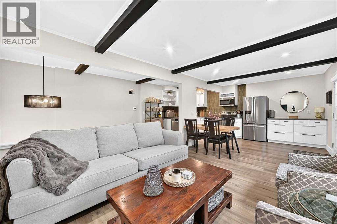
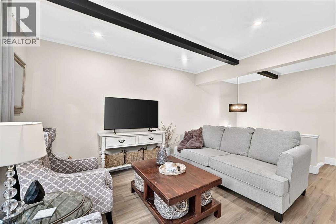
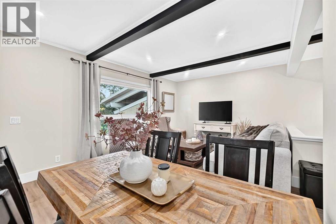
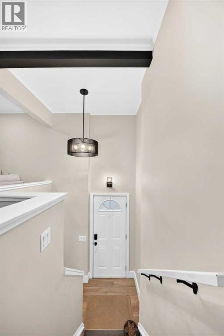
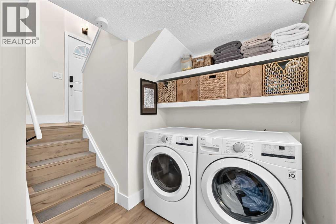
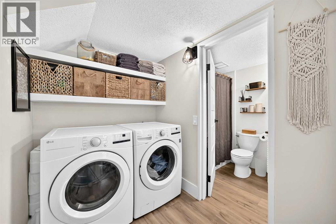
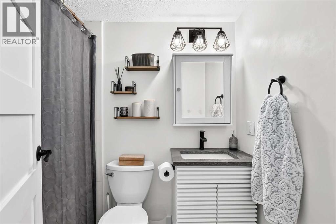
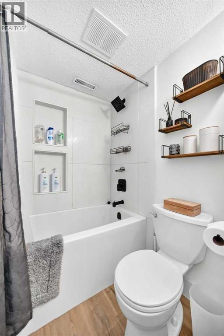
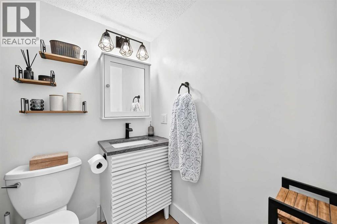
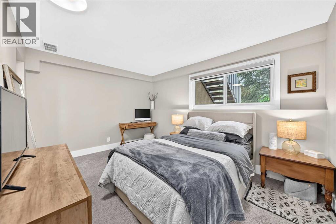
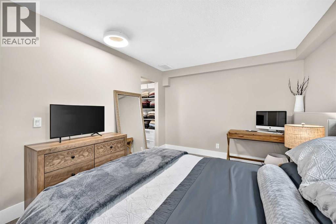
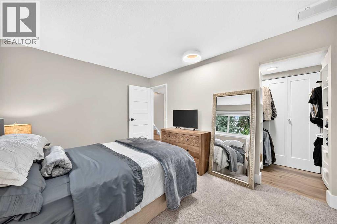
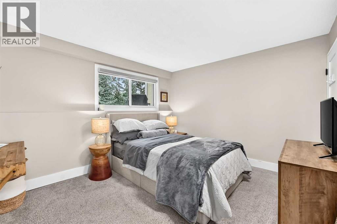
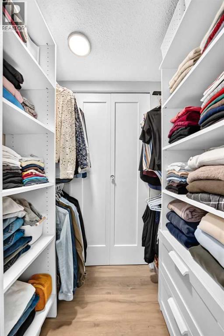
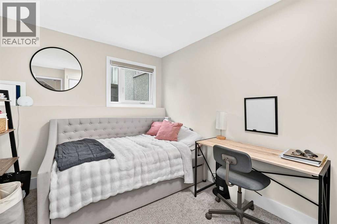
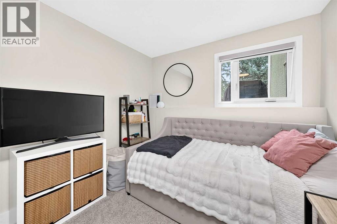
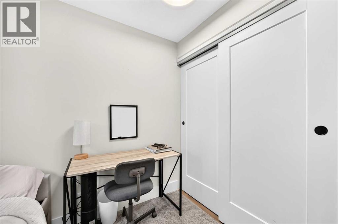
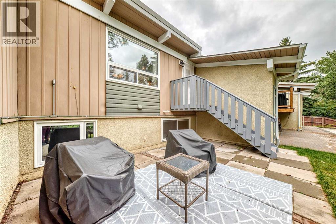
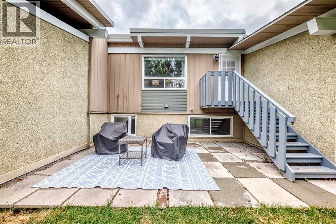
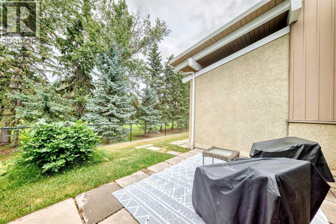
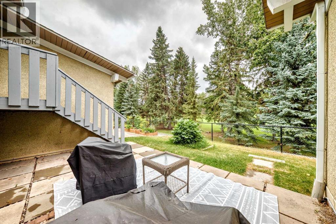
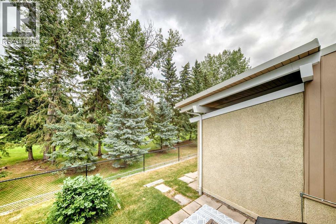
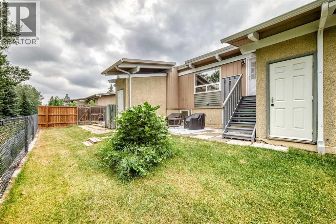
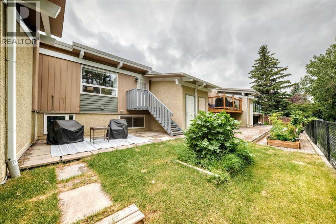
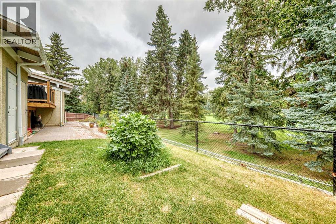
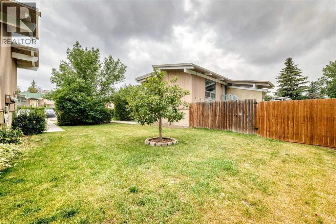
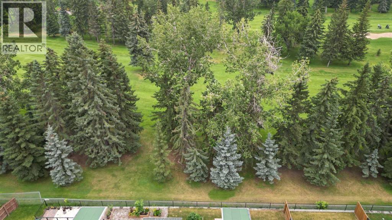
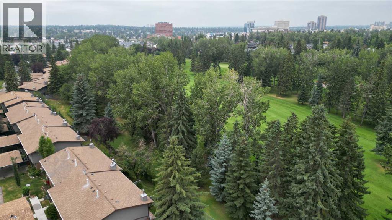
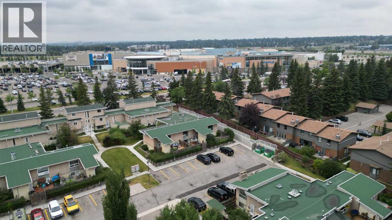
WOW! Check out the location on this beauty! One of just a handful of these units that backs DIRECTLY onto the Willow Park golf course and it's literally across the street from Southcentre mall! This home is newly renovated and includes beamed ceilings, LED pot lights throughout the main level, stainless steel appliances, quartz countertops, beautiful backsplash tiles, luxury vinyl flooring throughout with tall baseboards, windows have all been replaced with triple glazed vinyl cladding! The lower level features an impressive sized primary bedroom that can easily accommodate a king sized bed, has a walk in closet that leads to the mechanical room that has an updated furnace! The second bedroom is a bit smaller but can still be used comfortably as a bedroom or a home office space! There is a renovated full bathroom and the washer and dryer are also in the lower level next to the bedrooms! The back yard has a generous sized patio to enjoy the serene golf course views and there's a shed to store all your extra items in! This one is move in ready, located in a perfect spot if you like peace and quiet, easy access to transit (bus and LRT), a 2 min drive to McLeod Tr and quick access to Deerfoot trail as well...you can't beat this one, come and have a look today! (id:6769
Property Details

Subarea
Willow Park

Lot
0

Year Built
1971

Flooring
Carpeted,Vinyl

Parking Type
1
Rooms Dimension
| Room | Floor | Dimension |
|---|---|---|
| Primary Bedroom | Basement | 13.67 Ft x 9.92 Ft |
| Other | Basement | 3.33 Ft x 5.08 Ft |
| Furnace | Basement | 5.08 Ft x 3.58 Ft |
| 4pc Bathroom | Basement | 4.92 Ft x 7.08 Ft |
| Laundry room | Basement | 7.17 Ft x 5.42 Ft |
| Bedroom | Basement | 8.75 Ft x 9.17 Ft |
| Other | Main level | 6.75 Ft x 3.58 Ft |
| Kitchen | Main level | 8.17 Ft x 18.00 Ft |
| Dining room | Main level | 11.83 Ft x 11.50 Ft |
| Living room | Main level | 12.42 Ft x 11.58 Ft |
Disclaimer:
a
Listing data last updated date: 2026-09-27 07:19:26
a
Listing Agent: Shawn Riley
Brokerage: Real Broker