Daryl Carlson - 403-259-4141
BACK


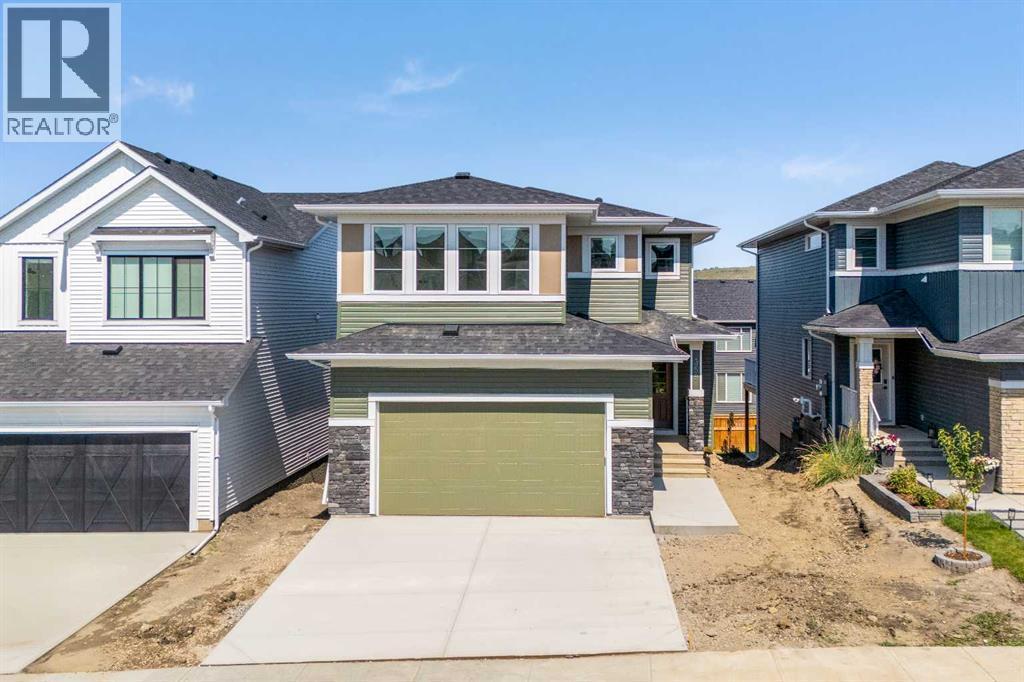
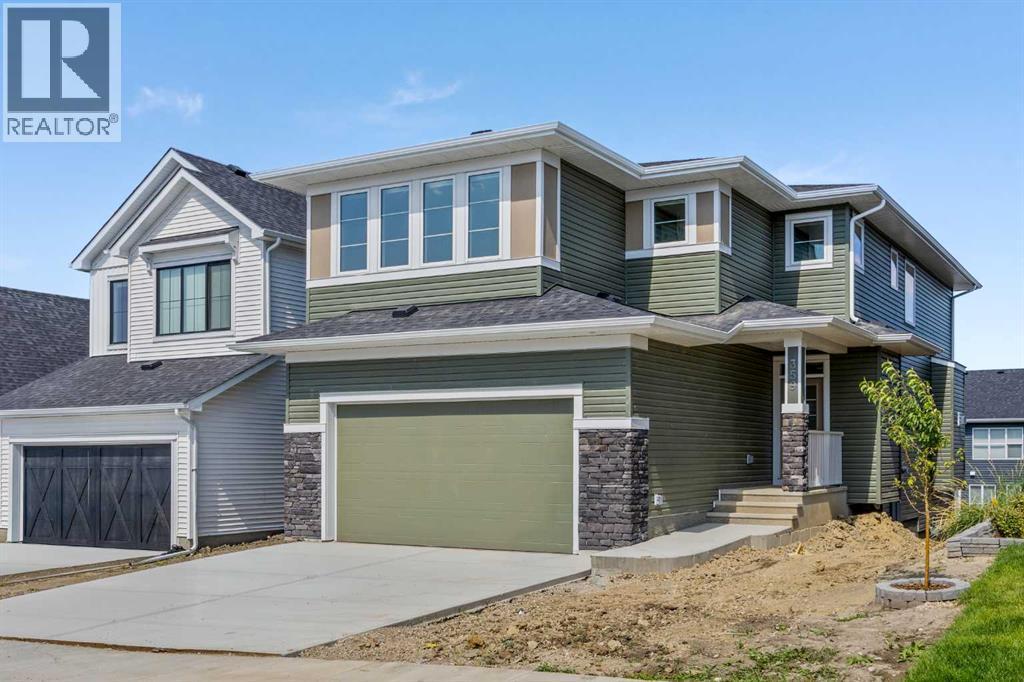
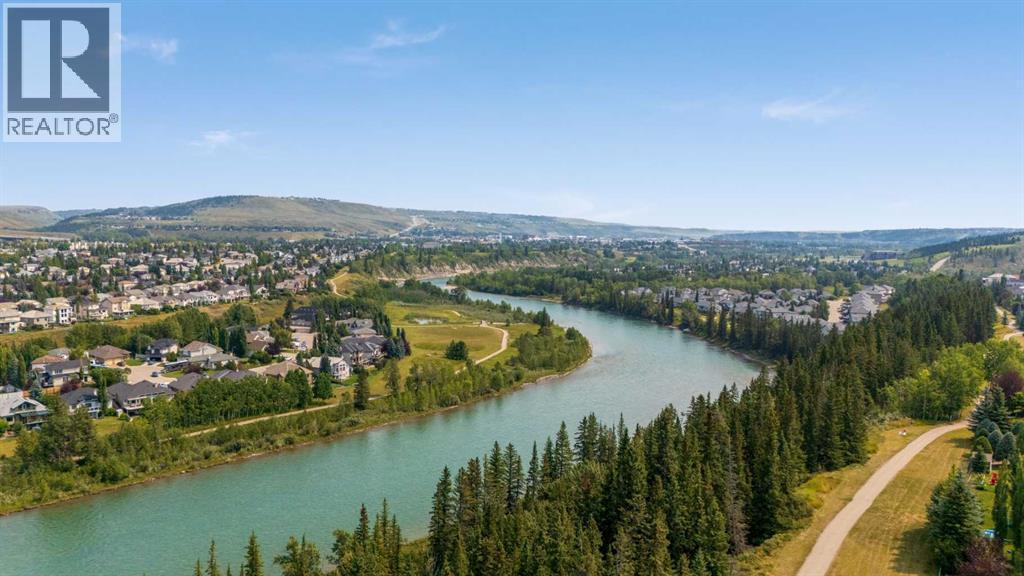
Single Family in Cochrane
- 224
- 233
 3 Bedrooms
 3 Bathrooms
- 2328 Sq Ft

Property Type
Single Family
Description
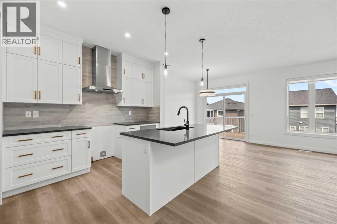
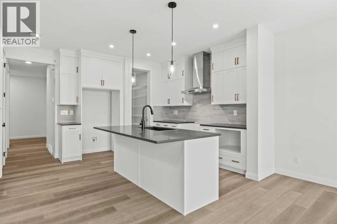
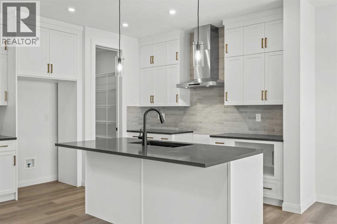
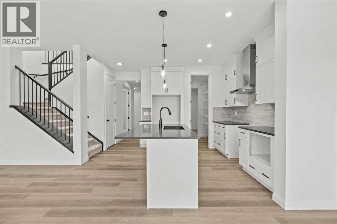
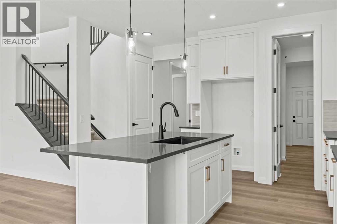
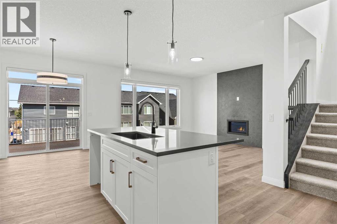
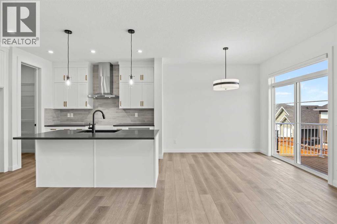
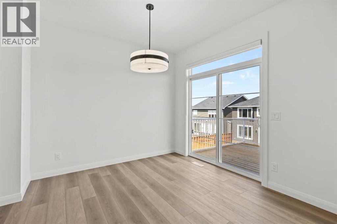
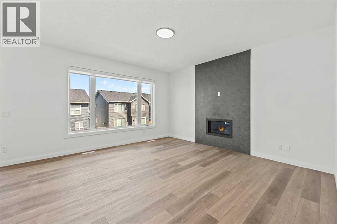
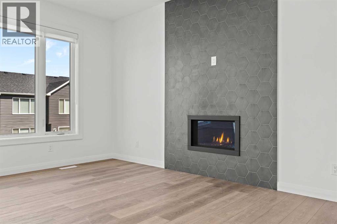
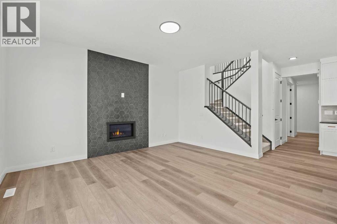
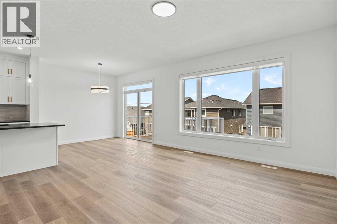
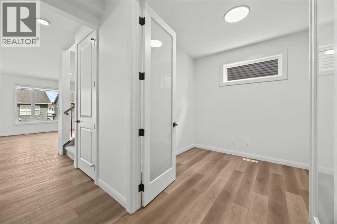
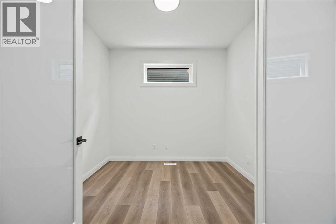
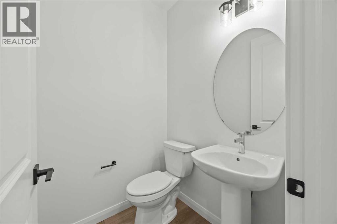
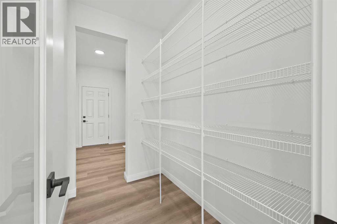
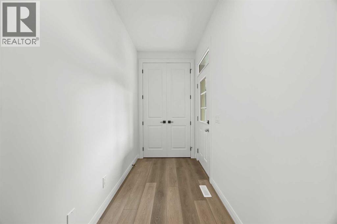
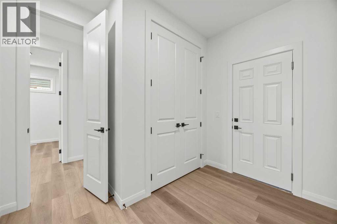
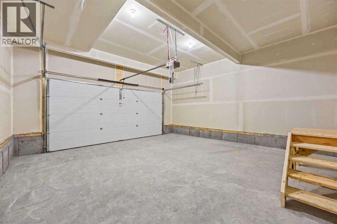
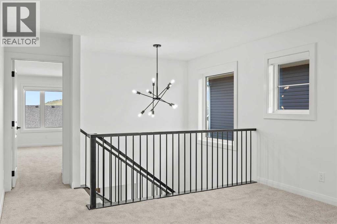
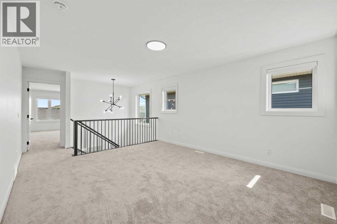
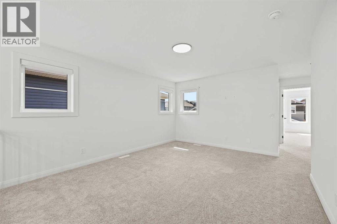
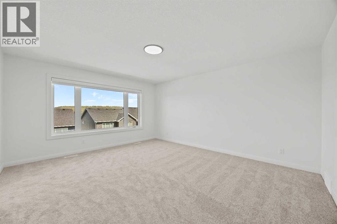
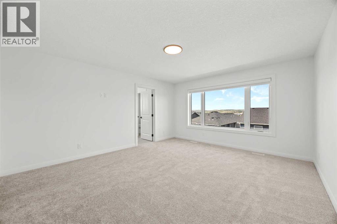
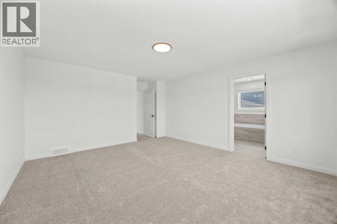
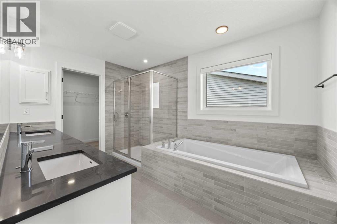
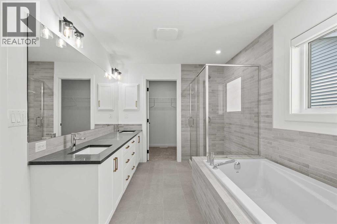
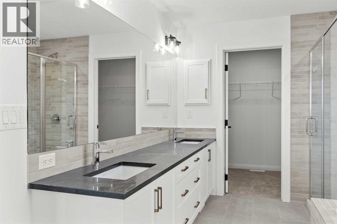
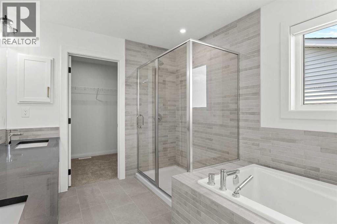
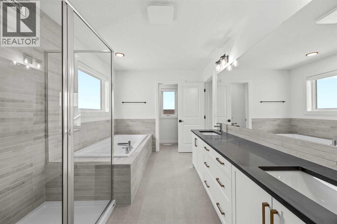
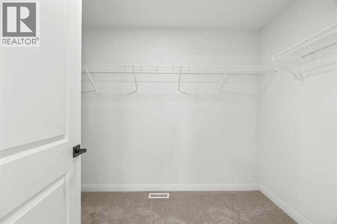
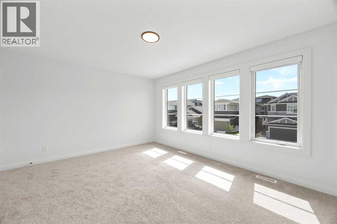
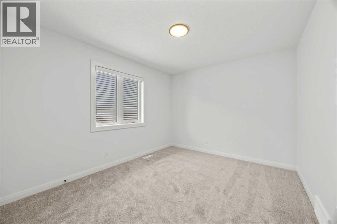
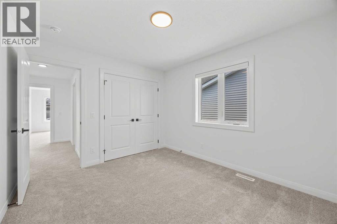
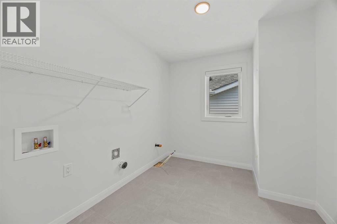
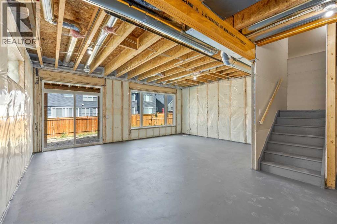
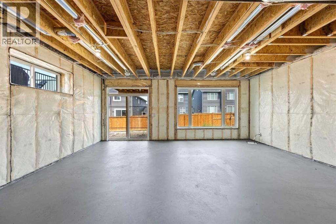
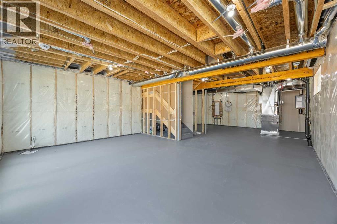
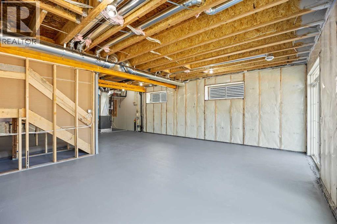
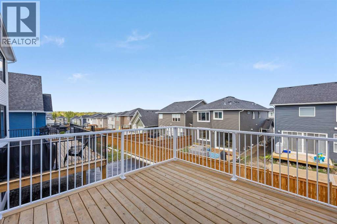
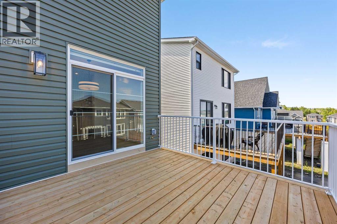
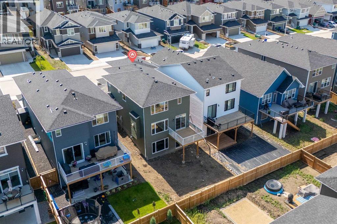
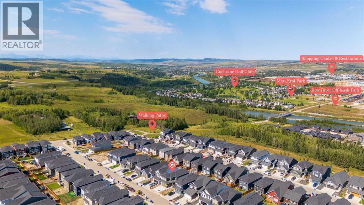
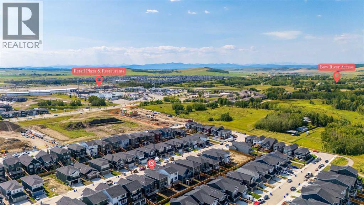
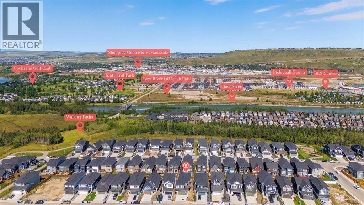
Welcome to The Aspen by Broadview Homes, a beautifully designed walkout home in the sought-after community of Rivercrest in Cochrane. Combining thoughtful design, quality finishes, and exceptional functionality, this home offers a spacious family-friendly layout, and timeless design throughout. The main floor is designed for both everyday living and entertaining, featuring an open concept layout and quality finishes throughout. At the heart of the home, the kitchen showcases granite countertops, 42" upper cabinets with crown moulding to the ceiling, stainless steel appliances including a gas range, chimney hood fan, and built-in microwave, along with a large central island. A highly functional walk-through pantry connects directly to the mudroom and garage, providing exceptional convenience and storage. The adjoining living room is anchored by a cozy gas fireplace, creating a warm gathering space, while the spacious main floor flex room offers excellent versatility as a home office, playroom, or additional sitting area. Upstairs, the central bonus room creates excellent separation between the primary retreat and secondary bedrooms while providing valuable additional living space for the family. The spacious primary suite features a large walk-in closet and a well-appointed ensuite complete with dual vanities, a soaker tub, separate shower, and private water closet. Two additional bedrooms, a full bathroom, and convenient upper floor laundry complete the upper level. The 9' walkout basement remains undeveloped, offering outstanding potential for future living space. Large windows and a sliding patio door bring in abundant natural light while providing direct access to the backyard, creating the perfect foundation for additional bedrooms, a recreation room, home gym, or entertainment space. A 200 AMP electrical panel and high-efficiency two-stage furnace add long-term value and flexibility for future development. Located in Rivercrest, one of Cochrane's most desirable growing communities, residents enjoy parks, playgrounds, walking paths, and easy access to schools, shopping, restaurants, and everyday amenities, all while experiencing the charm and outdoor lifestyle that Cochrane is known for. With its functional family-friendly layout, premium finishes, walkout basement, and exceptional location, The Aspen offers an outstanding opportunity to own a beautifully designed new home in one of Cochrane's most sought-after communities. (id:6769
Property Details

Subarea
Rivercrest

Lot
404.18

Year Built
2026

Flooring
Carpeted,Ceramic Tile,Vinyl Plank

Parking Type
4
Rooms Dimension
| Room | Floor | Dimension |
|---|---|---|
| Bedroom | Second level | 13.25 Ft x 14.92 Ft |
| 4pc Bathroom | Second level | 9.42 Ft x 5.58 Ft |
| Laundry room | Second level | 7.92 Ft x 9.75 Ft |
| Bonus Room | Second level | 15.33 Ft x 12.42 Ft |
| Other | Second level | 5.92 Ft x 10.08 Ft |
| 5pc Bathroom | Second level | 15.92 Ft x 8.67 Ft |
| Primary Bedroom | Second level | 18.33 Ft x 13.92 Ft |
| Bedroom | Second level | 10.08 Ft x 11.92 Ft |
| Foyer | Main level | 4.92 Ft x 13.08 Ft |
| Office | Main level | 8.92 Ft x 9.42 Ft |
| Other | Main level | 9.67 Ft x 9.17 Ft |
| 2pc Bathroom | Main level | 4.92 Ft x 5.00 Ft |
| Kitchen | Main level | 13.33 Ft x 8.83 Ft |
| Dining room | Main level | 9.92 Ft x 8.83 Ft |
| Living room | Main level | 14.08 Ft x 22.83 Ft |
Disclaimer:
a
Listing data last updated date: 2026-10-20 06:33:20
a
Listing Agent: Rut Kaufman Aronovich
Brokerage: eXp Realty