Daryl Carlson - 403-259-4141
BACK


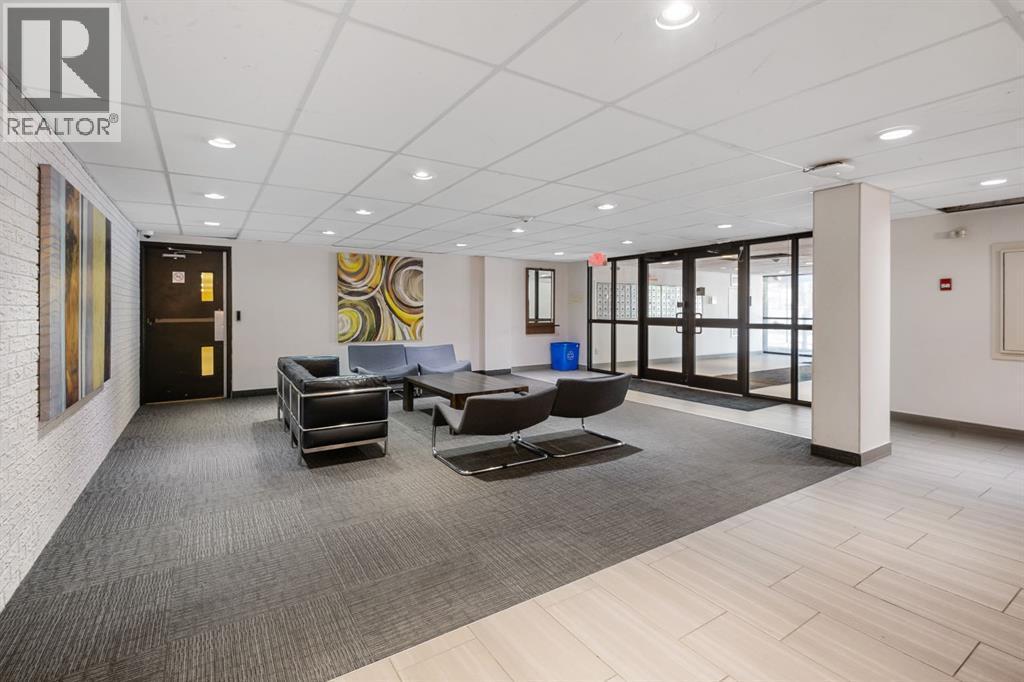
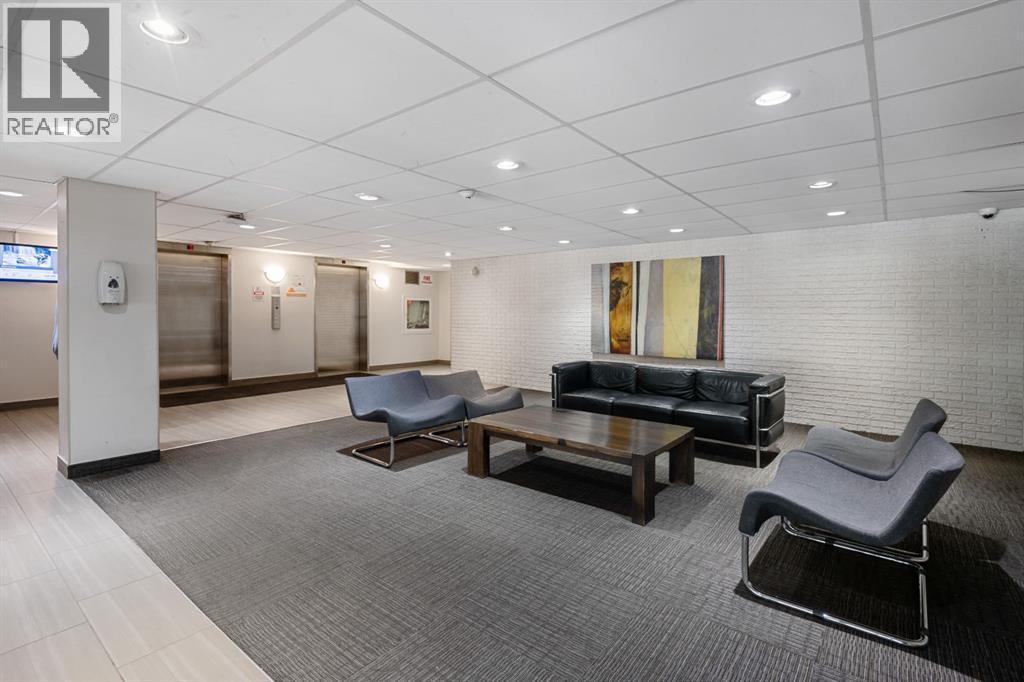
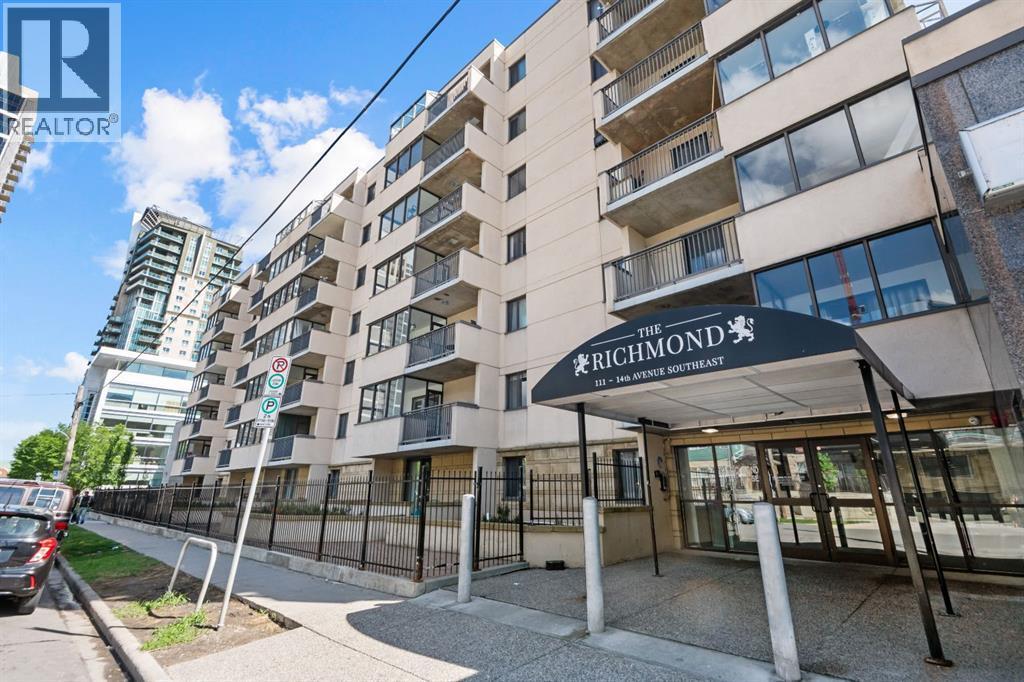
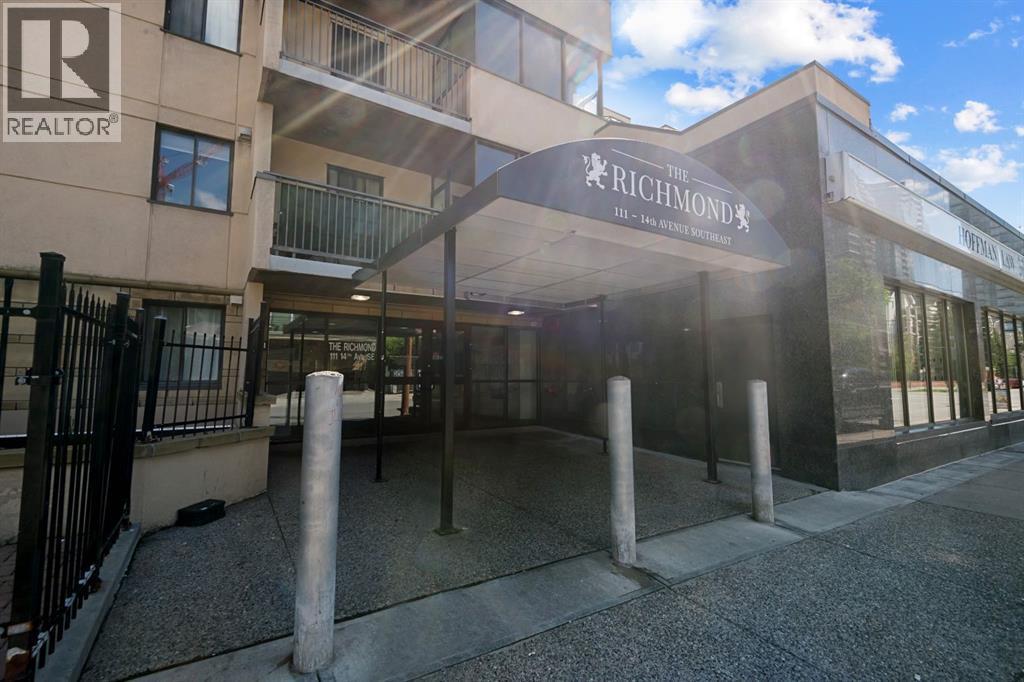
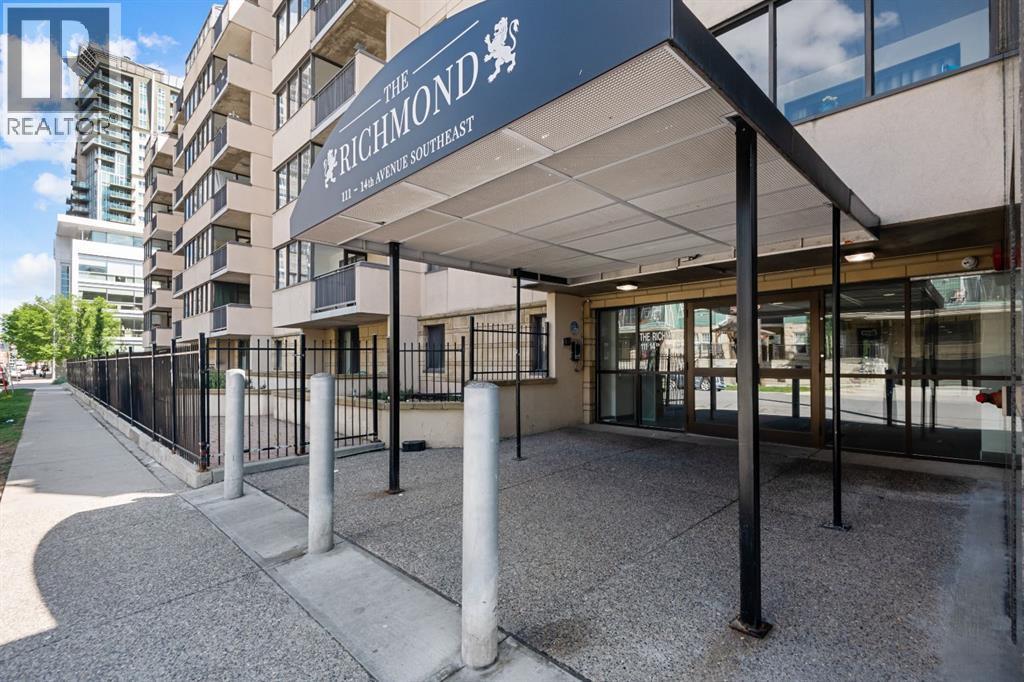
Single Family in Calgary
- 93
- 148
 2 Bedrooms
 1 Bathrooms
- 820 Sq Ft

Property Type
Single Family
Description
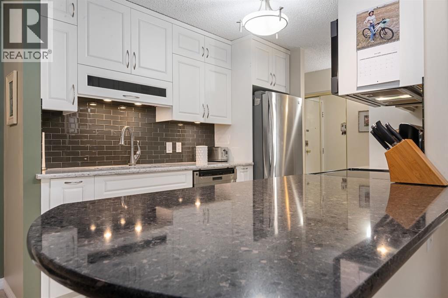
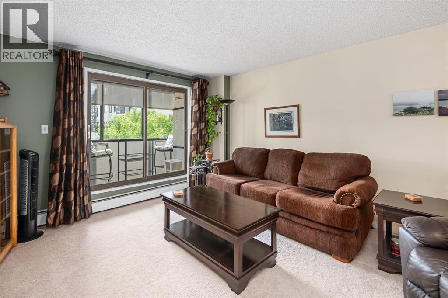
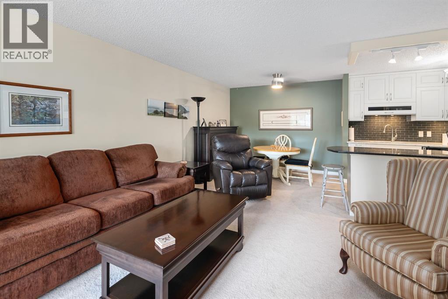
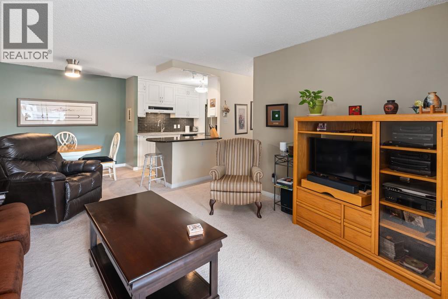
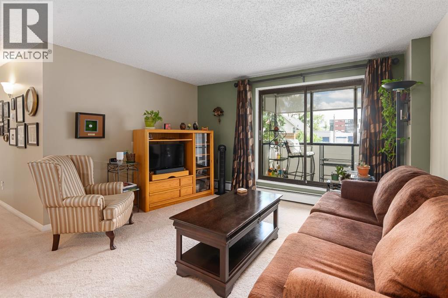
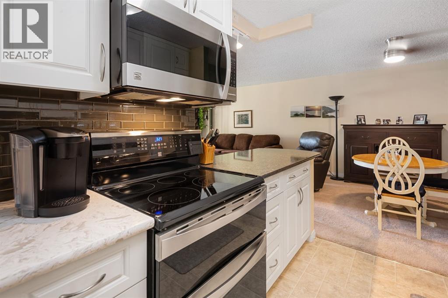
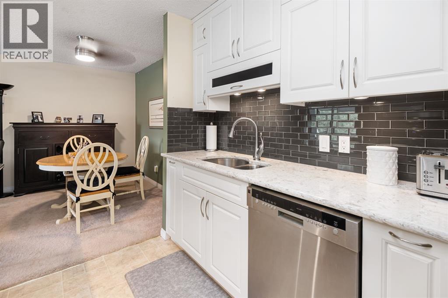
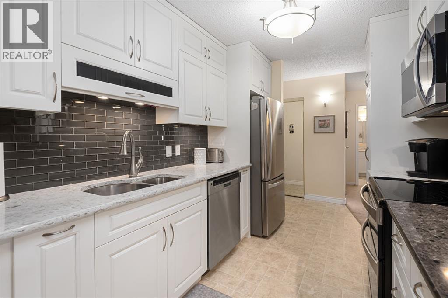
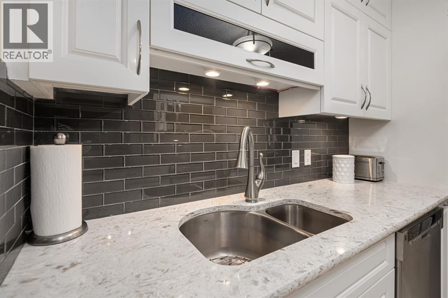
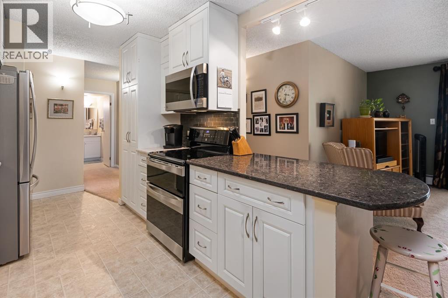
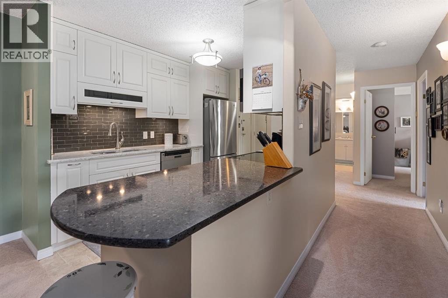
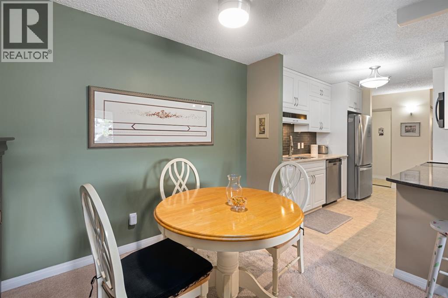
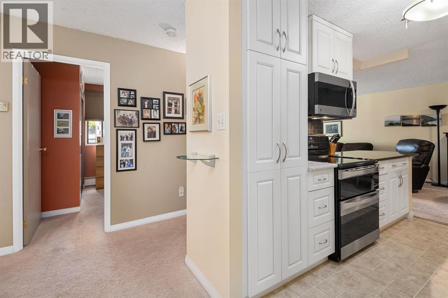
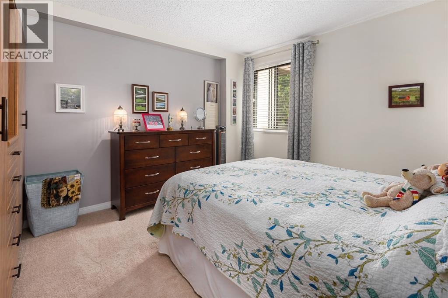
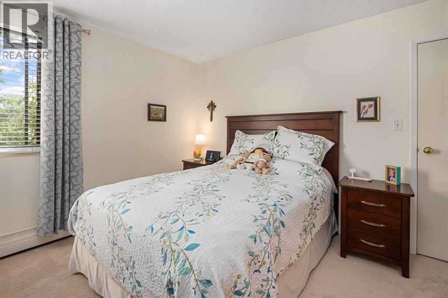
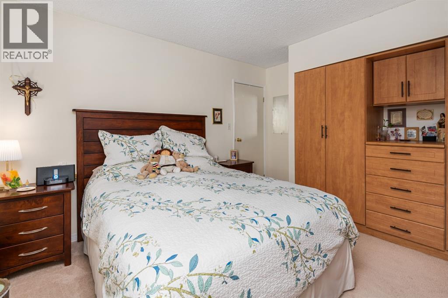
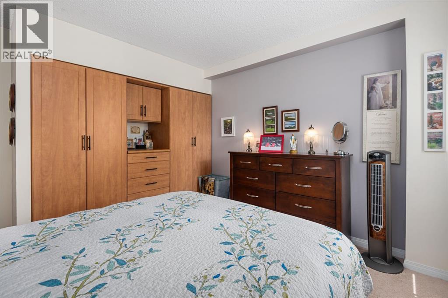
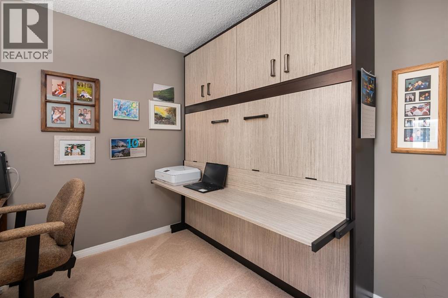
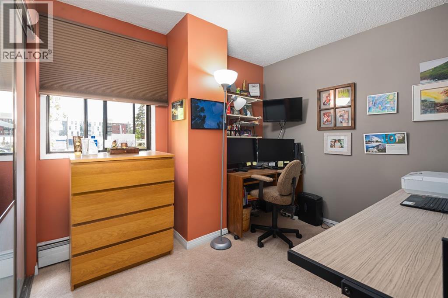
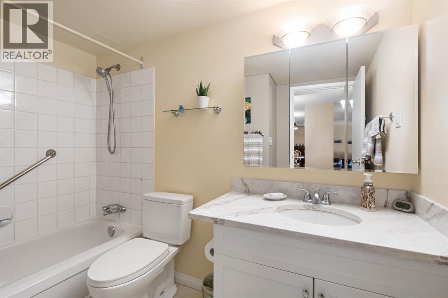
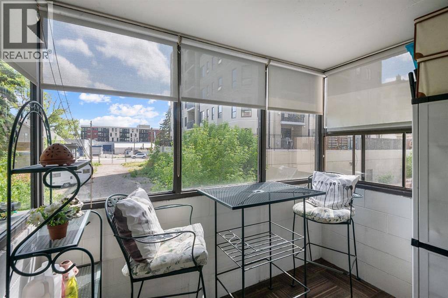
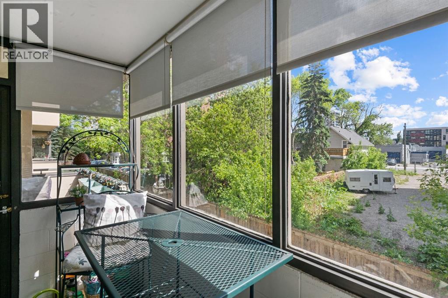
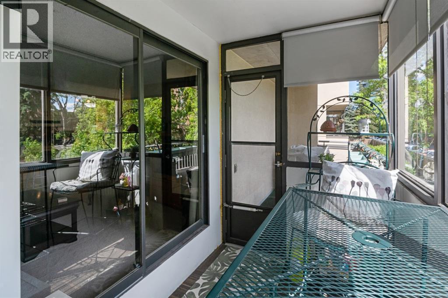
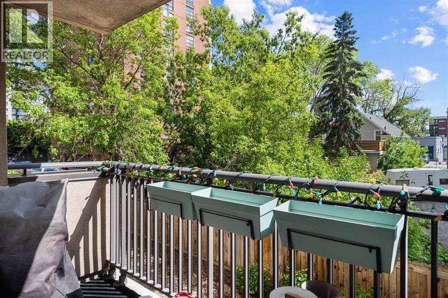
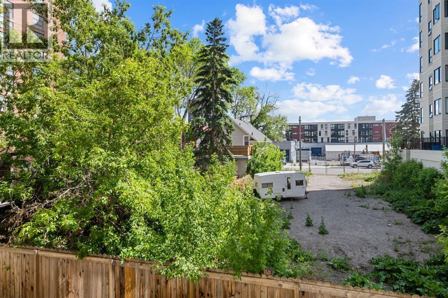
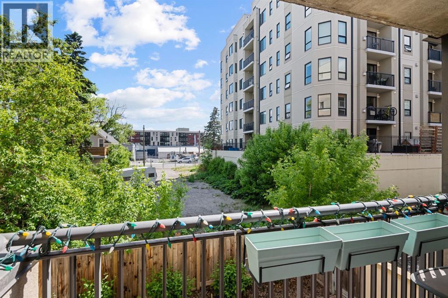
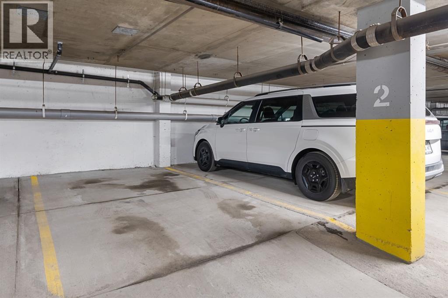
Back on the Market!! Deal fell apart due to financing. So come see CAREFREE LIVING - affordable, convenient and peaceful!!! FABULOUS downtown condo - 2 bedroom/1 bath with Renovations done over the years. Most outstanding is the KITCHEN!! CLASSIC, CUSTOM built 10 years ago and lovingly cared for!! Quartz counters, functional, pull out drawers and exceptional Kenmore stainless steel appliances featuring convection microwave/hood fan and double ovens in electric stove; glass tile backsplash; stainless steel double sink and pullout tap all highlighted with recessed and track lighting!! Super CLEAN, OPEN floor plan, SPACIOUS, sunny and well laid out HOME! The Lino, carpet and paint were all done about 14 years ago and still - lots of life left!! Primary bedroom has custom built closet with organizers and drawers!! The bathroom was updated 2 years ago with a new vanity, toilet and sink! Spare room has a wall bed/desk for work or company - fun! Blooming flower boxes encourage you to stay awhile and enjoy your south facing sunroom with coffee or your favourite drink! The shades come down to help you stay cool in the heat!! Underground parking and walking distance to downtown make this a perfect place to live! Must be seen to be appreciated.... (id:6769
Property Details

Subarea
Beltline

Lot
0

Year Built
1981

Flooring
Carpeted,Linoleum

Parking Type
1
Rooms Dimension
| Room | Floor | Dimension |
|---|---|---|
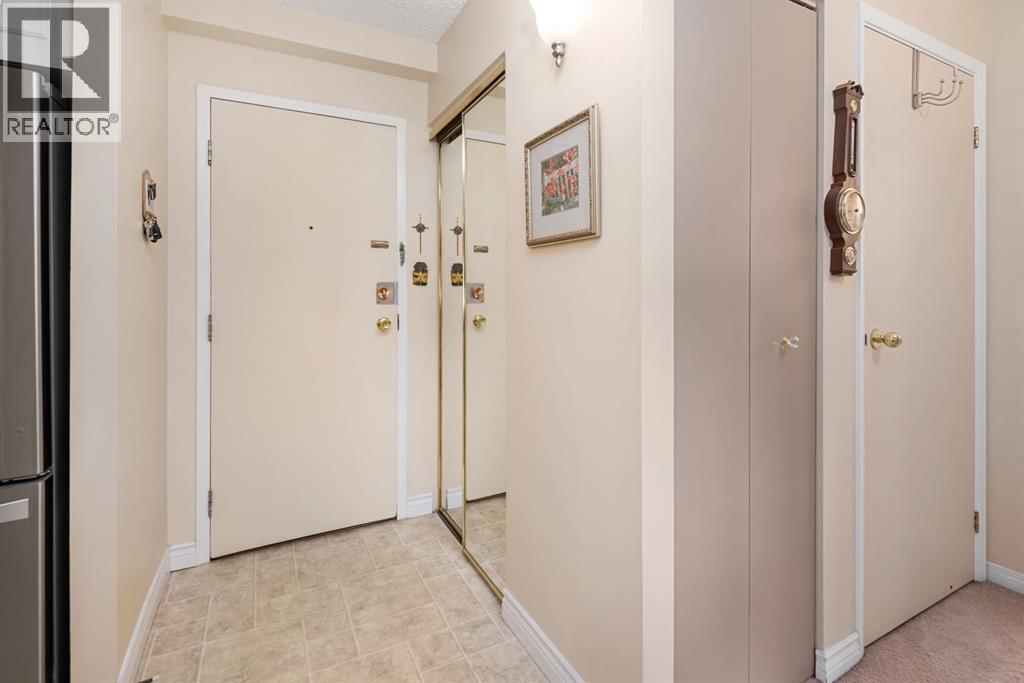
| Foyer | Main level | 5.25 Ft x 3.83 Ft |
| Living room | Main level | 14.33 Ft x 13.33 Ft |
| Kitchen | Main level | 9.58 Ft x 8.75 Ft |
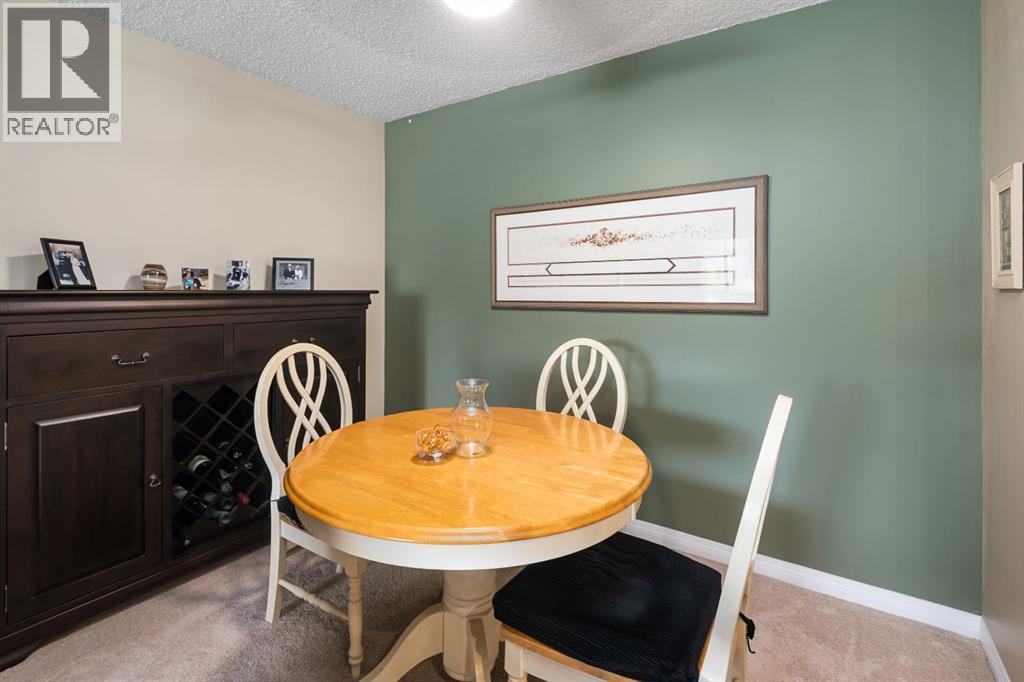
| Dining room | Main level | 10.08 Ft x 6.58 Ft |
| Primary Bedroom | Main level | 12.58 Ft x 11.33 Ft |
| Bedroom | Main level | 12.00 Ft x 9.33 Ft |
| 4pc Bathroom | Main level | 8.83 Ft x 6.75 Ft |
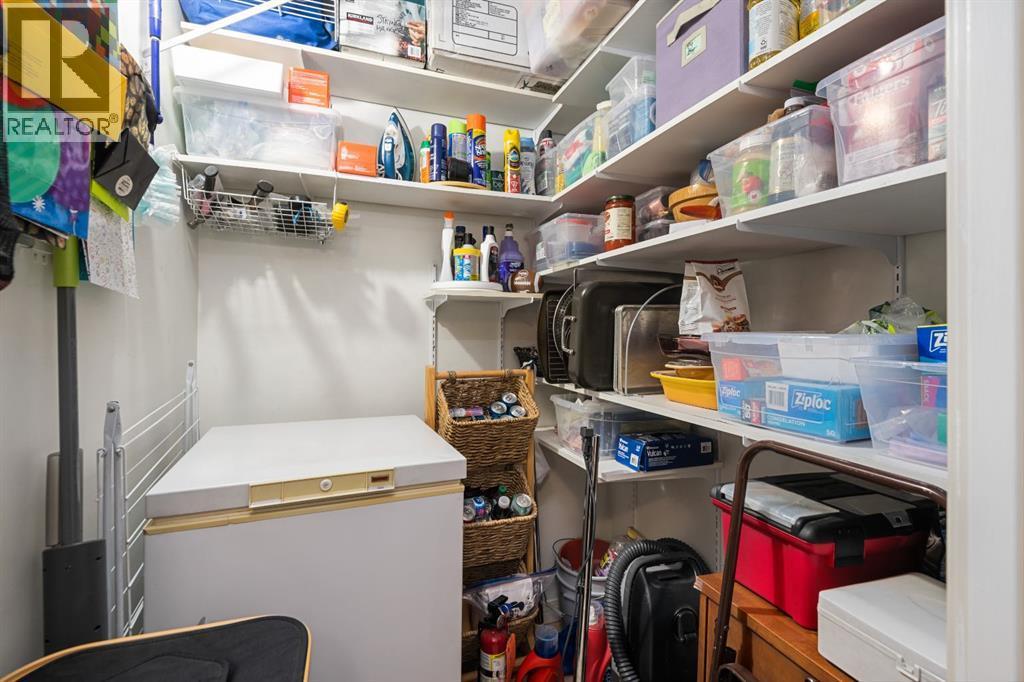
| Storage | Main level | 5.08 Ft x 5.00 Ft |
| Sunroom | Main level | 9.25 Ft x 5.50 Ft |
| Other | Main level | 9.33 Ft x 5.42 Ft |
Disclaimer:
a
Listing data last updated date: 2026-11-16 16:32:36
a
Listing Agent: Sue Saunders
Brokerage: Real Estate Professionals Inc.