Daryl Carlson - 403-259-4141
BACK


Single Family in Calgary
- 54
- 203
 2 Bedrooms
 2 Bathrooms
- 850 Sq Ft

Property Type
Single Family
Description
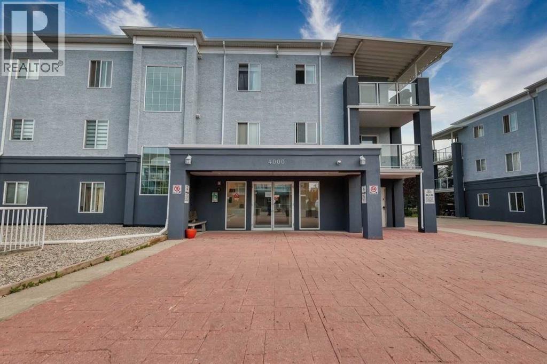
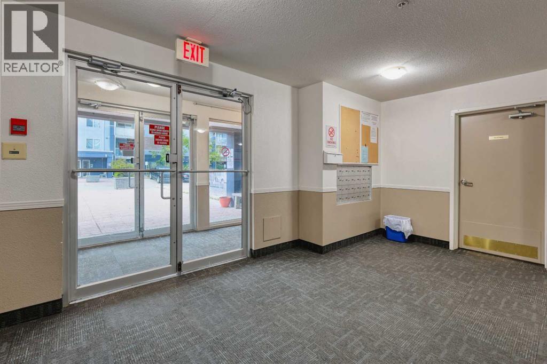
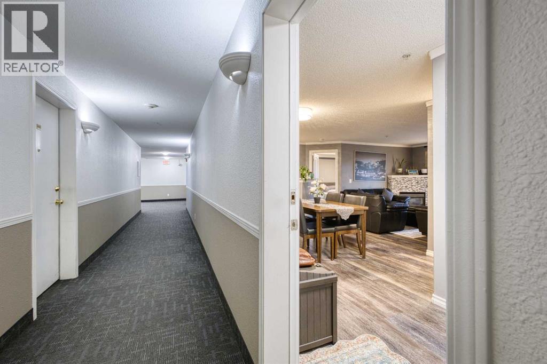
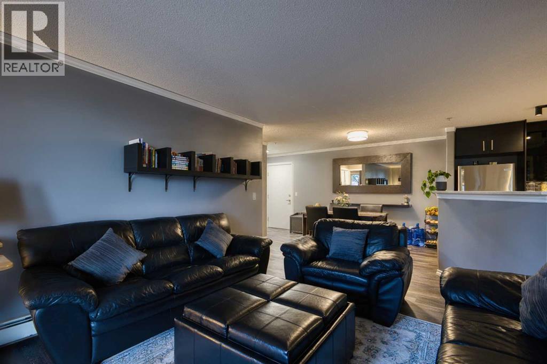
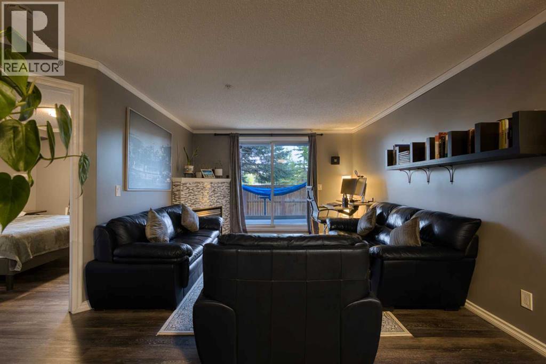
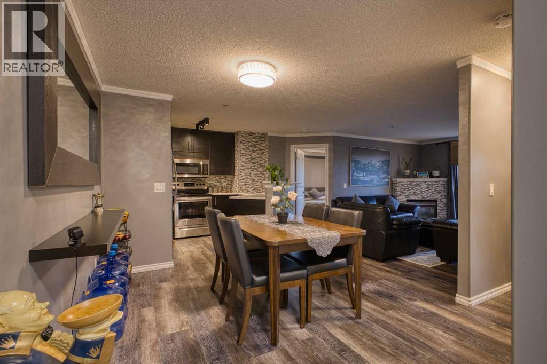
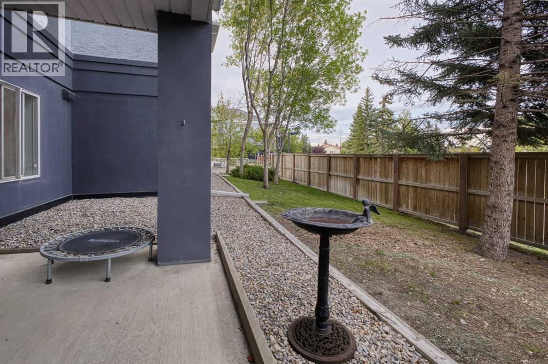
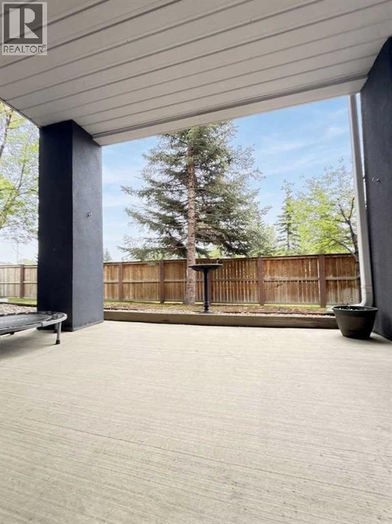
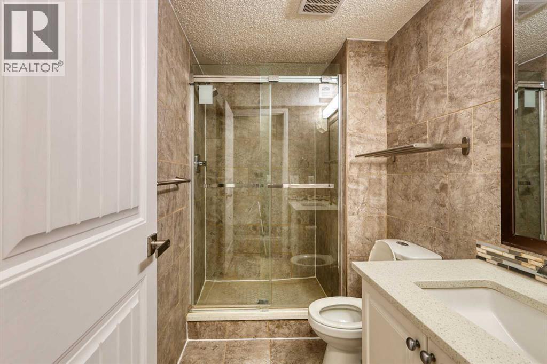
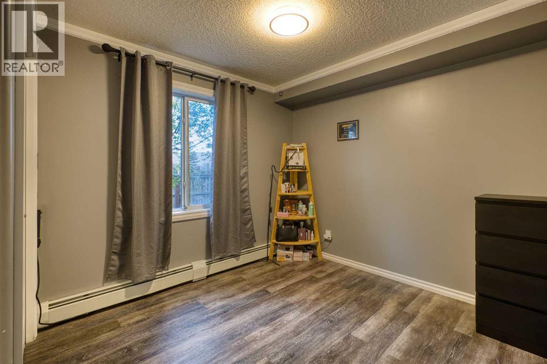
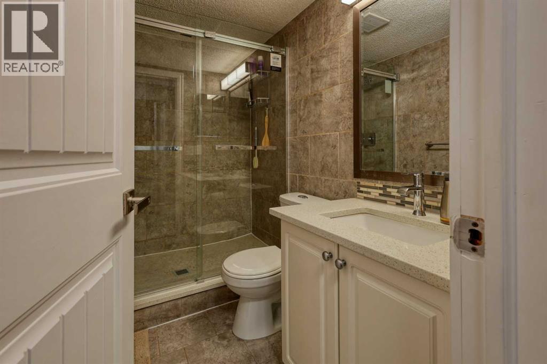
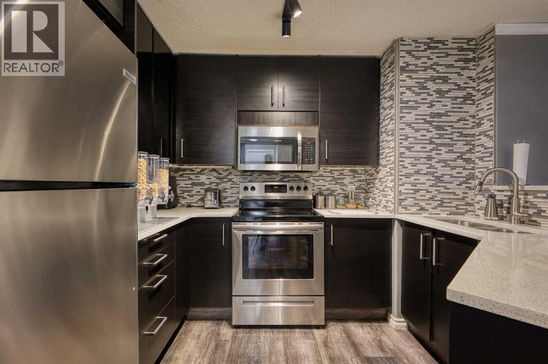
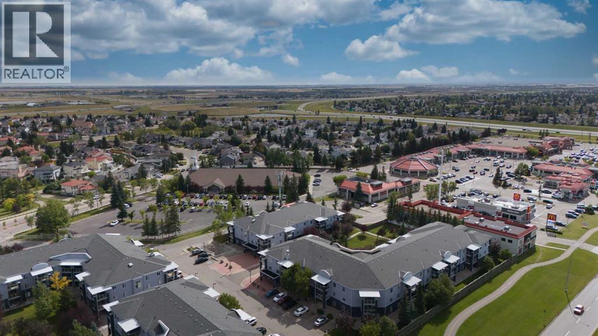
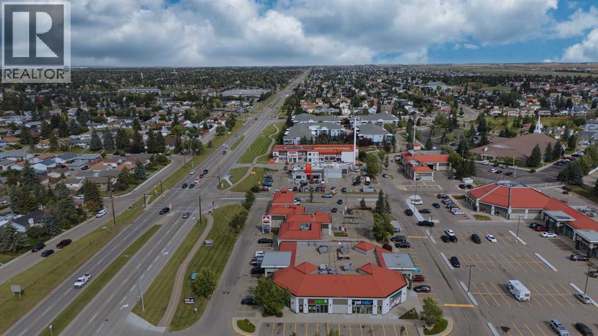
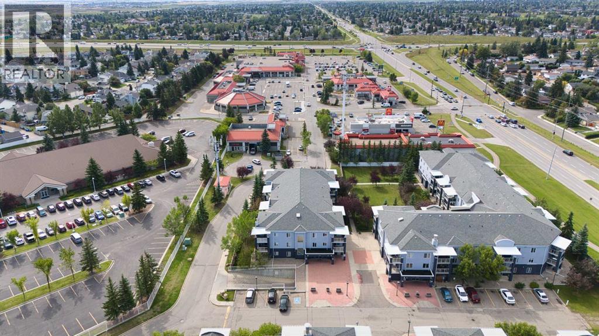
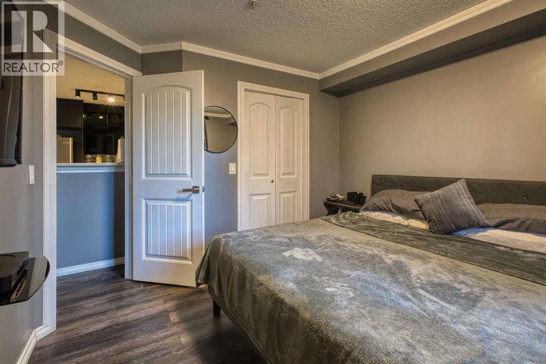
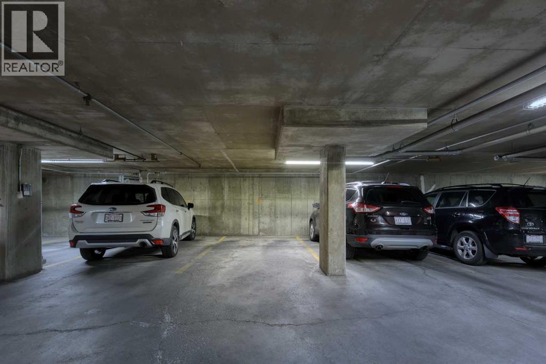
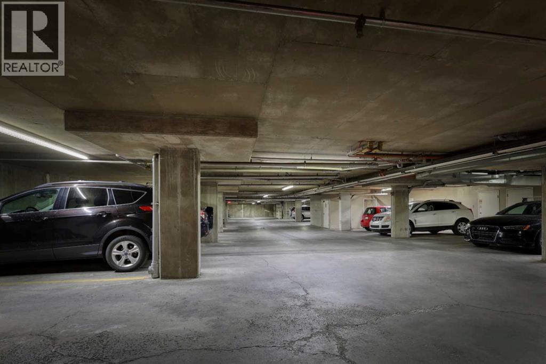
Welcome to this beautifully renovated 2-bedroom, 2-bathroom condo in Monterey Park, offering 850 sq. ft. of bright, thoughtfully designed living space. Located in Building 4000, one of the smaller buildings in the complex, this unit features a titled heated underground parking stall, gas fireplace, private patio overlooking greenery, and extensive updates completed within the past five years. Improvements include LVP flooring, fresh paint, updated baseboards, renovated bathrooms, and a fully updated kitchen with modern cabinetry, granite countertops, and Frigidaire stainless steel appliances, including an over-the-range microwave and externally vented hood fan. The welcoming entry includes a coat closet and convenient laundry room with a newer stackable washer and dryer. The open-concept living and dining area is filled with natural light from the patio doors and offers access to the private outdoor patio. The primary bedroom features a walk-through closet leading to an updated ensuite with a walk-in shower. A generously sized second bedroom is located near the second renovated bathroom, also featuring a walk-in shower. Condo fees are approximately $570/month and include utilities except internet. Visitor parking is available throughout the complex, with additional underground parking rentals potentially available. Conveniently located near Monterey Centre, transit, parks, pathways, Stoney Trail, 16th Avenue, and McKnight Boulevard. (id:6769
Property Details

Subarea
Monterey Park

Lot
0

Year Built
2002

Flooring
Laminate,Tile

Parking Type
1
Rooms Dimension
| Room | Floor | Dimension |
|---|---|---|
| Bedroom | Main level | 10.75 Ft x 10.50 Ft |
| Bedroom | Main level | 10.17 Ft x 9.42 Ft |
| 3pc Bathroom | Main level | .00 Ft x .00 Ft |
| 4pc Bathroom | Main level | .00 Ft x .00 Ft |
| Kitchen | Main level | 10.67 Ft x 10.42 Ft |
| Dining room | Main level | 10.67 Ft x 10.67 Ft |
| Living room | Main level | 13.42 Ft x 11.67 Ft |
Disclaimer:
a
Listing data last updated date: 2026-09-27 07:18:58
a
Listing Agent: Tatum Fitton
Brokerage: ComFree