Daryl Carlson - 403-259-4141
BACK


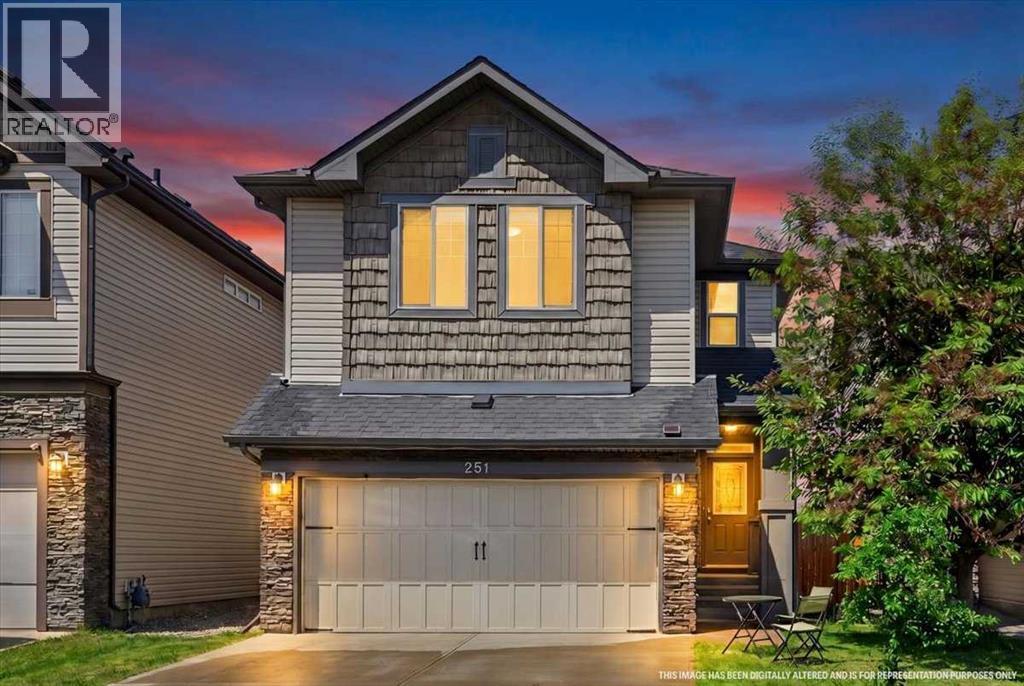
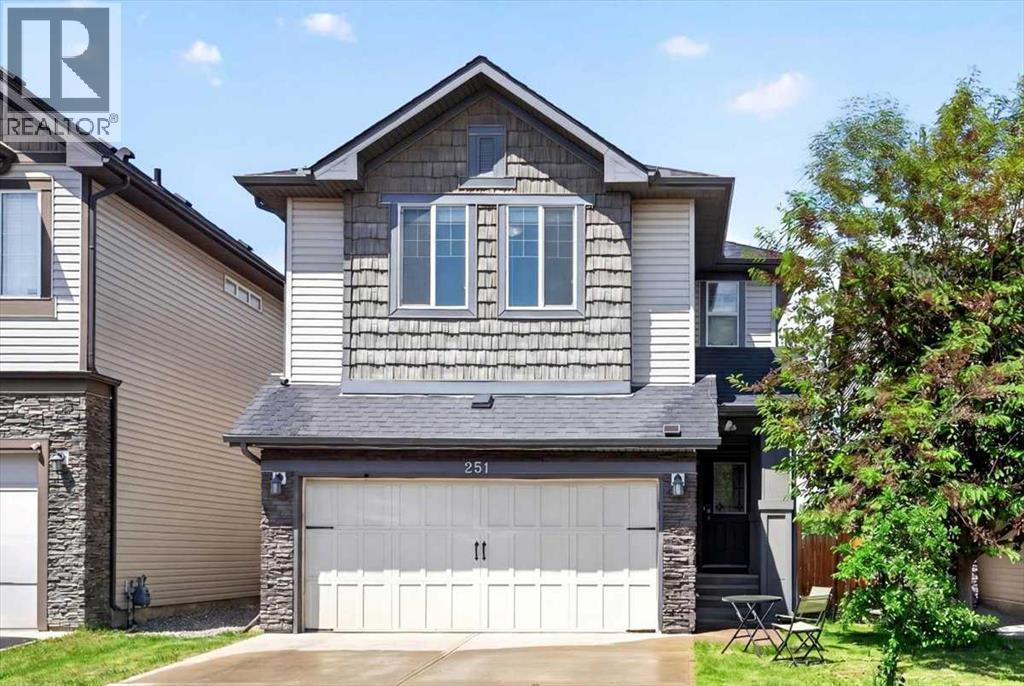
Single Family in Airdrie
- 69
- 184
 3 Bedrooms
 4 Bathrooms
- 1921 Sq Ft

Property Type
Single Family
Description
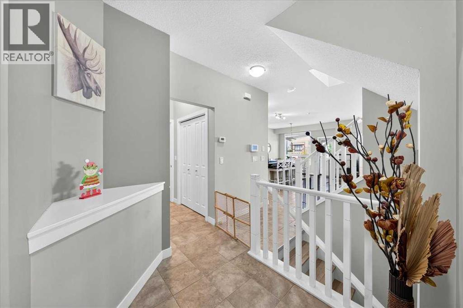
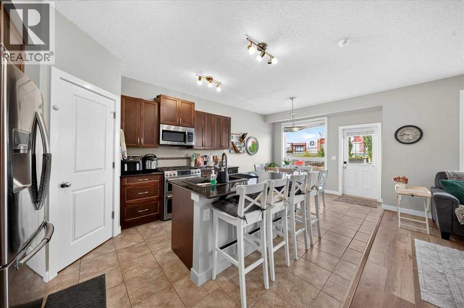
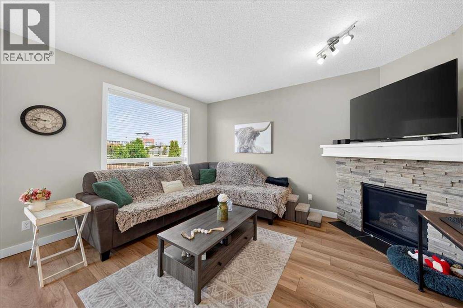
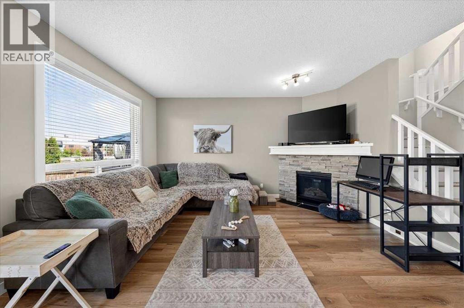
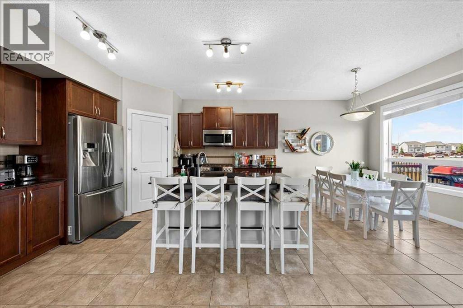
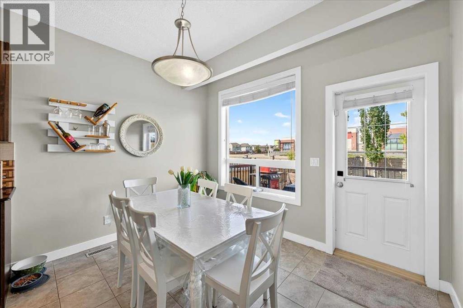
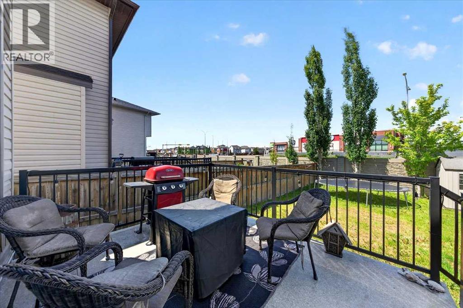
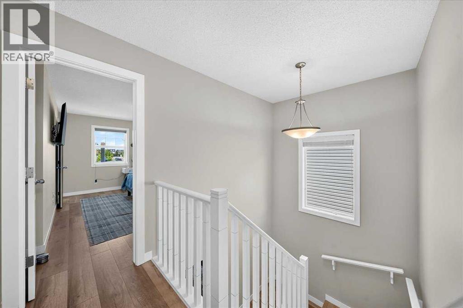
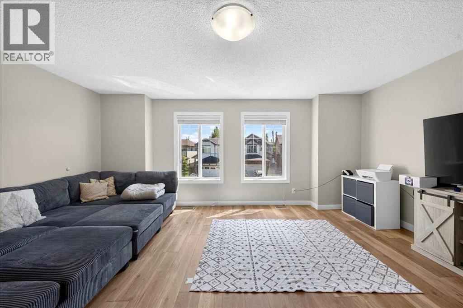
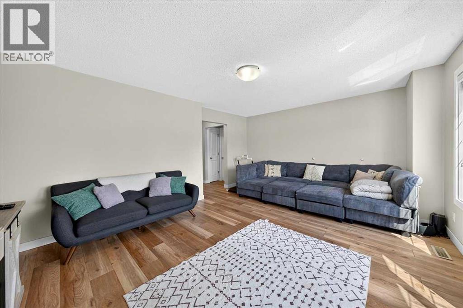
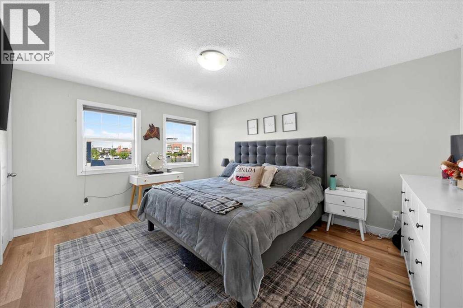
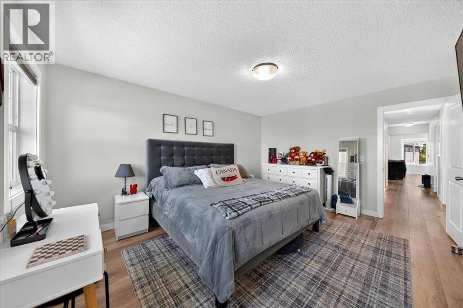
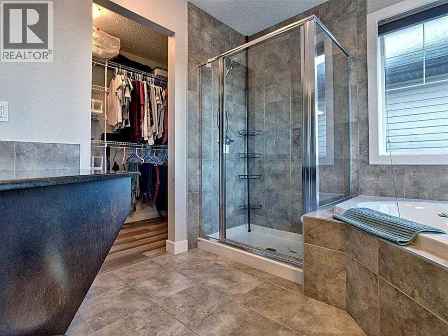
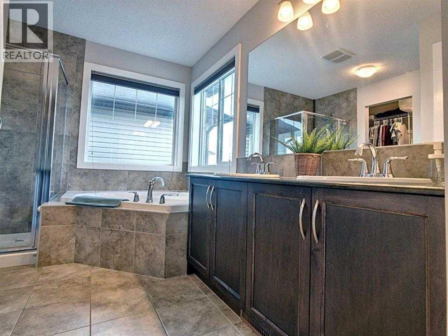
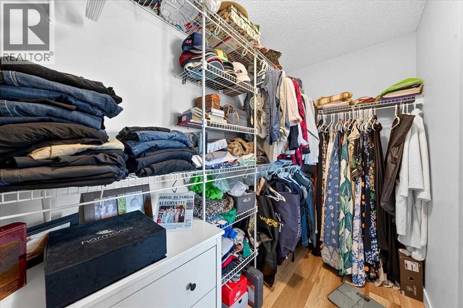
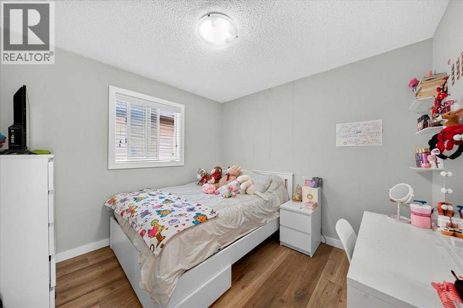
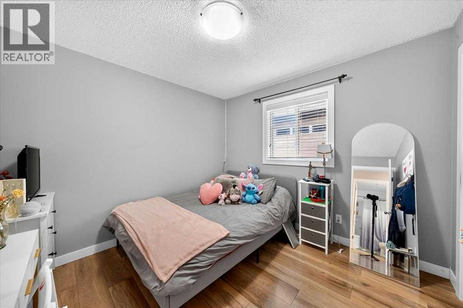
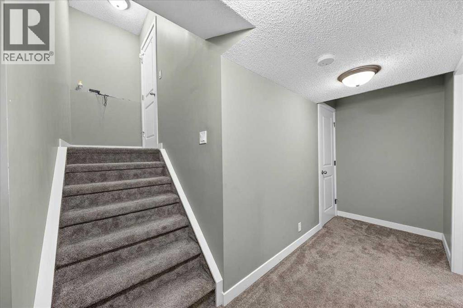
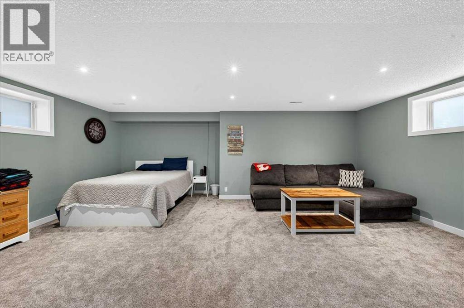
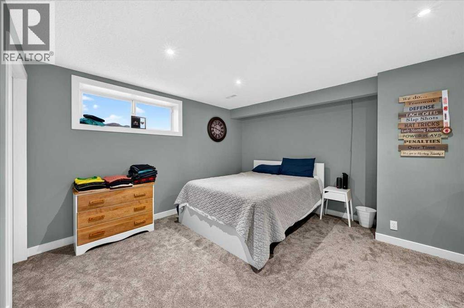
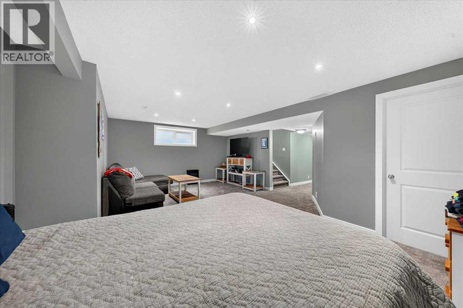
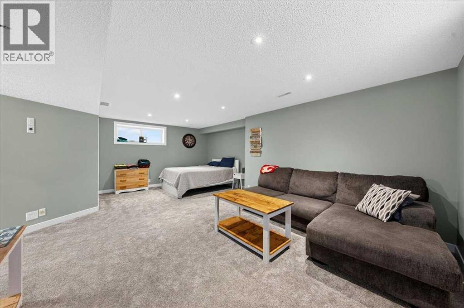
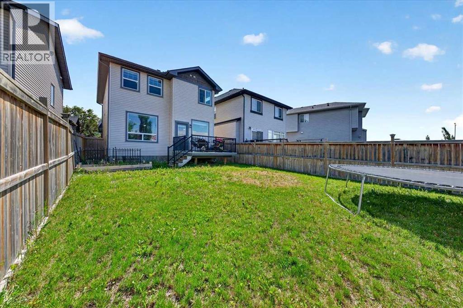
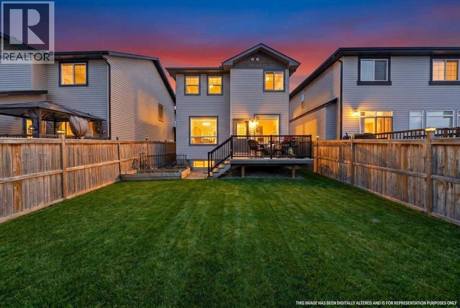
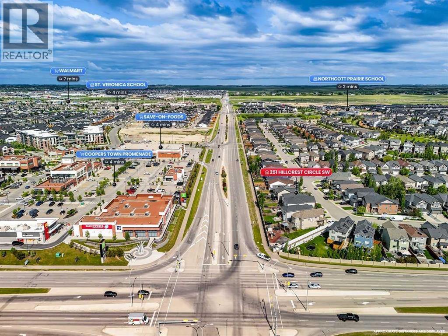
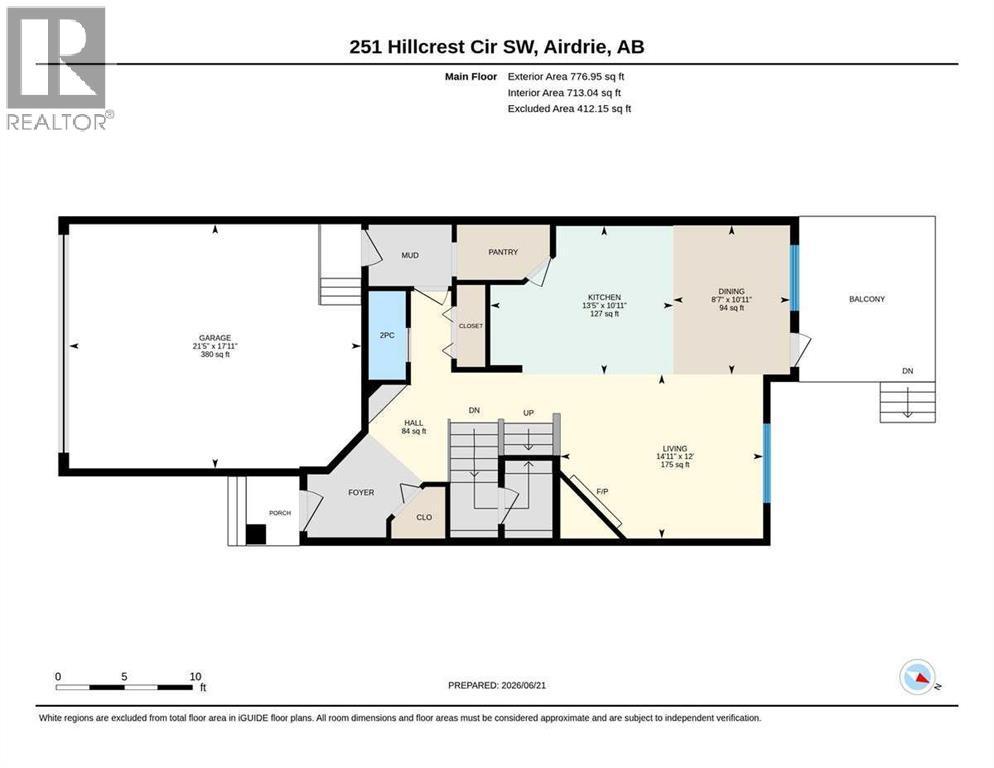
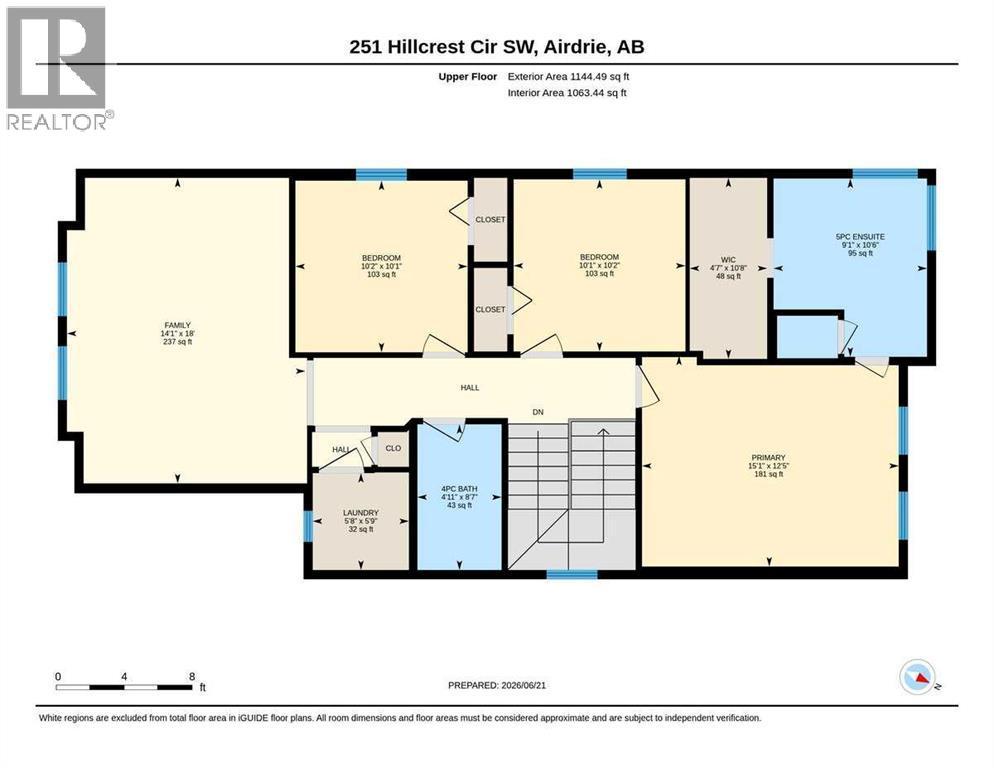
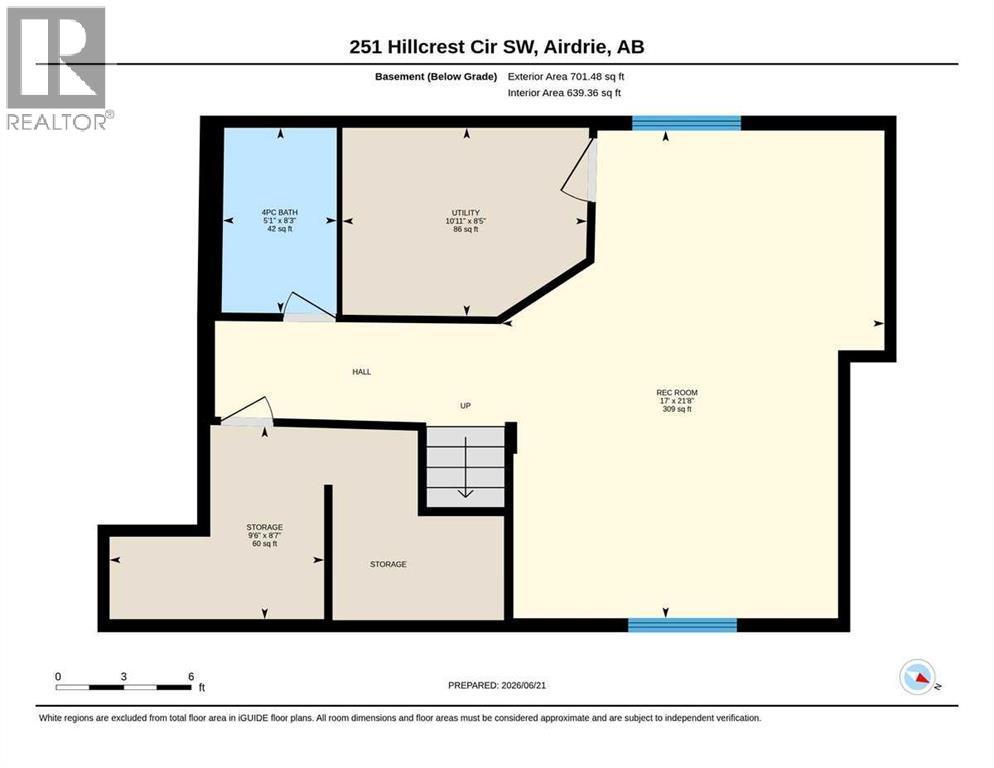
Welcome to this beautifully maintained home in the desirable community of Hillcrest, offering over 2,600 sq. ft. of developed living space, including a fully finished basement. Perfectly located within walking distance to a K-9 school and just minutes from Coopers Crossing Shopping Centre, you'll enjoy convenient access to Save-On-Foods, Starbucks, McDonald's, Shoppers Drug Mart, daycare, medical/ dental clinic, restaurants, and much more. Plus, quick QEII access puts Calgary just minutes away.Step inside to discover stylish luxury vinyl plank flooring throughout the main and upper levels, creating a seamless and modern feel. The thoughtfully designed floor plan offers spacious living areas ideal for both everyday living and entertaining.Upstairs, you'll find three generously sized bedrooms and 2.5 bathrooms, including a spacious primary retreat complete with a walk-in closet and a luxurious 5-piece ensuite, creating the perfect space to unwind. The upper level is designed to provide comfort and privacy for the entire family.The fully finished basement adds valuable living space and endless possibilities—whether you envision a recreation room, home office, fitness area, or playroom. Additional highlights include a new tankless hot water heater installed in 2023, delivering energy efficiency and endless hot water. Combining space, comfort, and an unbeatable location, this exceptional Hillcrest home truly offers the lifestyle today's families are looking for. Don't miss your opportunity to make it yours! (id:6769
Property Details

Subarea
Hillcrest

Lot
370.2

Year Built
2011

Flooring
Carpeted,Tile,Vinyl Plank

Parking Type
4
Rooms Dimension
| Room | Floor | Dimension |
|---|---|---|
| Bonus Room | Second level | 18.00 Ft x 14.08 Ft |
| Primary Bedroom | Second level | 12.42 Ft x 15.08 Ft |
| 5pc Bathroom | Second level | 10.50 Ft x 9.08 Ft |
| Bedroom | Second level | 10.08 Ft x 10.17 Ft |
| Bedroom | Second level | 10.17 Ft x 10.08 Ft |
| 3pc Bathroom | Second level | 8.58 Ft x 4.92 Ft |
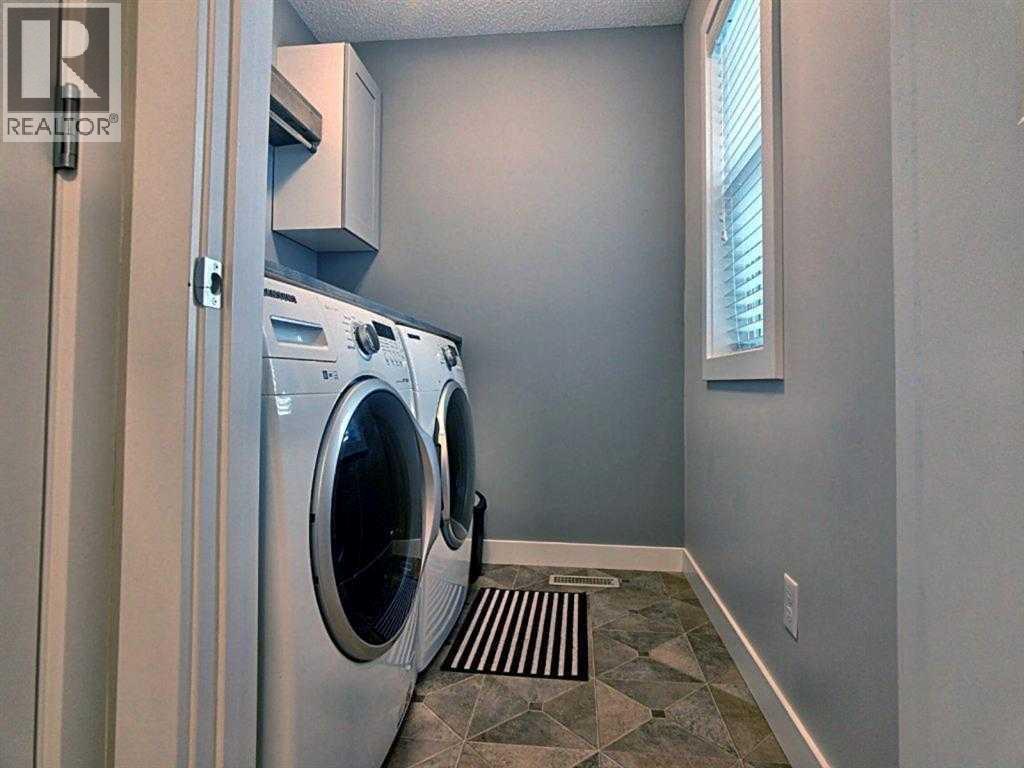
| Laundry room | Second level | 5.75 Ft x 5.67 Ft |
| Other | Second level | 10.67 Ft x 4.58 Ft |
| Recreational, Games room | Basement | 21.67 Ft x 17.00 Ft |
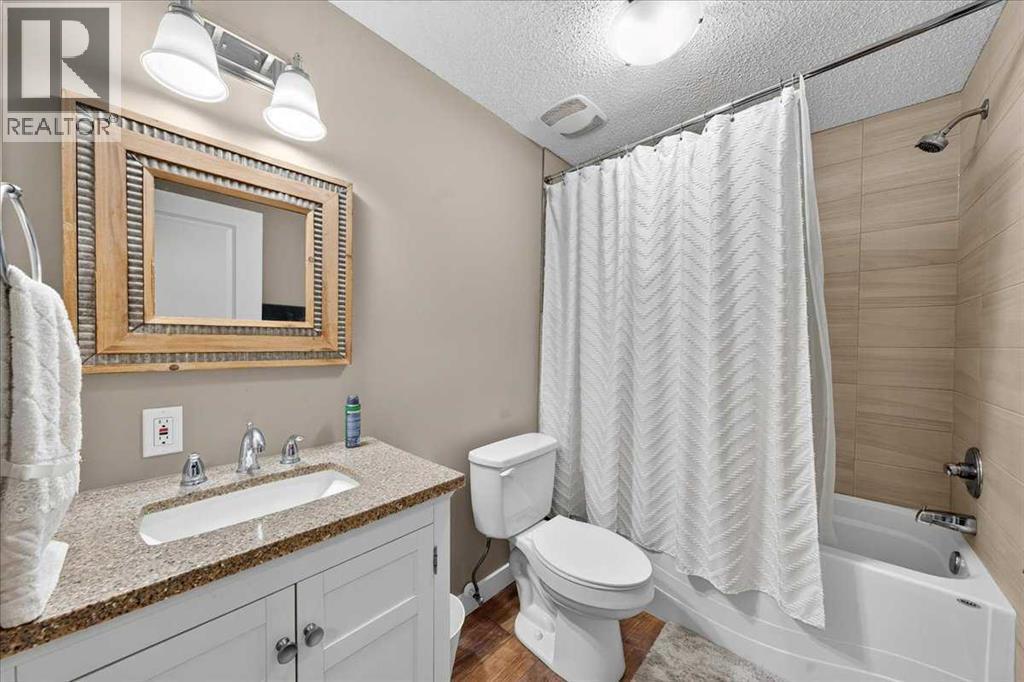
| 4pc Bathroom | Basement | 8.25 Ft x 5.08 Ft |
| Storage | Basement | 8.58 Ft x 9.50 Ft |
| Furnace | Basement | 8.42 Ft x 10.92 Ft |
| Living room | Main level | 12.00 Ft x 14.92 Ft |
| Kitchen | Main level | 10.92 Ft x 13.42 Ft |
| Dining room | Main level | 10.92 Ft x 8.58 Ft |
| 2pc Bathroom | Main level | 6.50 Ft x 2.75 Ft |
Disclaimer:
a
Listing data last updated date: 2026-09-30 06:46:07
a
Listing Agent: Dhaval Patel
Brokerage: Real Broker